 1 / 7
SE5 8NE
Shenley Road, Camberwell, SE5
Large and Lovely Three Bedroom Victorian Home with Extras.
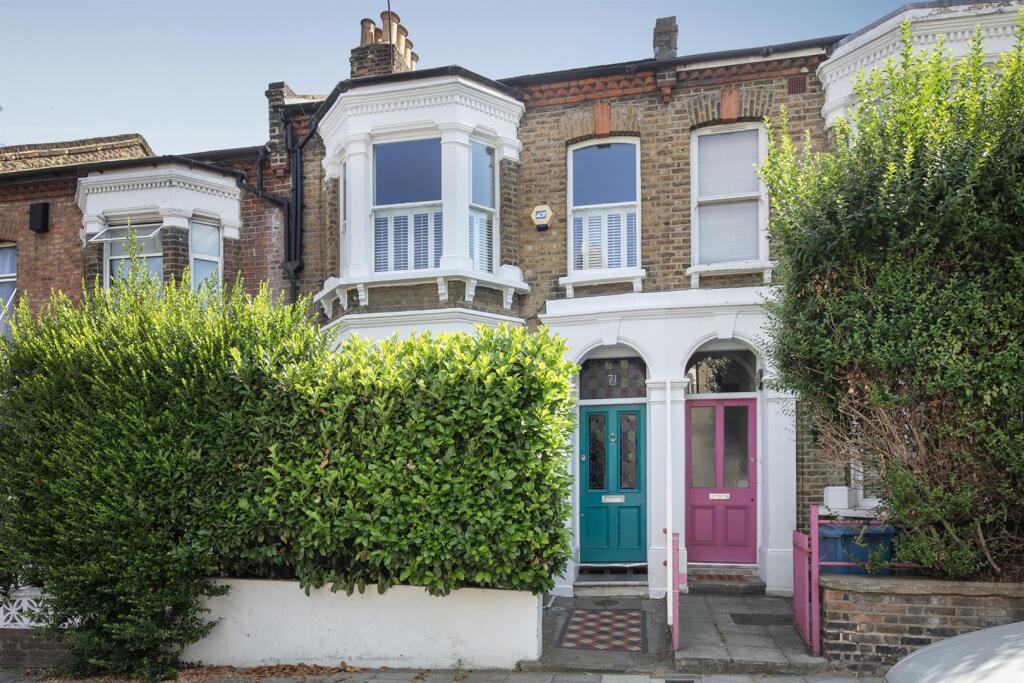
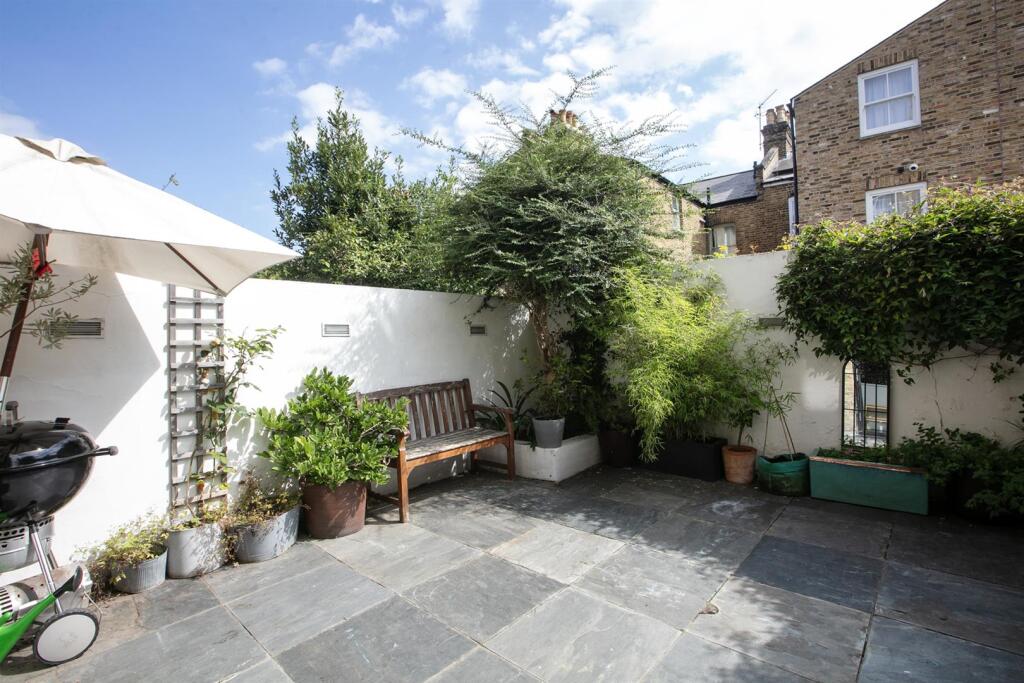
Enjoying a versatile and well-planned layout, this fab three bedroom period home boasts abundant living and entertaining space as well an impressive amount of bespoke storage. There's also a healthy amount of original charm including cornicing and feature fireplaces. Spread generously over three floors, the accommodation further comprises a modern kitchen/diner, three lovely double bedrooms, study, laundry/utility room, shower room and bathroom. A pretty rear garden supplies further space for r&r. Shenley Road is really popular, mature period street. It's incredibly peaceful and runs from bustling Peckham Road up toward Lyndhurst Grove and the Bellenden Renewal area. From here you can stroll to any amount of social endeavours - there are bars, eateries, parks and cultural hotspots in every directions. Peckham Rye and Denmark Hill stations are both roughly 10 minute stroll for unbeatable connections. You'll enjoy swift services to London Bridge, Victoria, Blackfriars, Elephant & Castle and Canada Water for the Jubilee Line.
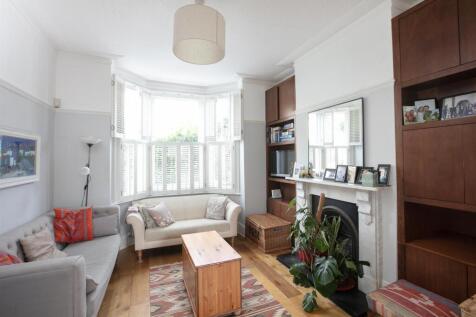
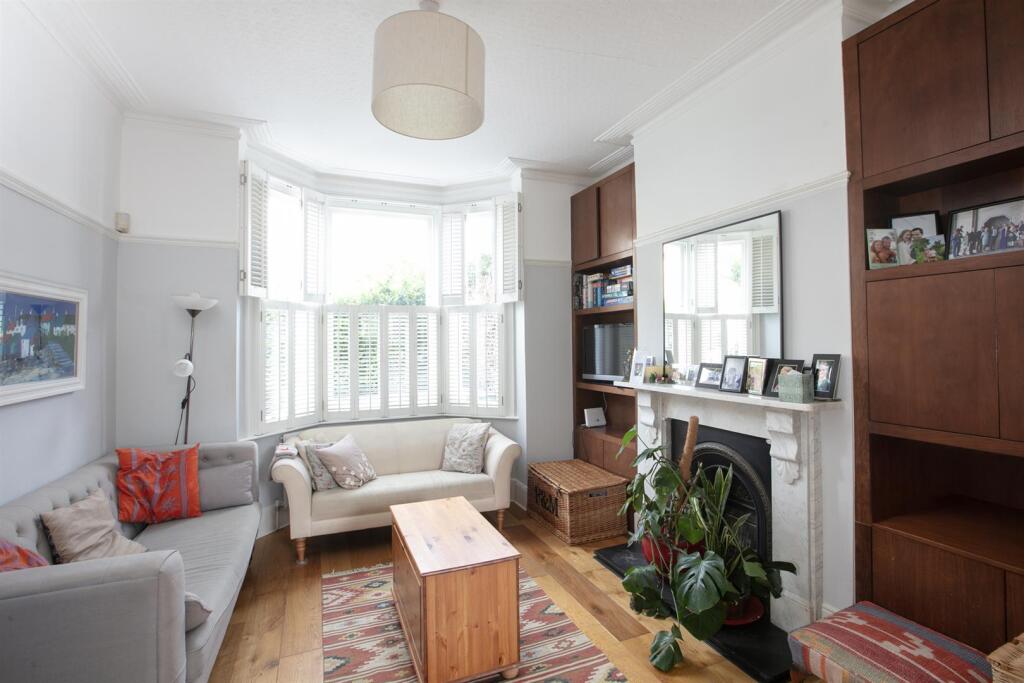
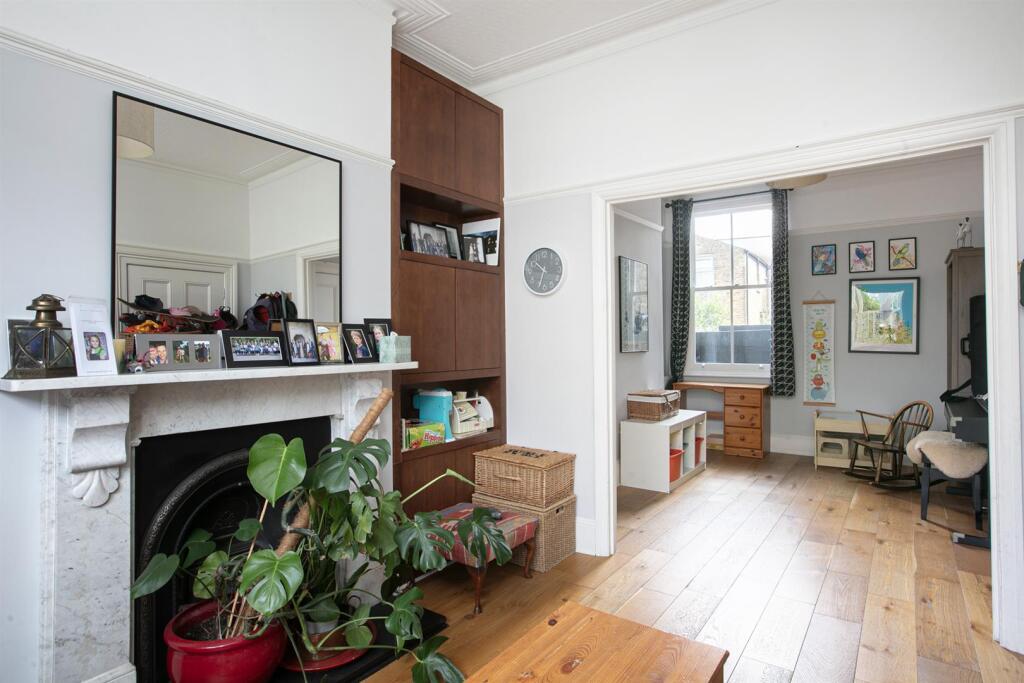
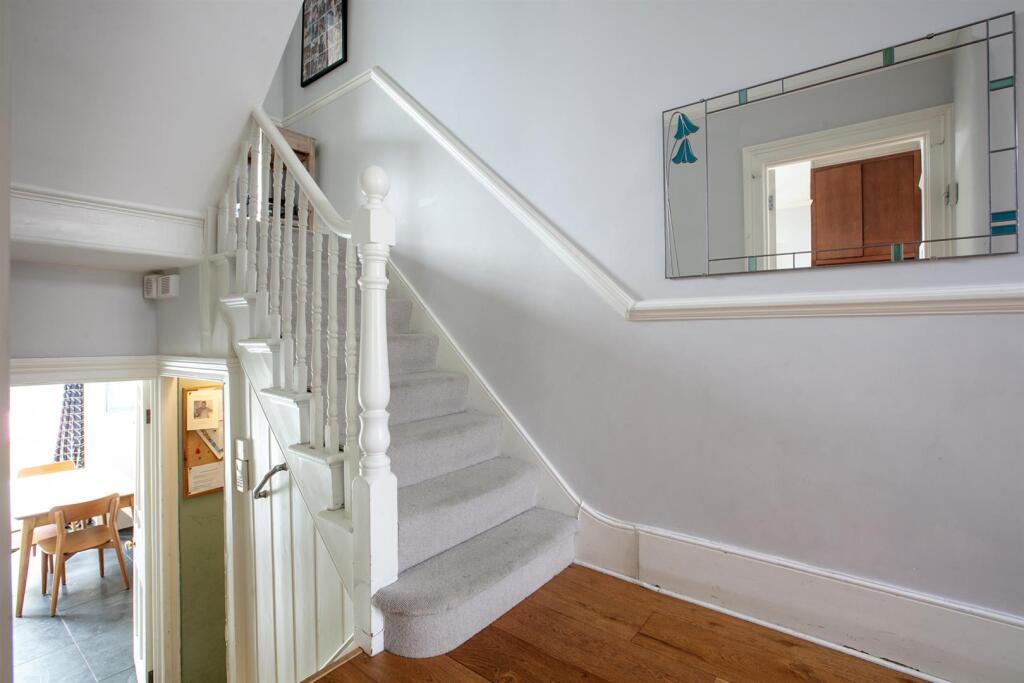
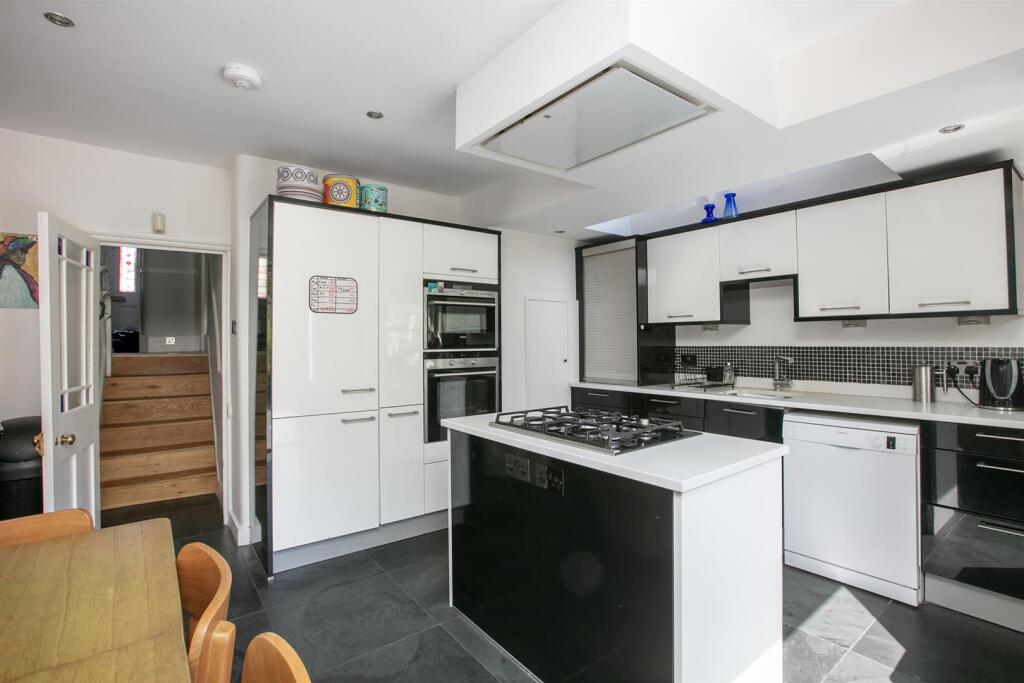
The hall boasts vibrant original stained glass in and above the original front door. Original corbels, picture rails and simple cornicing set the tone nicely. The reception is a fine double room enjoying a wide front aspect bay window. Attractions include picture rails, cornicing and a gorgeous feature fireplace with marble mantle. Bespoke wooden storage sits neatly into the alcoves. The hall descends a half flight to the kitchen which has two walls of cabinet and counter space. There is ample dining and a handy island with a five ring gas hob. A recessed pantry supplies more spice storage. Wide glass doors open from here to your pretty garden which promises space to chill and cultivate. On the lower ground floor you find a wide utility room with sink and laundry area. Adjoining this is a modern shower room and super deep storage space - great for your beloved junk.
The first return hosts a handy study with integrated shelving, desk and side-aspect casement window. Opposite this is low-level fitted storage and shelving. The bathroom completes this level with bath, wet-room and extra wide trough-style wash hand basin. The first floor landing is similarly carpeted and has more dado rails. The front-facing master bedroom has a wonderful wide bay window with more louvered blinds on both upper and lower pains. You also enjoy tall bespoke storage either side of a pretty feature fireplace. Bedroom two, another double, has a handsome wooden feature fireplace and more fitted wardrobes. A mini flight ascent from the first landing leads to an upper carpeted area with fitted storage. The third double bedroom completes the tour nicely with a lofty aspect and more blinds.
You're so close to so many social attraction! The South London Gallery and Camberwell College of Arts, plus the quirky Bellenden Road shops, are all within a pleasurable amble. You have all sorts of buses at the end of the road travelling into and across London with night services too. A 10 minute walk has you at either Denmark Hill or Peckham Rye mainline stations (both Zone 2) with services to Victoria, Blackfriars, Farringdon and beyond, (to St Albans and even Stanstead!), or east to London Bridge and Cannon Street. Dulwich Foundation schools are easily accessible by bus or car. The area is also home to one of London’s best hospitals, Kings College, which is a 10-minute walk away. Camberwell enjoys an eclectic variety of independent food stores and a number of excellent bars and restaurants including Theo's for pizza on Grove Lane and the award-winning Camberwell Arms which does a cracking Sunday lunch. The Kerfleld Arms has a Michelin star and The renowned Grove Tavern is another fine watering hole.
Tenure: Freehold
Council Tax Band: E
How the asking price has moved
Prices, costs and transport nearby
What homes within 400 m sold for since Nov 2023, by type. Source: HM Land Registry.
Most recent sales
| Address | Sold price | Date | Type |
|---|---|---|---|
| 15 GAIRLOCH ROAD, SE5 8NG | £1,145,000 | Sep 2026 | Terraced |
| Flat A, 5, 5 BUSHEY HILL ROAD, SE5 8QF | £525,000 | Aug 2026 | Flat |
| Flat E, 2, 2 SHENLEY ROAD, SE5 8NN | £542,000 | Aug 2026 | Flat |
| 60 LINNELL ROAD, SE5 8NJ | £1,230,000 | Jul 2026 | Terraced |
| 26 GAIRLOCH ROAD, SE5 8NG | £960,000 | Jul 2026 | Terraced |
| 95 BUSHEY HILL ROAD, SE5 8QQ | £873,500 | Jul 2026 | Terraced |
| 28 GAIRLOCH ROAD, SE5 8NG | £875,000 | Jun 2026 | Terraced |
| 38 SHENLEY ROAD, SE5 8NN | £1,450,000 | May 2026 | Semi-Detached |
| Flat 3, 100, 100 BUSHEY HILL ROAD, SE5 8QQ | £575,000 | May 2026 | Flat |
| 100B CROFTON ROAD, SE5 8NA | £585,000 | Apr 2026 | Flat |
| 120B SHENLEY ROAD, SE5 8NF | £658,000 | Feb 2026 | Flat |
| 61 VESTRY ROAD, SE5 8PG | £882,500 | Dec 2025 | Terraced |
| 19 OSWYTH ROAD, SE5 8NH | £775,000 | Nov 2025 | Terraced |
| 94B CROFTON ROAD, SE5 8NA | £695,000 | Nov 2025 | Flat |
| Flat 3, BUSHEY HALL, BUSHEY HILL ROAD, SE5 8QG | £475,000 | Nov 2025 | Flat |
How the average price of terraced houses in Southwark has moved, compared with London overall.
Monthly asking rents for homes advertised within 400 m in the last 3 months, by bedrooms.
Based on the asking price of £1,200,000. Adjust the figures to match your own deposit and rate.
For illustration only — not a mortgage offer or financial advice. Actual repayments depend on your lender, credit profile and product fees.
The three closest stations to this home.
-
Denmark HillWindrush750 m
-
Peckham RyeWindrush760 m
-
Queens Road PeckhamWindrush1.6 km
Straight-line distance, not walking route.
 HomeSignals