SW6 6SA
Danehurst Street, London, SW6
- Fulham’s Munster Village
- Late Victorian Home
- Five Bedrooms
- Approximately 3,700 sq ft
- Wide Lateral Layout
- Cinema Room
- Gym With Sauna
- Bespoke Oak Kitchen
- Statement Marble Finishes
An exceptional red-brick period home in Fulham, combining generous lateral space, beautifully crafted interiors and a dedicated entertainment and wellness floor.
Dating from the late 19th century, with late Victorian character and early Edwardian influences, 27 Danehurst Street has been comprehensively reimagined as an outstanding contemporary family home. Its unusually wide proportions create a sense of lateral space rarely found in a traditional London terrace. Extending to approximately 3,700 sq ft across four floors, including eaves and external storage, the house offers four to five bedrooms, five bath/shower rooms, a south-facing garden and an exceptional collection of living spaces.
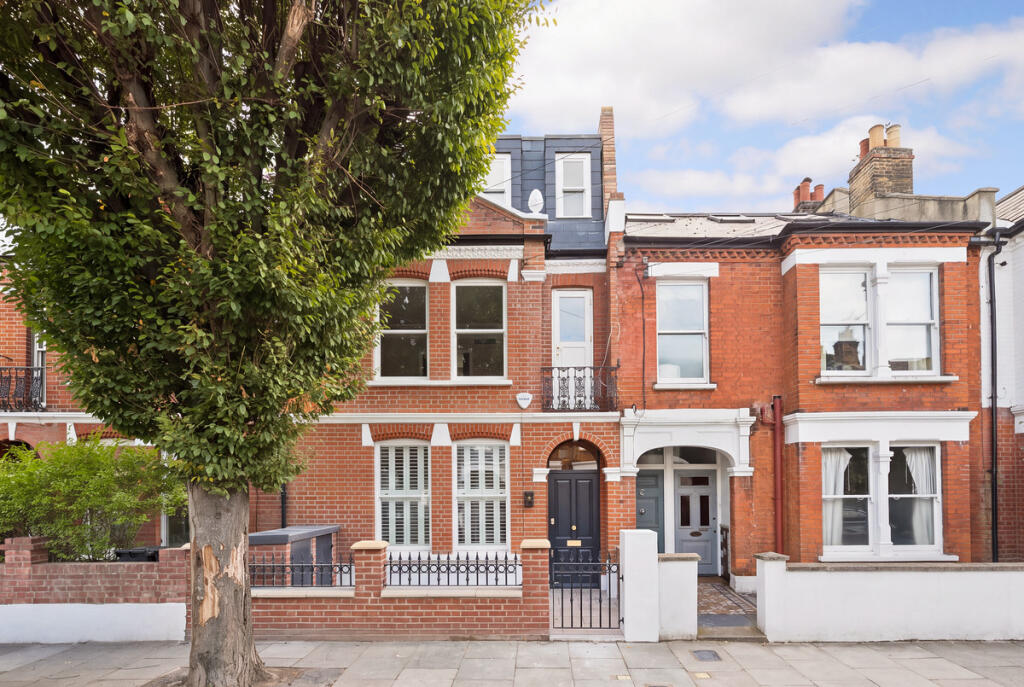
The handsome red-brick exterior has been fully repointed and refurbished, preserving the architectural character while giving the frontage a beautifully refreshed appearance. Original Victorian entrance tiles and their decorative border lead towards a grand front door, creating an arrival that celebrates the house’s heritage and sets the tone for the craftsmanship within.
Inside, the entrance hall introduces a rich palette of natural materials, with a wood-panelled entrance and Calacatta Viola Arabescato and Diana Royale marble flooring. A fire-rated Crittall glazed screen retains light and sightlines, while a bespoke ash staircase connects all four floors. The guest cloakroom is finished in Rosso Levanto marble, with a matching stone sink.
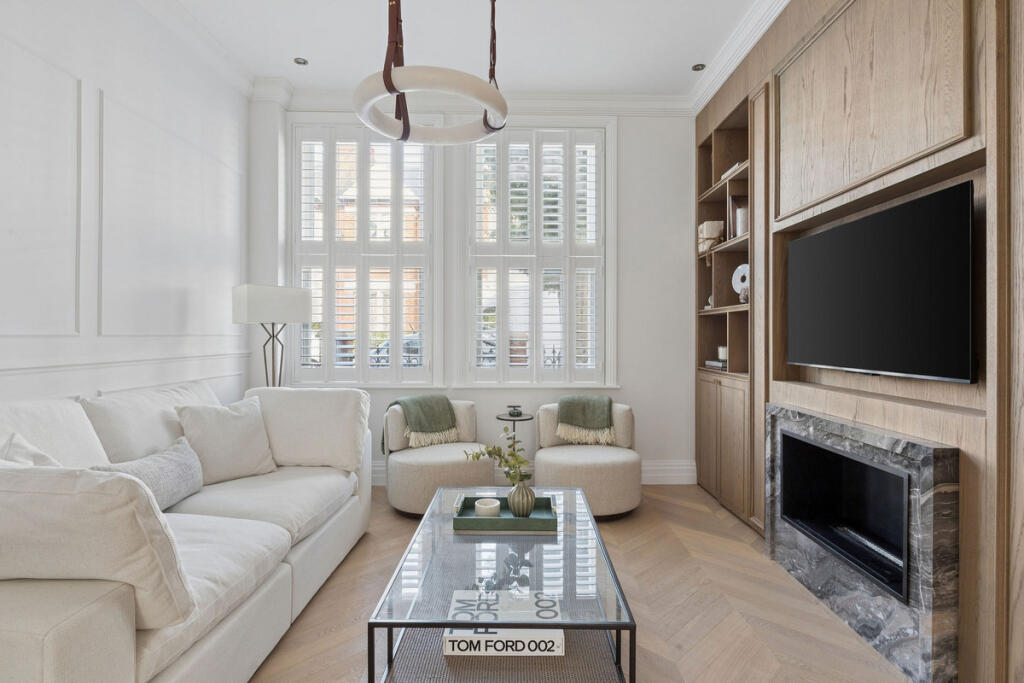
At the front of the ground floor, the double reception room extends to approximately 29 ft, offering generous space for relaxed seating and more formal entertaining. The breadth of the house is immediately apparent, allowing the room to feel open and comfortably proportioned. Chevron oak flooring, a marble fireplace and alabaster pendant lighting are complemented by bespoke joinery with brass inlays and Art Deco detailing, bringing warmth and refinement to the interior.
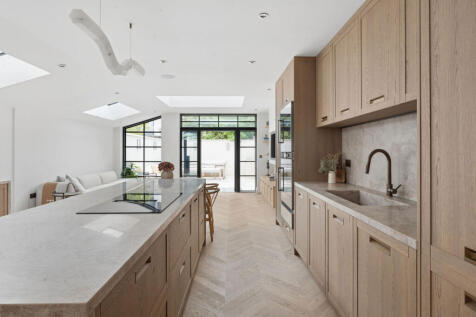
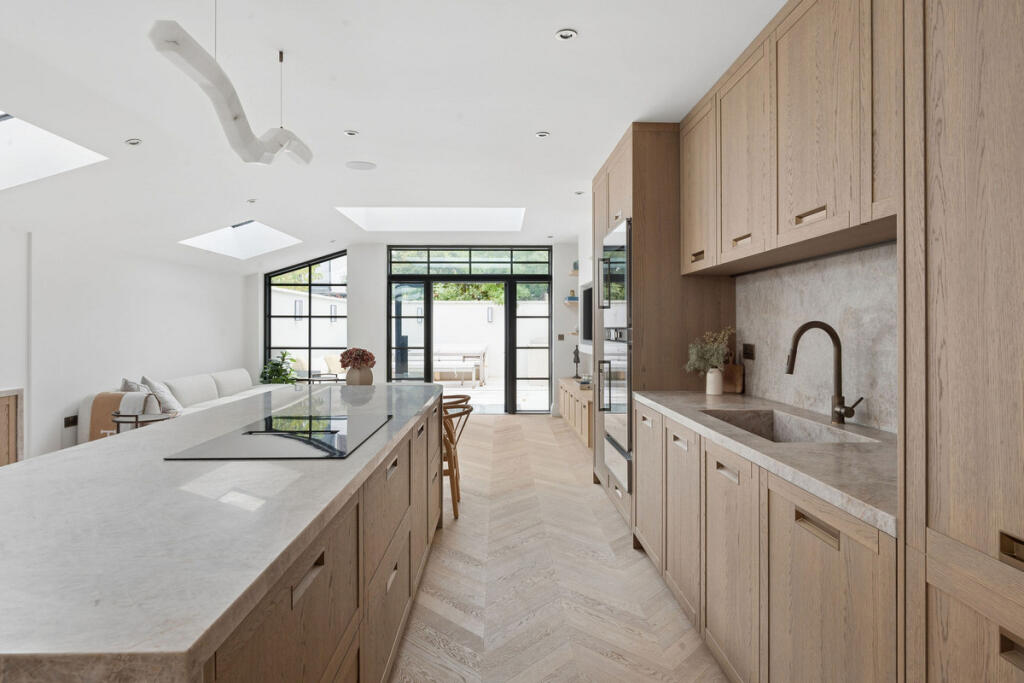
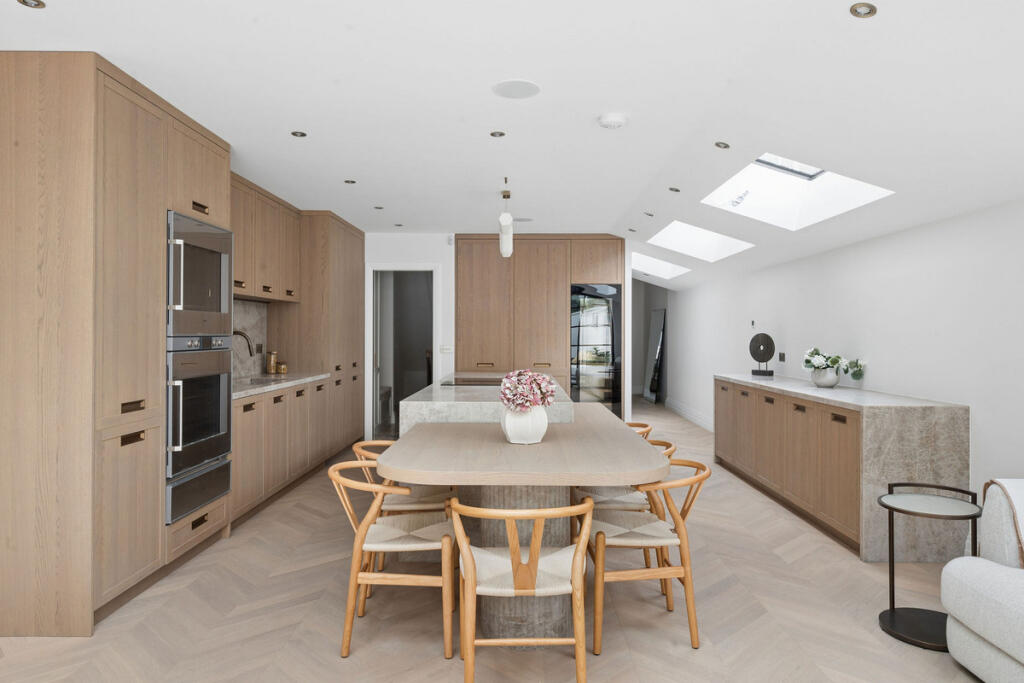
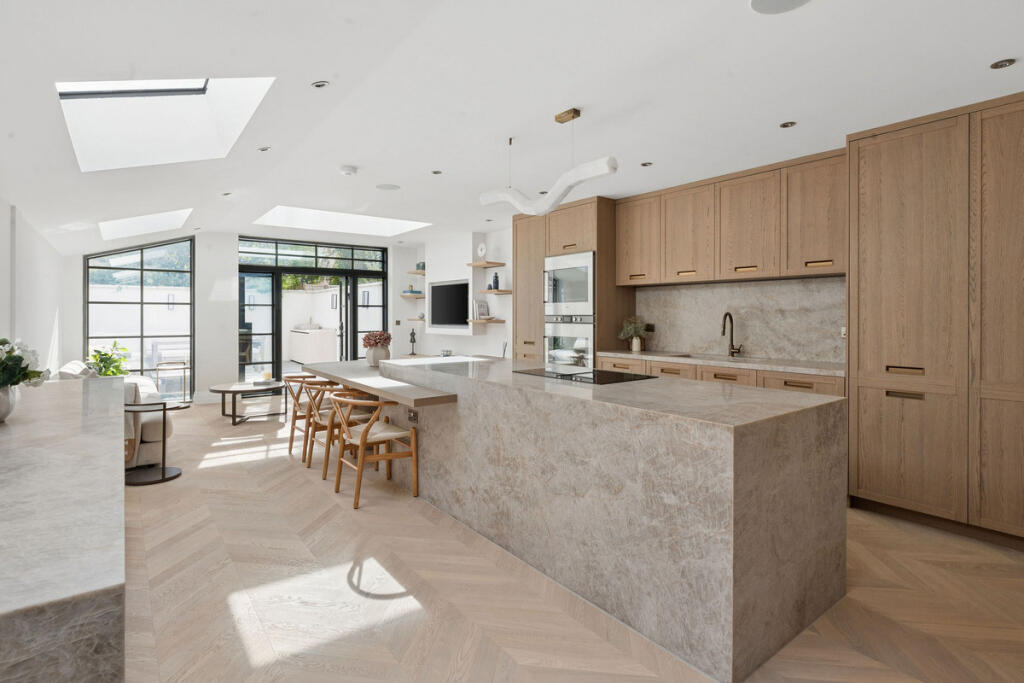
To the rear, the kitchen and dining room extends to over 30 ft and forms the natural centre of the home. Bespoke oak cabinetry is paired with Taj Mahal stone surfaces, while a breakfast bar on a sculptural fluted pedestal provides an inviting place to gather. Gaggenau 400 series appliances, including double ovens, a microwave and coffee machine, are discreetly concealed behind pocket doors, maintaining the clean lines of the cabinetry. An 80 cm venting induction hob with integrated extraction, an extra-wide full-height fridge, a separate freezer and an 83-bottle Liebherr Vinidor dual-zone wine cabinet complete the specification.
Alabaster pendant lighting and chevron oak flooring continue the material palette of the reception room. A built-in dining bench creates a comfortable setting for family meals and entertaining, while privacy-glass skylights introduce natural light from above. Crittall doors open onto the landscaped south-facing garden, where an outdoor kitchen and built-in barbecue allow summer lunches and evening gatherings to move easily outside.
The lower ground floor brings together wellness, entertainment and working space beneath ceilings of approximately three metres. At the front, an oak-panelled, air-conditioned gym sits beside a private patio. A dedicated HUUM sauna features an aspen interior, a full-length lie-down bench, warm ambient lighting and Wi-Fi app control, creating a considered setting for exercise and recovery. A travertine shower room, with a walk-in shower and matching stone shelving, serves this level, alongside a bespoke utility room. The gym could also be re-purposed as a fifth bedroom if required.
Beyond, the substantial media and entertaining space has been designed for family film nights and larger gatherings alike. A 98-inch television and Dolby Atmos surround sound deliver an immersive cinema experience, while an oak-panelled ceiling adds warmth and architectural depth. A full-length bespoke bar with brass detailing and a 400-bottle wine wall give the room a distinctive sense of occasion.
A study is separated from the media space by a full Crittall screen, providing a defined setting for work while preserving the openness of the floor. Bespoke brass-inlaid joinery carries the craftsmanship of the principal living rooms into this quieter space.
Four bedrooms are arranged across the first and second floors. The principal suite combines a generously proportioned bedroom with a substantial walk-in dressing room and an en suite bathroom. A bespoke brass-inlaid headboard, architectural mood lighting and concealed air conditioning create a calm, carefully finished retreat. The bathroom includes a bath, a reeded-glass shower enclosure and porcelain flooring.
A second bedroom suite occupies the rear of the first floor, while two further bedrooms are arranged above, served by an additional en suite and a family bathroom. Bespoke headboards and air conditioning feature in every bedroom, with Crosswater brushed-bronze brassware providing a consistent finish across the bathrooms. Useful eaves storage adds further practicality.
The underlying specification is equally considered, with zonal underfloor heating throughout, an integrated Sonos sound system, bespoke internal doors, Banham locks and a security alarm. A high-capacity booster tank water system supports the demands of a substantial family home.
Danehurst Street sits within Fulham’s established Munster Village, where attractive period streets meet a strong sense of neighbourhood life. Munster Road offers independent shops, cafés and restaurants, including Fulham Kitchen, while Fulham Road and Parsons Green provide a wider choice of boutiques, places to eat and everyday amenities.
Bishops Park and the historic gardens of Fulham Palace offer generous green space for walks, play and time outdoors, with the Thames Path providing a scenic setting for riverside runs and weekend strolls. South Park adds further opportunities for recreation and sport.
Local education options include St John’s Walham Green CE Primary School, Kensington Prep and Sinclair House Montessori Nursery on Munster Road, with a wider selection of schools across Fulham and neighbouring areas. Parsons Green Underground station provides District line connections into central London.
With its restored red-brick frontage, unusually wide proportions and beautifully executed interiors, this is a house that retains the character of its late Victorian origins while offering an exceptionally complete setting for contemporary family life.
How the asking price has moved
Prices, costs and what's nearby
What homes within 400 m sold for since Nov 2023, by type. Source: HM Land Registry.
Most recent sales
| Address | Sold price | Date | Type | Distance |
|---|---|---|---|---|
| 30 GOWAN AVENUE, SW6 6RF | £1,775,000 | Jun 2026 | Terraced | 120 m |
| 44 LAMBROOK TERRACE, SW6 6TG | £535,000 | May 2026 | Terraced | 190 m |
| 35 ALLESTREE ROAD, SW6 6AD | £1,415,000 | May 2026 | Terraced | 180 m |
| 86 WARDO AVENUE, SW6 6RD | £815,000 | May 2026 | Flat | 200 m |
| 52 VERA ROAD, SW6 6QW | £1,390,000 | Apr 2026 | Terraced | 190 m |
| 201A 201C MUNSTER ROAD, SW6 6BX | £770,000 | Apr 2026 | Flat | 200 m |
| Flat E, 18, 18 WYFOLD ROAD, SW6 6SL | £410,000 | Apr 2026 | Flat | 110 m |
| Flat G, 14, 14 VERA ROAD, SW6 6RN | £830,000 | Mar 2026 | Flat | 190 m |
| Flat C, 6, 6 VERA ROAD, SW6 6RN | £525,000 | Mar 2026 | Flat | 190 m |
| 3 WYFOLD ROAD, SW6 6SE | £1,250,000 | Mar 2026 | Terraced | 80 m |
| 46 LAMBROOK TERRACE, SW6 6TG | £810,000 | Mar 2026 | Flat | 190 m |
| 55 ALLESTREE ROAD, SW6 6AD | £1,035,000 | Feb 2026 | Terraced | 180 m |
| 16D VERA ROAD, SW6 6RN | £565,000 | Feb 2026 | Flat | 190 m |
| 2 LAMBROOK TERRACE, SW6 6TG | £650,000 | Feb 2026 | Terraced | 190 m |
| 177 MUNSTER ROAD, SW6 6BZ | £950,000 | Jan 2026 | Flat | 100 m |
How the average price of terraced houses in Hammersmith and Fulham has moved, compared with London overall.
Monthly asking rents for homes advertised within 400 m in the last 3 months, by bedrooms.
Based on the asking price of £4,500,000. Adjust the figures to match your own deposit and rate.
For illustration only — not a mortgage offer or financial advice. Actual repayments depend on your lender, credit profile and product fees.
The closest stations, schools and grocery shops to this home. Straight-line distance, not walking route.
Stations
-
Parsons GreenDistrict820 m
-
Putney BridgeDistrict1.1 km
-
Fulham BroadwayDistrict1.2 km
Schools
-
Fulham Cross AcademySecondary Academy Ages 11–19210 m
-
St John's Walham Green Church of England Primary SchoolPrimary State Ages 3–11230 m
-
Fulham Cross Girls' School and Language CollegeSecondary Academy Ages 11–16420 m
Distance is not catchment. Check admissions with the school or local council. Source: DfE Get Information About Schools.
Groceries
-
Tesco ExpressConvenience store280 m
-
Co-op FoodSupermarket290 m
-
Tesco ExpressConvenience store380 m
Source: © OpenStreetMap contributors.