 1 / 9
SW13 0BT
Elm Grove Road, Barnes, SW13
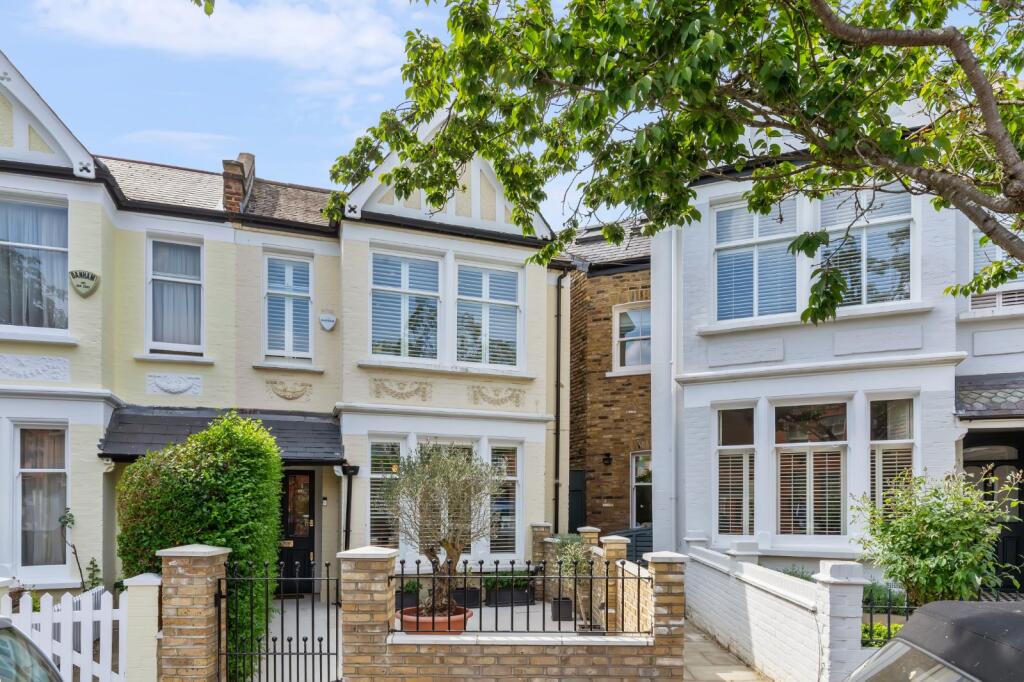
Steeped in Victorian elegance and meticulously reimagined for contemporary living, this magnificent four-bedroom, end-of-terrace family residence occupies a highly coveted position at the peaceful village end of Elm Grove Road. Having undergone an extensive and sympathetic refurbishment in recent years, the property flawlessly marries grand period character with the sleek comforts of modern luxury, enhanced by integrated air conditioning for year-round climate control, creating an exceptional sanctuary in the heart of Barnes.
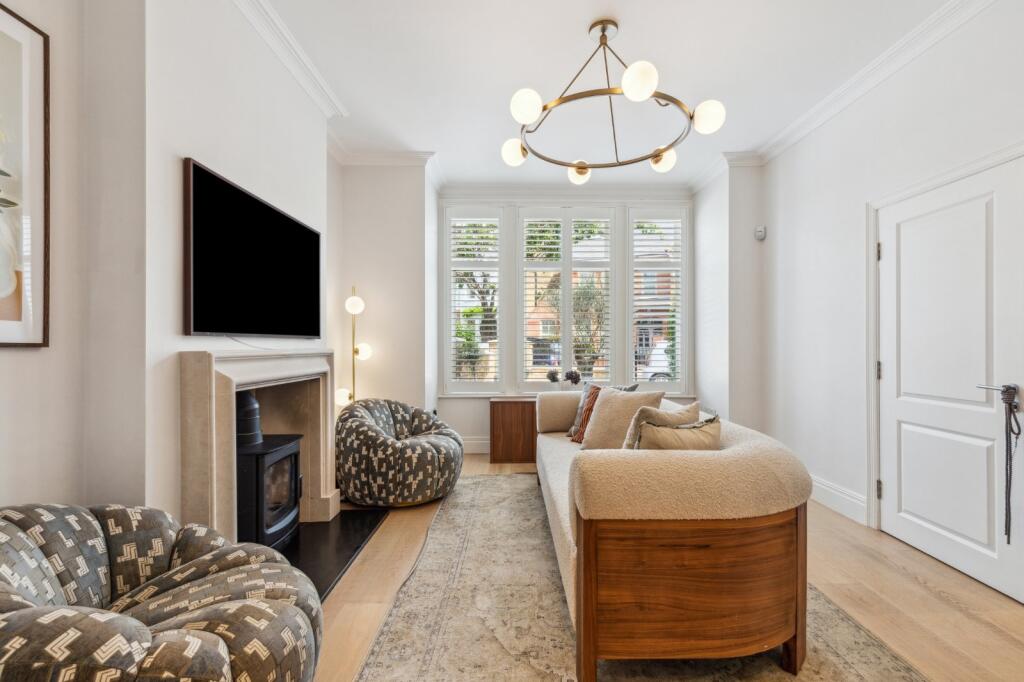
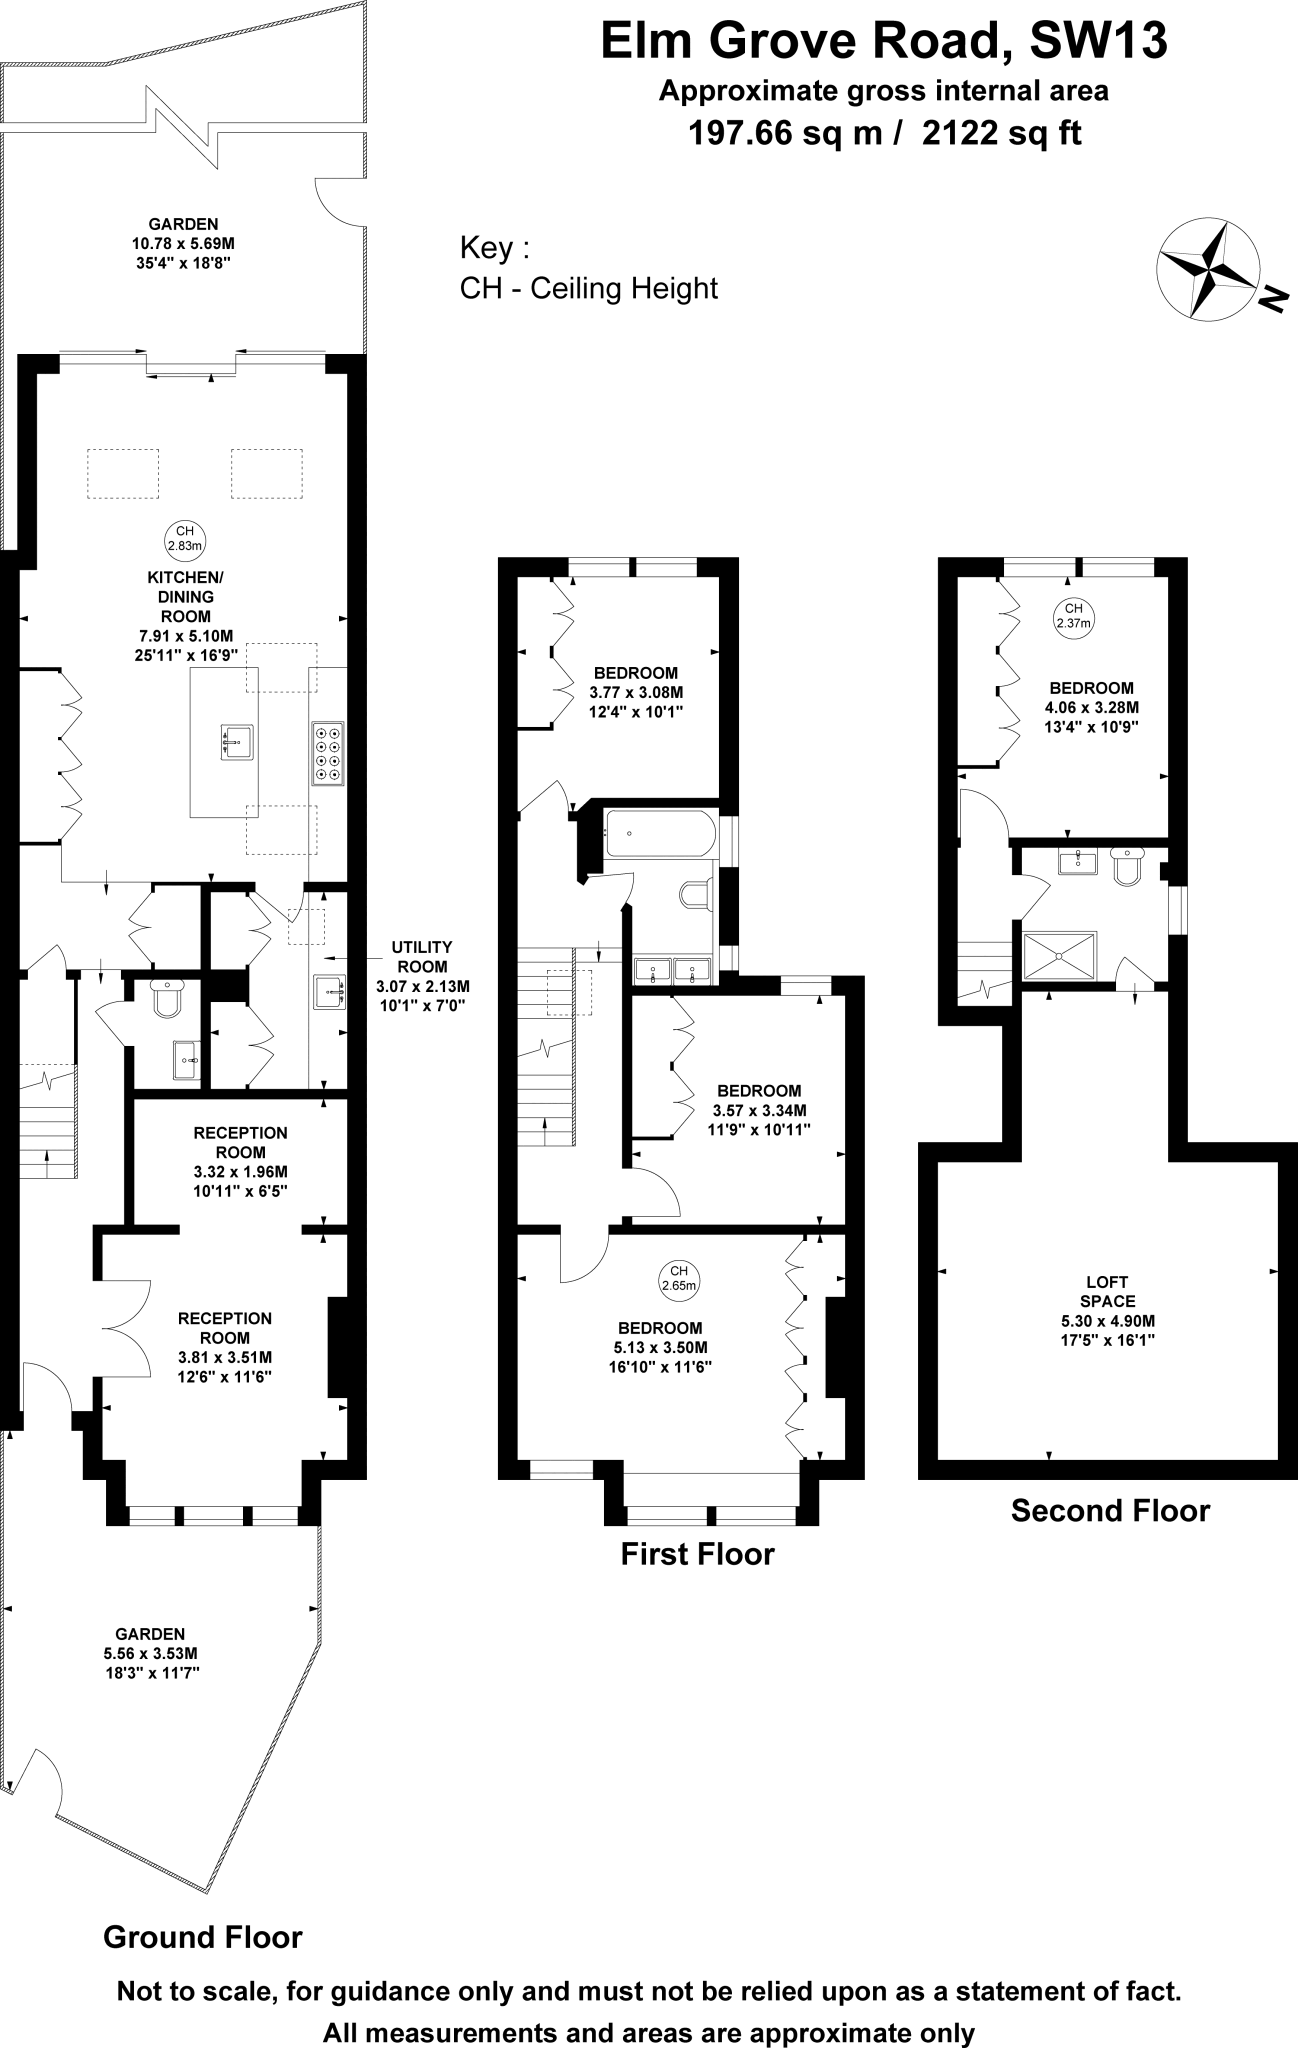
Upon entering, the ground floor opens into a double reception room, bathed in natural light and retaining its sophisticated proportions, offering the perfect formal setting for entertaining or relaxation. The hallway leads past a discreetly positioned guest cloakroom and a highly functional, separate utility room designed with excellent custom storage solutions.
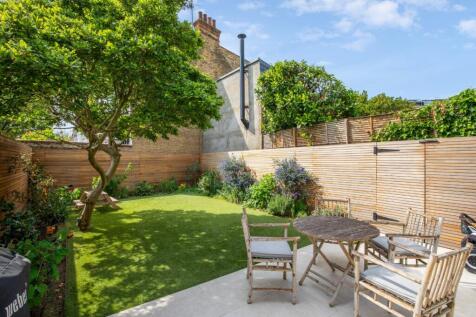
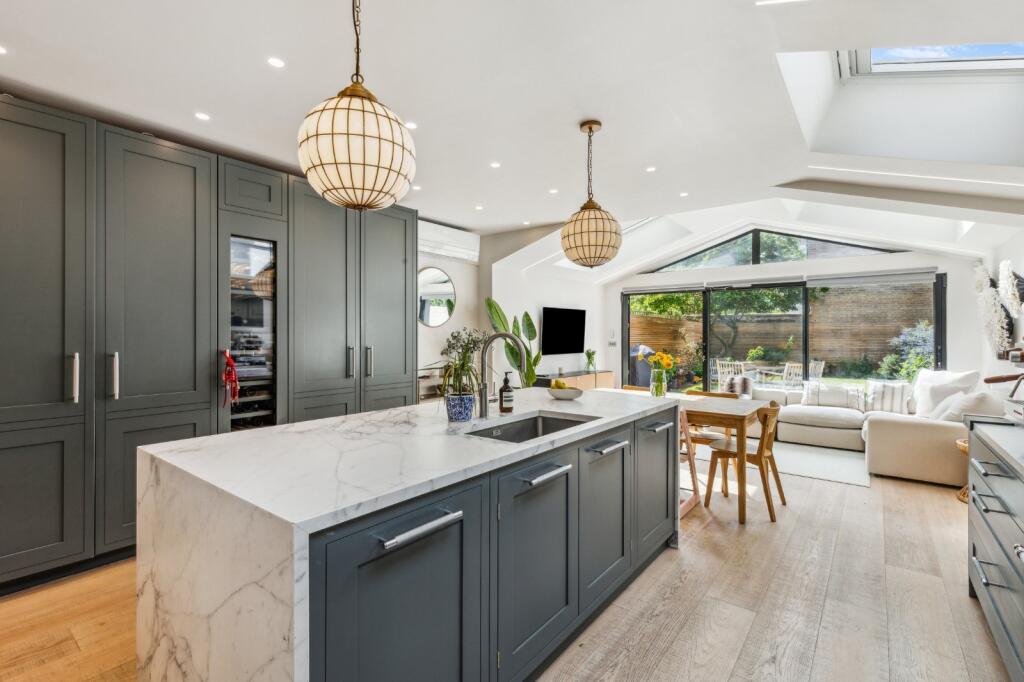
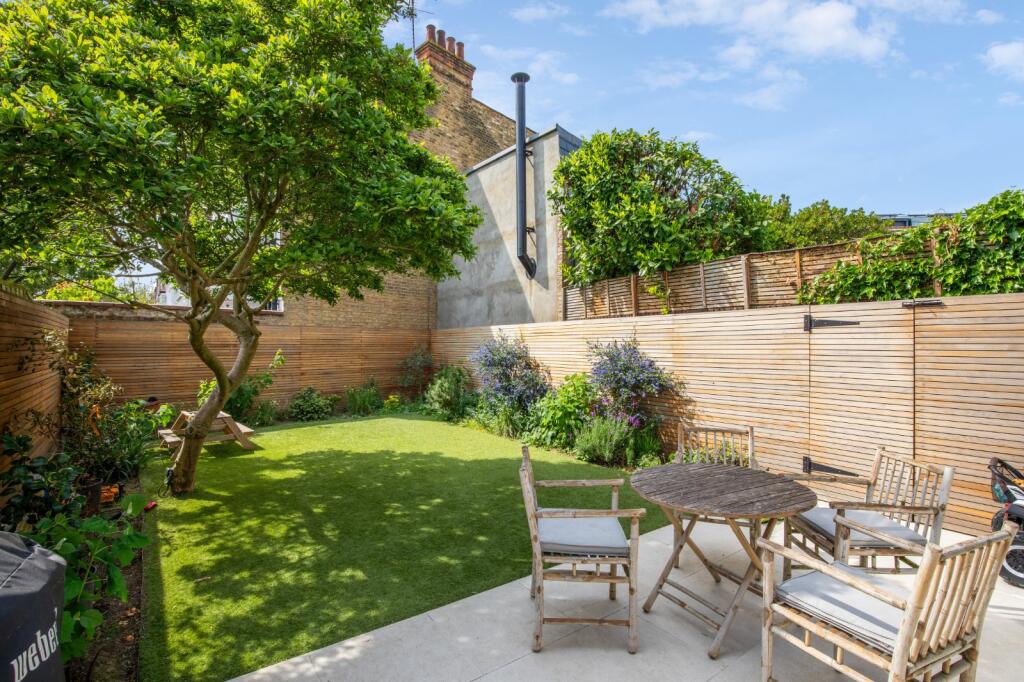
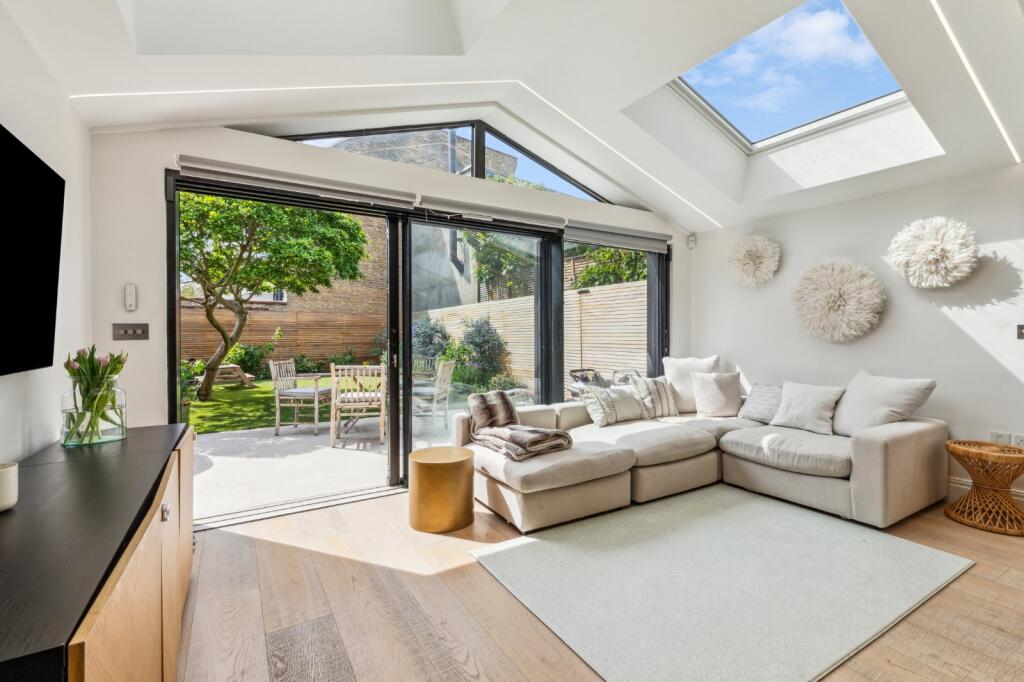
The true heart of the home is revealed at the rear: a breathtaking, extended kitchen and dining room boasting a partial vaulted ceiling and multiple skylights that flood the space with sunshine. This culinary haven features a premium central island, high-end integrated appliances, and seamless solid wood flooring. Piercing the boundary between indoor and outdoor living, full-height glass sliding doors open completely to a beautifully landscaped, west-facing garden. This tranquil outdoor oasis features a stone patio and mature borders enclosed by secure timber fencing, ideal for alfresco dining on warm summer evenings.
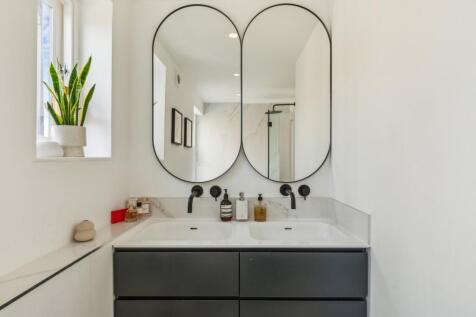
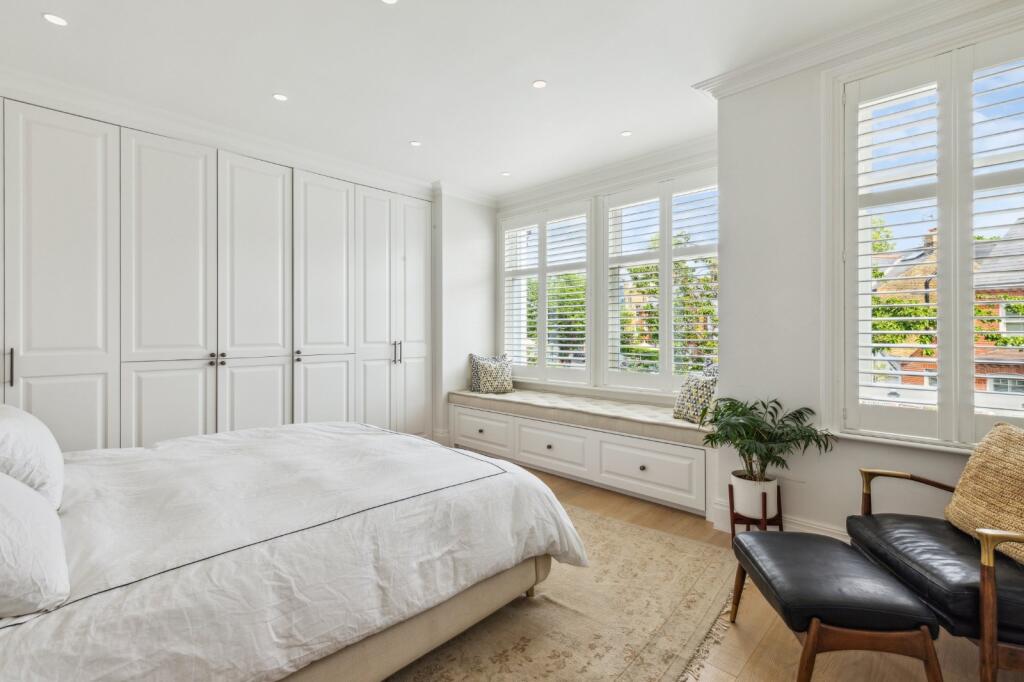
The upper floors are thoughtfully arranged to maximize space, privacy, and storage. The first floor accommodates three generous double bedrooms, including a spectacular principal suite to the front, complete with a characterful bay window. Every bedroom on this level benefits from bespoke fitted wardrobes, all served by a sumptuous, luxury family bathroom. Ascending to the top floor, there is a fourth double bedroom, a sleek modern shower room, and direct access to extensive eaves storage. This offers the potential to convert into an additional bedroom suite, subject to the necessary planning permissions.
Situated just moments from the vibrant hub of Church Road, the property enjoys unparalleled access to an eclectic mix of independent retailers, boutique cafes, artisan bakeries, and the iconic Olympic Cinema. A short stroll further leads to the scenic Barnes Pond and the bustling High Street. The area is renowned for its community-centric lifestyle, bordered by the vast green expanses of Barn Elms, Barnes Common, and idyllic walking paths along the River Thames.
For the commuter, Barnes and Barnes Bridge stations provide frequent and rapid overground services directly into central London. Excellent local bus routes offer swift access to Hammersmith Underground Station via pedestrian and cycle access over the historic Hammersmith Bridge. Families are also exceptionally well catered for, with the property sitting close to schools including St Osmund’s Primary, The Harrodian, The Swedish School, St Paul’s, and the Ofsted-rated "Outstanding" Barnes Primary School.
This property is in a conservation area CA32 Barnes Common.
Some older photos used.
Selling your property in Elm Grove Road? Trying to find your perfect home to buy? Register with Chestertons Barnes Village to get the full picture from the experts in the Castelnau market.
Our China Desk is here for you, if Chinese is your preferred language, please get in touch via WeChat (S-ChestertonsAPAC)
How the asking price has moved
Prices, costs and transport nearby
What homes within 400 m sold for since Nov 2023, by type. Source: HM Land Registry.
Most recent sales
| Address | Sold price | Distance | Date | Type |
|---|---|---|---|---|
| 2 RECTORY ROAD, SW13 0DT | £2,100,000 | 170 m | Sep 2026 | Terraced |
| 83 ELM GROVE ROAD, SW13 0BX | £2,289,800 | 180 m | Aug 2026 | Terraced |
| 31 MEREDYTH ROAD, SW13 0DS | £2,092,530 | 110 m | Jul 2026 | Terraced |
| 67 ELM GROVE ROAD, SW13 0BX | £1,712,000 | 180 m | Mar 2026 | Terraced |
| 34 ROCKS LANE, SW13 0DB | £1,875,000 | 60 m | Jan 2026 | Terraced |
| Flat 1, 18, 18 ROCKS LANE, SW13 0DB | £500,000 | 60 m | Nov 2025 | Flat |
| 42 ELM GROVE ROAD, SW13 0BT | £1,875,000 | 30 m | Oct 2025 | Terraced |
| 23 BRACKEN GARDENS, SW13 9HW | £2,450,000 | 100 m | Aug 2025 | Semi-Detached |
| 34 RECTORY ROAD, SW13 0DT | £2,150,000 | 170 m | Aug 2025 | Semi-Detached |
| CARDIGAN ROAD, SW13 0BH | £2,925,000 | 190 m | Jul 2025 | Detached |
| Flat 1, 16, 16 ROCKS LANE, SW13 0DB | £950,000 | 60 m | Jun 2025 | Flat |
| 64 ELM GROVE ROAD, SW13 0BS | £2,047,500 | 180 m | Mar 2025 | Terraced |
| 24 CHURCH ROAD, SW13 9HN | £2,700,000 | 170 m | Feb 2025 | Semi-Detached |
| Flat B, 27, 27 ROCKS LANE, SW13 0DB | £565,000 | 60 m | Nov 2024 | Flat |
| 22 MEREDYTH ROAD, SW13 0DY | £2,378,520 | 150 m | Nov 2024 | Semi-Detached |
How the average price of terraced houses in Richmond upon Thames has moved, compared with London overall.
Monthly asking rents for homes advertised within 400 m in the last 3 months, by bedrooms.
Based on the asking price of £2,250,000. Adjust the figures to match your own deposit and rate.
For illustration only — not a mortgage offer or financial advice. Actual repayments depend on your lender, credit profile and product fees.
The three closest stations to this home.
-
Ravenscourt ParkDistrict2.2 km
-
Putney BridgeDistrict2.3 km
-
HammersmithCircle District Hammersmith & City Piccadilly2.3 km
Straight-line distance, not walking route.