 1 / 6
TW8 0SN
Capital Interchange Way, Brentford
SUMMARY
Sophisticated seventh-floor living with far-reaching views.
Two double bedrooms, two bathrooms and elegant contemporary interiors.
A private balcony completes this beautifully presented home in Jasmine House.
DESCRIPTION
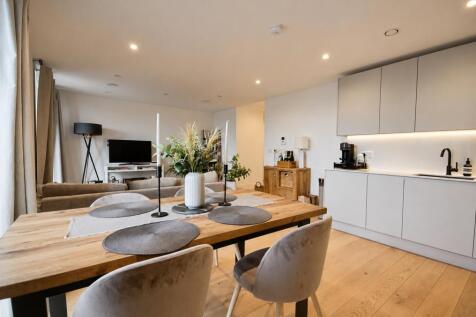
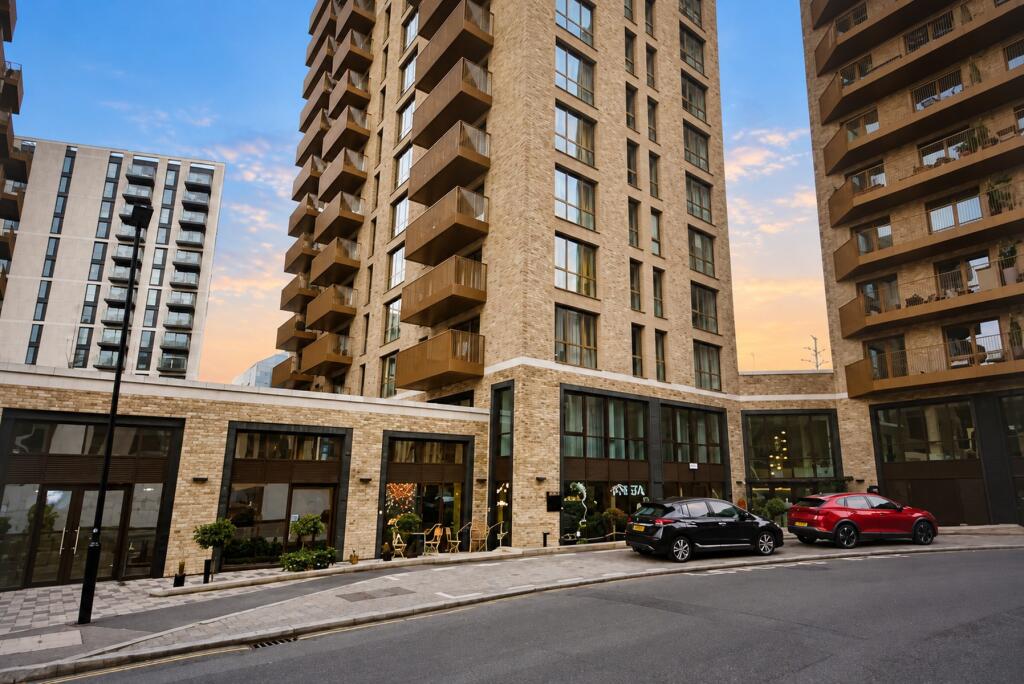
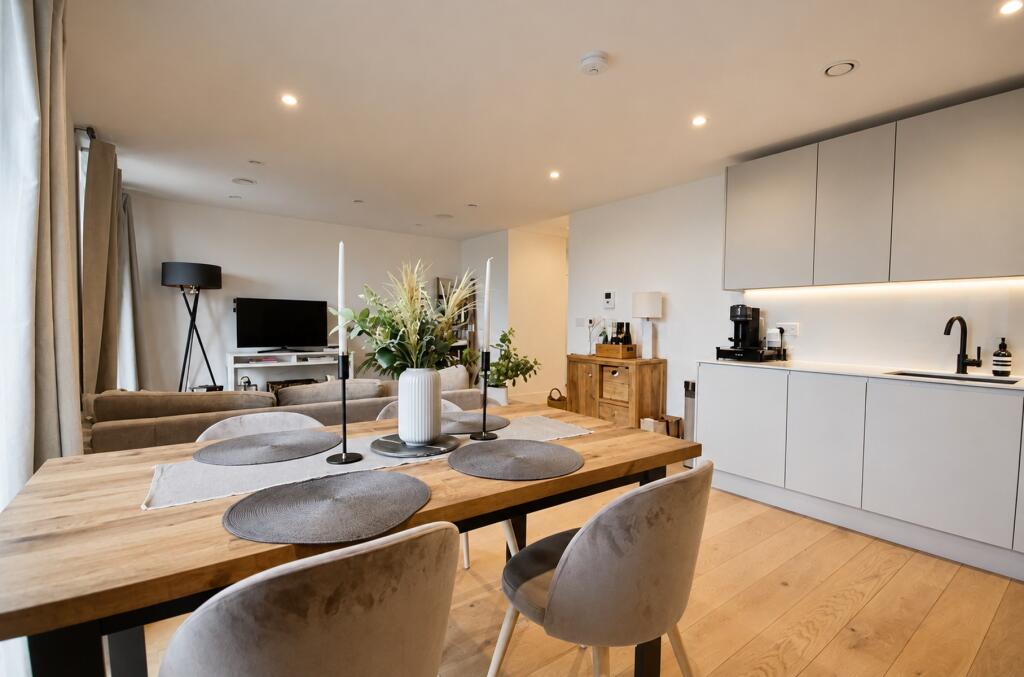
An elegant two-bedroom, two-bathroom apartment occupying the seventh floor of Jasmine House, part of the Verdo development. Extending to approximately 914 sq ft, this beautifully presented home combines generous proportions, refined contemporary interiors and far-reaching views.
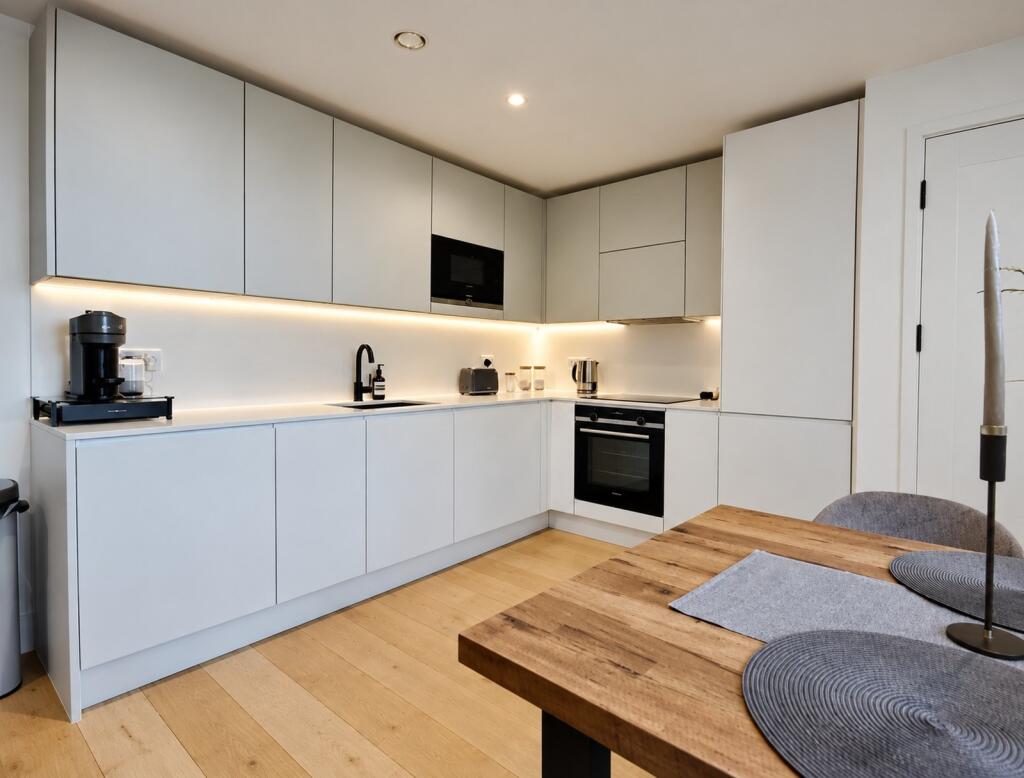
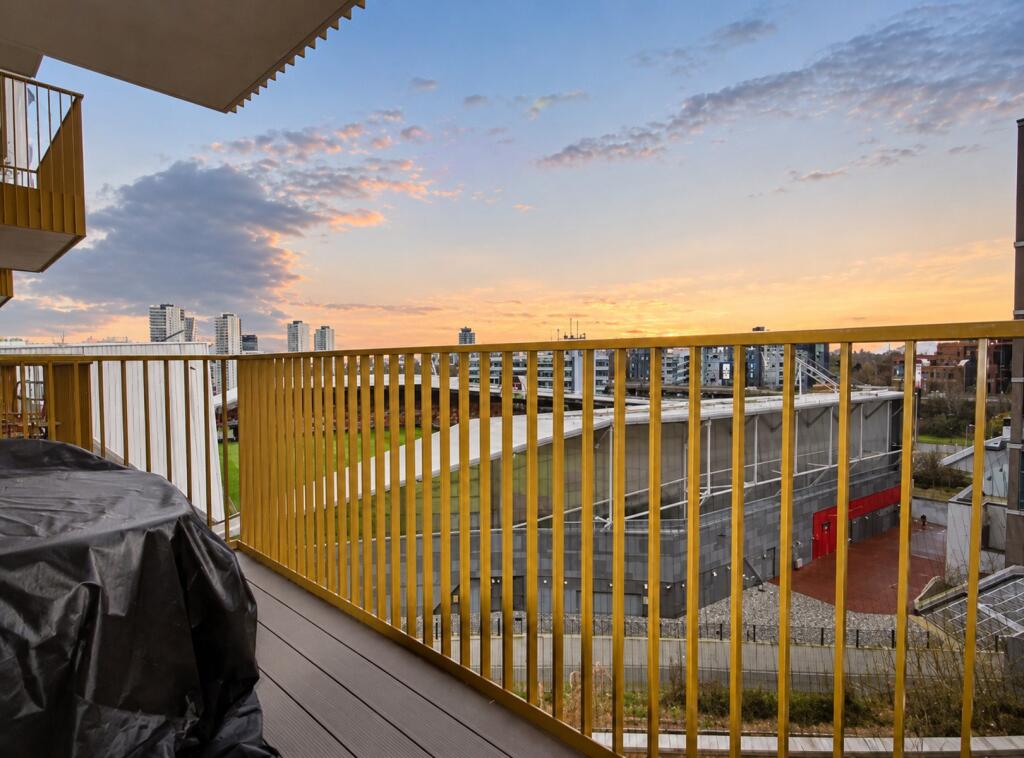
At its heart is an impressive open-plan kitchen, dining and reception room, offering a welcoming setting for both entertaining and everyday living. Sleek cabinetry, integrated appliances and warm wood flooring create a sophisticated finish, while a private balcony provides an inviting spot for morning coffee or an evening overlooking the skyline.
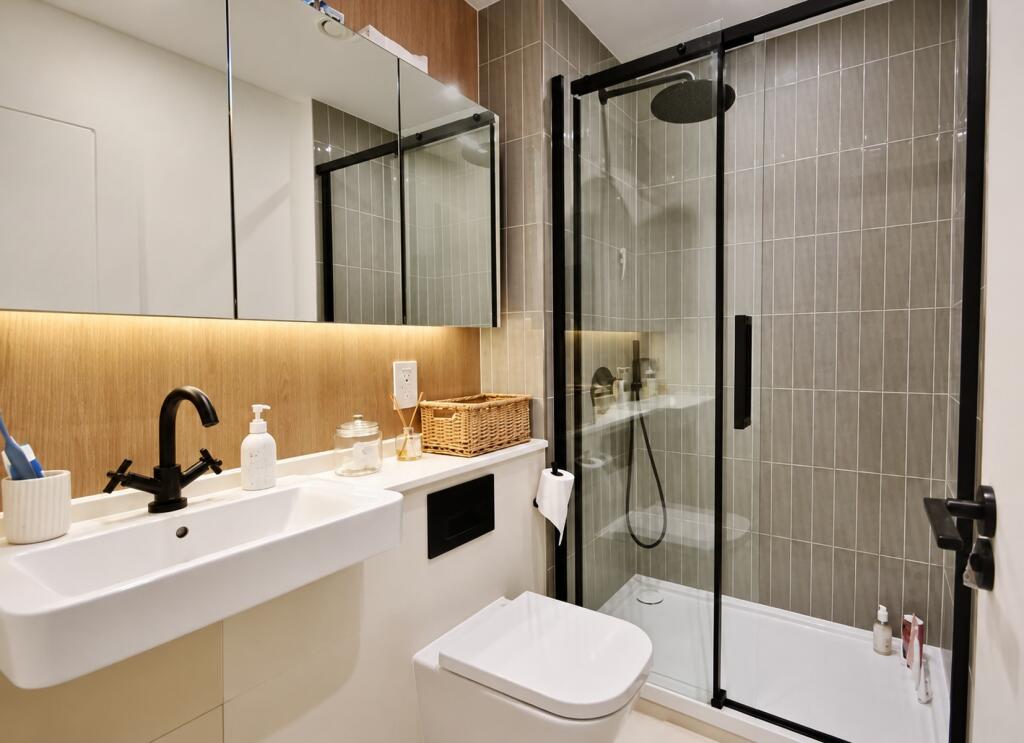
The principal bedroom benefits from an en-suite shower room, while the spacious second double bedroom is served by a stylish bathroom. Both bathrooms feature contemporary fittings, mirrored cabinetry and softly illuminated detailing, bringing a cohesive sense of understated luxury throughout.
Entrance-hall storage completes this thoughtfully arranged apartment, offering an appealing balance of style, comfort and practicality. The property also benefits from private parking.
We currently hold lease details as displayed above, should you require further information please contact the branch. Please note additional fees could be incurred for items such as leasehold packs.
1. MONEY LAUNDERING REGULATIONS: Intending purchasers will be asked to produce identification documentation at a later stage and we would ask for your co-operation in order that there will be no delay in agreeing the sale.
2. General: While we endeavour to make our sales particulars fair, accurate and reliable, they are only a general guide to the property and, accordingly, if there is any point which is of particular importance to you, please contact the office and we will be pleased to check the position for you, especially if you are contemplating travelling some distance to view the property.
3. The measurements indicated are supplied for guidance only and as such must be considered incorrect.
4. Services: Please note we have not tested the services or any of the equipment or appliances in this property, accordingly we strongly advise prospective buyers to commission their own survey or service reports before finalising their offer to purchase.
5. THESE PARTICULARS ARE ISSUED IN GOOD FAITH BUT DO NOT CONSTITUTE REPRESENTATIONS OF FACT OR FORM PART OF ANY OFFER OR CONTRACT. THE MATTERS REFERRED TO IN THESE PARTICULARS SHOULD BE INDEPENDENTLY VERIFIED BY PROSPECTIVE BUYERS OR TENANTS. NEITHER SEQUENCE (UK) LIMITED NOR ANY OF ITS EMPLOYEES OR AGENTS HAS ANY AUTHORITY TO MAKE OR GIVE ANY REPRESENTATION OR WARRANTY WHATEVER IN RELATION TO THIS PROPERTY.
How the asking price has moved
Prices, costs and transport nearby
What homes within 400 m sold for since Nov 2023, by type. Source: HM Land Registry.
Most recent sales
How the average price of flats in Hounslow has moved, compared with London overall.
Monthly asking rents for homes advertised within 400 m in the last 3 months, by bedrooms.
Based on the asking price of £635,000. Adjust the figures to match your own deposit and rate.
For illustration only — not a mortgage offer or financial advice. Actual repayments depend on your lender, credit profile and product fees.
The three closest stations to this home.
-
GunnersburyDistrict Mildmay810 m
-
Chiswick ParkDistrict1.4 km
-
Acton TownDistrict Piccadilly1.4 km
Straight-line distance, not walking route.