SW12 8DF
Tantallon Road, London SW12
- 5 bedrooms
- 2 reception rooms
- 2 bathrooms
- Close to Wandsworth Common
- Utility room
- Garden
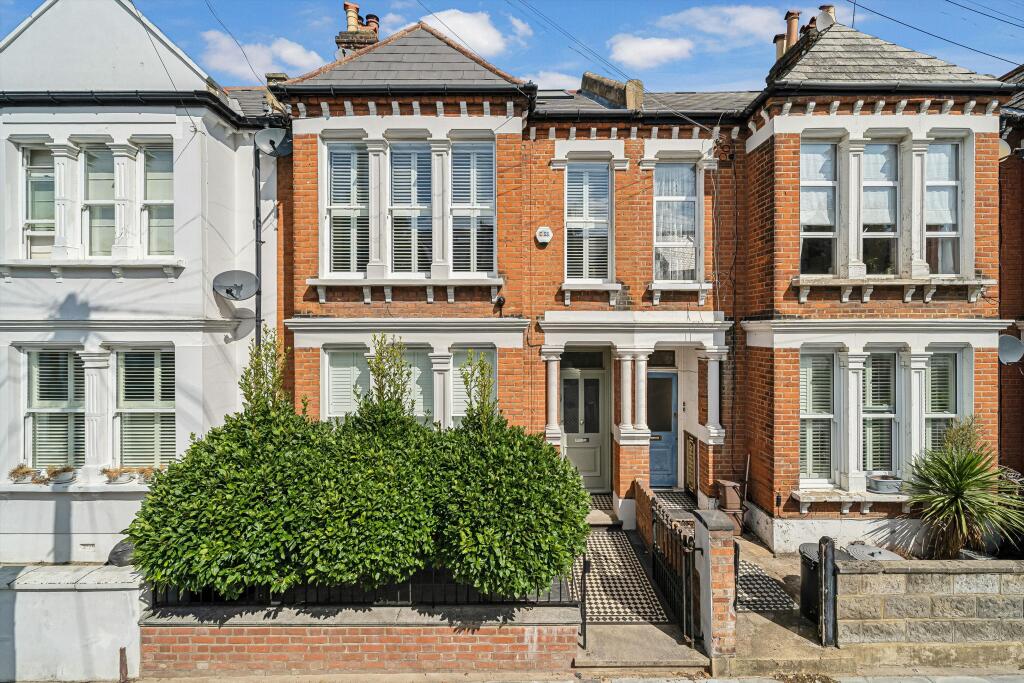
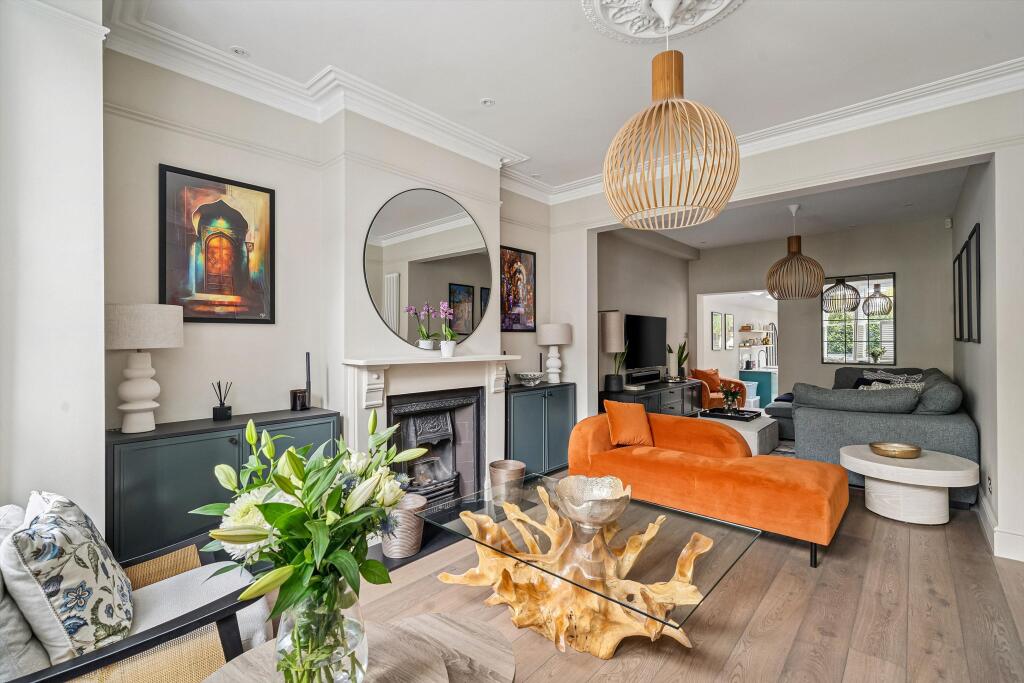
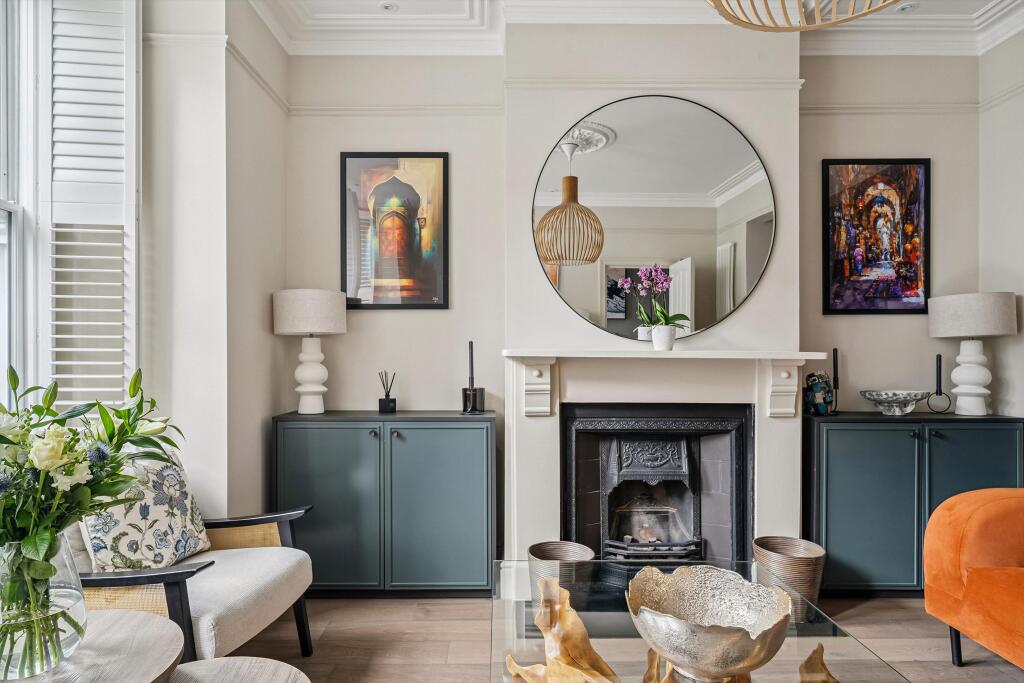
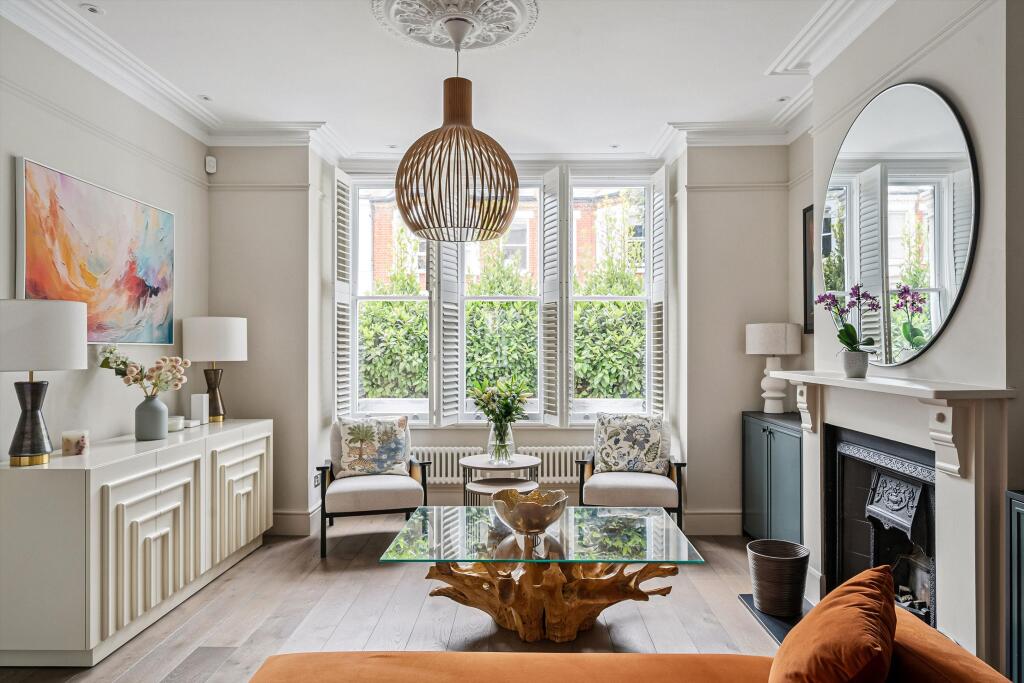
This beautiful Victorian house has been thoughtfully upgraded with character and flair to an exceptional standard by the current owners, working alongside a leading interior designer.
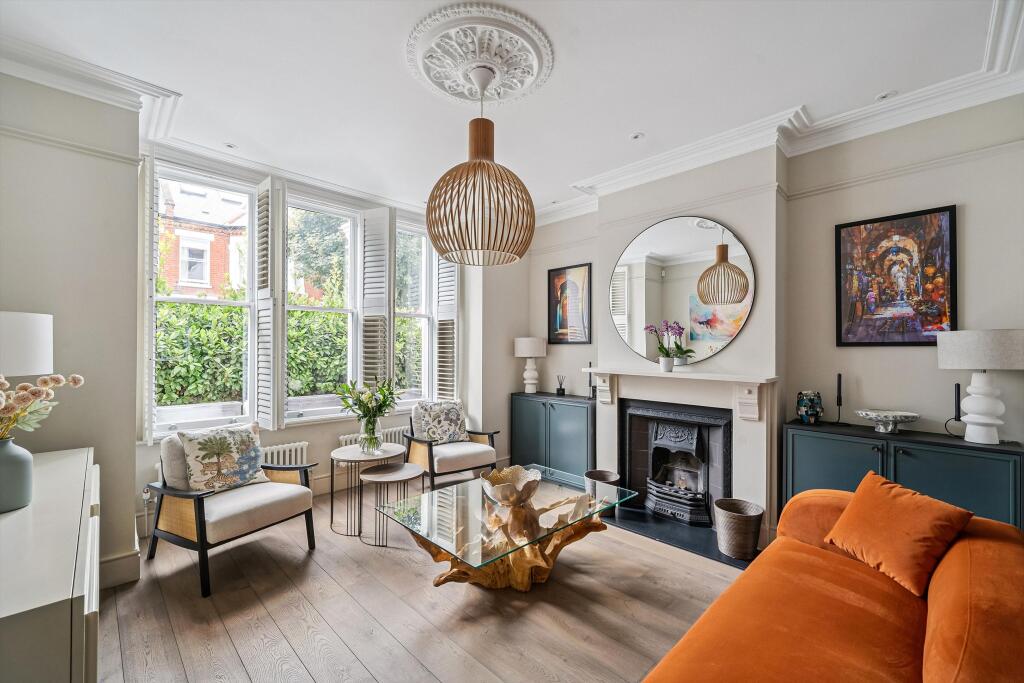
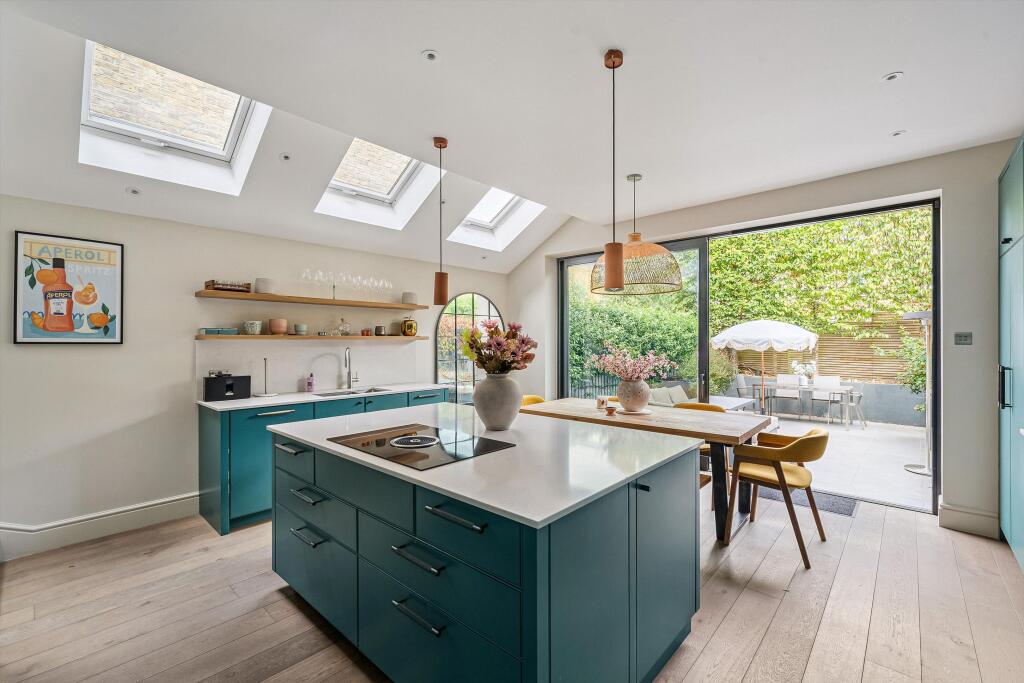
The ground floor compromises a bay-fronted reception room with a Stonewoods gas fire, TV/dining room with stylish joinery, guest WC and a large bright Holloways of Ludlow kitchen with ample storage, island, integrated Siemens and Bora appliances plus underfloor heating. The full-height glass doors lead into the private and leafy garden with external power and lighting, making it a great place to entertain guests.
A utility room on the lower ground floor has Banham security, a water softener, a heated clothes dryer and power for wine storage.
Upstairs is the principal bedroom with fitted wardrobes. The second and third double bedrooms are all stylishly decorated, including with an original fireplace, plus a bright bathroom with a large shower, underfloor heating and ample storage.
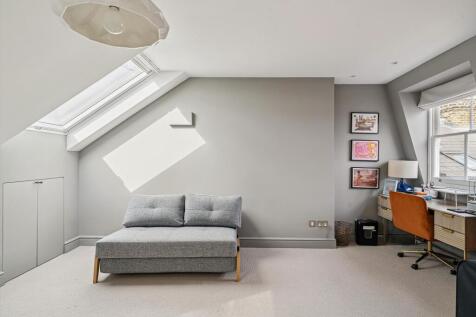
On the second floor are two double bedrooms with valuable eaves storage and a family bathroom.
Tantallon Road is very well located close to the local shops and restaurants on Balham High road. Excellent transport links can be found at Balham underground/train stations; only a short walk away with direct services into the City and the West end. Clapham and Wandsworth Commons with all their amenities are also nearby. There is a good choice of schools in both the state and private sector close by.
How the asking price has moved
Prices, costs and what's nearby
What homes within 400 m sold for since Nov 2023, by type. Source: HM Land Registry.
Most recent sales
| Address | Sold price | Date | Type | Distance |
|---|---|---|---|---|
| 21 CALBOURNE ROAD, SW12 8LW | £1,750,000 | Sep 2026 | Terraced | 160 m |
| 11 CALBOURNE ROAD, SW12 8LW | £1,850,000 | Jul 2026 | Terraced | 160 m |
| 29 FERNSIDE ROAD, SW12 8LN | £1,340,000 | Jun 2026 | Terraced | 100 m |
| 20 CALBOURNE ROAD, SW12 8LP | £1,710,000 | Feb 2026 | Terraced | 190 m |
| 39 FERNSIDE ROAD, SW12 8LN | £1,300,000 | Jan 2026 | Terraced | 100 m |
| 96 CHESTNUT GROVE, SW12 8JJ | £1,510,000 | Dec 2025 | Terraced | 110 m |
| 80A CHESTNUT GROVE, SW12 8JJ | £540,000 | Dec 2025 | Flat | 110 m |
| Flat B, 60, 60 FERNSIDE ROAD, SW12 8LL | £650,000 | Dec 2025 | Flat | 140 m |
| Flat 3, 155, 155 ENDLESHAM ROAD, SW12 8JN | £500,000 | Dec 2025 | Flat | 160 m |
| 100D ENDLESHAM ROAD, SW12 8JL | £365,000 | Aug 2025 | Flat | 140 m |
| 30 HEARNVILLE ROAD, SW12 8RR | £1,470,000 | Jul 2025 | Terraced | 80 m |
| 50 HEARNVILLE ROAD, SW12 8RR | £1,775,000 | Jul 2025 | Terraced | 80 m |
| 71 TANTALLON ROAD, SW12 8DQ | £2,000,000 | Jul 2025 | Terraced | 180 m |
| Flat C, 6, 6 GOSBERTON ROAD, SW12 8LF | £740,000 | Jun 2025 | Flat | 90 m |
| Flat 5, 147 149, 147 149 ENDLESHAM ROAD, SW12 8JN | £410,000 | Jun 2025 | Flat | 160 m |
How the average price of terraced houses in Wandsworth has moved, compared with London overall.
Monthly asking rents for homes advertised within 400 m in the last 3 months, by bedrooms.
Based on the asking price of £1,900,000. Adjust the figures to match your own deposit and rate.
For illustration only — not a mortgage offer or financial advice. Actual repayments depend on your lender, credit profile and product fees.
The closest stations, schools and grocery shops to this home. Straight-line distance, not walking route.
Stations
-
BalhamNorthern360 m
-
Clapham SouthNorthern970 m
-
Tooting BecNorthern1.1 km
Schools
-
Hornsby House SchoolIndependent Ages 4–11110 m
-
Chestnut Grove AcademySecondary Academy Ages 11–19130 m
-
Balham Nursery SchoolNursery State Ages 2–5140 m
Distance is not catchment. Check admissions with the school or local council. Source: DfE Get Information About Schools.
Groceries
-
WaitroseSupermarket310 m
-
AldiSupermarket370 m
-
Sainsbury'sSupermarket380 m
Source: © OpenStreetMap contributors.