 1 / 6
SW15 1LB
Bleak House, Embankment, London, SW15
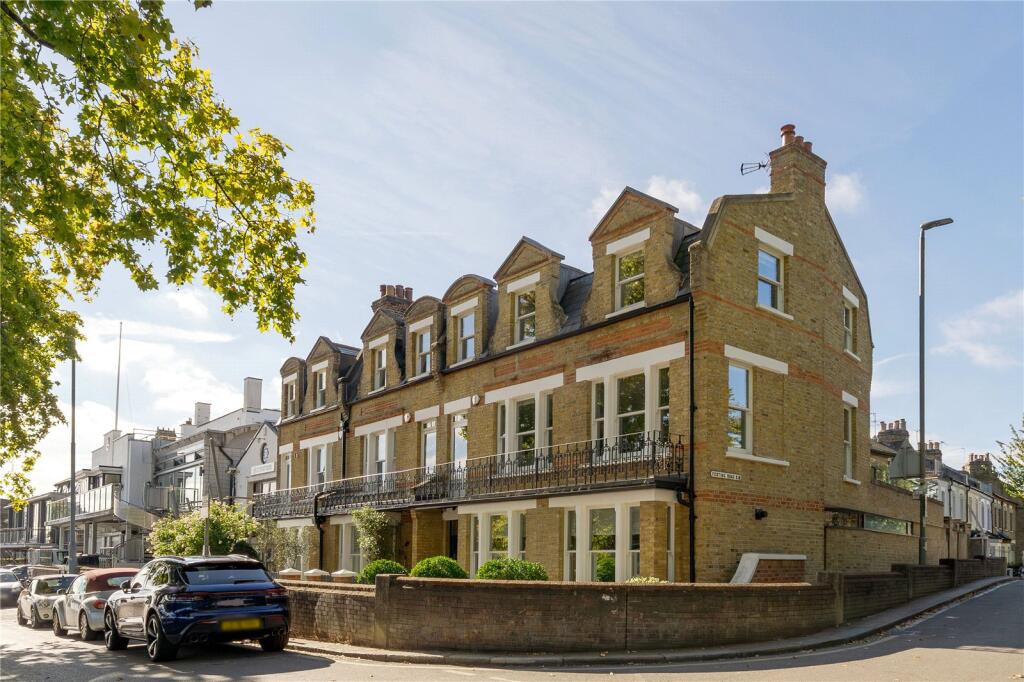
A one-of-a-kind and wonderfully positioned Victorian home located on Putney Embankment with exceptional views over the Thames and Bishop’s Park beyond.
This extraordinary and extended Victorian house of significance is situated directly overlooking the River Thames and flanked by the delightful Leader’s Gardens. The house boasts a lovely 30ft riverside frontage benefitting from extensive views across to Bishop’s Park and moments form all the convenience of Putney.
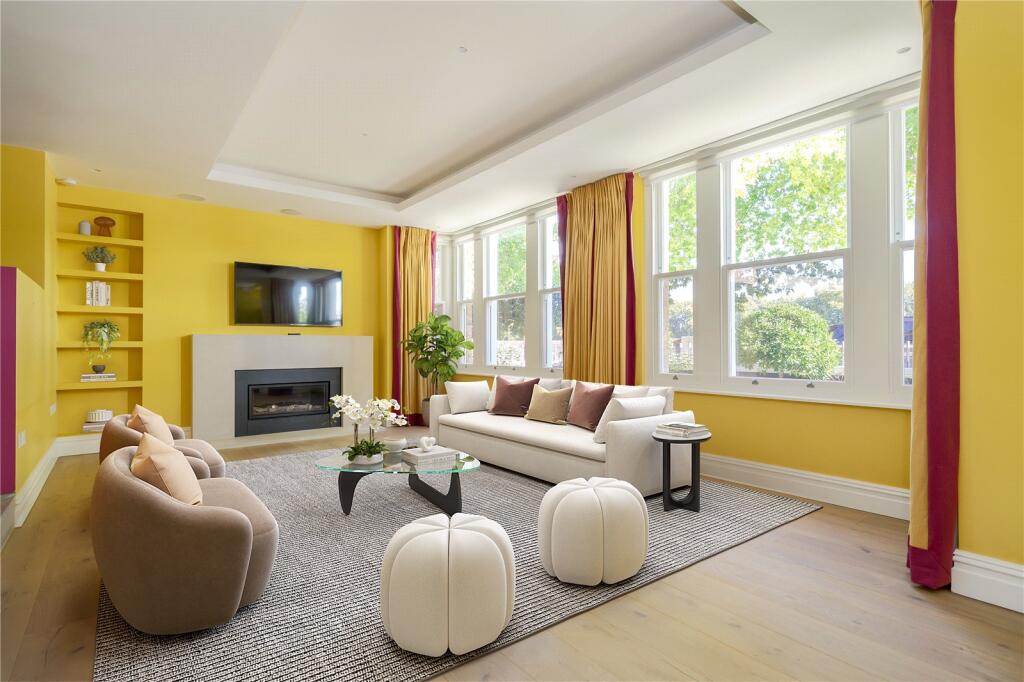
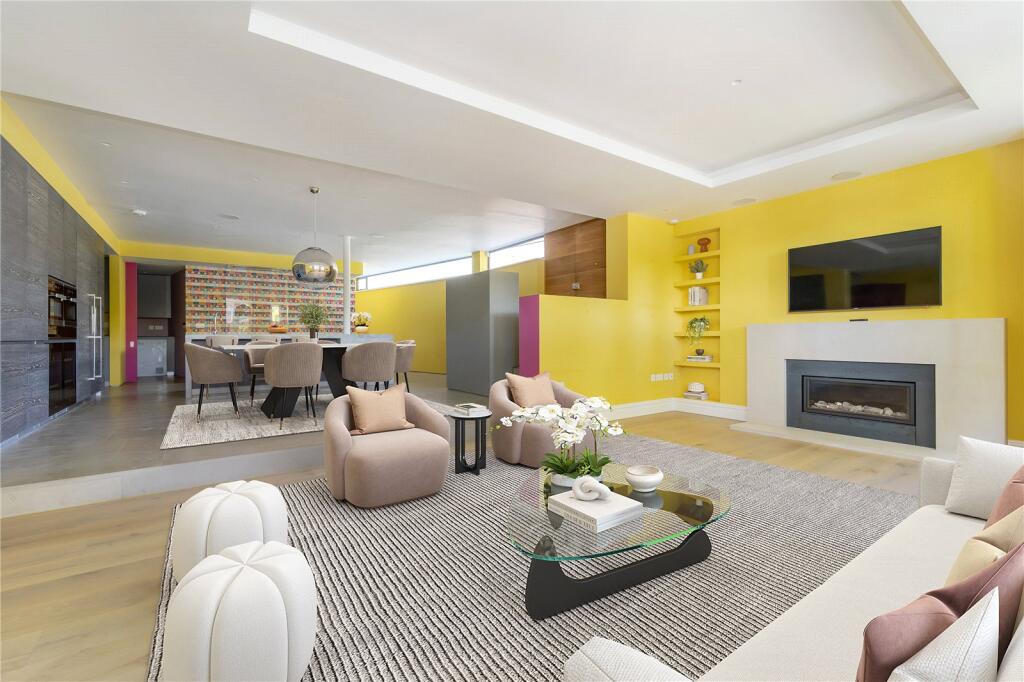
As you enter, you immediately feel both the scale, volume and design of this unique property. On the ground floor, and to the front, is a large and elegant reception room with wall-to-wall large sash windows providing views onto the Embankment over the front garden. With natural wooden flooring throughout, you step up into the beautifully designed kitchen/dining room. The bespoke kitchen features a very generous central island and an impressive array of wall and base units. There are countless top-quality integrated appliances such as double Miele ovens and double Miele wine fridges and Gaggenau fridge/freezer. At the rear of the kitchen you find both a butler’s pantry and a separate utility room. Located to the rear of the ground floor, you find a pretty bedroom overlooking the rear patio garden and is ideal for guest accommodation, in particular for those who may prefer a ground floor location. Adjacent is a separate guest shower room. Below the ground floor is an additional room which can be used as a gym or is perfect for wine-storage.
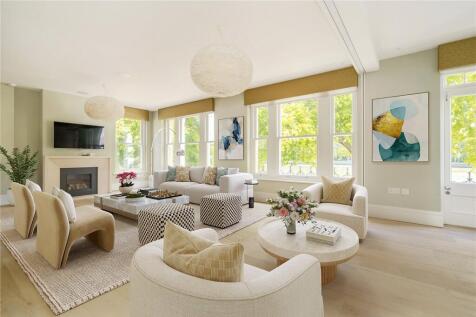
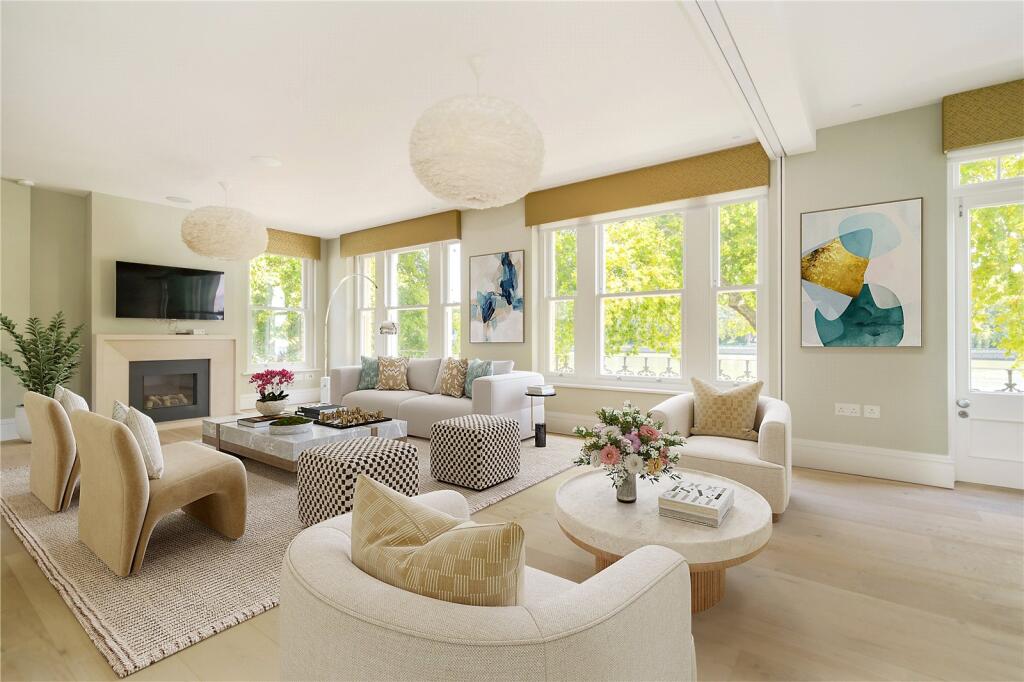
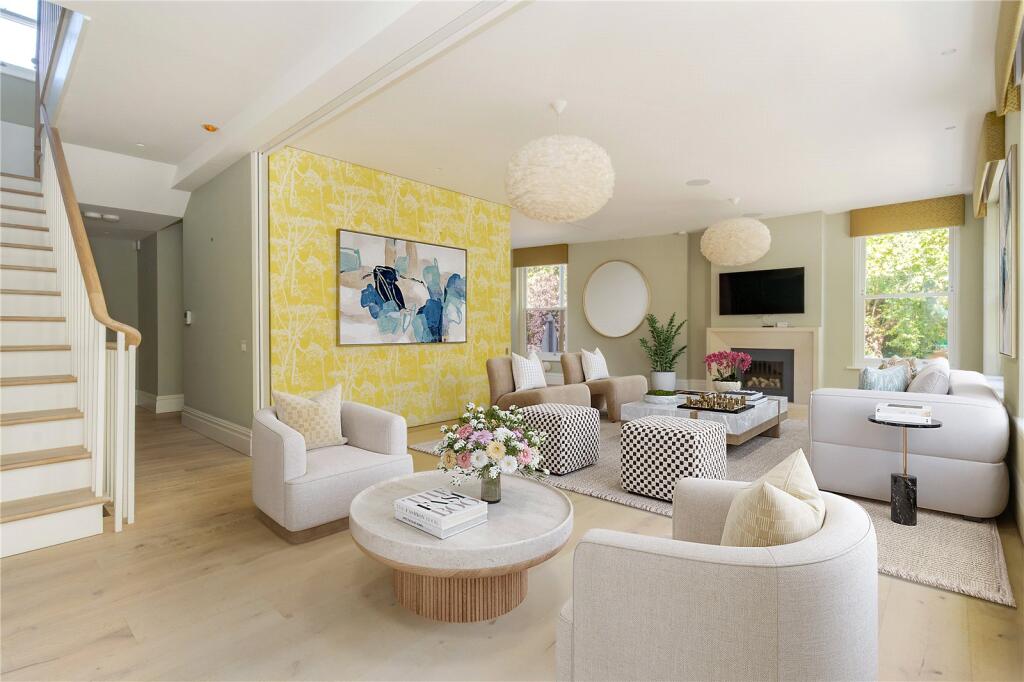
The drawing room to the front of the first floor is a genuine show-stopper. With classical proportions, this remarkably elegant room boasts bright sash windows on two sides and gives incredible elevated views over the river and beyond. There is a balcony that runs the entire width of this room and is ideal for watching the Oxford vs Cambridge boat race each year. With high ceilings, integrated sound system and a stunning central fireplace with stone surround, this is the perfect formal space for entertaining or relaxing with family. Accessed through a huge sliding door is a perfect room for a home office with views over Leaders Gardens and a French doorway to the terrace beyond. The second half of the first floor comprises the excellent principal bedroom suite. The bedroom feels bright and tranquil owing to the terrace outside which provides private views over the park’s trees beyond. There is a well-designed dressing room and a very generous en suite bathroom which features a freestanding bathtub, separate walk-in shower and a vanity unit with double sinks. Completing the first floor is a separate guest bathroom with a separate shower.
The second floor comprises three further double bedrooms and a very generous family bathroom. Two of the bedrooms boast extensive views over the river and the other over the park below. The bathroom features a good-sized bath and a separate shower. This floor is particularly bright owing to the multitude of windows to three sides of the property.
Putney Embankment is truly unique in London with its many rowing clubs and boat houses. The property has the benefit of being a few minutes’ walk to the cafes, restaurants and shops of the Lower Richmond Road. Putney and Barnes Common are also located nearby. There are several Ofsted rated outstanding schools nearby, including All Saint’s and St Mary’s CofE primary schools.
The house is within easy reach of transport links including Putney Mainline Station, Putney Bridge Underground Station and Putney Pier for the RB6 Thames Clipper commuter service. Additionally, there are multiple bus routes on the Lower Richmond Road which offer access to Central London (the 22), Fulham, Barnes and Mortlake.
N.B. Some computer-generated imagery to represent furniture placement has been used in these particulars.
How the asking price has moved
Prices, costs and transport nearby
What homes within 400 m sold for since Nov 2023, by type. Source: HM Land Registry.
Most recent sales
| Address | Sold price | Date | Type |
|---|---|---|---|
| Flat AT, 74, 74 BENDEMEER ROAD, SW15 1JU | £710,000 | Jul 2026 | Flat |
| 2 BENDEMEER ROAD, SW15 1JU | £595,000 | Jul 2026 | Flat |
| 60 FESTING ROAD, SW15 1LP | £1,600,000 | Jul 2026 | Terraced |
| 34 BENDEMEER ROAD, SW15 1JU | £1,300,000 | Apr 2026 | Terraced |
| 50 ASHLONE ROAD, SW15 1LR | £1,450,000 | Mar 2026 | Terraced |
| 15 GLADWYN ROAD, SW15 1JY | £1,410,000 | Mar 2026 | Terraced |
| 84 BENDEMEER ROAD, SW15 1JU | £815,000 | Feb 2026 | Terraced |
| 41 FESTING ROAD, SW15 1LW | £1,180,000 | Jan 2026 | Terraced |
| 4 ROTHERWOOD ROAD, SW15 1JZ | £1,200,000 | Dec 2025 | Terraced |
| 2 ASHLONE ROAD, SW15 1LR | £1,250,000 | Nov 2025 | Terraced |
| Flat AT, 78, 78 BENDEMEER ROAD, SW15 1JU | £500,000 | Nov 2025 | Flat |
| 8 ROTHERWOOD ROAD, SW15 1JZ | £1,326,000 | Oct 2025 | Terraced |
| 44 FESTING ROAD, SW15 1LP | £1,700,000 | Oct 2025 | Terraced |
| 65 FESTING ROAD, SW15 1LW | £1,800,000 | Sep 2025 | Terraced |
| 23 BENDEMEER ROAD, SW15 1JX | £1,535,000 | Aug 2025 | Terraced |
How the average price of terraced houses in Wandsworth has moved, compared with London overall.
Monthly asking rents for homes advertised within 400 m in the last 3 months, by bedrooms.
Based on the asking price of £3,850,000. Adjust the figures to match your own deposit and rate.
For illustration only — not a mortgage offer or financial advice. Actual repayments depend on your lender, credit profile and product fees.
The three closest stations to this home.
-
Putney BridgeDistrict880 m
-
East PutneyDistrict1.4 km
-
Parsons GreenDistrict1.5 km
Straight-line distance, not walking route.
 HomeSignals