SW18 3RG
Dorlcote Road, Wandsworth, London SW18
- 5 - 6 bedrooms
- 2 - 3 reception rooms
- 5 bathrooms
- Garden
- Semi-Detached
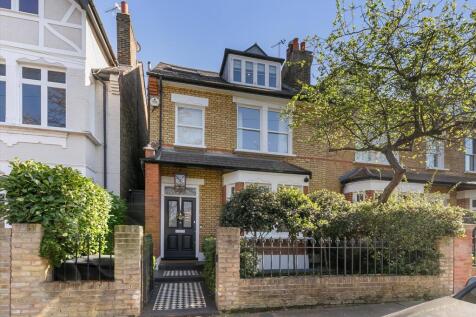
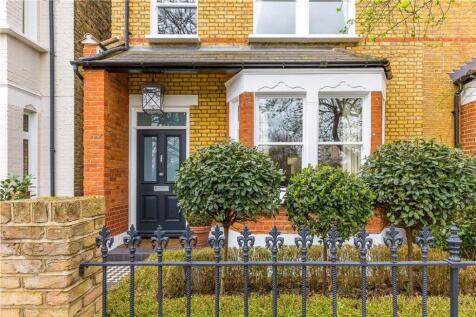
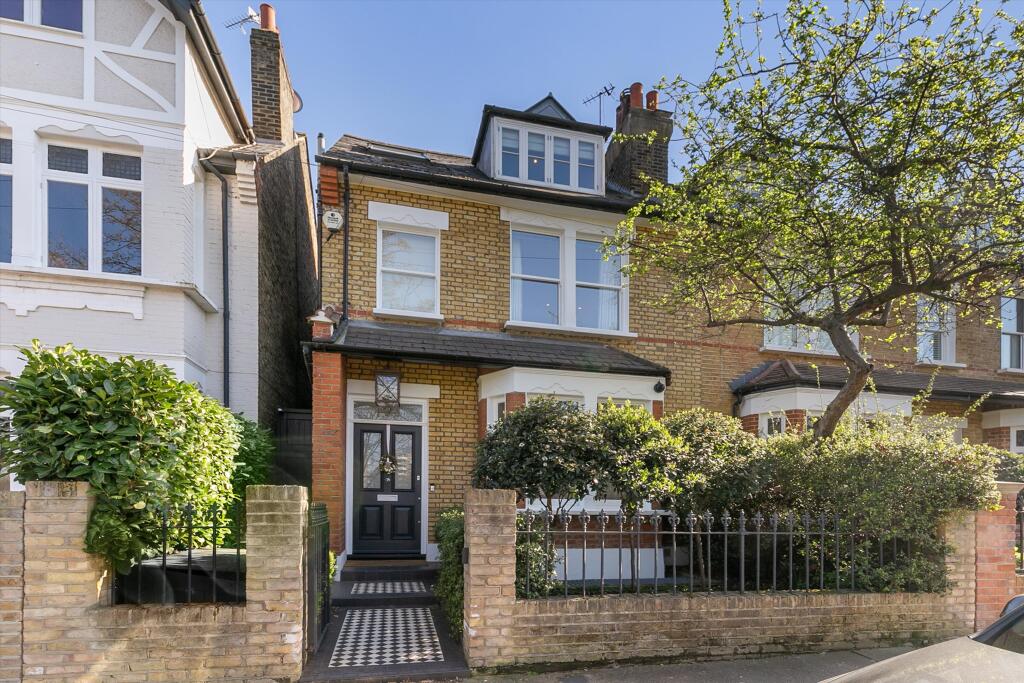
This beautifully presented property blends timeless elegance with contemporary luxury, offering superbly balanced accommodation and generous spaces for both family living and sophisticated entertaining.
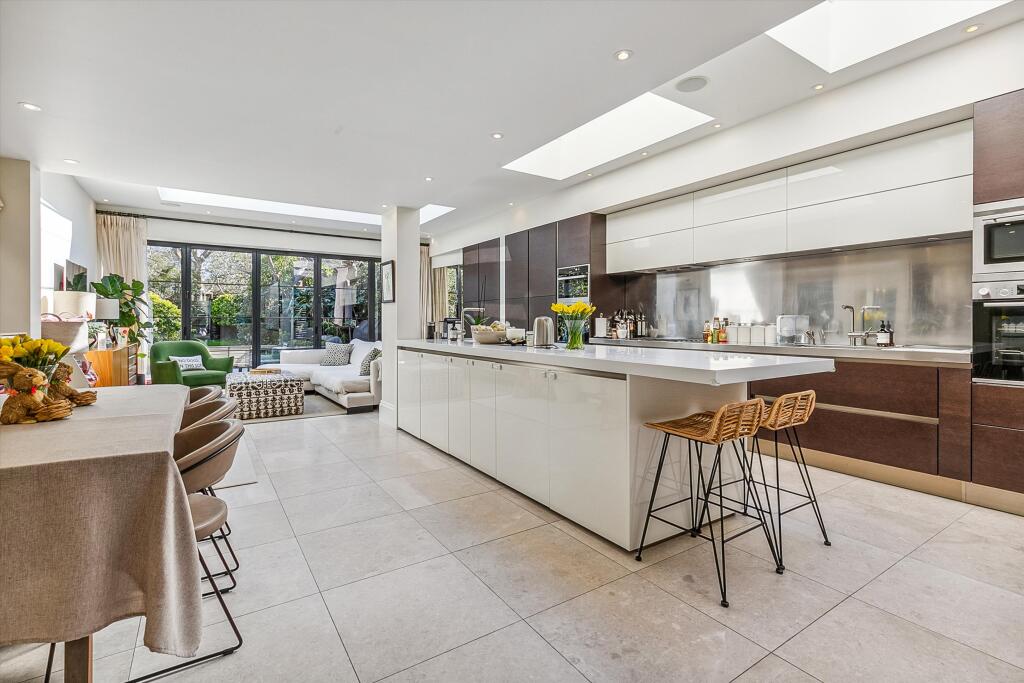
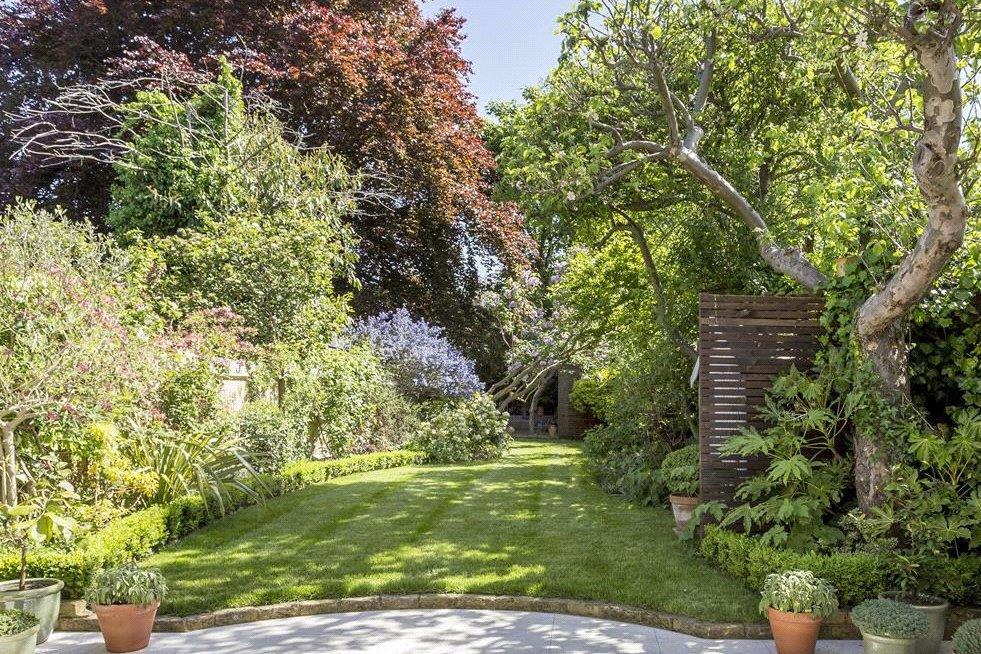
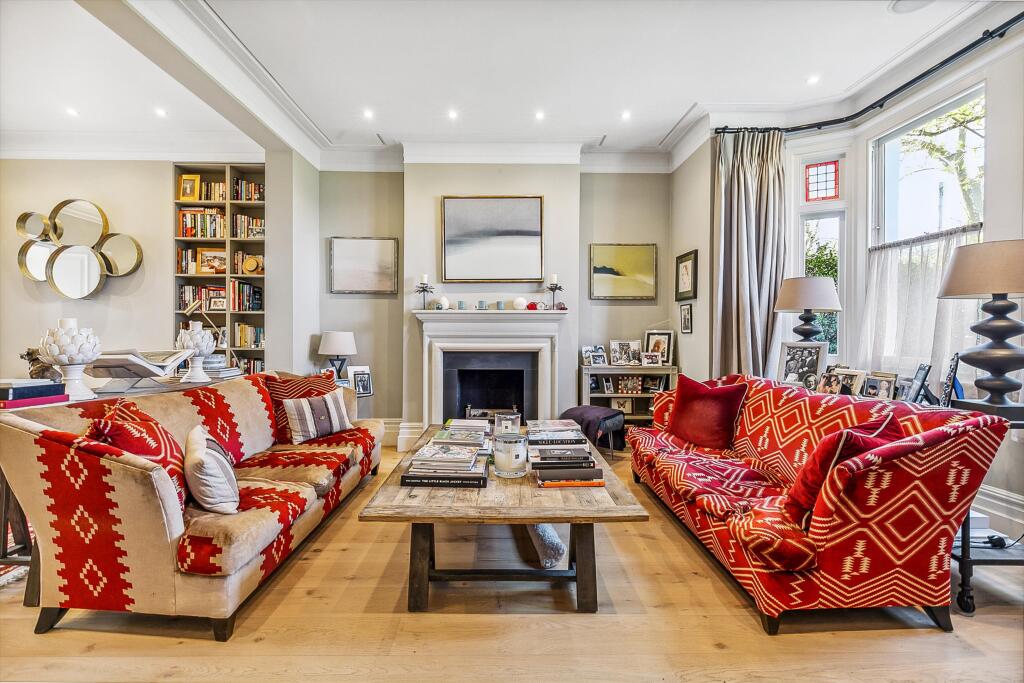
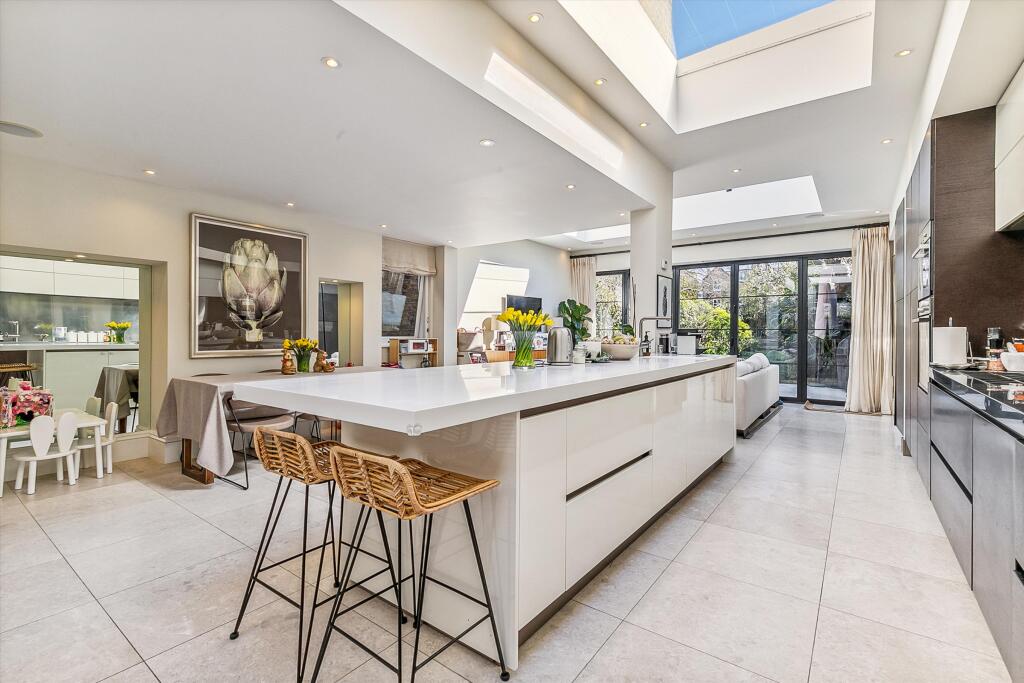
At the front of the house, an elegant bay-fronted formal reception room enjoys uninterrupted views across Wandsworth Common. This refined space flows seamlessly into a stunning bespoke kitchen positioned at the rear of the property, overlooking the superb private south facing garden. Designed for both beauty and functionality, the kitchen features an extensive range of floor to ceiling cabinetry, sleek handleless units, fully integrated premium appliances, and a substantial central island with breakfast bar, perfect for informal dining. There is ample space for a more formal dining area too, while full-width bi-fold doors open onto a beautifully landscaped terrace and garden, creating an effortless indoor–outdoor living experience. This level also includes a stylish cloakroom and a well-appointed coat room.
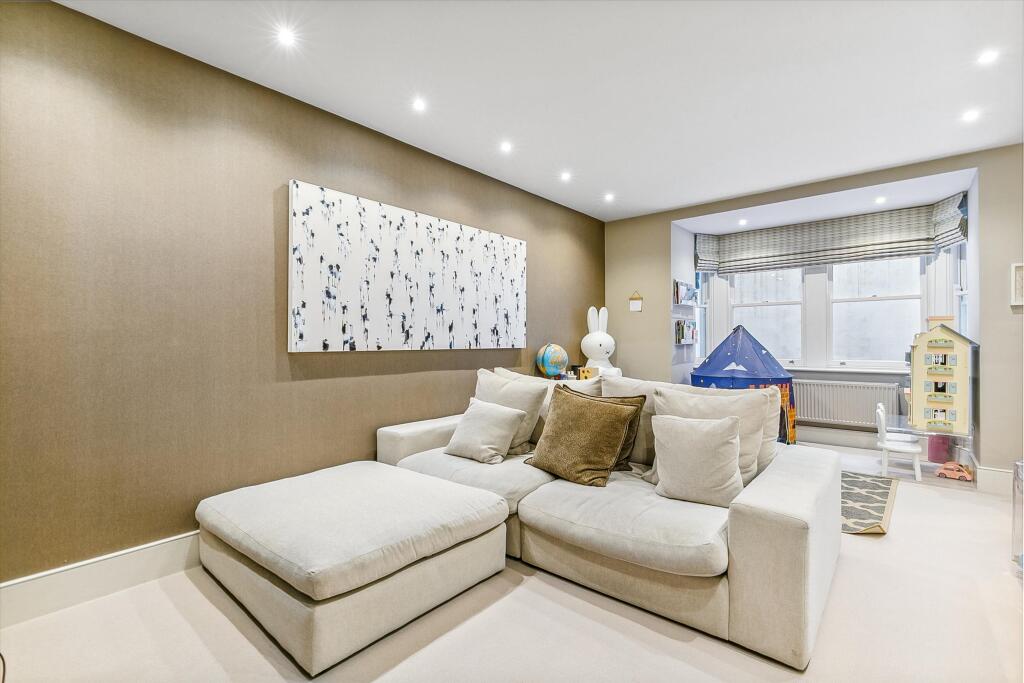
The lower ground floor provides exceptional versatility, offering a spacious family/media room, a fully fitted utility room and an additional shower room, ideal for guest use or as a self-contained area for a live-in nanny or older children.
On the first floor lies the magnificent principal bedroom suite, featuring a bespoke fitted dressing room and a luxurious en suite bathroom with a freestanding bath and frameless glass shower. A further double bedroom with en suite shower room completes this level. The top floor offers three additional double bedrooms, one with its own en suite, along with two further beautifully appointed bathrooms.
With its sophisticated neutral décor, abundant natural light and flawless attention to detail throughout, this outstanding home delivers exceptional family accommodation in a highly sought-after Wandsworth location, directly opposite the open green spaces of the Common and close to excellent local amenities and schools.
Located on the much sought-after “Toast Rack”, Dorlcote Road is a quiet no-through road ideally situated on the doorstep of Wandsworth Common. The property is ideally located close to the shops and restaurants of Bellevue Road. There are good transport links by bus on Trinity Road and overground train services from Wandsworth Common Station offering frequent trains to Victoria. The area is extremely well served by both private and state schools.
How the asking price has moved
Prices, costs and what's nearby
What homes within 400 m sold for since Nov 2023, by type. Source: HM Land Registry.
Most recent sales
| Address | Sold price | Date | Type | Distance |
|---|---|---|---|---|
| 10 DORLCOTE ROAD, SW18 3RT | £3,535,000 | Sep 2026 | Terraced | 100 m |
| 3 HENDERSON ROAD, SW18 3RR | £3,225,000 | Jul 2026 | Semi-Detached | 130 m |
| Flat 25, CLIFFORD COURT, HEATHFIELD ROAD, SW18 3JE | £420,000 | Jul 2026 | Flat | 180 m |
| Flat 11, DE BEAUVOIR COURT, 311 TRINITY ROAD, SW18 3SL | £442,500 | Jun 2026 | Flat | 160 m |
| Flat 10, HEATHFIELD COURT, HEATHFIELD ROAD, SW18 3HU | £446,000 | Apr 2026 | Flat | 150 m |
| 310 TRINITY ROAD, SW18 3RG | £520,000 | Mar 2026 | Flat | 70 m |
| Flat 3, 280, 280 TRINITY ROAD, SW18 3RG | £460,000 | Mar 2026 | Flat | 70 m |
| Flat 3, 315, 315 TRINITY ROAD, SW18 3SL | £516,600 | Mar 2026 | Flat | 160 m |
| Flat 4, DE BEAUVOIR COURT, 311 TRINITY ROAD, SW18 3SL | £480,000 | Jan 2026 | Flat | 160 m |
| 298 TRINITY ROAD, SW18 3RG | £1,380,000 | Dec 2025 | Terraced | 70 m |
| 9 HENDERSON ROAD, SW18 3RR | £4,625,000 | Aug 2025 | Semi-Detached | 130 m |
| 18 HENDERSON ROAD, SW18 3RR | £5,250,000 | Aug 2025 | Semi-Detached | 130 m |
| 5 CARMICHAEL MEWS, SW18 3HH | £775,000 | Jul 2025 | Terraced | 100 m |
| 20 HENDERSON ROAD, SW18 3RR | £2,700,000 | Jun 2025 | Semi-Detached | 130 m |
| 7 HEATHFIELD ROAD, SW18 3HX | £942,500 | Apr 2025 | Semi-Detached | 200 m |
How the average price of semi-detached houses in Wandsworth has moved, compared with London overall.
Monthly asking rents for homes advertised within 400 m in the last 3 months, by bedrooms.
Based on the asking price of £3,250,000. Adjust the figures to match your own deposit and rate.
For illustration only — not a mortgage offer or financial advice. Actual repayments depend on your lender, credit profile and product fees.
The closest stations, schools and grocery shops to this home. Straight-line distance, not walking route.
Stations
-
Clapham JunctionMildmay Windrush1.5 km
-
BalhamNorthern1.6 km
-
Clapham SouthNorthern1.8 km
Schools
-
Broomwood Prep - BoysIndependent Ages 7–13600 m
-
Emanuel SchoolIndependent Ages 10–19680 m
-
Ark Bolingbroke AcademySecondary Free school Ages 11–18740 m
Distance is not catchment. Check admissions with the school or local council. Source: DfE Get Information About Schools.
Groceries
-
LondisConvenience store20 m
-
Sainsbury's LocalConvenience store800 m
-
Sainsbury's LocalConvenience store1.1 km
Source: © OpenStreetMap contributors.