SW12 9PU
Dinsmore Road, London, SW12
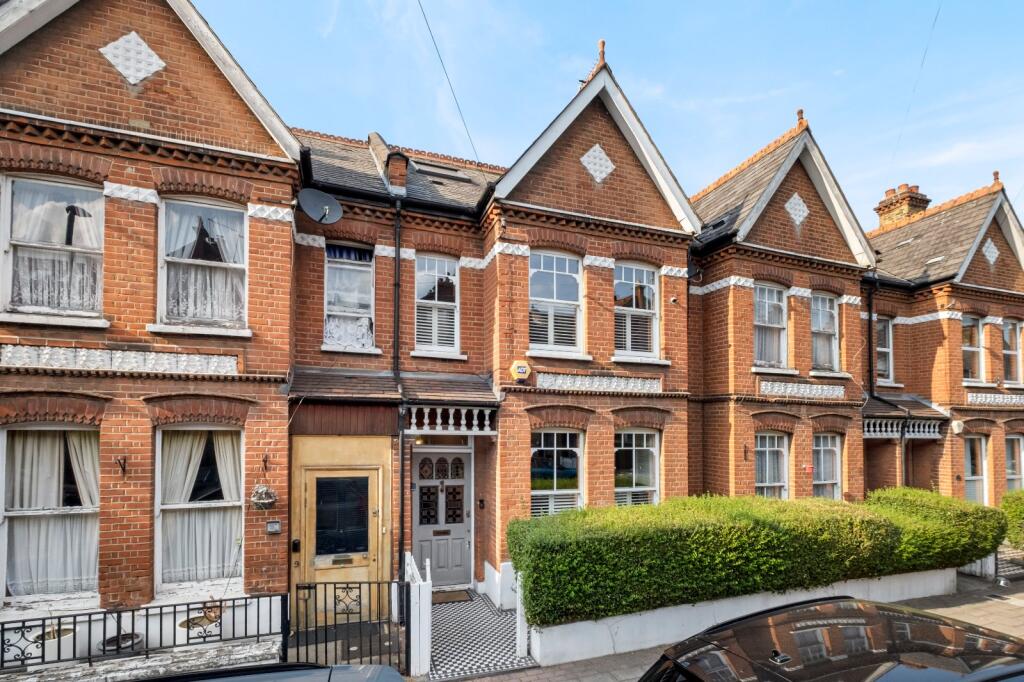
A charming four bedroom Victorian home
Description
A charming four bedroom Victorian home arranged over three floors, offering spacious and balanced accommodation throughout and benefiting from a private rear garden.
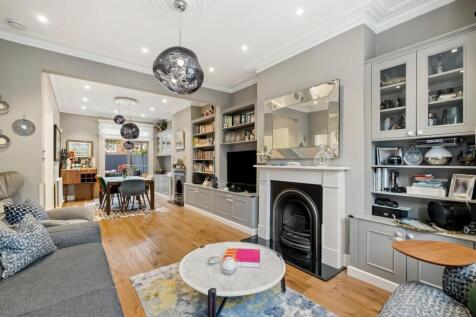
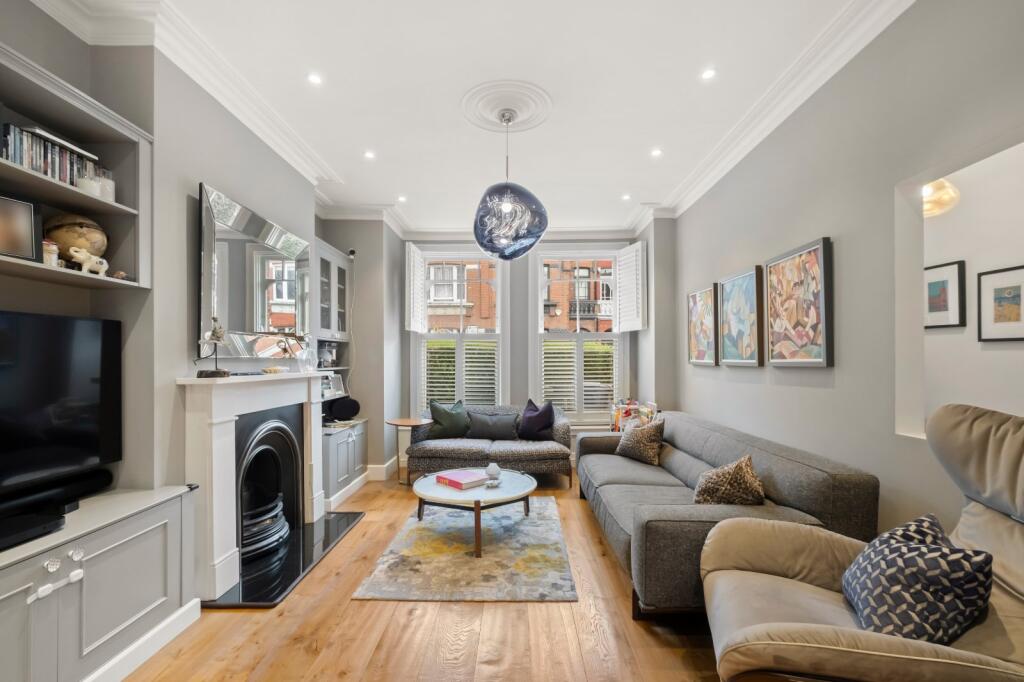
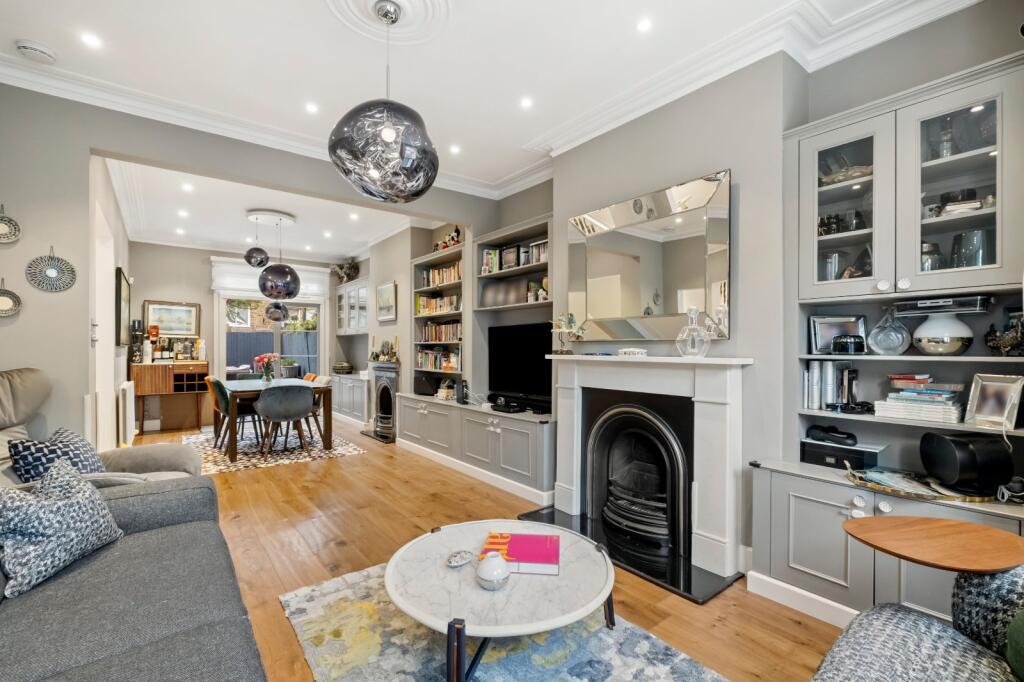
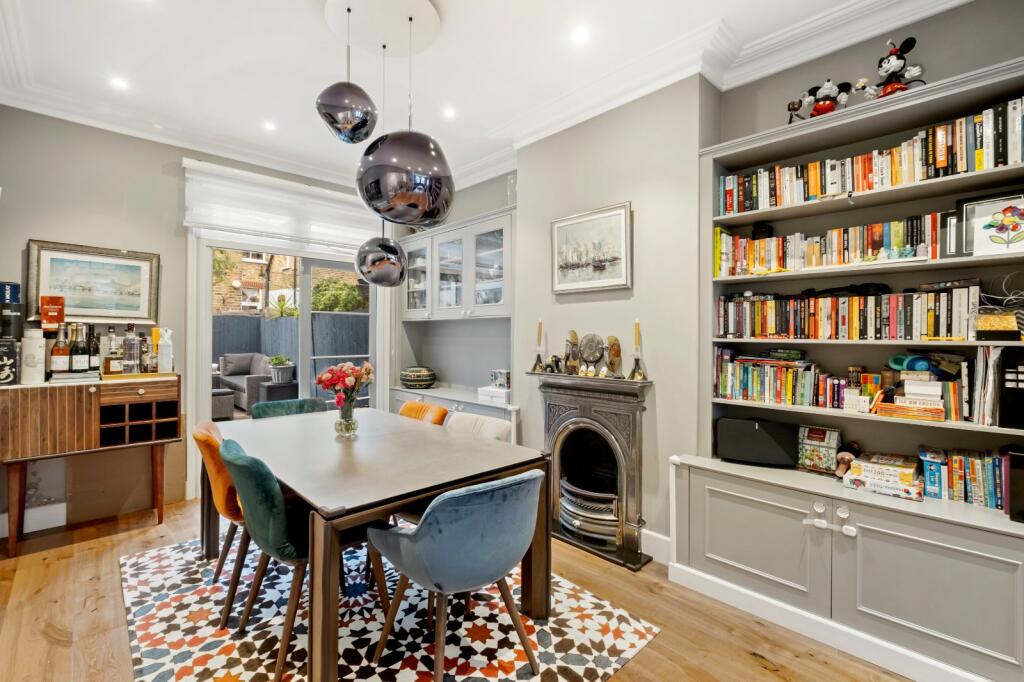
The property welcomes you on the right hand side with a double reception room. The reception room boasts a bay window which floods the room with natural light, a decorative fireplace and alcove cupboards with shelving above. The rear reception room is currently laid out as a dining room providing an excellent space for entertaining and boasts French doors that open onto the garden. The kitchen is situated to the rear of the property and has been fitted with built-in units and integrated appliances.
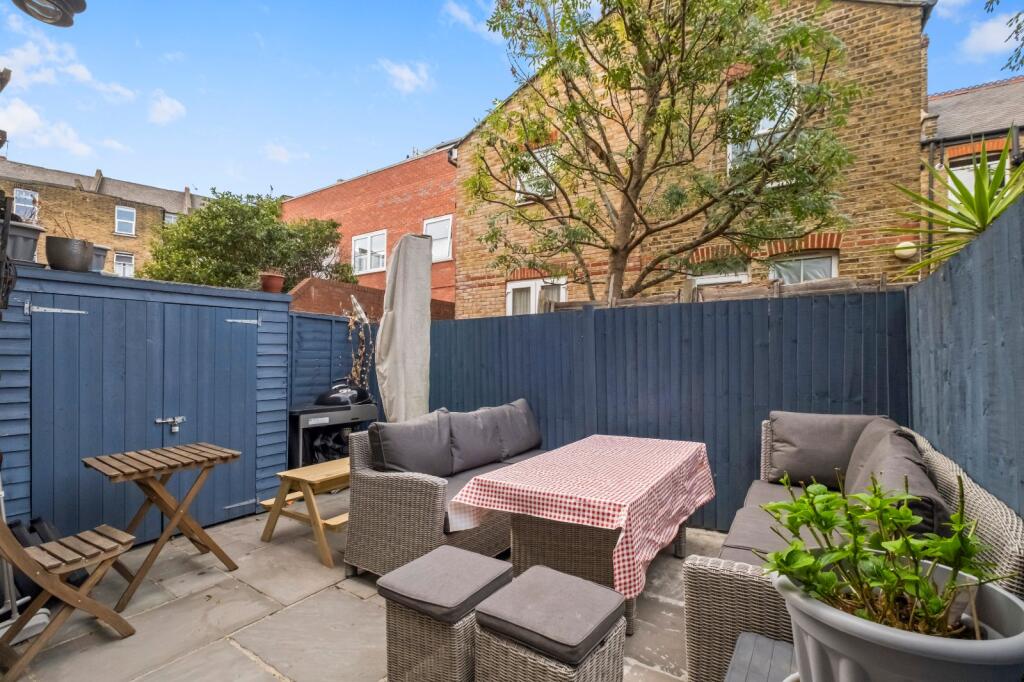
The private, paved garden offers a peaceful outdoor retreat, proposing an excellent, low maintenance space for al fresco dining with a shed for further storage.
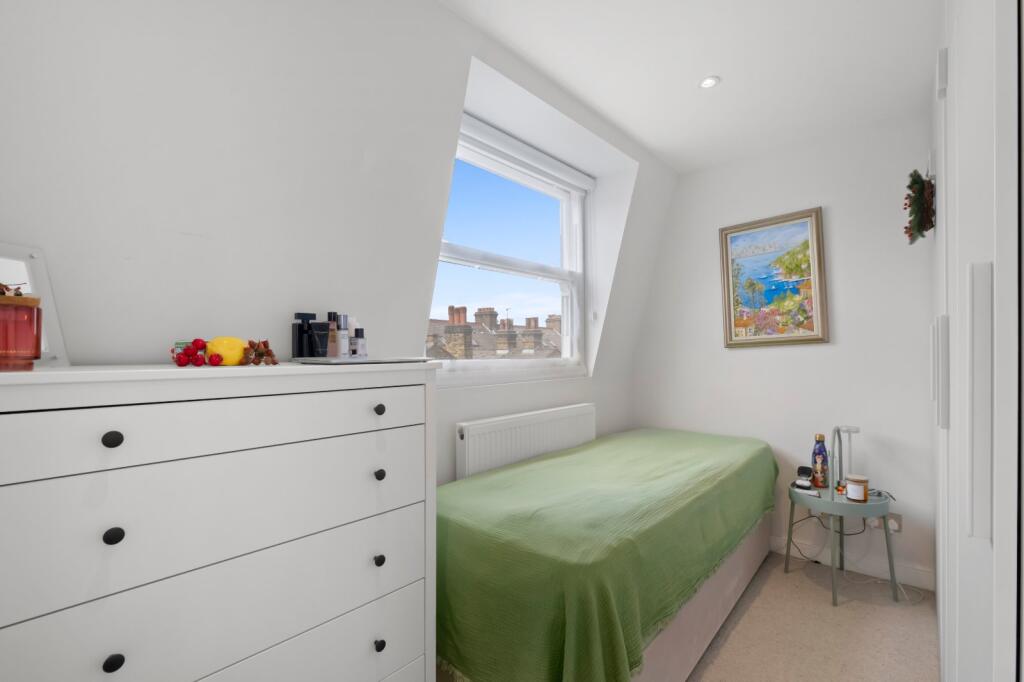
The first floor comprises two double bedrooms both with built-in wardrobes. There is also a bathroom with bath and overhead shower and storage cupboard on this floor. There are a further two bedrooms on the second floor, both with built in wardrobe storage and one of which benefits from generous eave storage. This floor is completed with a modern shower room.
Location
Dinsmore Road is a popular residential road running off Balham Hill and is ideally placed to benefit from many of the shops and restaurants on both Abbeville Road (0.7 miles) and the amenities in Balham (approximately 0.5 miles away).
The green open spaces of Clapham common are also in excellent proximity, approximately 0.5 miles away, offering excellent outdoor spaces and recreational facilities such as tennis courts. Tooting Bec Common is also in great location being 0.6 miles away and the open space of Wandsworth Common is 1.3 miles away.
Transport links are excellent, with Clapham South underground station being approximately 0.3 miles away, providing transport links to both the City and West End. Balham overground and underground station is also in great location, being approximately 0.5 miles away and provides services to London Victoria via Clapham Junction.
This area is further well known for its good selection of schools, such as Henry Cavendish (0.5 miles), Alderbrook Primary (0.2 miles) and St Bernadette Primary schools (0.2 miles).
Agent Note: Please note all distances are approximate and have been taken from Google maps.
Square Footage: 1,474 sq ft
How the asking price has moved
Prices, costs and transport nearby
What homes within 400 m sold for since Nov 2023, by type. Source: HM Land Registry.
Most recent sales
| Address | Sold price | Date | Type | Distance |
|---|---|---|---|---|
| Flat 2, 27 29, 27 29 BALHAM HIGH ROAD, SW12 9AL | £550,000 | Aug 2026 | Flat | 190 m |
| 7 RAVENSWOOD ROAD, SW12 9PN | £1,375,000 | Jul 2026 | Terraced | 140 m |
| 69A DINSMORE ROAD, SW12 9PT | £755,000 | Jul 2026 | Flat | 70 m |
| 22D YUKON ROAD, SW12 9PU | £774,000 | Jul 2026 | Flat | 30 m |
| 22D LYNN ROAD, SW12 9LA | £605,000 | Jul 2026 | Flat | 140 m |
| Flat 12, GRAHAM HOUSE, BALHAM HILL, SW12 9EH | £440,000 | Jun 2026 | Flat | 140 m |
| 18A YUKON ROAD, SW12 9PU | £512,000 | May 2026 | Flat | 30 m |
| Flat 1, 59, 59 OLDRIDGE ROAD, SW12 8PP | £600,000 | Apr 2026 | Flat | 190 m |
| Flat 9, 59, 59 OLDRIDGE ROAD, SW12 8PP | £195,000 | Apr 2026 | Flat | 190 m |
| 26 HANSON CLOSE, SW12 9QA | £375,000 | Apr 2026 | Flat | 80 m |
| Flat 3, AURA HOUSE, 53 OLDRIDGE ROAD, SW12 8PP | £559,500 | Feb 2026 | Flat | 190 m |
| Flat 3, MELBURY COURT, 155 BALHAM HILL, SW12 9DJ | £605,000 | Feb 2026 | Flat | 70 m |
| 16C YUKON ROAD, SW12 9PU | £515,000 | Feb 2026 | Flat | 30 m |
| 134 ALDERBROOK ROAD, SW12 8AA | £930,000 | Nov 2025 | Terraced | 130 m |
| 100 OLDRIDGE ROAD, SW12 8QA | £340,000 | Nov 2025 | Flat | 160 m |
How the average price of terraced houses in Wandsworth has moved, compared with London overall.
Monthly asking rents for homes advertised within 400 m in the last 3 months, by bedrooms.
Based on the asking price of £1,300,000. Adjust the figures to match your own deposit and rate.
For illustration only — not a mortgage offer or financial advice. Actual repayments depend on your lender, credit profile and product fees.
The three closest stations to this home.
-
Clapham SouthNorthern430 m
-
BalhamNorthern720 m
-
Clapham CommonNorthern1.6 km
Straight-line distance, not walking route.