SW10 0AA
Tower East, Chelsea Waterfront, Lots Road, London, SW10
- New launch within Chelsea Waterfront’s landmark Tower East
- Savills acting as sole selling agents
- Generous 948 sq ft 2 bedroom, 2 bathroom layout
- Images are indicative only and not to be relied upon
- 2nd floor home with attractive river aspect
- Thoughtfully planned living and entertaining space
- High-quality materials and refined interior detailing
- Residents’ concierge and luxury leisure facilities
Beautifully designed 2 bed, 2 bath apartment on the 2nd floor offering 948 sq ft, elegant interiors and charming river views, set within a prestigious Chelsea riverside address.
Description
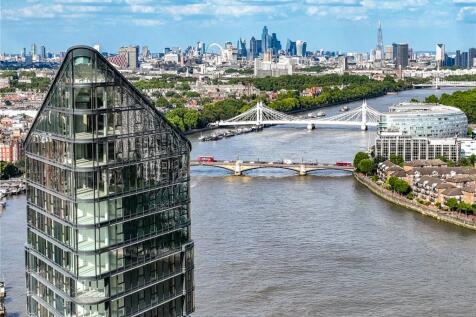
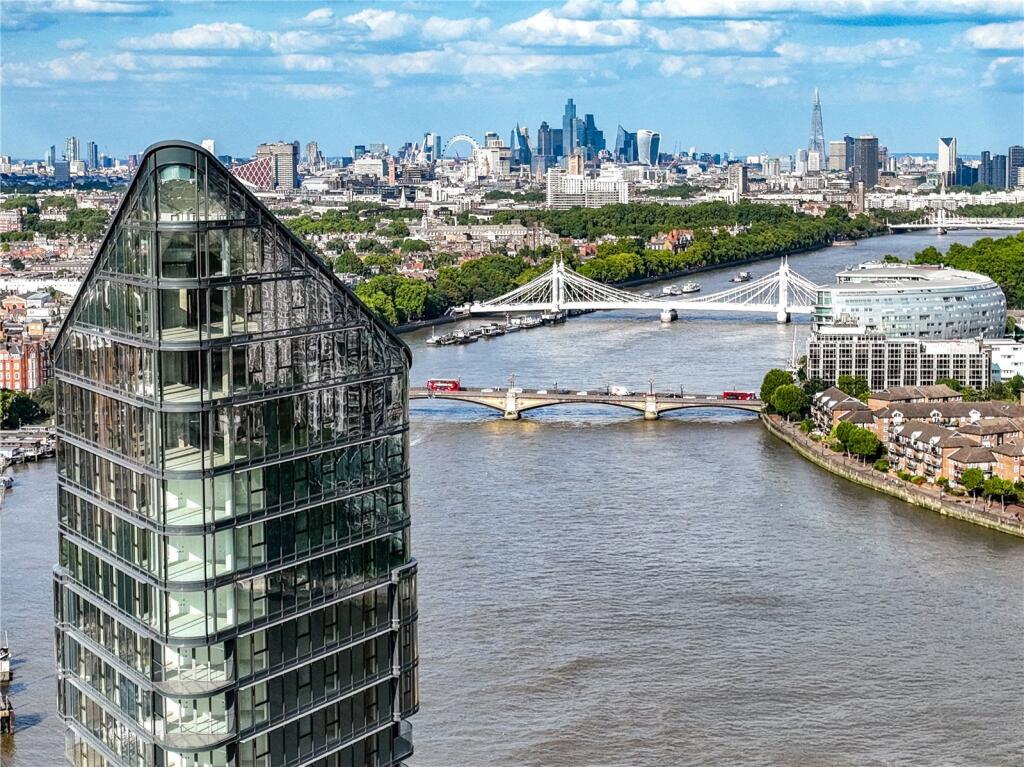
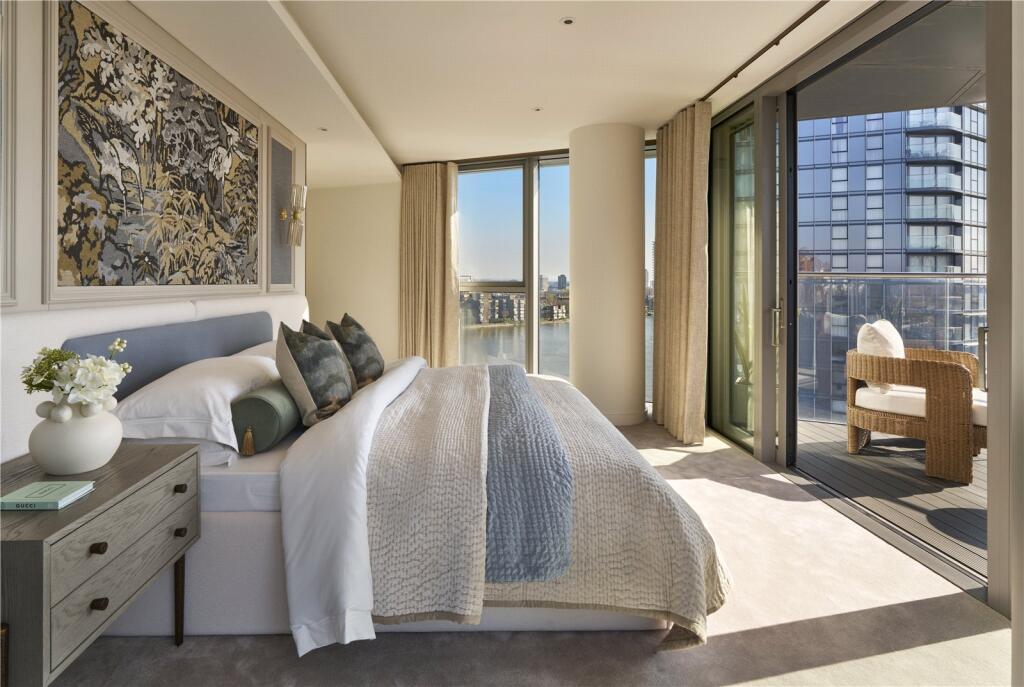
Occupying a prime position on the 2nd floor of Tower East, this impressive 2 bedroom, 2 bathroom apartment offers approximately 948 sq ft of elegant and well-balanced accommodation, enhanced by appealing views towards the River Thames.
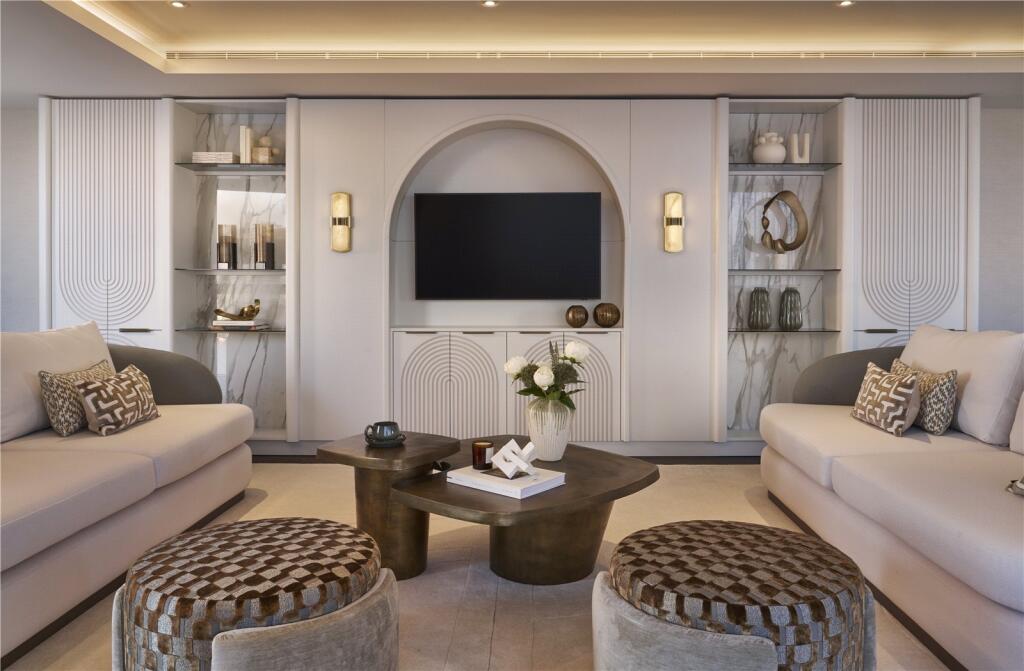
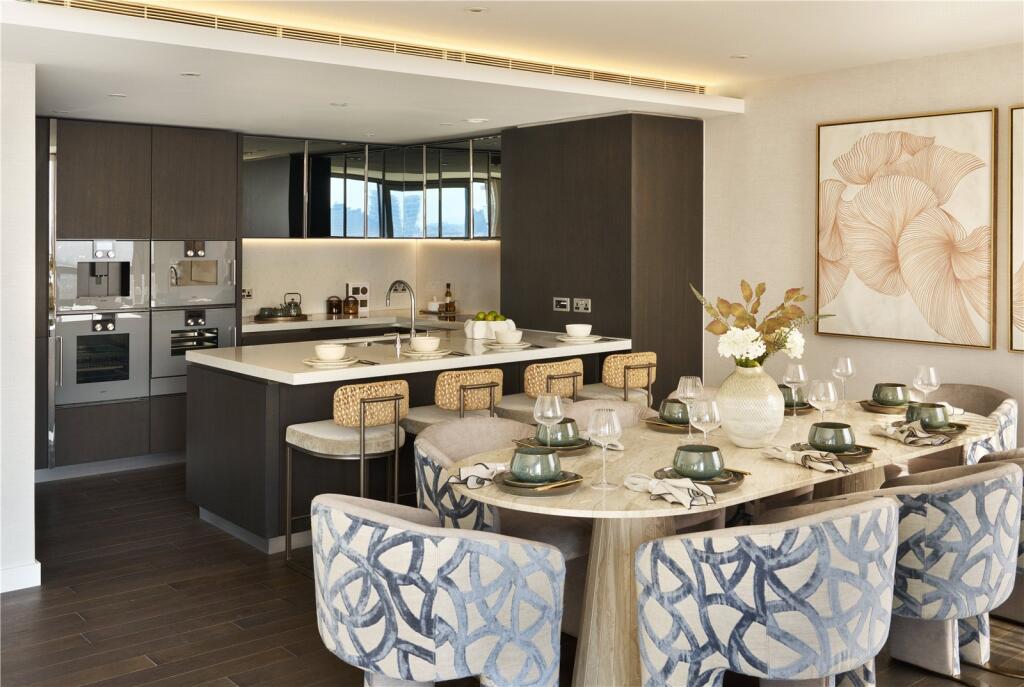
The layout has been carefully considered to create a natural sense of flow, with a spacious reception and dining area forming the centrepiece of the home. Expansive glazing invites in excellent levels of daylight, while framing the river outlook and enhancing the sense of openness throughout.
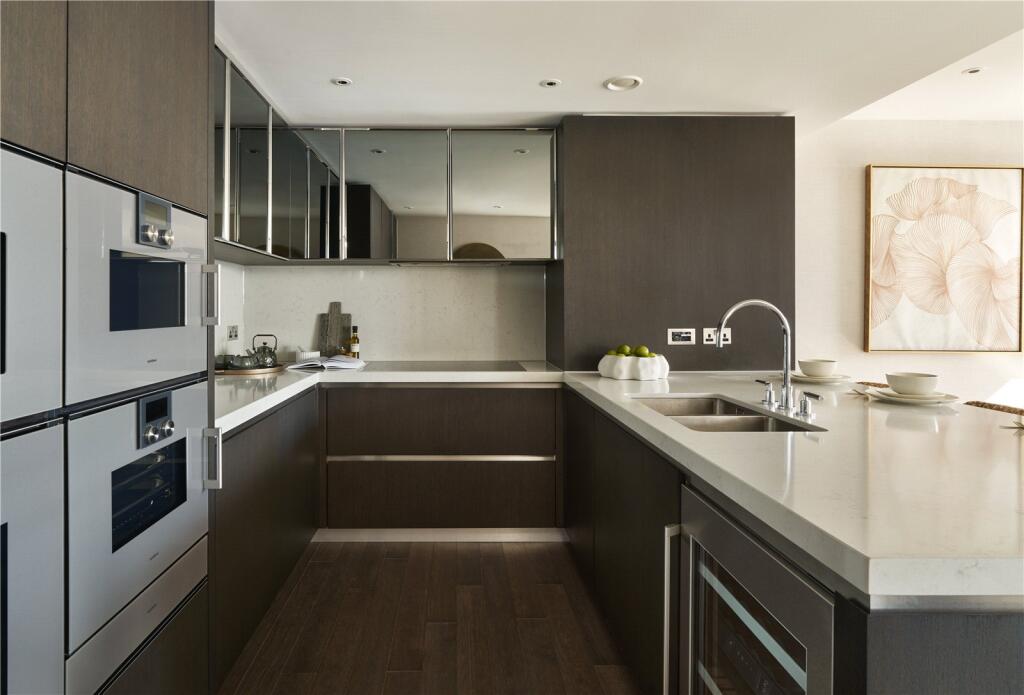
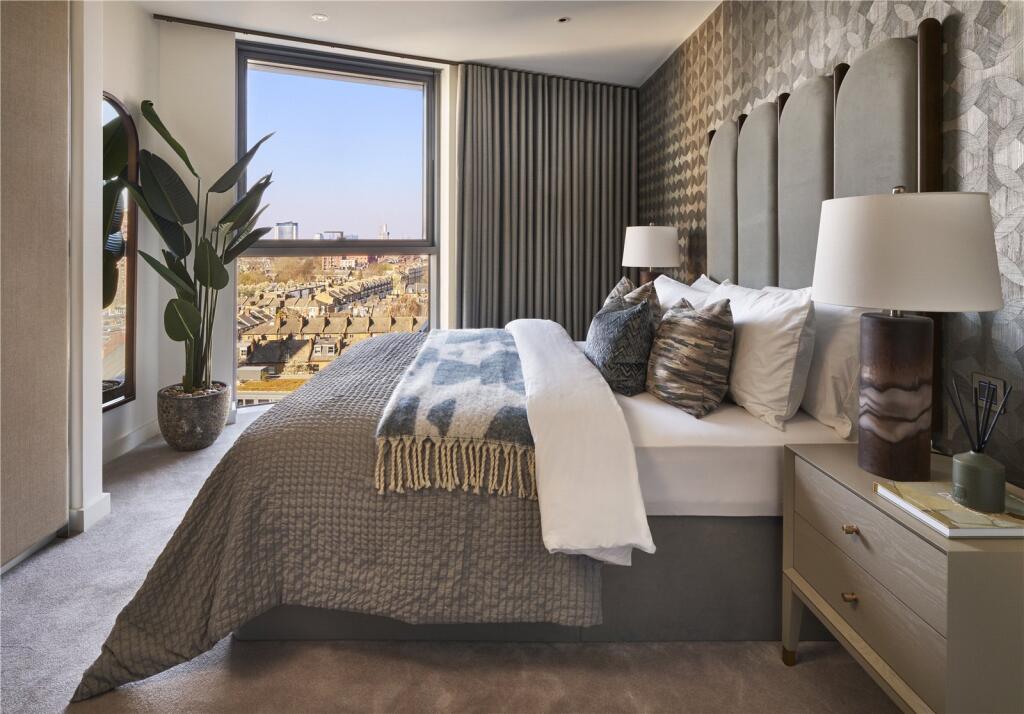
The kitchen is both stylish and practical, featuring sleek cabinetry, integrated appliances, and high-quality finishes that complement the overall design. The principal bedroom benefits from a contemporary en-suite, while the second bedroom is versatile and well-proportioned, ideal for guests, a home office, or additional living needs.
Finished to an exacting standard, the apartment blends comfort with understated luxury. Residents enjoy access to an exceptional suite of amenities, including concierge services and private leisure facilities, all set within the prestigious Chelsea Waterfront development.
With the boutiques, restaurants and cafés of the King’s Road nearby, alongside convenient transport links and picturesque riverside walks, this home offers a refined London lifestyle in a highly sought-after setting.
Location
Tower East is perfectly positioned in Chelsea, one of London’s most desirable and prestigious neighbourhoods, known for its blend of timeless charm and vibrant city living. Residents enjoy close proximity to the famous King’s Road, offering an array of designer boutiques, restaurants, cafés and bars, as well as world-class cultural attractions including the Saatchi Gallery and the Victoria & Albert Museum.
The development is ideally located for connectivity, with Imperial Wharf station and Chelsea Harbour Pier within walking distance, providing quick access across London and beyond.
Green spaces such as Battersea Park and the Thames Path are nearby, offering open space, riverside walks and leisure opportunities, making this a truly balanced London lifestyle destination.
Square Footage: 948 sq ft
Leasehold with approximately 979 years remaining.
Additional Info
Service Charge: £7.50 per sq ft per annum approx
Ground Rent: £0
Reservation Fee: £5,000 for properties up to and including £2m and £10,000 for apartments over £2m (inclusive of carpark value).
Exchange of Contracts – 10% of purchase price (less reservation deposit).
Completion - 90% of purchase price.
Estimated Completion: September 2026
How the asking price has moved
Prices, costs and what's nearby
What homes within 400 m sold for since Nov 2023, by type. Source: HM Land Registry.
Most recent sales
How the average price of flats in Hammersmith and Fulham has moved, compared with London overall.
Monthly asking rents for homes advertised within 400 m in the last 3 months, by bedrooms.
Based on the asking price of £2,021,000. Adjust the figures to match your own deposit and rate.
For illustration only — not a mortgage offer or financial advice. Actual repayments depend on your lender, credit profile and product fees.
The closest stations, schools and grocery shops to this home. Straight-line distance, not walking route.
Stations
-
Imperial WharfMildmay390 m
-
Fulham BroadwayDistrict1.1 km
-
West BromptonDistrict Mildmay1.5 km
Schools
-
Chelsea AcademySecondary Academy Ages 11–19240 m
-
Ashburnham Community SchoolPrimary State Ages 3–11350 m
-
Somerset Nursery School and Children's CentreNursery State Ages 2–5410 m
Distance is not catchment. Check admissions with the school or local council. Source: DfE Get Information About Schools.
Groceries
-
SainsburysSupermarket90 m
-
Shell SelectConvenience store320 m
-
Co-op FoodConvenience store390 m
Source: © OpenStreetMap contributors.