SE23 1QB
Duncombe Hill
- Attractive mid-century three-bedroom family home
- Direct access to one of South East London’s most magical hidden gems — a private residents-only park
- Landscaped SOUTH-FACING rear garden with a gate opening directly onto Brockley Hill Park
- Large driveway with space for two cars
- Double reception room
- Kitchen dining room extension
- Family bathroom
- Potential to extend into the loft
- Close to Honor Oak Park station and plenty of local amenities
- Close to a good selection of schools and green open spaces
A rare opportunity to acquire this attractive mid-century three-bedroom family home with direct access to one of South East London’s most magical hidden gems — a private residents-only park.
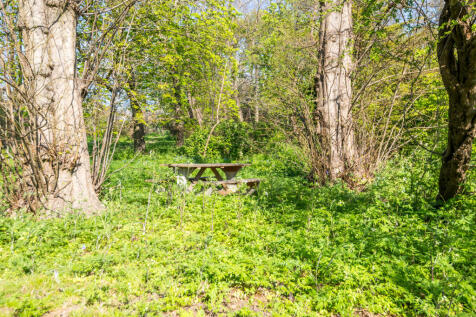
The property is truly spoiled for outside space, offering a generous front driveway and a beautifully landscaped SOUTH-FACING rear garden with a gate opening directly onto the extraordinary four-and-a-half-acre Brockley Hill Park. Completely unique in London, this private park is accessible only from the gardens of the surrounding roads and provides an exceptional sense of community and tranquillity. Residents enjoy a recently refurbished tennis court, community vegetable garden, firepit area and an abundance of mature woodland trees. Throughout the year, the park committee organises a variety of events including fireworks displays, tennis tournaments, bring-and-share BBQs and much more!
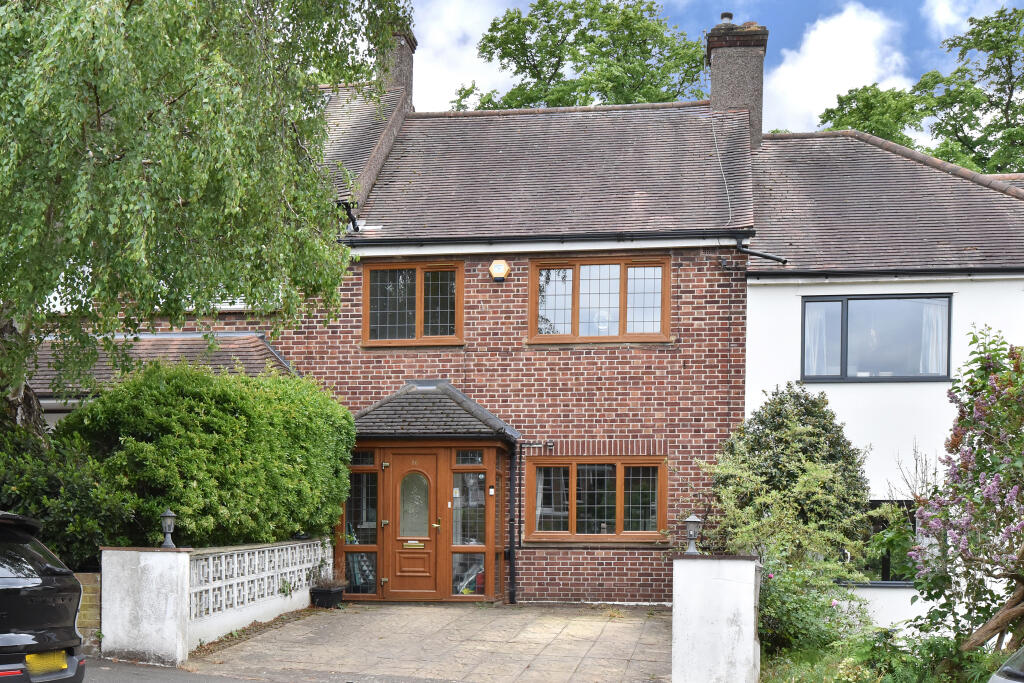
Set back from the street behind a large driveway with space for two cars, the house has an attractive exposed brick façade, double glazing throughout and a covered front porch ideal for rainy days. The property also offers significant scope to extend into the loft space, subject to the necessary planning permissions (STPP), where the elevated views across the park would be truly spectacular.
Entering via the original front door, a wide and welcoming hallway immediately creates a sense of space and character, complete with understairs storage and parquet flooring that flows seamlessly through to the reception rooms.
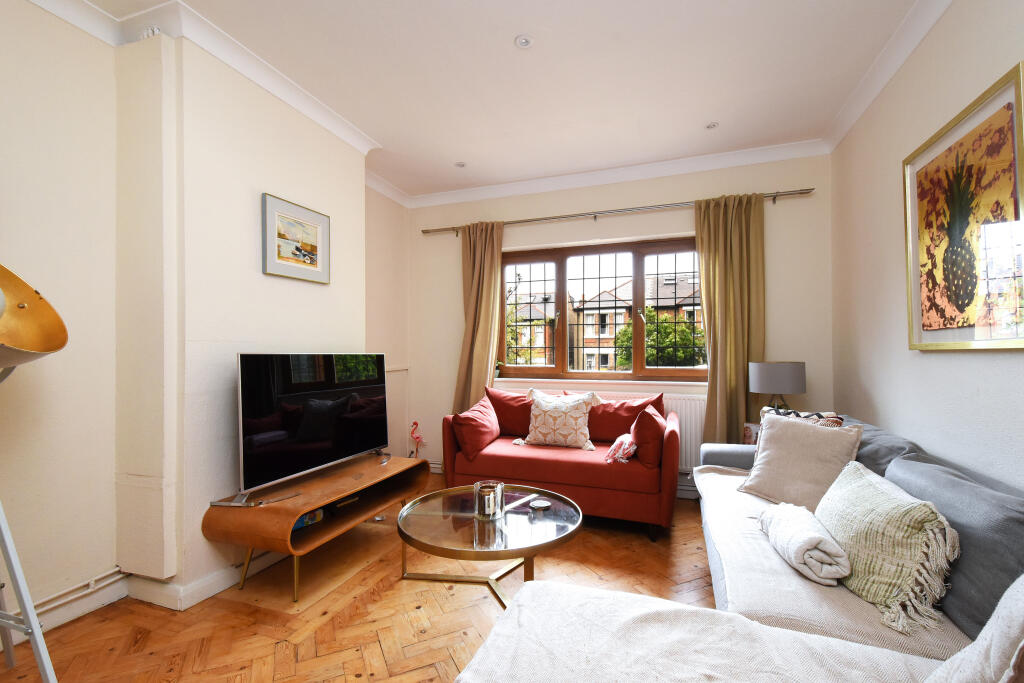
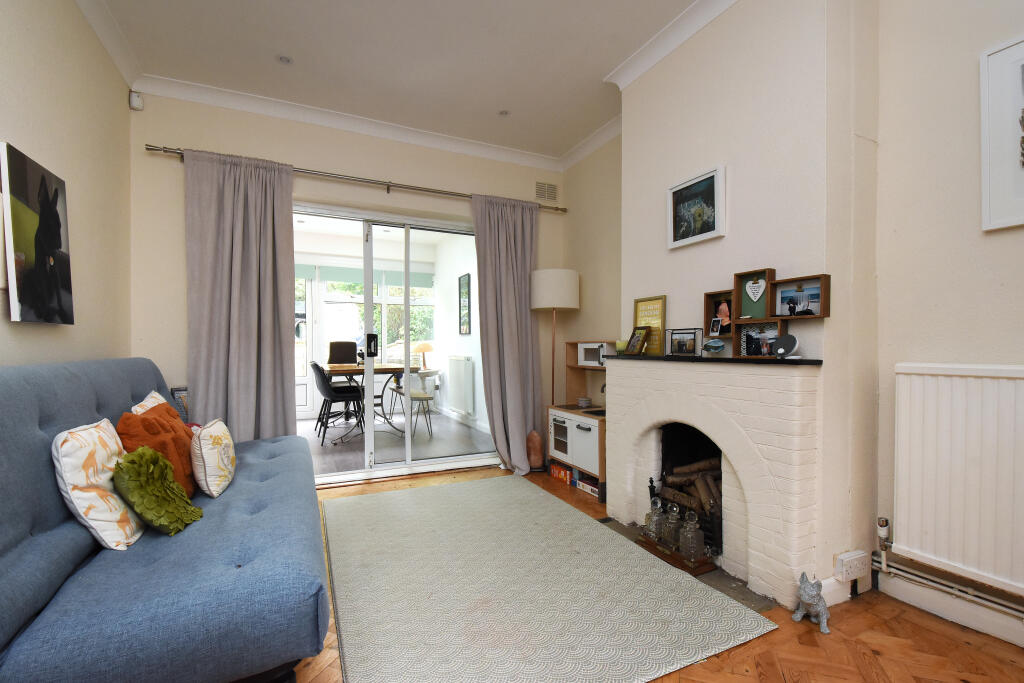
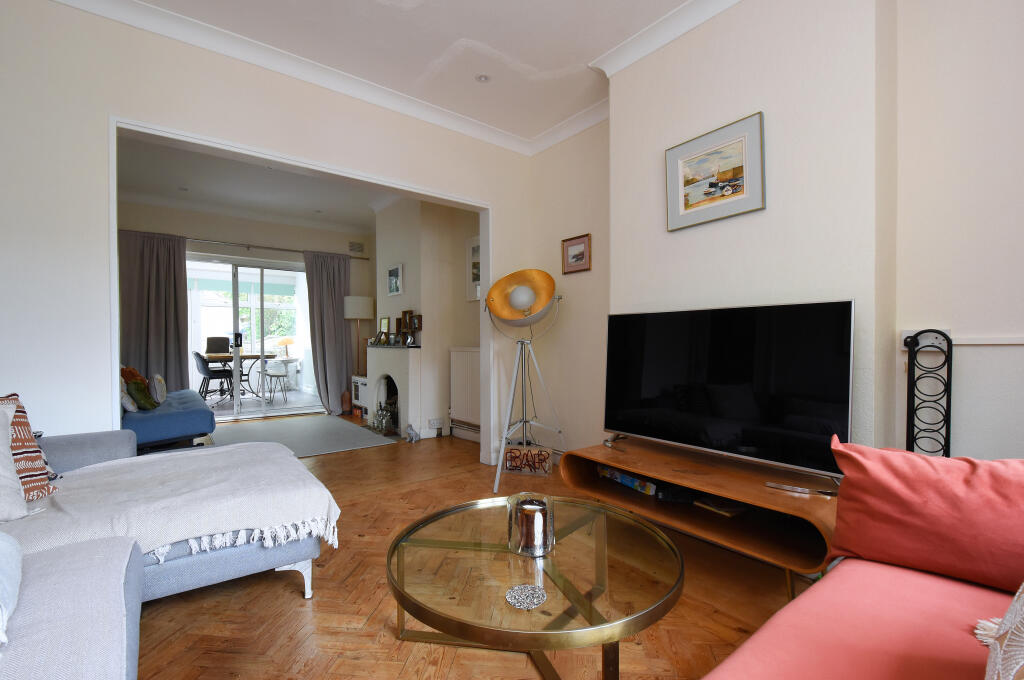
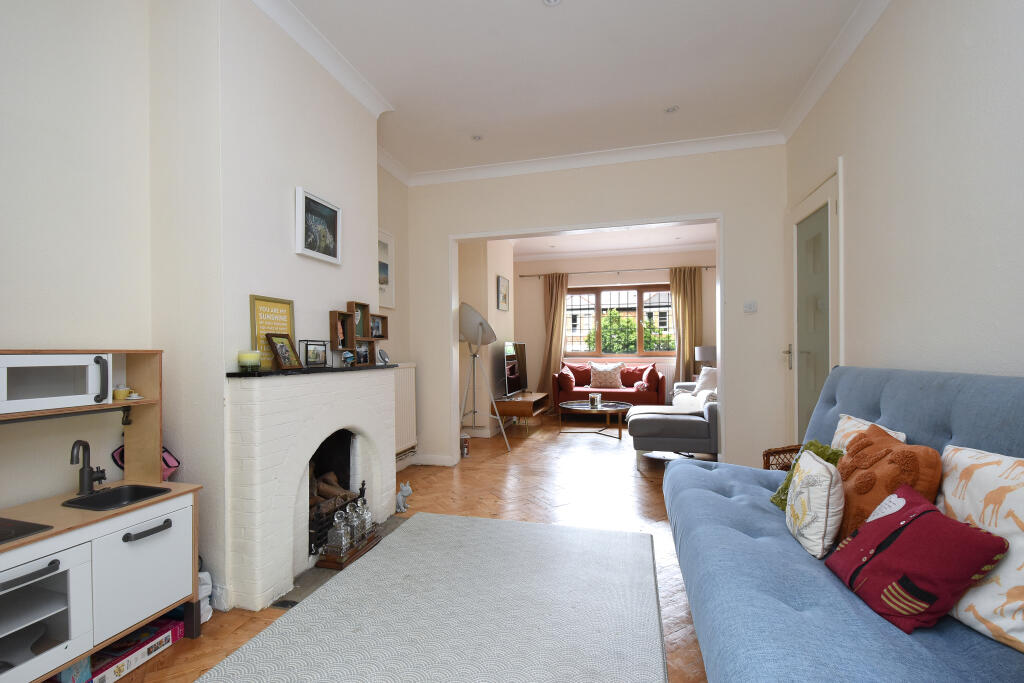
The front reception room and rear dining room are interconnected, creating a wonderfully versatile entertaining space with excellent proportions throughout. The front reception room features a large bay window which floods the space with natural light, while the rear dining room is centred around an attractive exposed brick feature fireplace and opens via sliding doors into the kitchen extension.
The kitchen is fitted with an extensive range of wall and base units providing ample storage and workspace, alongside integrated appliances, and conveniently connects back through to the entrance hall. The adjoining dining area is an exceptional entertaining space, particularly bright thanks to its southerly aspect, skylights above and a full-width bank of windows with central patio doors framing the garden and providing direct access outside.
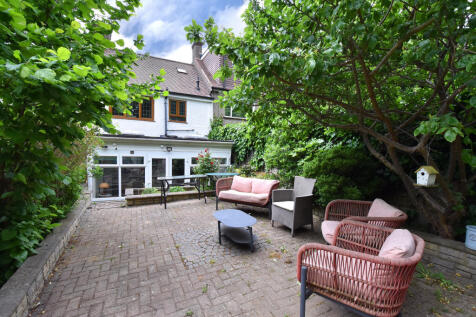
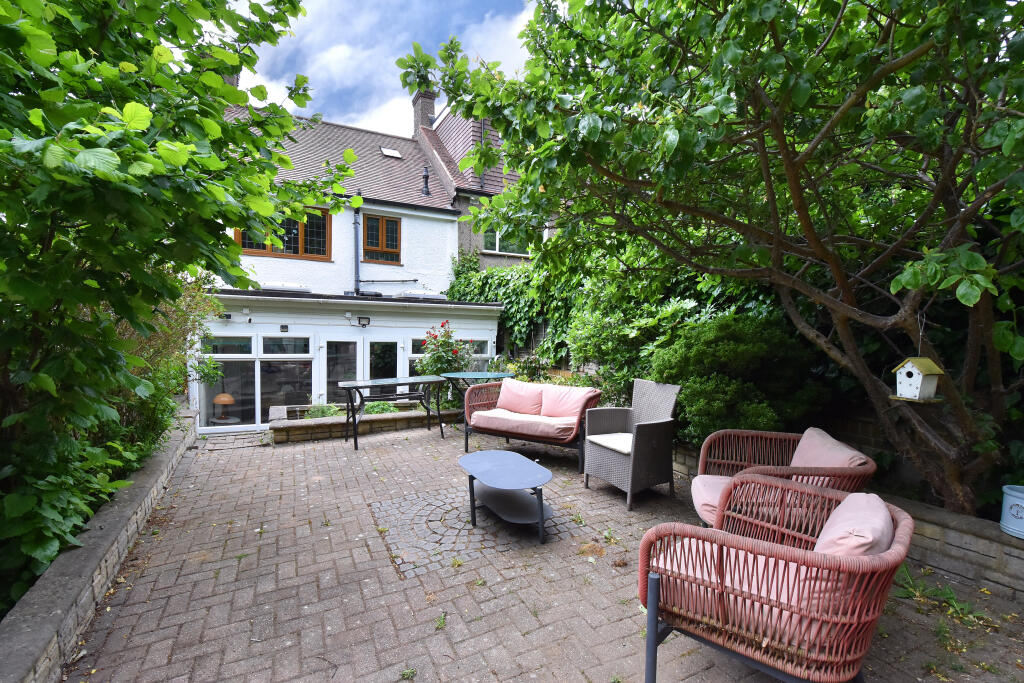
The rear garden is a particular highlight, enjoying a sunny south-facing aspect and a wonderfully peaceful backdrop of mature woodland beyond. A patio area nearest the house rises gently to an elevated seating terrace surrounded by established planting, shrubs and greenery, while an attractive double iron gate opens directly into the private park beyond.
Upstairs, a bright and airy landing provides access to the substantial loft space above, currently ideal for storage and offering excellent extension potential (STPP).
The family bathroom has been well maintained and comprises a white three-piece suite with shower over bath, vanity basin unit, WC, airing cupboard and a frosted double-glazed window providing natural light and ventilation.
There are three bedrooms on the first floor, including two generous double bedrooms of almost equal size. The rear bedroom enjoys peaceful green views across the garden and private park, while the front bedroom captures far-reaching views across Honor Oak Park. The third bedroom makes an ideal child’s bedroom, nursery or study.
Duncombe Hill is ideally positioned just an eight-minute walk from Honor Oak Park station, offering fast and regular services to London Bridge in approximately 10–15 minutes, as well as London Overground connections via Canada Water, Shoreditch, Highbury & Islington and beyond. The walk to the station takes you through the increasingly popular Honor Oak high street, now home to an excellent selection of cafés, restaurants, bars, independent shops and a supermarket. A short stroll in the opposite direction leads to Forest Hill, where you’ll find the renowned Horniman Museum and Gardens, additional green spaces and a further array of independent eateries and businesses.
The area is also exceptionally well placed for a wide choice of highly regarded schools, including Dalmain Primary School, Stillness Primary School and Kilmorie Primary School. Popular secondary options include Forest Hill School, Sydenham School and Harris Academy, while respected independent schools nearby include St Dunstan’s College, Dulwich College, Alleyn’s School and Sydenham High School. The location is further enhanced by easy access to some of South East London’s best green spaces, including Blythe Hill Fields, Horniman Gardens, Dulwich Park and Peckham Rye.
How the asking price has moved
Prices, costs and what's nearby
What homes within 400 m sold for since Nov 2023, by type. Source: HM Land Registry.
Most recent sales
| Address | Sold price | Date | Type | Distance |
|---|---|---|---|---|
| 48A BROCKLEY RISE, SE23 1LJ | £703,000 | Sep 2026 | Terraced | 150 m |
| 89 CODRINGTON HILL, SE23 1LR | £615,000 | Jul 2026 | Detached | 190 m |
| 35F LOWTHER HILL, SE23 1PZ | £445,000 | Jul 2026 | Flat | 90 m |
| 29 CODRINGTON HILL, SE23 1LR | £423,000 | Nov 2025 | Flat | 190 m |
| Flat 2, 64, 64 LOWTHER HILL, SE23 1PY | £610,000 | Oct 2025 | Flat | 140 m |
| 27A CODRINGTON HILL, SE23 1LR | £550,000 | Oct 2025 | Flat | 190 m |
| 40 DUNCOMBE HILL, SE23 1QB | £975,000 | Sep 2025 | Semi-Detached | 10 m |
| 6 THE TERRACE, SE23 1LP | £930,000 | Sep 2025 | Semi-Detached | 100 m |
| 12 CODRINGTON HILL, SE23 1LW | £805,000 | Aug 2025 | Terraced | 130 m |
| 75 CODRINGTON HILL, SE23 1LR | £812,000 | Aug 2025 | Terraced | 190 m |
| Flat 4, 11 13, 11 13 CODRINGTON HILL, SE23 1LR | £390,000 | May 2025 | Flat | 190 m |
| 41 CODRINGTON HILL, SE23 1LR | £413,000 | May 2025 | Flat | 190 m |
| 12 LOWTHER HILL, SE23 1PY | £1,400,000 | Mar 2025 | Semi-Detached | 140 m |
| 31A CODRINGTON HILL, SE23 1LR | £485,000 | Feb 2025 | Flat | 190 m |
| 29 LOWTHER HILL, SE23 1PZ | £1,600,000 | Feb 2025 | Semi-Detached | 90 m |
How the average price of terraced houses in Lewisham has moved, compared with London overall.
Monthly asking rents for homes advertised within 400 m in the last 3 months, by bedrooms.
Based on the asking price of £850,000. Adjust the figures to match your own deposit and rate.
For illustration only — not a mortgage offer or financial advice. Actual repayments depend on your lender, credit profile and product fees.
The closest stations, schools and grocery shops to this home. Straight-line distance, not walking route.
Stations
-
Honor Oak ParkWindrush510 m
-
Forest HillWindrush1.2 km
-
BrockleyWindrush2.0 km
Schools
-
St William of York Catholic Primary SchoolPrimary State Ages 3–11280 m
-
Stillness Junior SchoolPrimary State Ages 7–11300 m
-
Stillness Infant SchoolPrimary State Ages 3–7300 m
Distance is not catchment. Check admissions with the school or local council. Source: DfE Get Information About Schools.
Groceries
-
CostcutterConvenience store330 m
-
Sainsbury's LocalConvenience store420 m
-
Co-op FoodSupermarket700 m
Source: © OpenStreetMap contributors.