SW10 0AA
Waterfront Drive, London SW10
- 3 bedrooms
- 1 reception room
- 3 bathrooms
- Balcony
- Concierge
- Porter
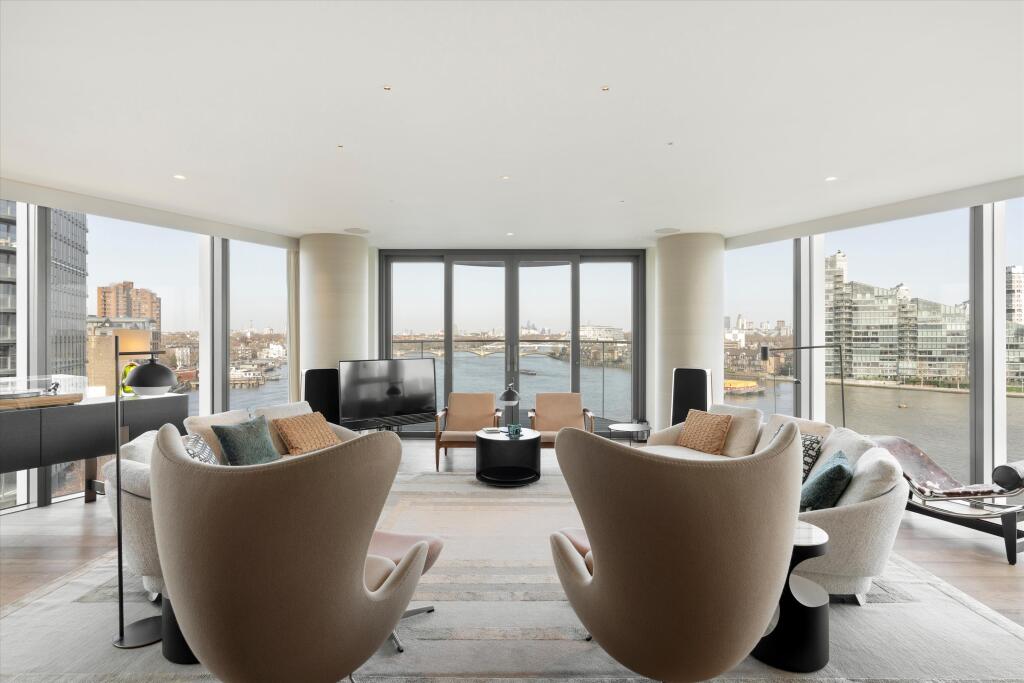
Positioned on the sixth floor of Tower West at Chelsea Waterfront, this beautifully designed apartment offers expansive lateral space, refined finishes and outstanding riverfront living.
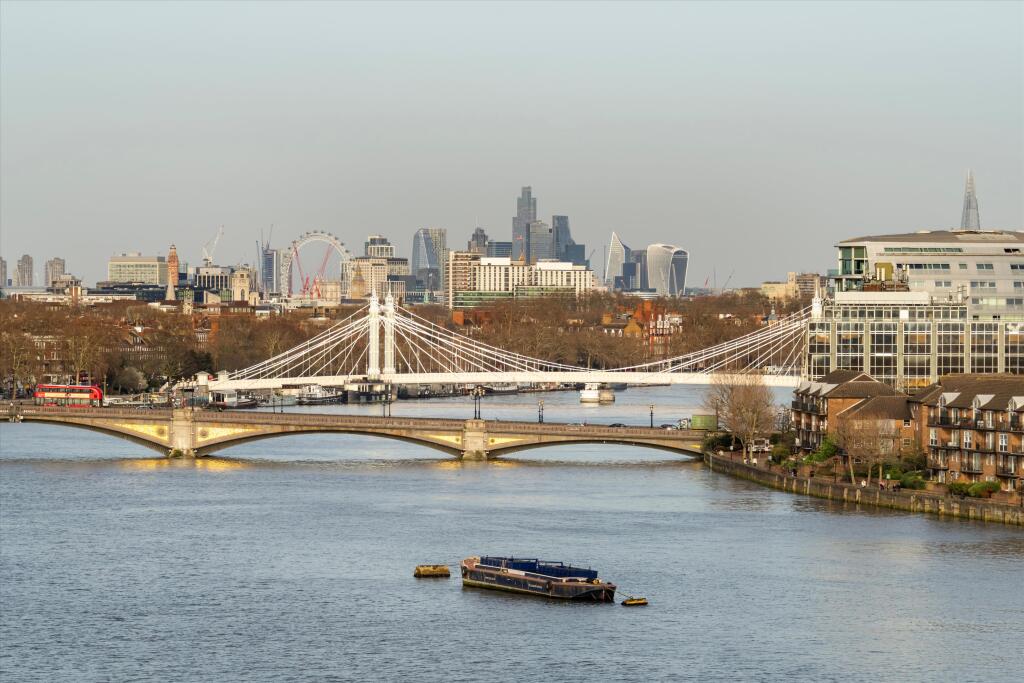
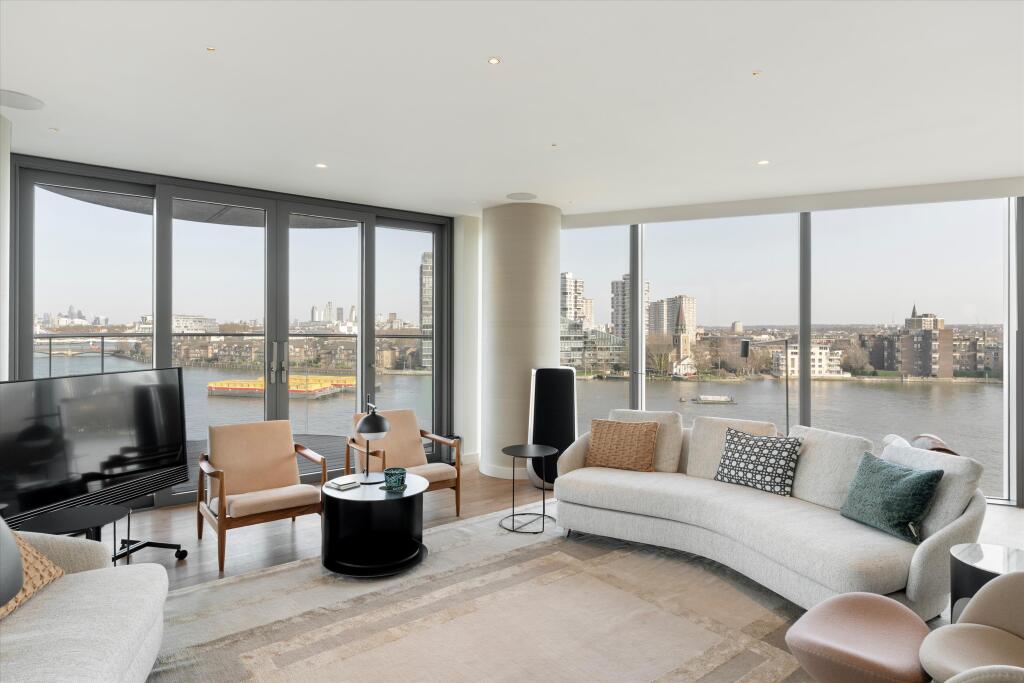
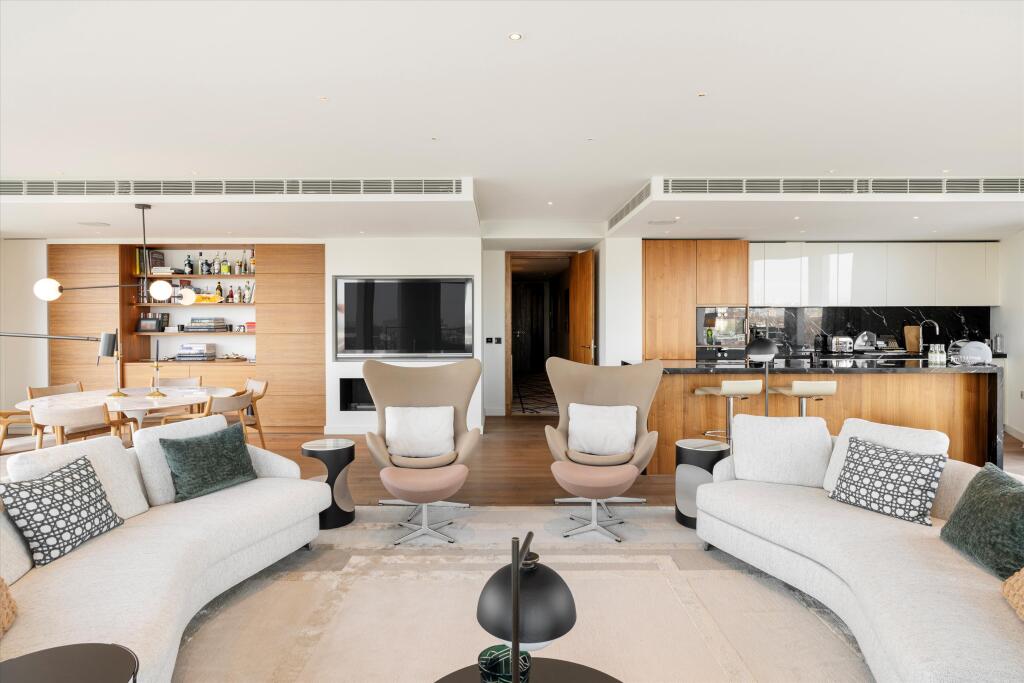
The heart of the home is an impressive open plan reception, dining and kitchen area, arranged across a wide footprint. Floor to ceiling glazing brings excellent natural light throughout the day and provides seamless access to a private balcony with views towards iconic London landmarks, including Albert Bridge, The Shard, and the London Eye.
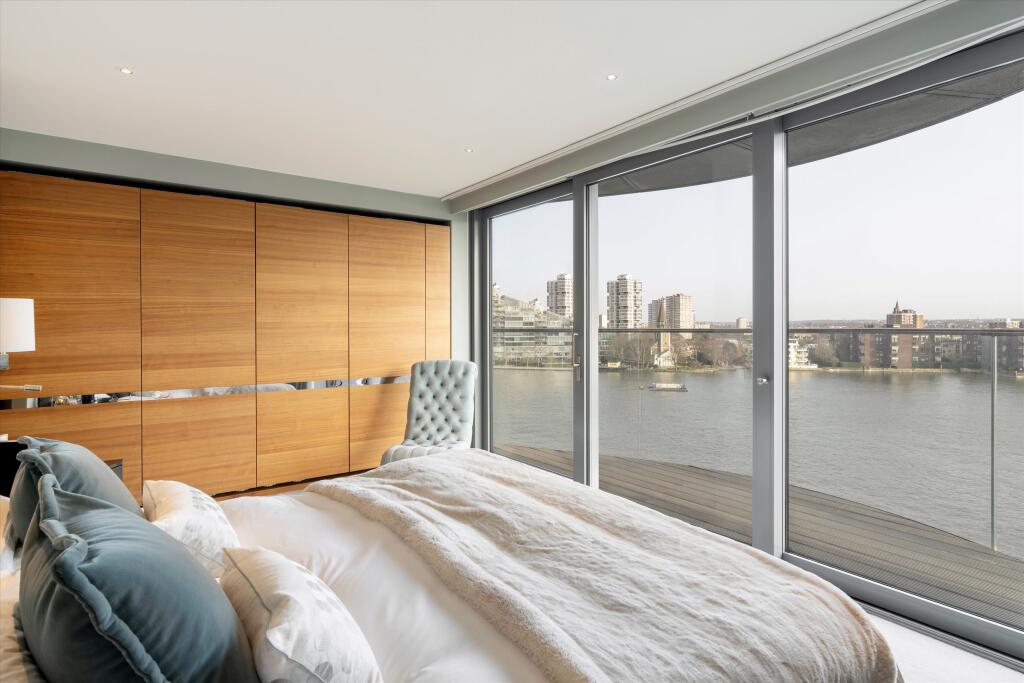
The principal bedroom suite occupies its own corner of the apartment, offering a generous layout, en suite bathroom, ample storage, and access to a west-facing balcony with river views. Two additional bedrooms, each served by its own bathroom, are arranged along the same elevation.
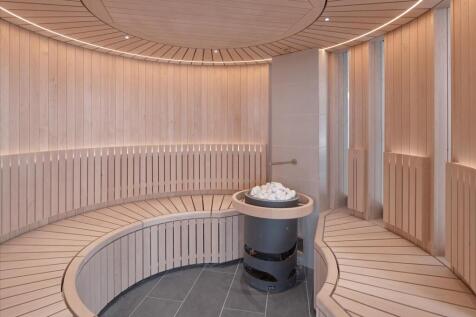
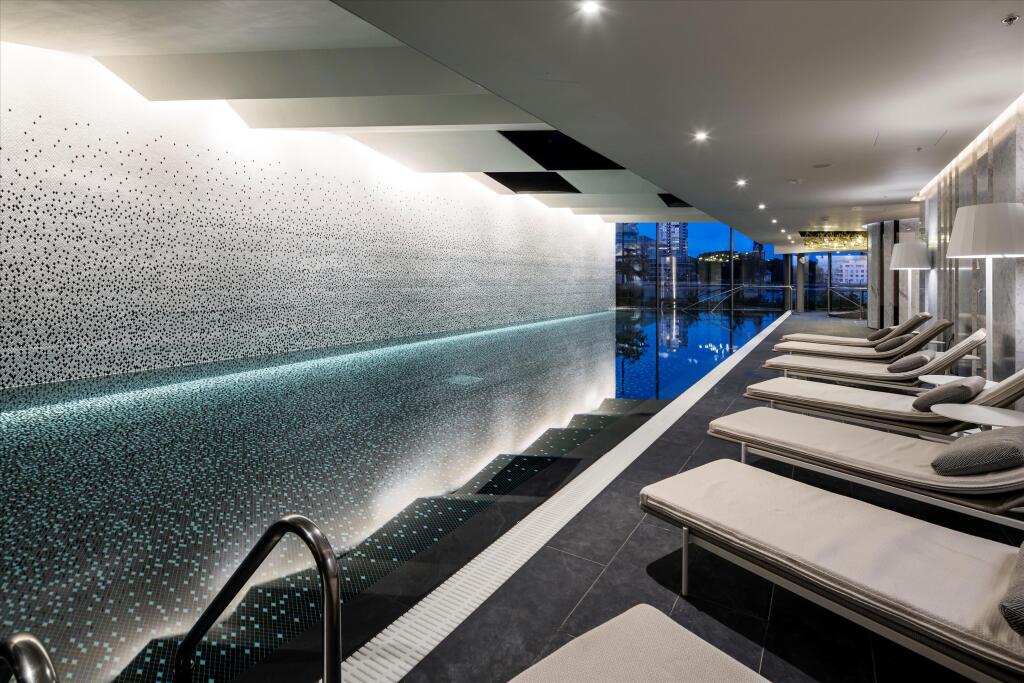
Chelsea Waterfront’s exceptional amenities elevate daily living to a premium level. Residents benefit from a 24 hour concierge, state of the art gym, heated swimming pool, and beautifully designed communal spaces. The development’s setting directly on the River Thames provides a distinctive sense of openness and tranquillity rarely found in this part of London.
With its generous internal space, dual balconies, and access to comprehensive lifestyle facilities, this sixth floor apartment presents an outstanding opportunity within one of West London’s most prestigious modern developments and offers the buyer the convenience of two underground parking spaces.
Additional information
We have been informed that the primary external wall materials of the building/block have been assessed for fire safety. The assessor concluded that the fire risk of the external wall materials is sufficiently low that no remedial works are required. If you have any further questions, you should seek independent professional advice
Chelsea Waterfront is positioned on a prominent stretch of the north bank of the River Thames, moments from the amenities of King’s Road, Imperial Wharf and Chelsea Harbour. The development’s landscaped riverside setting offers peaceful walking routes and open views, while nearby restaurants, cafés and neighbourhood shops provide excellent day to day convenience. Transport connections are strong, with Imperial Wharf (Overground), Fulham Broadway (District line) and Sloane Square (Circle & District) all within easy reach, offering swift access across central London.
How the asking price has moved
Prices, costs and what's nearby
What homes within 400 m sold for since Nov 2023, by type. Source: HM Land Registry.
Most recent sales
How the average price of flats in Hammersmith and Fulham has moved, compared with London overall.
Monthly asking rents for homes advertised within 400 m in the last 3 months, by bedrooms.
Based on the asking price of £3,495,000. Adjust the figures to match your own deposit and rate.
For illustration only — not a mortgage offer or financial advice. Actual repayments depend on your lender, credit profile and product fees.
The closest stations, schools and grocery shops to this home. Straight-line distance, not walking route.
Stations
-
Imperial WharfMildmay310 m
-
Fulham BroadwayDistrict1.1 km
-
Parsons GreenDistrict1.5 km
Schools
-
Chelsea AcademySecondary Academy Ages 11–19230 m
-
Somerset Nursery School and Children's CentreNursery State Ages 2–5380 m
-
First Bridge SchoolSpecial Ages 2–11390 m
Distance is not catchment. Check admissions with the school or local council. Source: DfE Get Information About Schools.
Groceries
-
SainsburysSupermarket140 m
-
Shell SelectConvenience store380 m
-
Tesco ExpressConvenience store440 m
Source: © OpenStreetMap contributors.