SW12 0EP
Hydethorpe Road, London, SW12
- Situated within the Hyde Farm Estate
- Bright and spacious reception room
- Five bedrooms
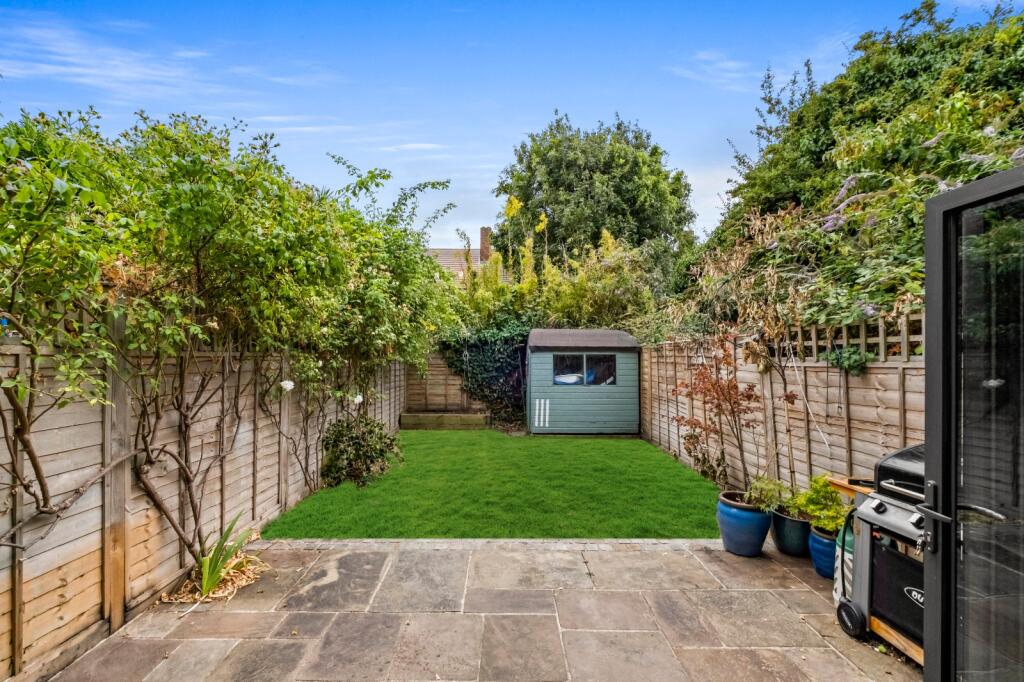
- Great garden for enjoying in the warmer months
- Good location for the green open space of Tooting Common
- EPC Rating = D
A fantastic five bedroom home in the 'Hyde Farm Estate'.
Description
Nestled within the highly sought-after Hyde Farm Estate, this five-bedroom family home offers beautifully presented accommodation arranged over three floors.
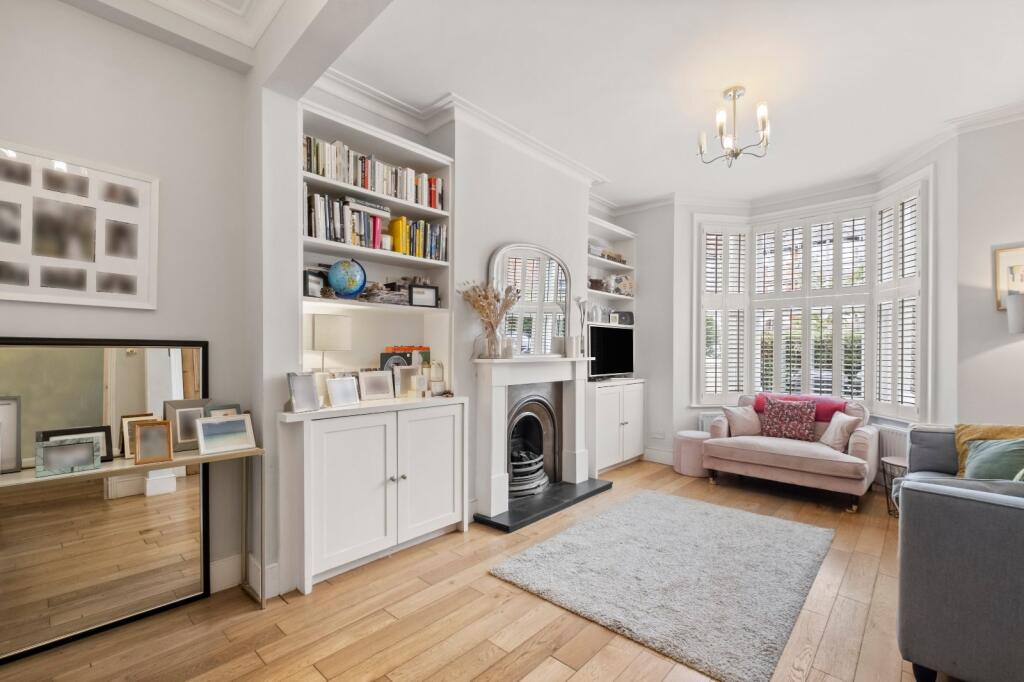
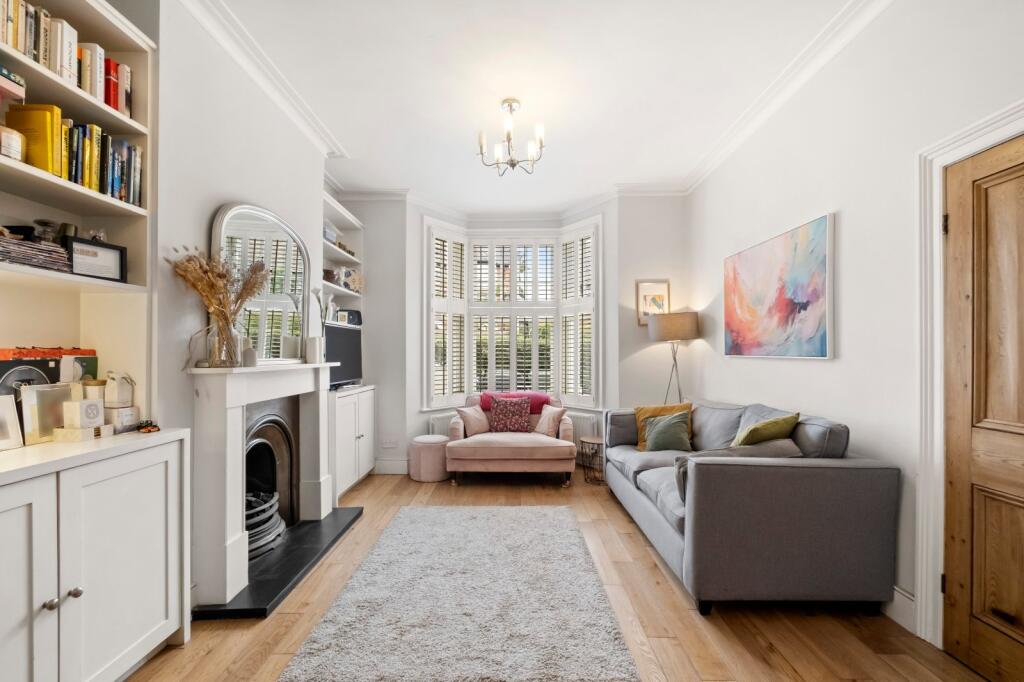
The ground floor opens into a welcoming reception room, flooded with natural light from a large bay window. Featuring attractive wooden flooring, bespoke alcove cupboards with shelving above, and ample space for both relaxing and entertaining.
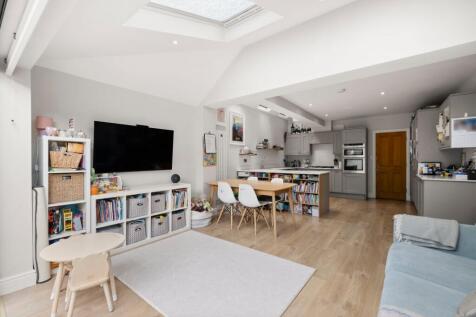
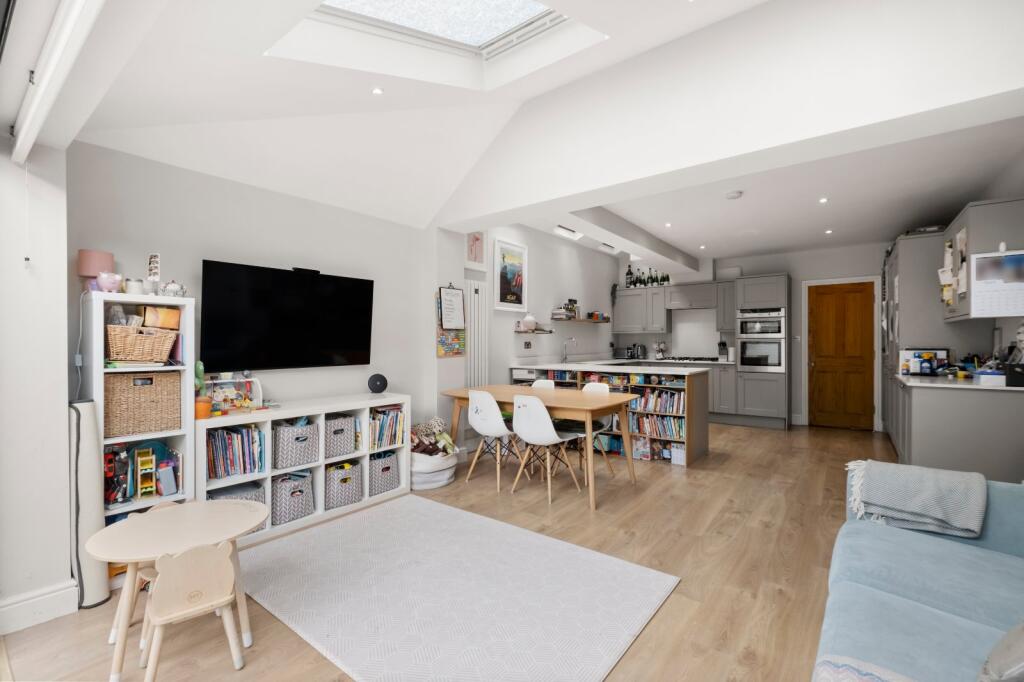
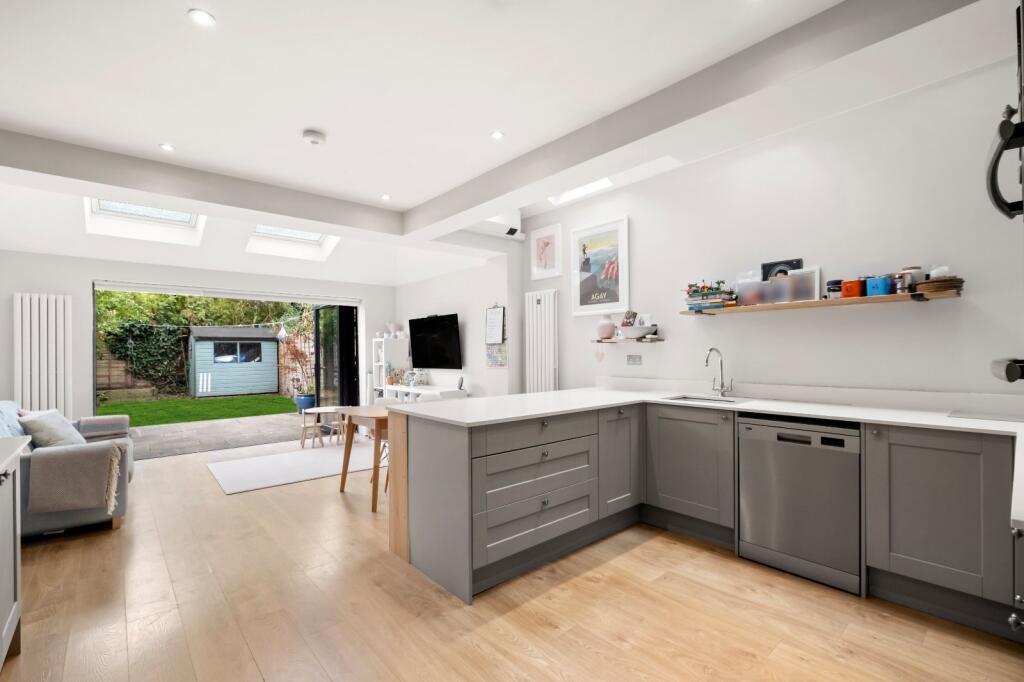
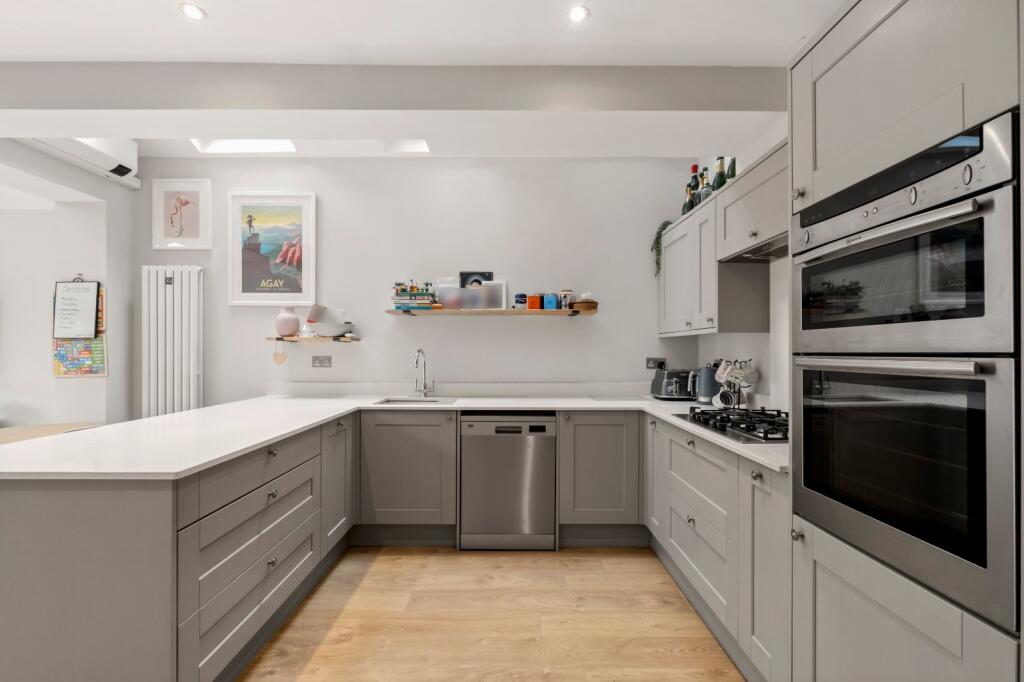
To the rear of the property is the superb, open-plan south facing kitchen/family room. The contemporary kitchen has been fitted with an excellent range of stylish grey units, integrated appliances, air conditioning and provides superb storage throughout. The spacious family area offers ample room for both dining and additional reception space. Floor-to-ceiling bi-fold doors open seamlessly onto the rear garden, creating a wonderful indoor-outdoor flow. The garden is partly paved and partly laid to lawn, providing an excellent space for al fresco dining and enjoyment during the warmer months, while a garden shed offers useful additional storage. The property further benefits from a bike storage shed at the front of the property. The ground floor further benefits from a practical utility room and a separate WC.
The first floor comprises the impressive principal bedroom, featuring a bay window, built-in wardrobes, and generous proportions. There are two further well-sized bedrooms on this floor, one of which benefits from built-in wardrobes and air conditioning. A stylish bathroom, complete with a bath, serves this level.
The second floor provides two additional bedrooms. One bedroom benefits from useful eaves storage and a modern en-suite shower room, while the other enjoys the comfort of air conditioning.
This superb house also benefits from new timber sash windows with double glazing.
Agent note: Please note some of the photos have been enhanced.
Location
Hydethorpe Road is situated in the heart of the ‘Hyde Farm Estate’. It is in excellent proximity for the green open space of Tooting Common (0.4 miles away) which also provides tennis courts and Tooting Lido.
Transport links include Balham station being approximately 0.7 miles away, offering both underground services via the Northern Line and overground services into the City via Victoria and Waterloo.
Balham (0.7 miles away) also offers excellent local amenities including supermarkets, bars and restaurants.
The area offers an excellent selection of schools with Henry Cavendish Primary School being approximately 0.2 miles away and Telferscot Primary School being approximately 0.2 miles away.
Agent note: Please note all distances have been taken from Google maps and are approximate.
Square Footage: 1,637 sq ft
How the asking price has moved
Prices, costs and what's nearby
What homes within 400 m sold for since Nov 2023, by type. Source: HM Land Registry.
Most recent sales
| Address | Sold price | Date | Type | Distance |
|---|---|---|---|---|
| 5 CAMBRAY ROAD, SW12 0DX | £670,000 | Jul 2026 | Flat | 170 m |
| Flat 4, NEVILLE COURT, 35 WEIR ROAD, SW12 0NU | £405,000 | May 2026 | Flat | 200 m |
| 79 CAMBRAY ROAD, SW12 0ER | £510,000 | May 2026 | Flat | 70 m |
| 62 CAMBRAY ROAD, SW12 0DY | £500,000 | Apr 2026 | Flat | 160 m |
| 224 WEIR ROAD, SW12 0NW | £1,482,000 | Feb 2026 | Terraced | 170 m |
| 254 HYDETHORPE ROAD, SW12 0JH | £385,000 | Feb 2026 | Flat | 150 m |
| Flat 2B, 190, 190 HYDETHORPE ROAD, SW12 0JH | £605,000 | Jan 2026 | Flat | 150 m |
| 66A BURNBURY ROAD, SW12 0EL | £689,000 | Jan 2026 | Flat | 200 m |
| 88A CAMBRAY ROAD, SW12 0EP | £467,000 | Dec 2025 | Flat | 40 m |
| 9 ROSETHORN CLOSE, SW12 0JP | £358,750 | Dec 2025 | Flat | 150 m |
| 53A MIDMOOR ROAD, SW12 0ES | £875,000 | Dec 2025 | Flat | 150 m |
| 50A BURNBURY ROAD, SW12 0EL | £300,000 | Nov 2025 | Terraced | 200 m |
| 10 RADBOURNE ROAD, SW12 0DZ | £806,000 | Oct 2025 | Terraced | 80 m |
| 238 HYDETHORPE ROAD, SW12 0JH | £418,000 | Sep 2025 | Flat | 150 m |
| 48 BURNBURY ROAD, SW12 0EL | £797,980 | Sep 2025 | Flat | 200 m |
How the average price of terraced houses in Lambeth has moved, compared with London overall.
Monthly asking rents for homes advertised within 400 m in the last 3 months, by bedrooms.
Based on the asking price of £1,525,000. Adjust the figures to match your own deposit and rate.
For illustration only — not a mortgage offer or financial advice. Actual repayments depend on your lender, credit profile and product fees.
The closest stations, schools and grocery shops to this home. Straight-line distance, not walking route.
Stations
-
Clapham SouthNorthern1.0 km
-
BalhamNorthern1.0 km
-
Clapham CommonNorthern1.8 km
Schools
-
The White House Preparatory School & Woodentops KindergartenIndependent Ages 0–11180 m
-
St Bede's Catholic Primary SchoolPrimary State Ages 3–11210 m
-
Henry Cavendish Primary SchoolPrimary State Ages 3–11330 m
Distance is not catchment. Check admissions with the school or local council. Source: DfE Get Information About Schools.
Groceries
-
LondisConvenience store470 m
-
Sainsbury's LocalConvenience store660 m
-
Tesco ExpressConvenience store730 m
Source: © OpenStreetMap contributors.