 1 / 7
SW13 0JB
Queens Ride, Barnes, London, SW13
Exceptional family house overlooking Barnes Common.
Description
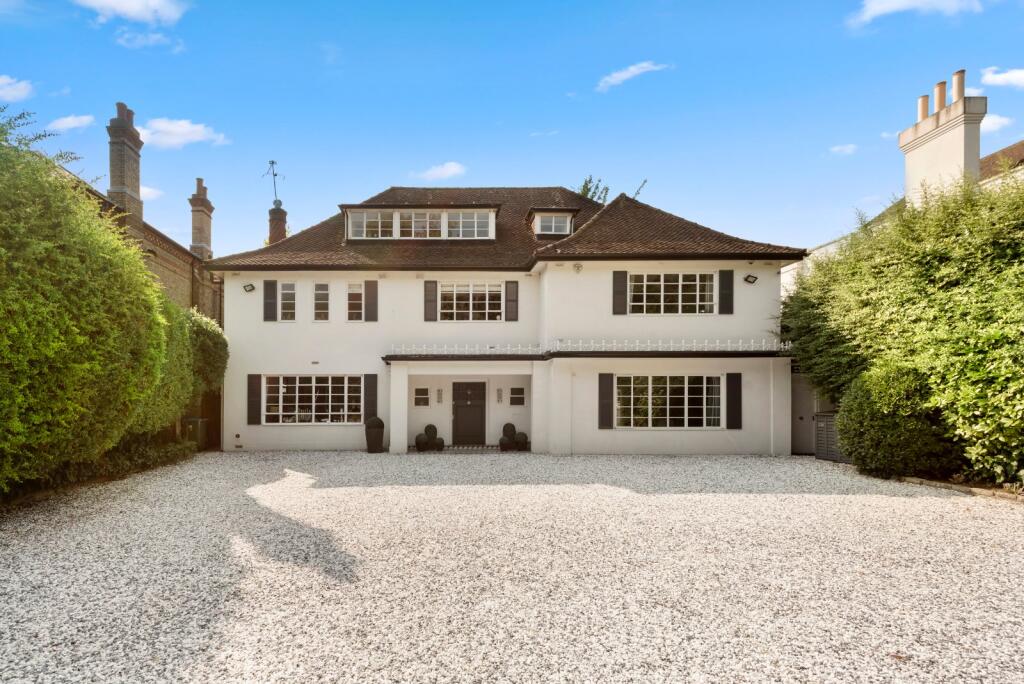
This exceptional detached property overlooking Barnes Common has gated off street parking and a large garden with a swimming pool. The house is built in the art deco style and is arranged over three floors providing excellent lateral living and entertaining space.
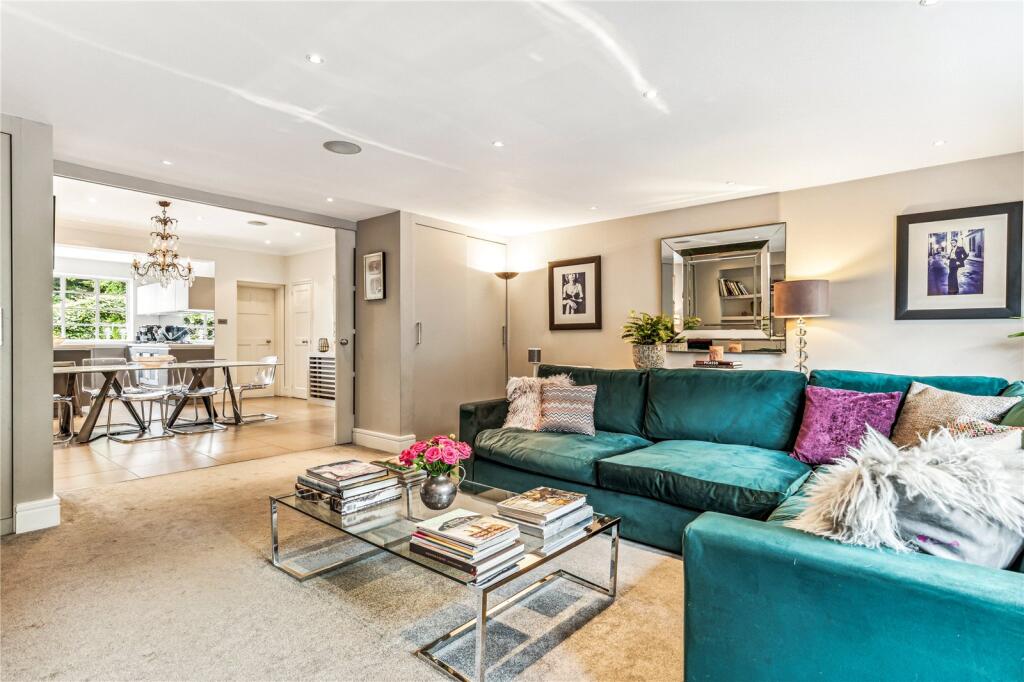
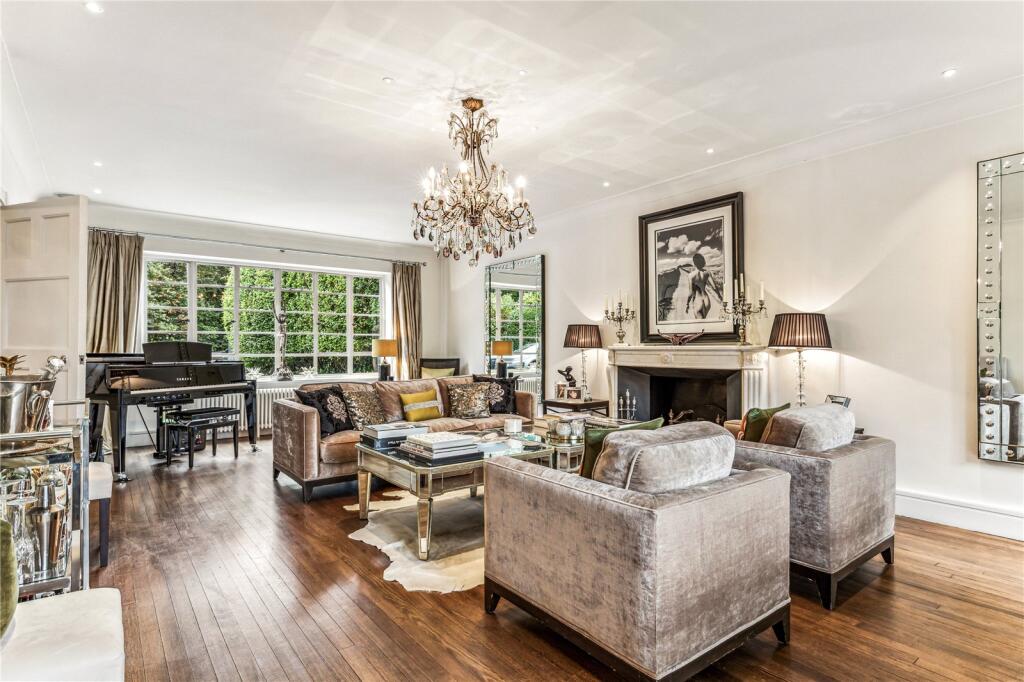
On the ground floor a wide entrance hall leads through to a generous reception room offering a wonderful dual aspect with pocket doors to a further reception space, both reception rooms feature double doors leading out to the garden.
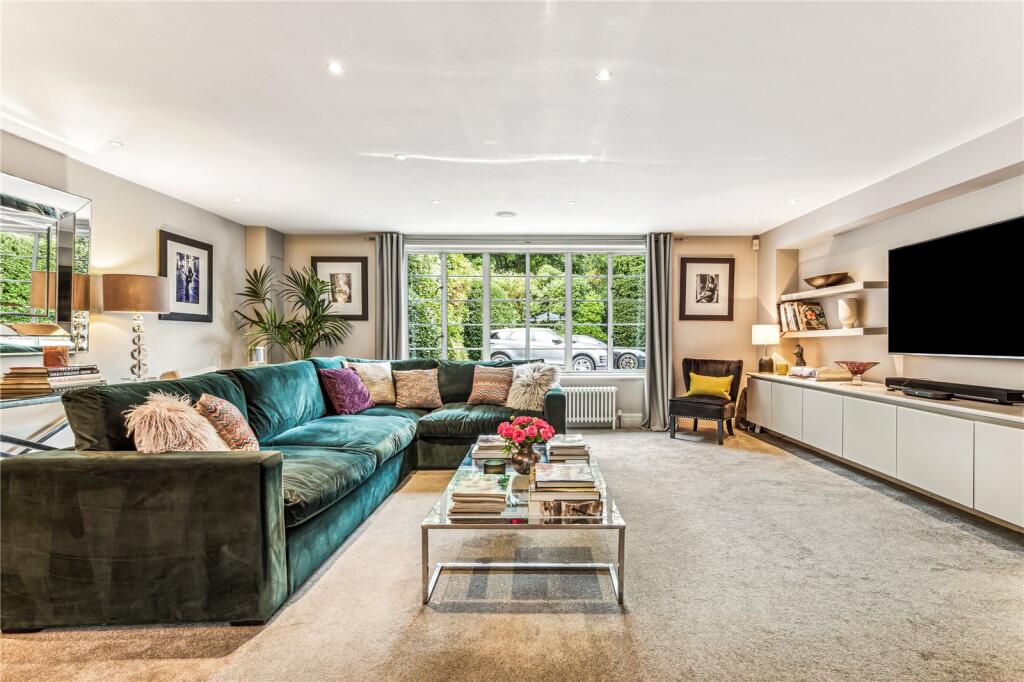
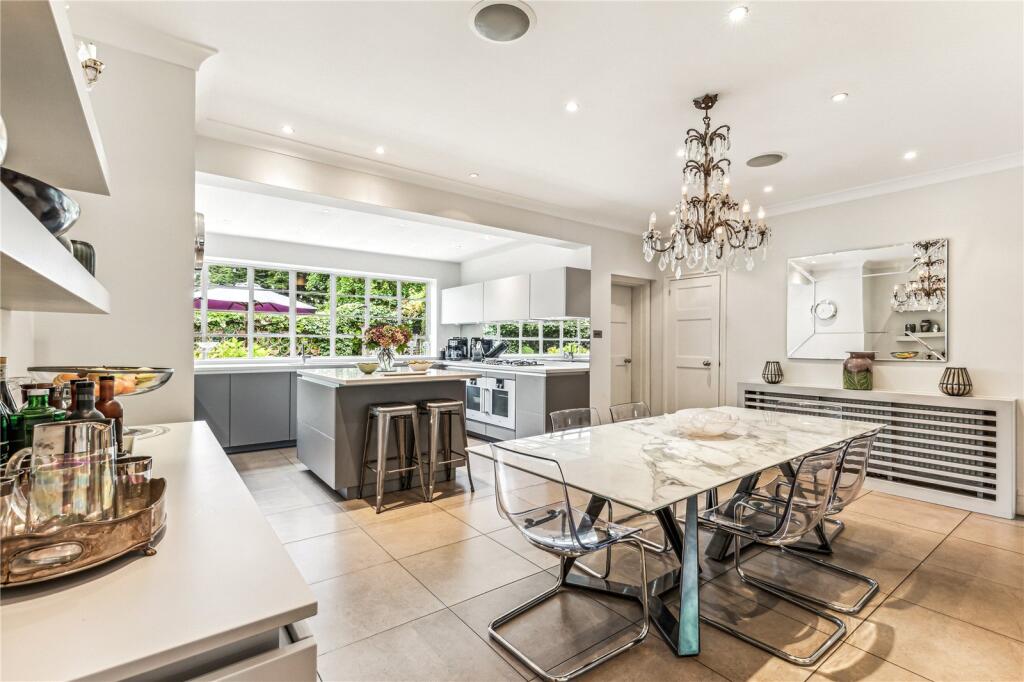
To the rear of the house is a contemporary kitchen/dining room with a central island/breakfast bar, stone work surfaces with integrated appliances and large windows overlooking the garden. There is also a fully fitted utility room, a pantry and boiler room alongside the kitchen. An additional reception room with attractive contemporary cabinetry and useful display shelving is found to the front of the house. An original basement which is accessed from the entrance hall offers excellent storage space.
Upstairs, on the first floor is a large principal bedroom suite with a luxurious bathroom and a fully fitted dressing room. Two further double bedrooms share a stylish family bathroom. On the top floor are two additional bedrooms both with fitted contemporary wardrobes and stylish en suite bathrooms.
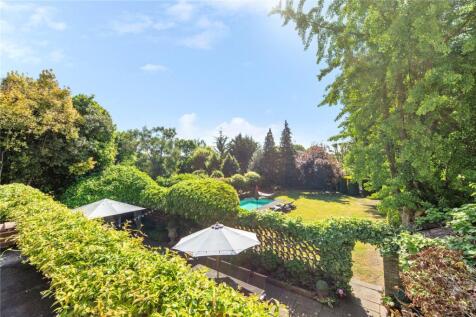
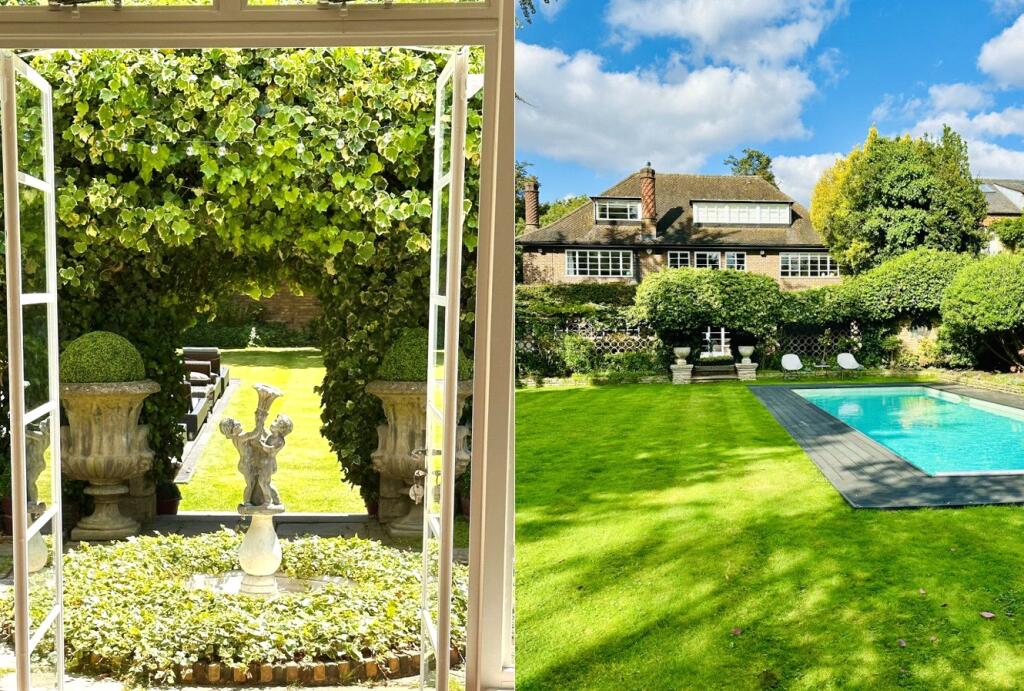
The beautifully landscaped 118' garden benefits from a family sized pool. To the front of the garden is a large York stone terrace overlooking a substantial lawn with professionally planted well considered herbaceous borders.
Location
Queen’s Ride overlooks Barnes Common and is close to Putney Common. Barnes Village, East Sheen, Putney and Richmond are nearby providing a range of shops and restaurants.
Barnes station is nearby and offers a regular service into London Waterloo. There are also good bus services to Putney and Richmond, which offer underground connections, as well as to Barnes and East Sheen. Heathrow airport is easily accessible.
The schools in the area include: St Paul’s, The Harrodian, The Swedish School, Ibstock Place School and Putney High School. For younger pupils, St Paul’s Juniors, St Osmunds’ (RC), Lowther Primary School and Barnes Primary School.
Square Footage: 5,147 sq ft
How the asking price has moved
Prices, costs and transport nearby
What homes within 400 m sold for since Nov 2023, by type. Source: HM Land Registry.
Most recent sales
| Address | Sold price | Date | Type |
|---|---|---|---|
| Flat 24, CRESSY HOUSE, QUEENS RIDE, SW13 0HZ | £442,000 | Sep 2025 | Flat |
| Flat 17, HAWTHORN COURT, 19 WARWICK DRIVE, SW15 6LF | £535,000 | Jul 2025 | Flat |
| Flat 15, CRESSY HOUSE, QUEENS RIDE, SW13 0HZ | £368,500 | May 2025 | Flat |
| Flat 33, LIME COURT, 2 GIPSY LANE, SW15 5RJ | £573,000 | Feb 2025 | Flat |
| Flat 36, CRESSY HOUSE, QUEENS RIDE, SW13 0HZ | £425,000 | Oct 2024 | Flat |
| Flat 14, LIME COURT, 2 GIPSY LANE, SW15 5RJ | £625,000 | Jul 2024 | Flat |
| Flat 3, HAWTHORN COURT, 19 WARWICK DRIVE, SW15 6LF | £318,000 | Jun 2024 | Flat |
| Flat 20, WILLOW LODGE, 20 WARWICK DRIVE, SW15 6LG | £595,000 | Jun 2024 | Flat |
| 6 WARWICK DRIVE, SW15 6LB | £845,000 | May 2024 | Terraced |
| Flat 26, LIME COURT, 2 GIPSY LANE, SW15 5RJ | £585,000 | Mar 2024 | Flat |
How the average price of detached houses in Richmond upon Thames has moved, compared with London overall.
Monthly asking rents for homes advertised within 400 m in the last 3 months, by bedrooms.
Based on the asking price of £5,995,000. Adjust the figures to match your own deposit and rate.
For illustration only — not a mortgage offer or financial advice. Actual repayments depend on your lender, credit profile and product fees.
The three closest stations to this home.
-
Putney BridgeDistrict1.8 km
-
East PutneyDistrict1.9 km
-
Parsons GreenDistrict2.5 km
Straight-line distance, not walking route.
 HomeSignals