 1 / 6
W2 5PL
Westbourne Park Road, London W2
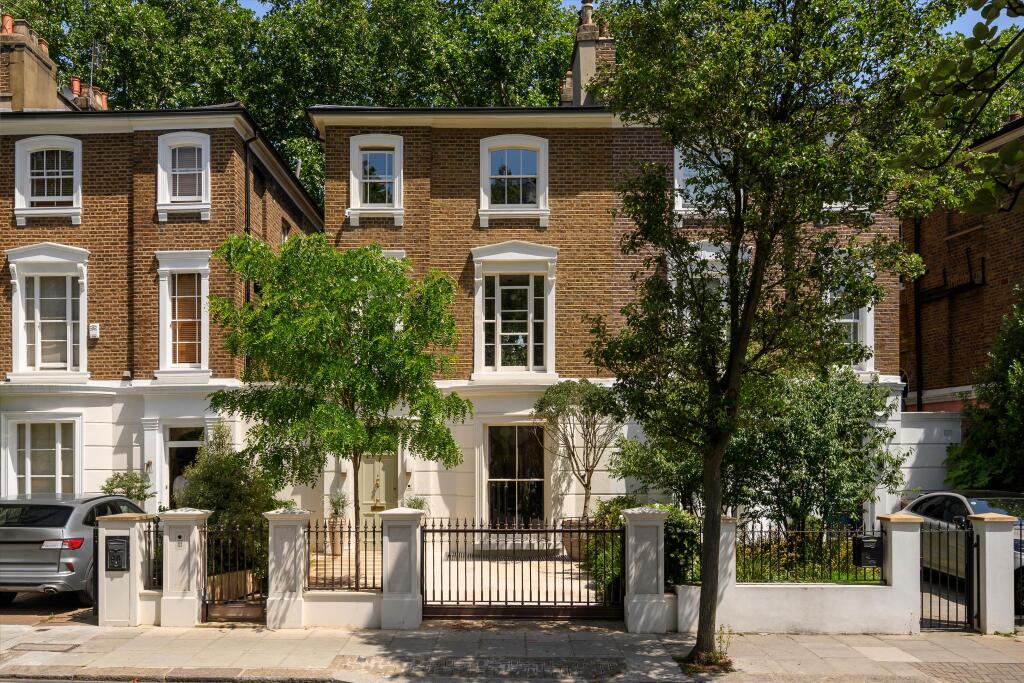
Set behind private gates, this exceptional six bedroom townhouse has been comprehensively redesigned by Studio Fabrik, combining elegant period architecture with beautifully considered contemporary interiors.
The house has been finished to an exacting standard, with high ceilings, restored sash windows and original architectural details complemented by a sophisticated palette of marble, walnut, oak and richly textured fabrics.
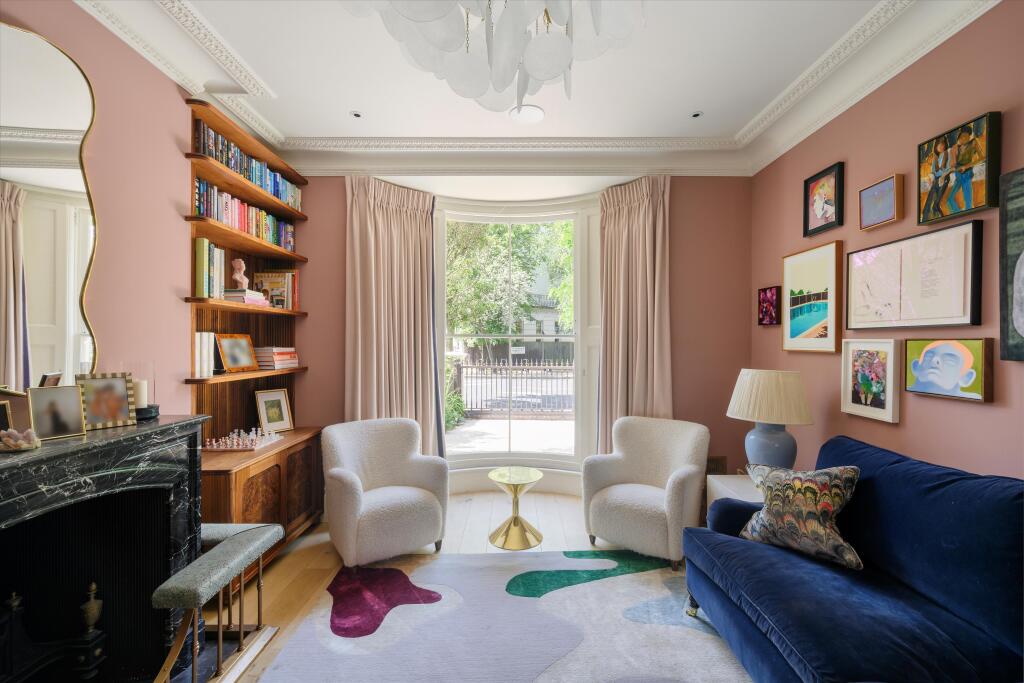
The ground floor provides an impressive reception room, centred around a wonderful curved sash window with original arched shutters. A striking black marble fireplace is complemented by bespoke walnut and burlwood cabinetry, while a built-in banquette creates a natural connection through to the kitchen and dining space.
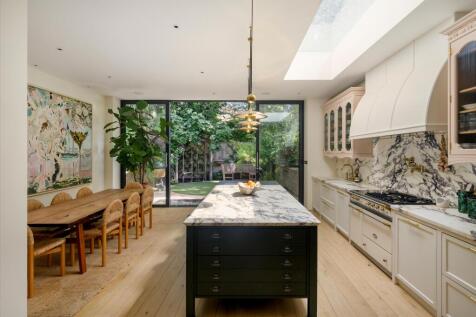
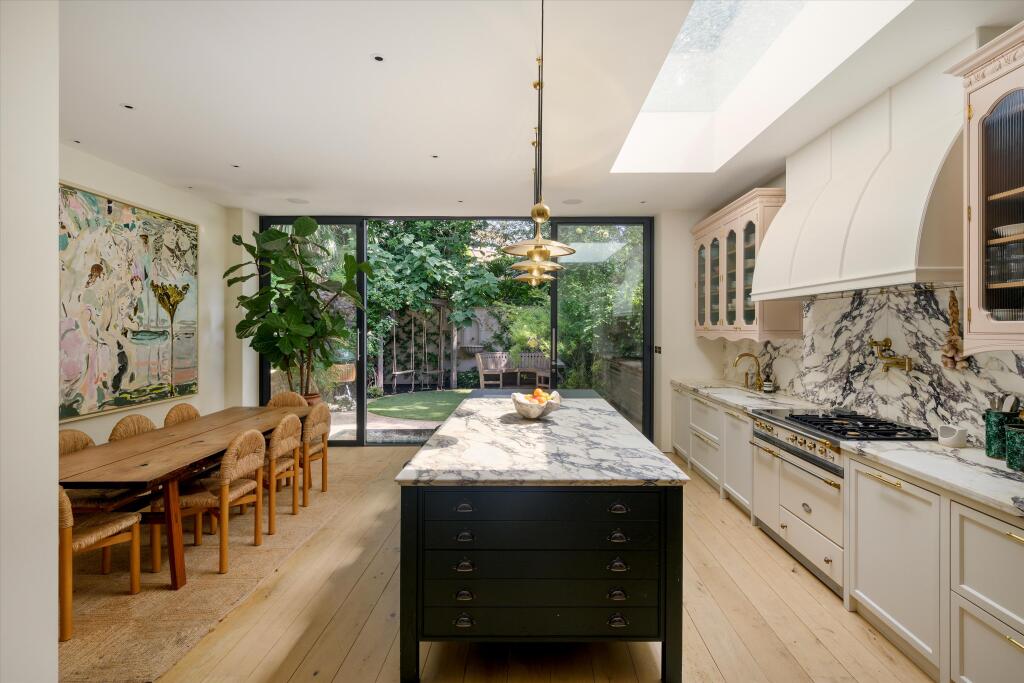
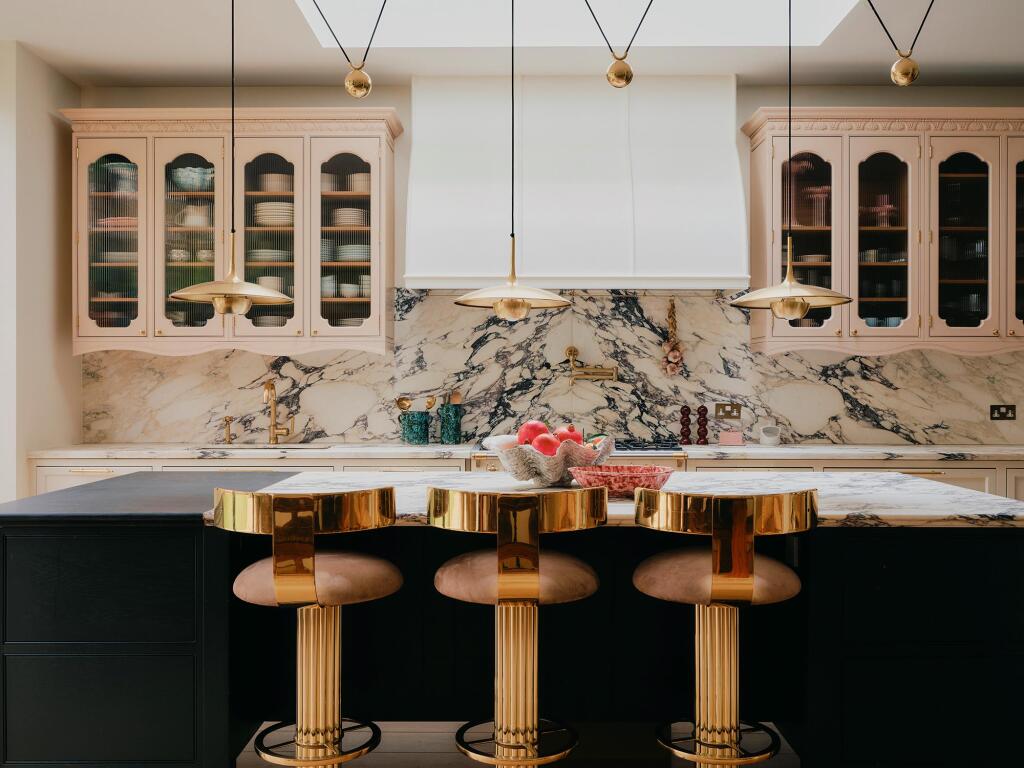
To the rear, the kitchen and dining room form the heart of the house. Dramatically veined Calacatta Viola marble is paired with bespoke cabinetry, fluted glass and natural oak flooring. A substantial central island provides generous preparation and storage space, while the kitchen is equipped with a Lacanche range, Waterworks fittings and two dishwashers. A separate pantry provides further practical storage.
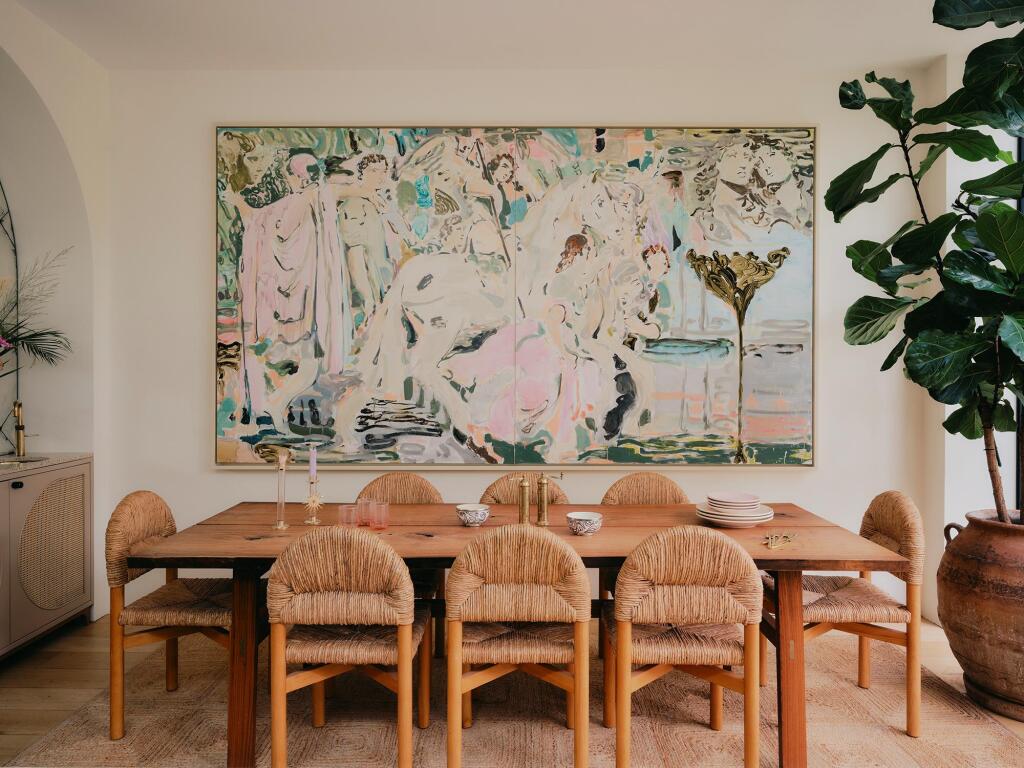
The adjoining dining area offers excellent space for entertaining, together with a dedicated bar. Full-height glazing opens directly onto the beautifully landscaped garden, creating a seamless connection between inside and out.
The garden is particularly private, arranged around a circular lawn with mature planting, limestone landscaping and a water feature. A useful side passage provides independent access to the front of the house, as well as discreet bicycle and garden storage.
The lower ground floor has been designed with family living and entertaining in mind. A generous family room features bespoke oak and burlwood cabinetry alongside a naturally lit gym area. Two further bedrooms, a shower room, cloakroom and utility room complete this floor.
Occupying the entire first floor, the principal bedroom suite is exceptionally well appointed, with extensive fitted wardrobes, a walk-through dressing area and a luxurious en suite bathroom. Bespoke marble flooring, Calacatta marble and Moroccan tiles create an elegant and distinctive space, while the freestanding roll-top bath enjoys an attractive outlook over the garden.
The second floor provides three further bedrooms and a luxurious family bathroom with marble detailing, twin basins and statement tiling.
The property further benefits from gated off-street parking and ample storage.
Situated in the heart of Notting Hill, the house is ideally positioned to enjoy everything this highly sought after neighbourhood has to offer. The boutiques, restaurants, cafés and independent shops of Westbourne Grove and Portobello Road are all within easy reach, alongside the area's renowned markets and vibrant local atmosphere.
The green open spaces of Holland Park and Kensington Gardens are also nearby, while the surrounding area is particularly well served by a number of highly regarded schools.
Excellent transport connections are available from Notting Hill Gate, providing convenient access across London via the Central, Circle and District lines. Despite its central location, the area retains a wonderful sense of community.
How the asking price has moved
Prices, costs and transport nearby
What homes within 400 m sold for since Nov 2023, by type. Source: HM Land Registry.
Most recent sales
| Address | Sold price | Date | Type |
|---|---|---|---|
| 11B TALBOT ROAD, W2 5JE | £900,000 | Jun 2026 | Flat |
| 4D DURHAM TERRACE, W2 5PB | £1,492,500 | Jun 2026 | Flat |
| 33 TALBOT ROAD, W2 5JG | £2,300,000 | May 2026 | Terraced |
| 54B ST STEPHENS GARDENS, W2 5NJ | £3,000,000 | Apr 2026 | Flat |
| 78 WESTBOURNE PARK ROAD, W2 5PL | £3,300,000 | Mar 2026 | Terraced |
| 23 SHREWSBURY MEWS, W2 5PN | £1,042,500 | Jan 2026 | Flat |
| 15 ALEXANDER STREET, W2 5NT | £4,960,000 | Jan 2026 | Terraced |
| Flat 14, 12, 12 TALBOT ROAD, W2 5LH | £565,000 | Dec 2025 | Flat |
| Flat 9, 94 100, 94 100 CHEPSTOW ROAD, W2 5QP | £545,000 | Oct 2025 | Flat |
| Flat 4, 88, 88 CHEPSTOW ROAD, W2 5QP | £545,000 | Oct 2025 | Flat |
| 4A ST STEPHENS GARDENS, W2 5QX | £815,000 | Sep 2025 | Flat |
| Flat 3, 15, 15 TALBOT ROAD, W2 5JE | £2,300,000 | Aug 2025 | Flat |
| 1 KILDARE TERRACE, W2 5JT | £5,850,000 | Aug 2025 | Terraced |
| Flat 6, 60, 60 ST STEPHENS GARDENS, W2 5NJ | £925,000 | Aug 2025 | Flat |
| 7A DURHAM TERRACE, W2 5PB | £1,575,000 | Jun 2025 | Flat |
How the average price of semi-detached houses in Westminster has moved, compared with London overall.
Monthly asking rents for homes advertised within 400 m in the last 3 months, by bedrooms.
Based on the asking price of £7,950,000. Adjust the figures to match your own deposit and rate.
For illustration only — not a mortgage offer or financial advice. Actual repayments depend on your lender, credit profile and product fees.
The three closest stations to this home.
-
Royal OakCircle Hammersmith & City370 m
-
Westbourne ParkCircle Hammersmith & City560 m
-
BayswaterCircle District820 m
Straight-line distance, not walking route.
 HomeSignals