SW1A 1DH
Cleveland Row, St James's, London, SW1A
This handsome Grade II listed residence unfolds across five floors with two reception rooms and three bedrooms.
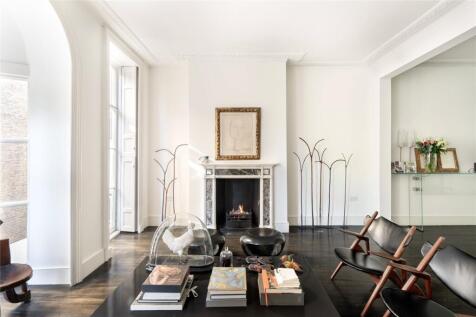
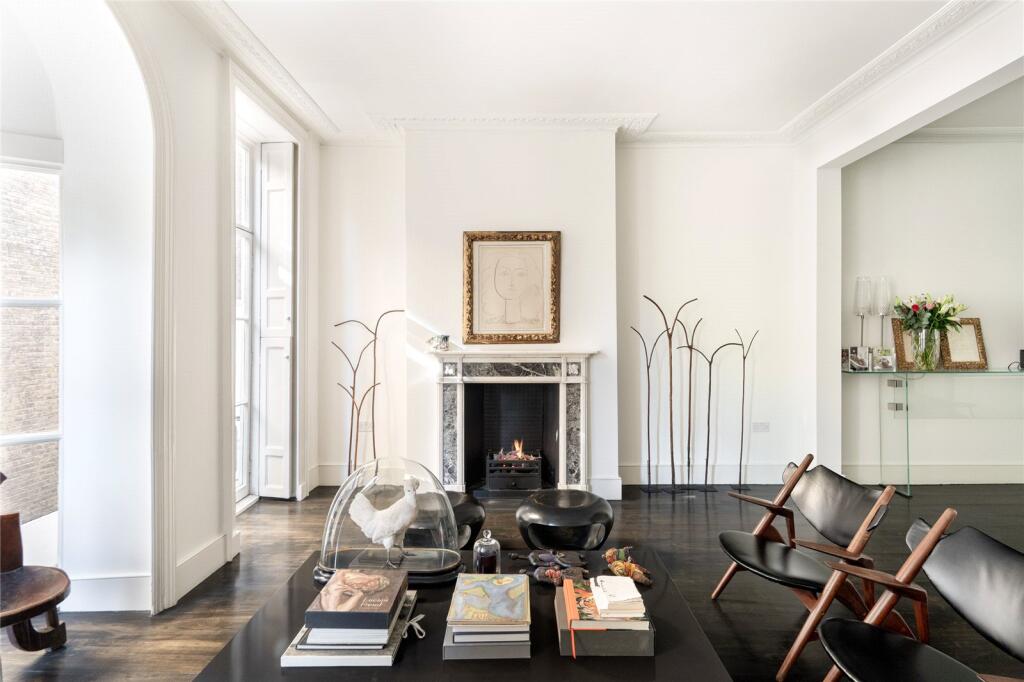
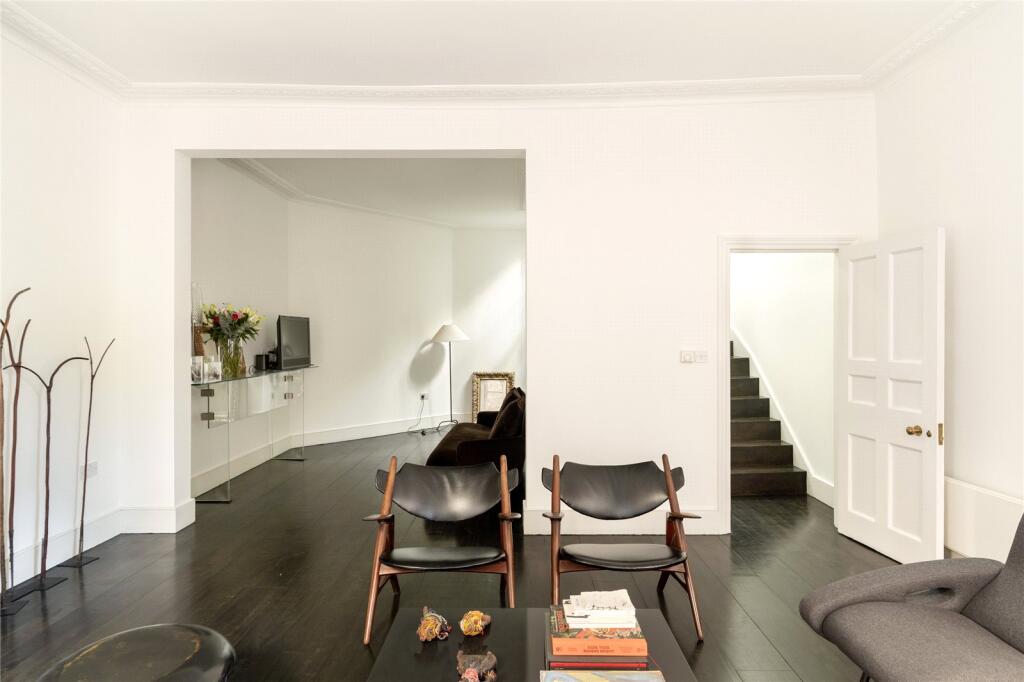
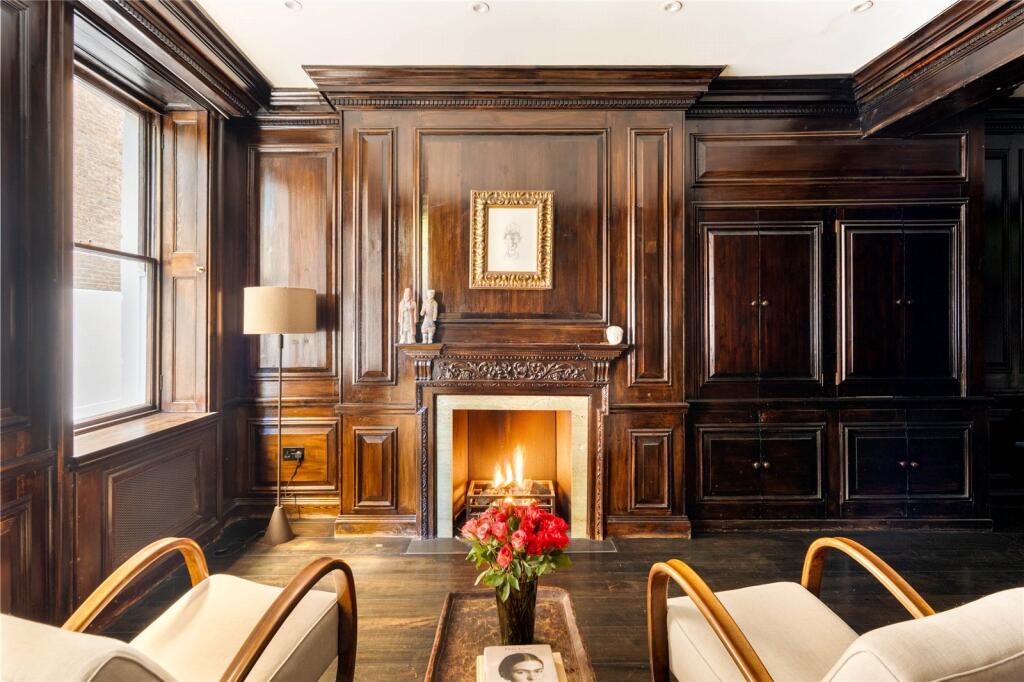
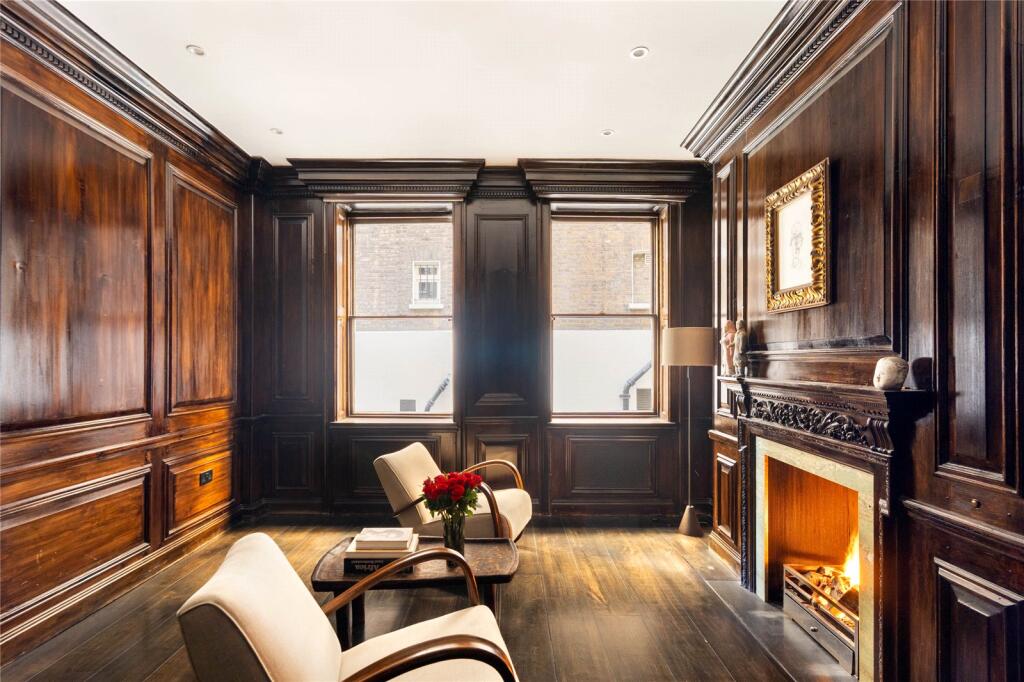
Entering the house on the ground floor, a well-proportioned reception room features an ornate fireplace, dark wood panelling and flooring, and recessed ceiling lighting, with tall windows filling the space with light.
Stairs lead down to the lower ground floor, where the kitchen acts as the perfect juxtaposition to the ground floor, here marble countertops, and modern appliances along with sliding glass doors that open towards well-appointed lightwell beyond. A utility room, plant room and vault sit alongside on this level.
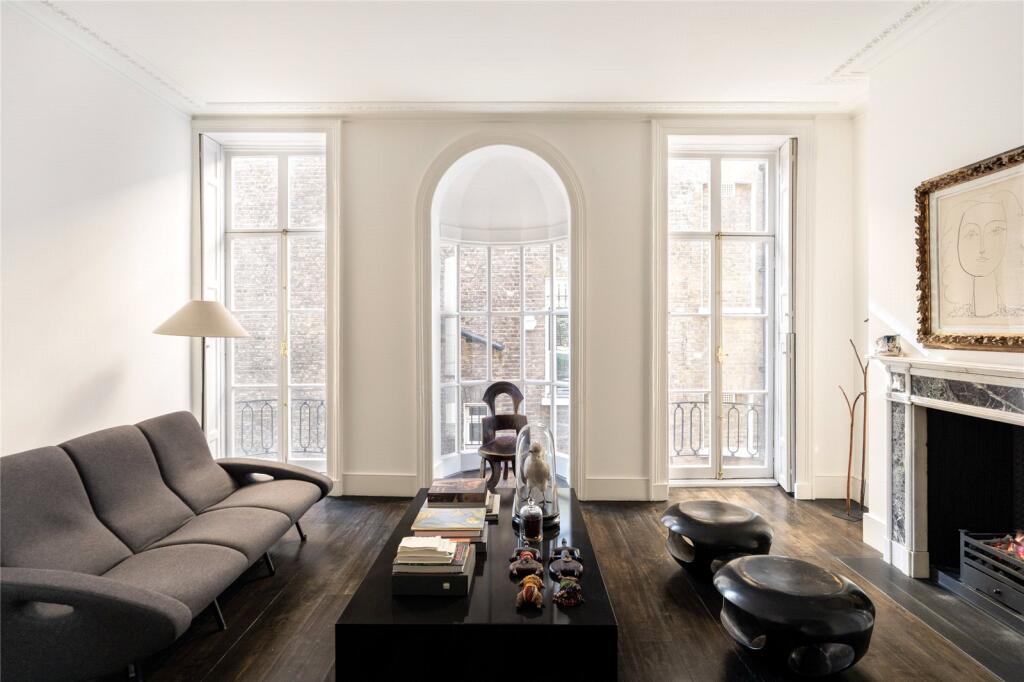
A second, grander reception room is on the first floor, where floor-to-ceiling windows, with Juliet balconies and a central arched oriel window fill the room with light. This room also features an ornate marble fireplace and high ceilings with decorative cornicing.
The second floor accommodates a principal bedroom with large windows and dark wood flooring, together with an ensuite featuring a freestanding marble bath.
The third floor provides two further bedrooms, both with ensuite bathrooms and built in storage.
Notable architectural details include the carved wood fireplace mantel and walls, high ceilings, moulded ceiling cornices, and the central arched oriel window to the first-floor reception room, all adding to the character and scale throughout the house.
The first-floor reception room includes two Juliet balconies off the front of the building.
Cleveland Row is a quiet residential address in the heart of St James's, moments from Green Park and within easy reach of St James's Palace, Pall Mall and St James's Street. The area is known for its upmarket boutiques, galleries and restaurants, with Green Park and St James's Park underground stations both a short walk away.
How the asking price has moved
Prices, costs and what's nearby
What homes within 400 m sold for since Nov 2023, by type. Source: HM Land Registry.
Most recent sales
| Address | Sold price | Date | Type | Distance |
|---|---|---|---|---|
| Flat 31, 73, 73 ST JAMES S STREET, SW1A 1PH | £2,850,000 | Sep 2025 | Flat | 150 m |
| 2 CATHERINE WHEEL YARD, SW1A 1DR | £2,000,000 | Jul 2025 | Terraced | 80 m |
| 9 CATHERINE WHEEL YARD, SW1A 1DR | £1,530,000 | Dec 2023 | Flat | 80 m |
How the average price of terraced houses in Westminster has moved, compared with London overall.
Monthly asking rents for homes advertised within 400 m in the last 3 months, by bedrooms.
Based on the asking price of £4,995,000. Adjust the figures to match your own deposit and rate.
For illustration only — not a mortgage offer or financial advice. Actual repayments depend on your lender, credit profile and product fees.
The closest stations, schools and grocery shops to this home. Straight-line distance, not walking route.
Stations
-
Green ParkJubilee Piccadilly Victoria360 m
-
St. James's ParkCircle District680 m
-
Piccadilly CircusBakerloo Piccadilly740 m
Schools
-
London Park School Mayfair and London Park School SixthIndependent Ages 11–18510 m
-
The Fountain Christian SchoolIndependent Ages 4–7620 m
-
Westminster City SchoolSecondary Academy Ages 11–18710 m
Distance is not catchment. Check admissions with the school or local council. Source: DfE Get Information About Schools.
Groceries
-
Marks & SpencerSupermarket360 m
-
Sainsbury's LocalConvenience store490 m
-
Tesco ExpressConvenience store520 m
Source: © OpenStreetMap contributors.