 1 / 6
SW1W 8BT
Whistler Square, London, SW1W
Majestic modern family home offering gym, garden and roof terrace with London skyline views
This exceptional property offers a mix of generous living areas well-suited to entertaining, combined with extensive health facilities and private family areas.
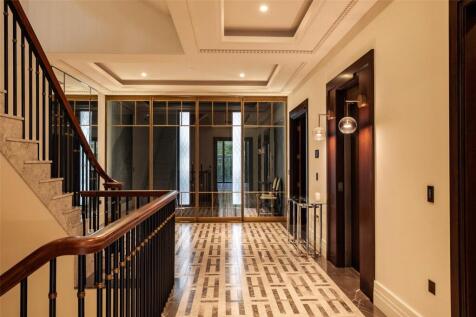
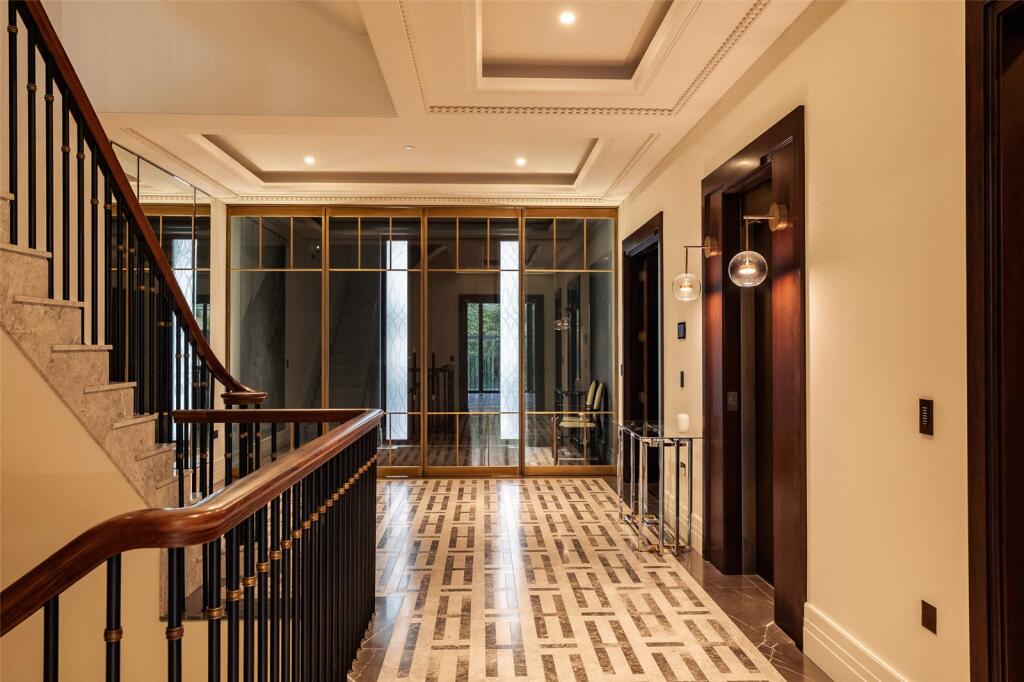
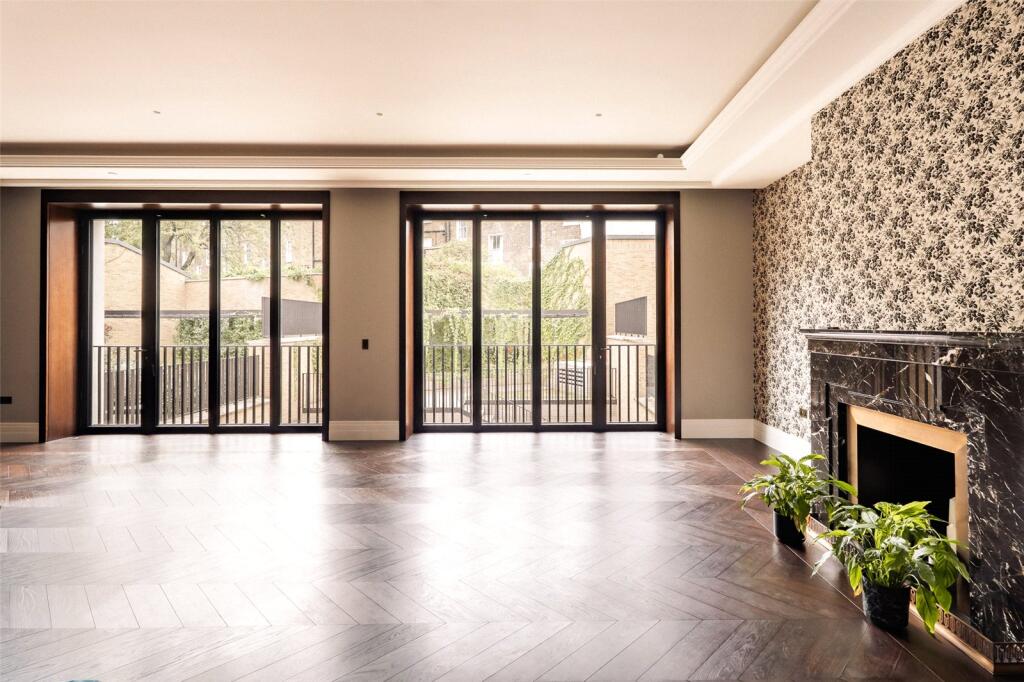
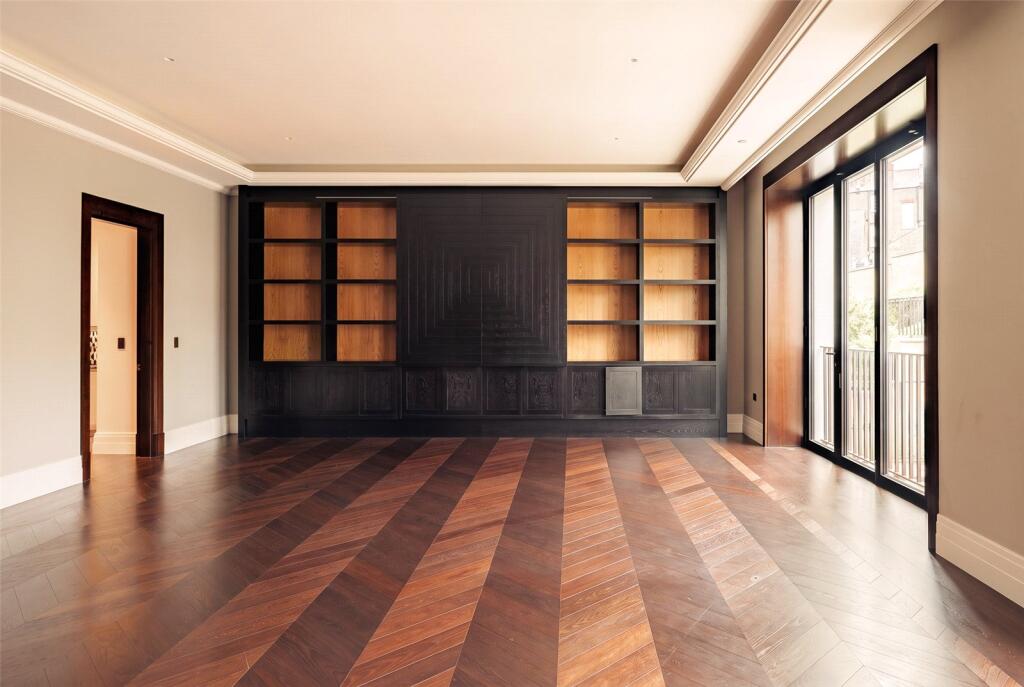
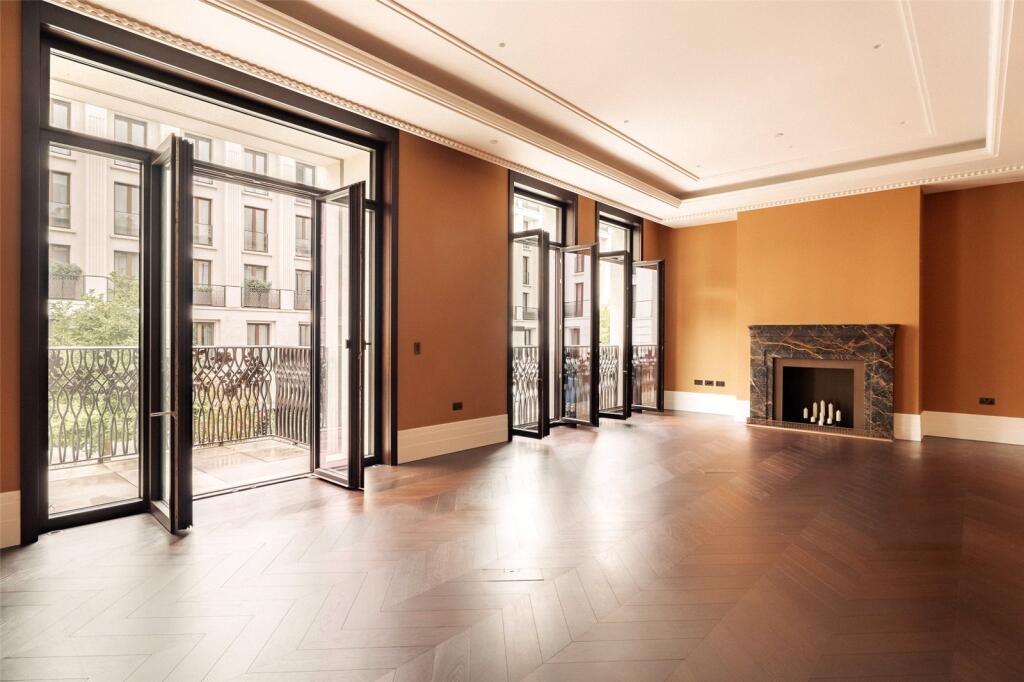
Entering the house on the raised ground floor, the lobby leads into an impressive staircase hall. This leads through to a generous reception room with hardwood flooring and wide windows overlooking the garden. In addition, this floor features a second reception room with elegant panelling, as well as a cloakroom and butler’s pantry.
The lower ground floor centres on a well-proportioned open-plan kitchen with an island breakfast bar. It includes natural stone splashbacks, and Wolf/Sub Zero appliances. This flows through to a family television area, while a pair of bifolding French doors lead out into the garden. In addition, this floor features a kitchenette, a staff flat with bedroom, bathroom and sitting room, and considerable storage space.
The basement floor features an 11m swimming pool. It also features a sauna with stone walls, a steam room timber walls, a bathroom and gym. In addition, it contains a playroom, a second WC, and access to the underground garage.
The first floor features front and rear reception rooms. These are both wide and beautiful rooms with 3.4m ceilings and French doors opening onto balcony spaces.
The second floor is entirely occupied by the principal bedroom suite, including bedroom, bathroom with both shower and bath, a large dressing room and additional wardrobe space. The third floor features four more bathrooms, all ensuite.
This contemporary London townhouse has elegant interiors finished to an exceptionally high standard and presented in immaculate condition. They include bespoke joinery, antique brass ironmongery, a Lutron lighting system, state-of-the-art audio and visual systems, and both underfloor heating and comfort cooling. The house also features two lifts, one connecting every level of the house, the other linking the basement floor to the main living spaces.
The house includes a secluded garden over two separate levels. It was designed by Gustafson Porter, with a pergola covered in climbing plants.
The property also offers a roof terrace with spectacular views over the Chelsea skyline. Furthermore, there is basement garage parking for two to three cars and private secured storage available.
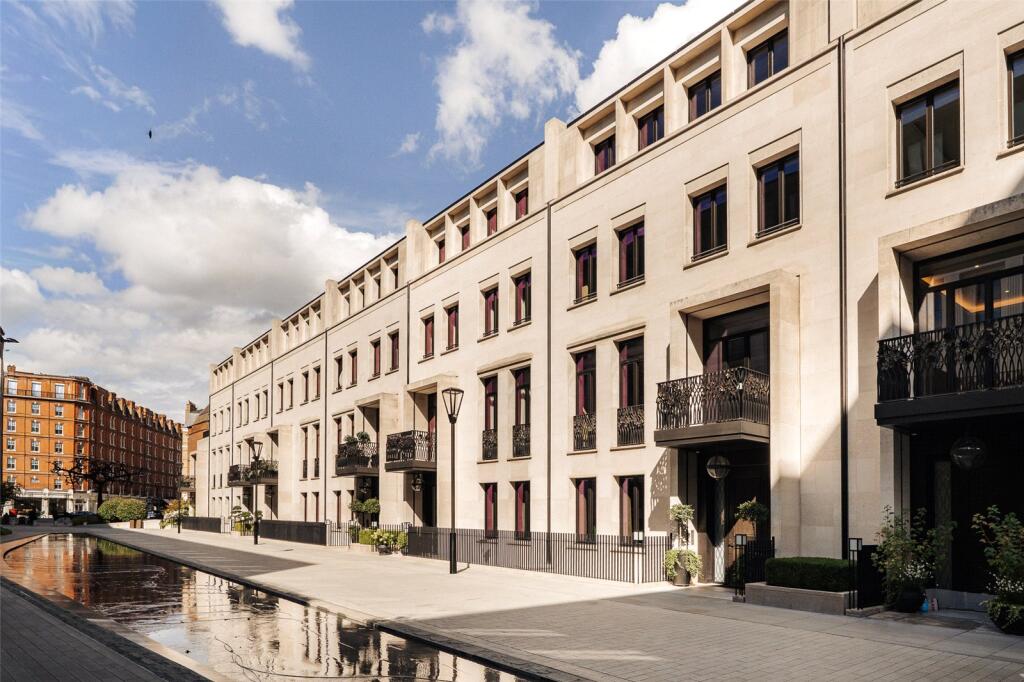
Whistler Square is named after the American artist James Abbott McNeil Whistler, who lived in Chelsea and painted the neighbourhood often. Part of the magnificent Chelsea Barracks development, its contemporary classical architecture is inspired by London’s grandest garden squares. This property combines the freedom and independence of a London townhouse with the security and amenities of a development.
Chelsea Barracks offers spa and gym facilities for the exclusive use of residents and guests, accessed via the lower ground floor of the home. It includes:
- Lobby and reception area
- 20m swimming pool
- Male experience shower, steam room and sauna
- Female experience shower, vitality pool, steam room and sauna
- Unisex steam room and sauna
- Three relaxation areas
- Unisex tepidarium
- Two experience showers
- Unisex vitality pool
- Two treatment rooms
- Cardiovascular gym
- Resistance gym
- Private training studio
Chelsea Barracks also provide function rooms, office space, a residents’ lounge, a 16-seat cinema, and games room. In addition, a 24-hour porter & concierge lifestyle services are available across the estate, including:
- Taxi pick-up and drop-off
- Valet parking
- Deliveries and collections
- Refuse management
- General queries
Finally, Chelsea Barracks offer 24-hour manned security across the entire estate, including comprehensive CCTV coverage. Additional townhouse measures include:
- Owner-controlled external surveillance to entrance door and rear garden
- Video entry system
- High security locks to main entrance door
- Security locks fitted to all external windows
From here, Sloane Square underground station is close, while the many restaurants and shops of Chelsea are within easy reach.
How the asking price has moved
Prices, costs and transport nearby
What homes within 400 m sold for since Nov 2023, by type. Source: HM Land Registry.
Most recent sales
| Address | Sold price | Date | Type |
|---|---|---|---|
| Flat 2, 45, 45 SLOANE GARDENS, SW1W 8ED | £2,800,000 | May 2026 | Flat |
| Flat 5, VENNER HOUSE, BOURNE STREET, SW1W 8UR | £600,000 | Apr 2026 | Flat |
| 1 REMBRANDT CLOSE, SW1W 8HS | £1,250,000 | Mar 2026 | Terraced |
| 51 RANELAGH GROVE, SW1W 8PB | £2,750,000 | Nov 2025 | Terraced |
| Flat 3, 24, 24 SLOANE COURT EAST, SW3 4TG | £700,000 | Nov 2025 | Flat |
| Flat 9, 3, 3 SLOANE COURT EAST, SW3 4TQ | £295,000 | Aug 2025 | Flat |
| 47 SLOANE GARDENS, SW1W 8ED | £1,025,000 | Jul 2025 | Terraced |
| 8 ST BARNABAS STREET, SW1W 8PE | £2,850,000 | Jul 2025 | Terraced |
| 11 BLOOMFIELD TERRACE, SW1W 8PG | £5,500,000 | Jul 2025 | Terraced |
| Flat 26, 8, 8 WHISTLER SQUARE, SW1W 8BW | £9,550,000 | Apr 2025 | Flat |
| Flat A, 45, 45 SLOANE GARDENS, SW1W 8ED | £625,000 | Mar 2025 | Flat |
| Flat 8, 9, 9 WHISTLER SQUARE, SW1W 8DB | £11,137,500 | Dec 2024 | Flat |
| 5 MULBERRY SQUARE, SW1W 8BQ | £30,500,000 | Dec 2024 | Terraced |
| Flat 2, 77, 77 LOWER SLOANE STREET, SW1W 8DA | £795,000 | Oct 2024 | Flat |
| Flat 4, 28, 28 SLOANE COURT EAST, SW3 4TG | £1,250,000 | Oct 2024 | Flat |
How the average price of terraced houses in Westminster has moved, compared with London overall.
Monthly asking rents for homes advertised within 400 m in the last 3 months, by bedrooms.
Based on the asking price of £47,000,000. Adjust the figures to match your own deposit and rate.
For illustration only — not a mortgage offer or financial advice. Actual repayments depend on your lender, credit profile and product fees.
The three closest stations to this home.
-
Sloane SquareCircle District330 m
-
VictoriaCircle District Victoria1.0 km
-
Battersea Power StationNorthern1.4 km
Straight-line distance, not walking route.
 HomeSignals