 1 / 6
SW4 7PX
Sandmere Road, SW4
Keating Estates are delighted to present to the market this striking one double bedroom garden flat, set within an attractive Victorian conversion on sought-after Sandmere Road. This peaceful street sits within a popular low-traffic residential area, just a nine-minute walk from Clapham High Street.
Full Description - Keating Estates are delighted to present to the market this striking one double bedroom garden flat, set within an attractive Victorian conversion on sought-after Sandmere Road. This peaceful street sits within a popular low-traffic residential area, just a nine-minute walk from Clapham North Underground Station and Clapham High Street, and ten minutes from central Brixton, making it ideally placed for enjoying both vibrant neighbourhoods.
Offering over 700 square feet of space, including the substantial cellar, the property provides an impressive sense of space for a one-bedroom home. Well-proportioned rooms and high ceilings enhance the airy feel, while attractive period features add charm throughout.
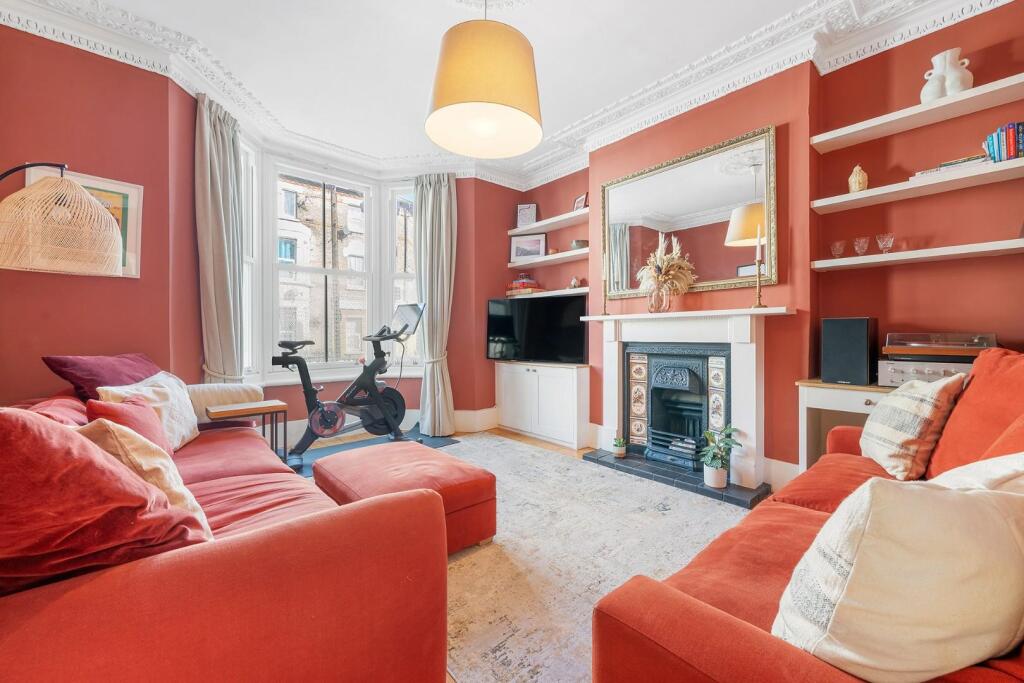
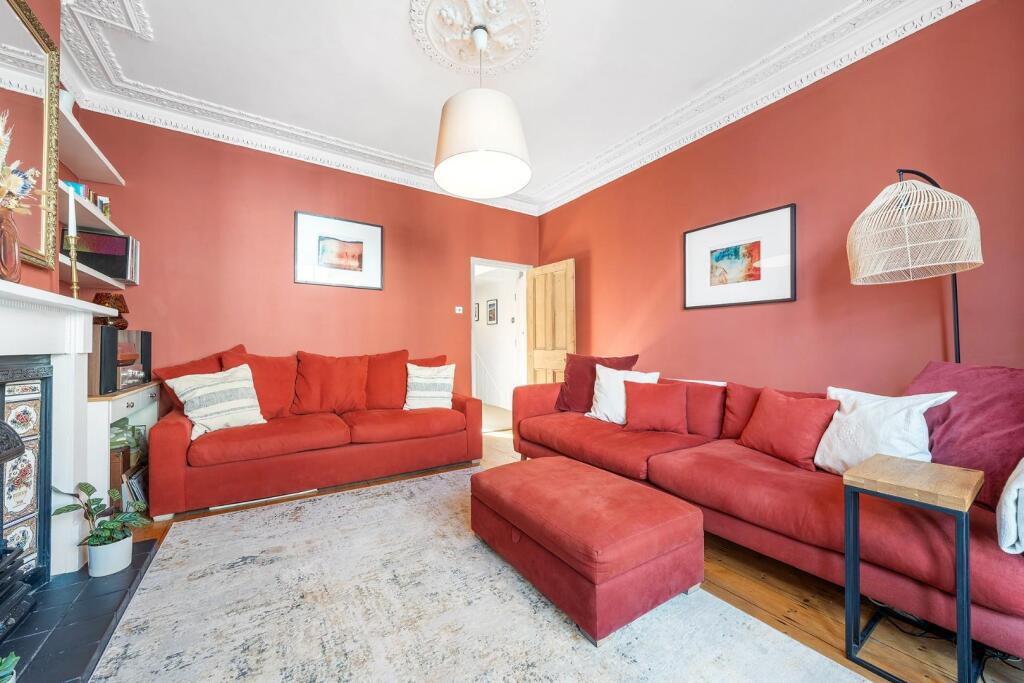
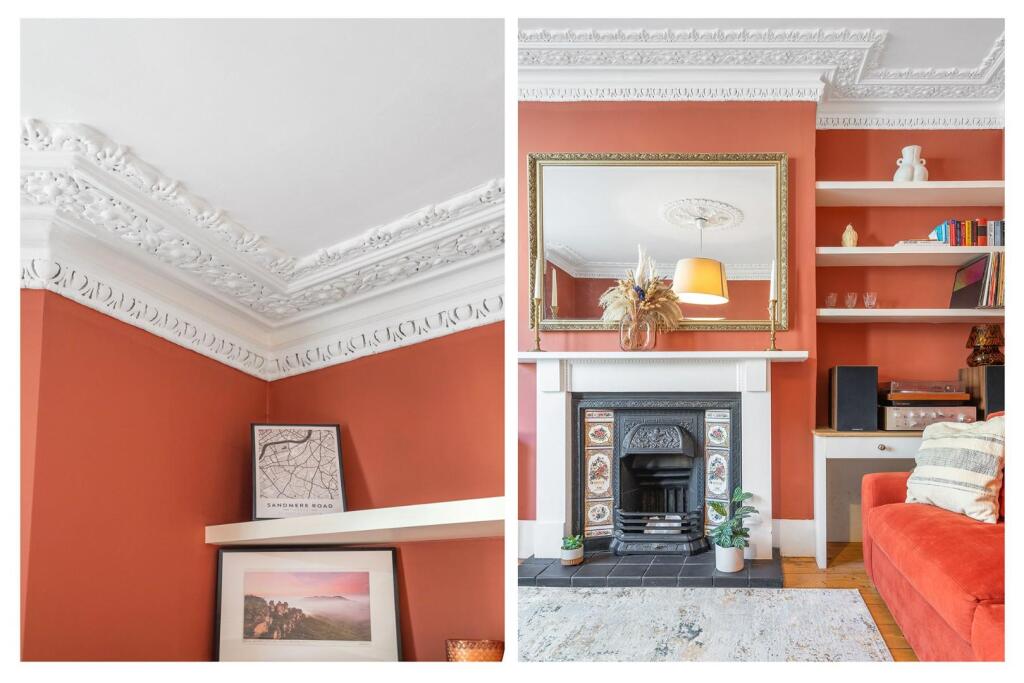
The elegant reception room occupies the front of the property, where a large bay window draws in natural light. Ornate ceiling cornicing, a decorative ceiling rose and a striking fireplace with patterned tiled detailing celebrate the building’s Victorian heritage. Warm terracotta tones create an inviting setting, complemented by fitted alcove shelving and cabinetry. There is ample space for comfortable seating, making this a lovely room for both quiet evenings and entertaining friends.
To the rear, the spacious kitchen-diner provides a sociable setting for everyday living. Sleek white cabinetry is paired with wooden worktops, open shelving and white metro tiling, creating a bright, timeless finish. A fitted oven, gas hob and extractor sit alongside ample preparation space, while the room comfortably accommodates a substantial dining table. Windows overlooking the garden bring greenery into view, and a glazed door opens directly outside, making summer meals and gatherings particularly easy.
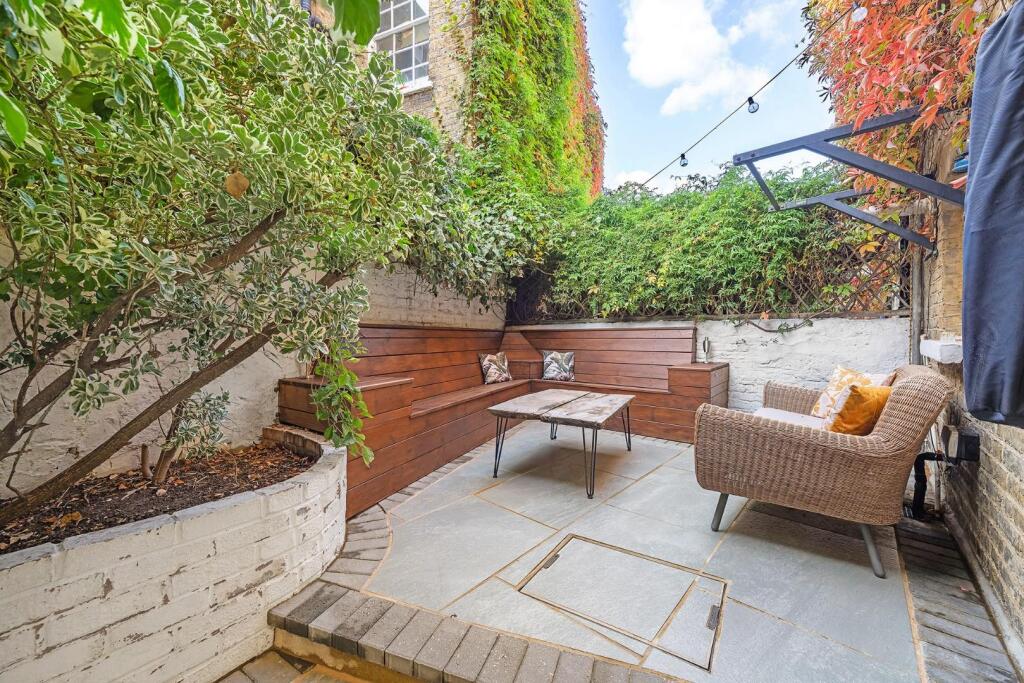
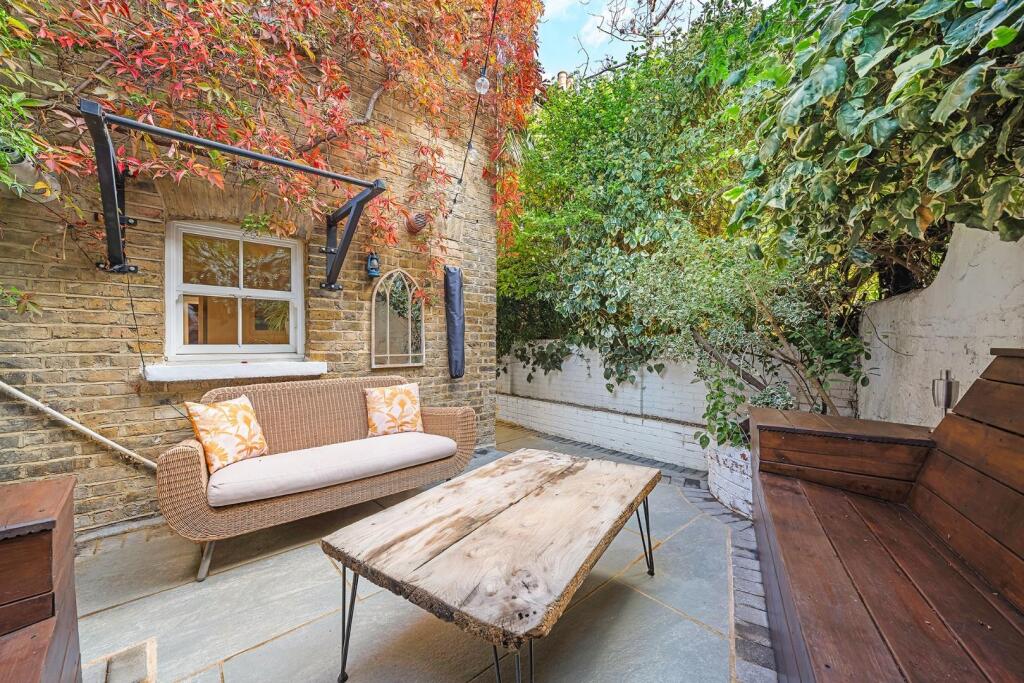
The private garden is a standout feature, thoughtfully renovated with a paved patio and built-in timber corner bench. Raised beds, established climbers and mature planting soften the surrounding walls, while flowering plants provide colour from spring through to the end of summer. The paved side return offers further space for planting and seating, extending the garden alongside the home. Festoon lighting creates an inviting atmosphere after dusk, making this a lovely spot for summer barbecues and drinks with friends.
The double bedroom is quietly positioned at the rear, with a tall sash window overlooking the garden. High ceilings and decorative cornicing continue the period character, while warm, muted décor creates a restful atmosphere. Built-in wardrobes provide useful storage without compromising the room’s comfortable proportions, and newly fitted carpet adds softness underfoot. The hallway has also benefited from new carpeting.
The renovated bathroom is finished with warm pink and terracotta-toned tiles, complemented by brass-toned fittings. A countertop basin sits on a wooden vanity with open storage below, alongside a bathtub with an overhead shower and glass screen. A window provides natural light and ventilation.
Completing this lovely home is a handy cellar, ideal for storing away those lesser-used items and keeping the property neat and tidy. Subject to the necessary permissions, there is also potential to extend into the side return, creating the opportunity to reconfigure the property into a two-bedroom home in the future.
Sandmere Road is a particularly quiet street within the low-traffic network, creating a pleasant residential setting. The vendors speak warmly of their helpful and friendly neighbours, with whom they share the freehold, adding to the welcoming community feel.
An abundance of amenities can be found nearby, with the restaurants, coffee shops and supermarkets of Acre Lane close at hand. Clapham High Street offers a lively choice of places to eat, drink and socialise, while Clapham Old Town, Venn Street and the open spaces of Clapham Common provide further appeal. In the other direction, Brixton boasts its celebrated markets, Brixton Village, music venues and diverse dining scene. Transport connections include the Northern and Victoria lines, alongside rail services and regular bus routes, placing the wider capital within easy reach.
Share of freehold.
How the asking price has moved
Prices, costs and transport nearby
What homes within 400 m sold for since Nov 2023, by type. Source: HM Land Registry.
Most recent sales
| Address | Sold price | Date | Type |
|---|---|---|---|
| Flat 2, 71, 71 SANDMERE ROAD, SW4 7PT | £500,000 | Jul 2026 | Flat |
| Flat 2, 37, 37 TINTERN STREET, SW4 7QQ | £488,500 | Jul 2026 | Flat |
| Flat A, 2, 2 ALLARDYCE STREET, SW4 7RX | £580,000 | Jun 2026 | Flat |
| 73 SANDMERE ROAD, SW4 7PT | £1,315,000 | May 2026 | Terraced |
| Flat 2, 95, 95 FERNDALE ROAD, SW4 7RL | £395,000 | May 2026 | Flat |
| 14 BALLATER ROAD, SW2 5QR | £950,000 | Apr 2026 | Terraced |
| Flat 15, STAFFORD MANSIONS, 138 FERNDALE ROAD, SW4 7SA | £510,000 | Apr 2026 | Flat |
| 42 SANTLEY STREET, SW4 7QD | £1,170,000 | Apr 2026 | Terraced |
| Flat 2, 51, 51 HUBERT GROVE, SW9 9PA | £677,500 | Apr 2026 | Flat |
| Flat B, 90, 90 SANDMERE ROAD, SW4 7QH | £490,000 | Mar 2026 | Flat |
| Flat 3, 95, 95 FERNDALE ROAD, SW4 7RL | £500,000 | Jan 2026 | Flat |
| 111 FERNDALE ROAD, SW4 7RL | £1,150,000 | Dec 2025 | Terraced |
| Flat 2, 104, 104 SANDMERE ROAD, SW4 7QH | £480,000 | Dec 2025 | Flat |
| 165 FERNDALE ROAD, SW4 7RU | £865,000 | Dec 2025 | Terraced |
| 10 HUBERT GROVE, SW9 9PB | £890,000 | Nov 2025 | Terraced |
How the average price of flats in Lambeth has moved, compared with London overall.
Monthly asking rents for homes advertised within 400 m in the last 3 months, by bedrooms.
Based on the asking price of £535,000. Adjust the figures to match your own deposit and rate.
For illustration only — not a mortgage offer or financial advice. Actual repayments depend on your lender, credit profile and product fees.
The three closest stations to this home.
-
Clapham NorthNorthern530 m
-
BrixtonVictoria660 m
-
Clapham High StreetWindrush690 m
Straight-line distance, not walking route.