 1 / 8
SW17 7DP
Beechcroft Road, SW17
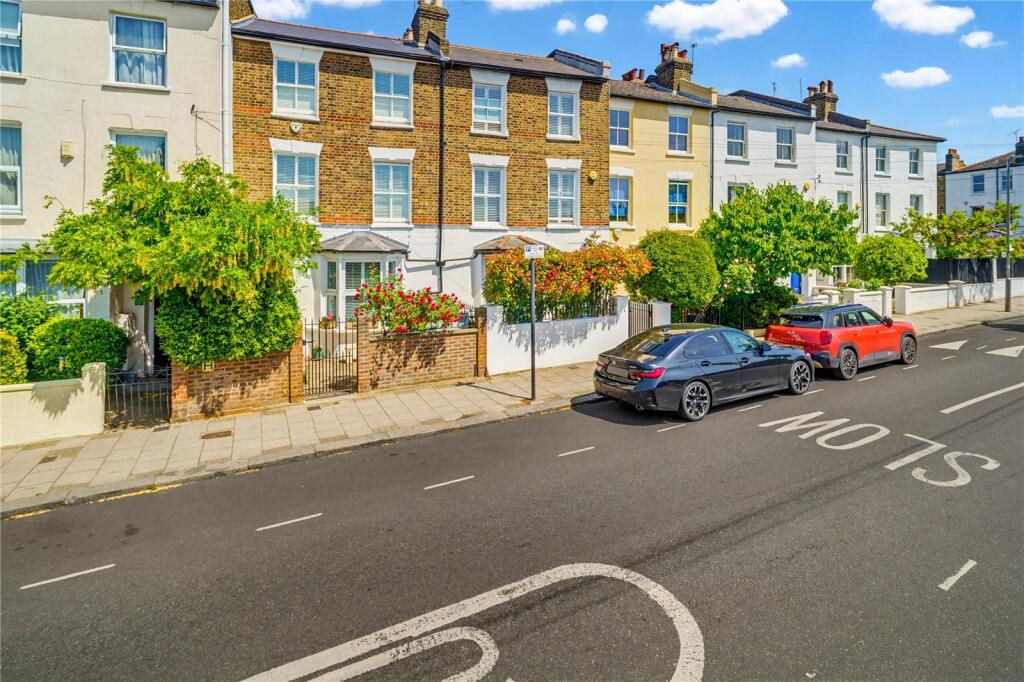
A superb five-bedroom Victorian terraced family home with a pretty landscaped garden, conveniently located a stone’s throw from Wandsworth Common and the amenities of Bellevue Village.
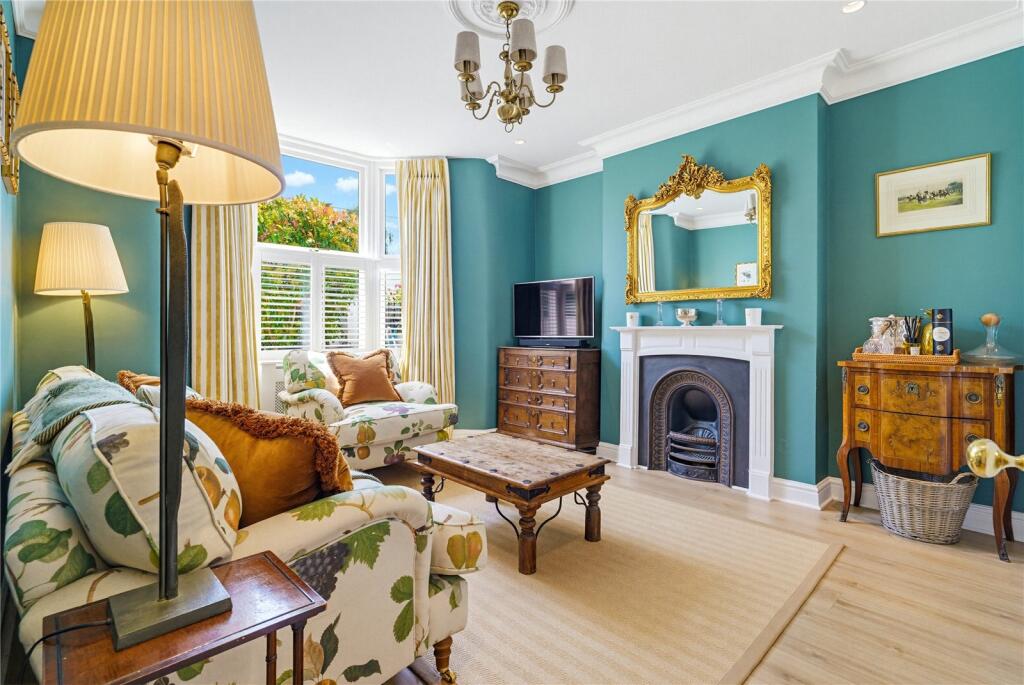
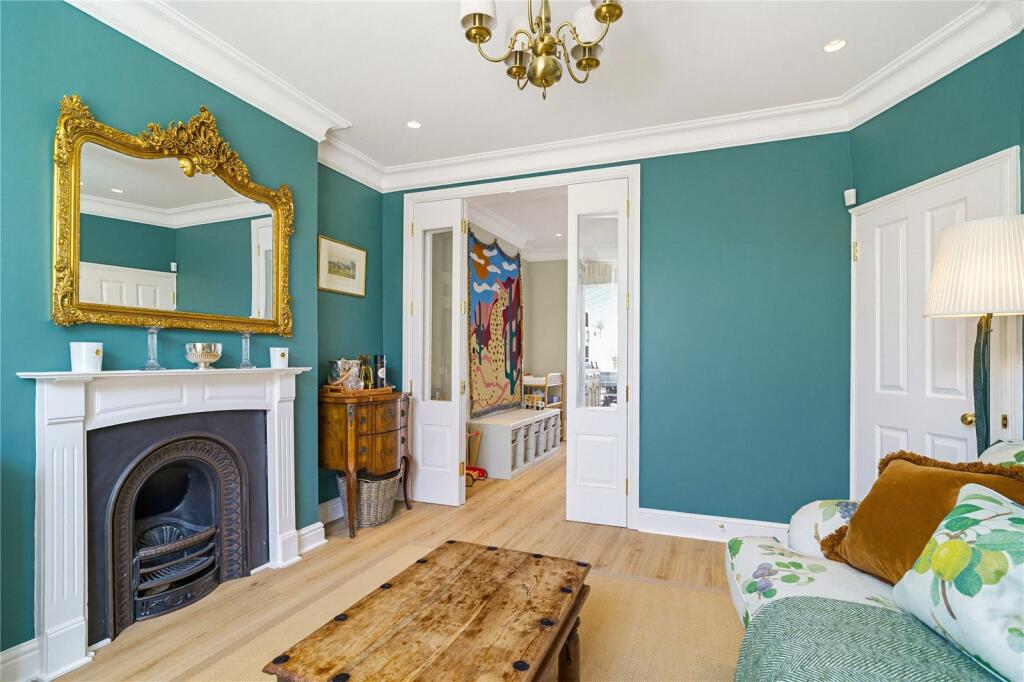
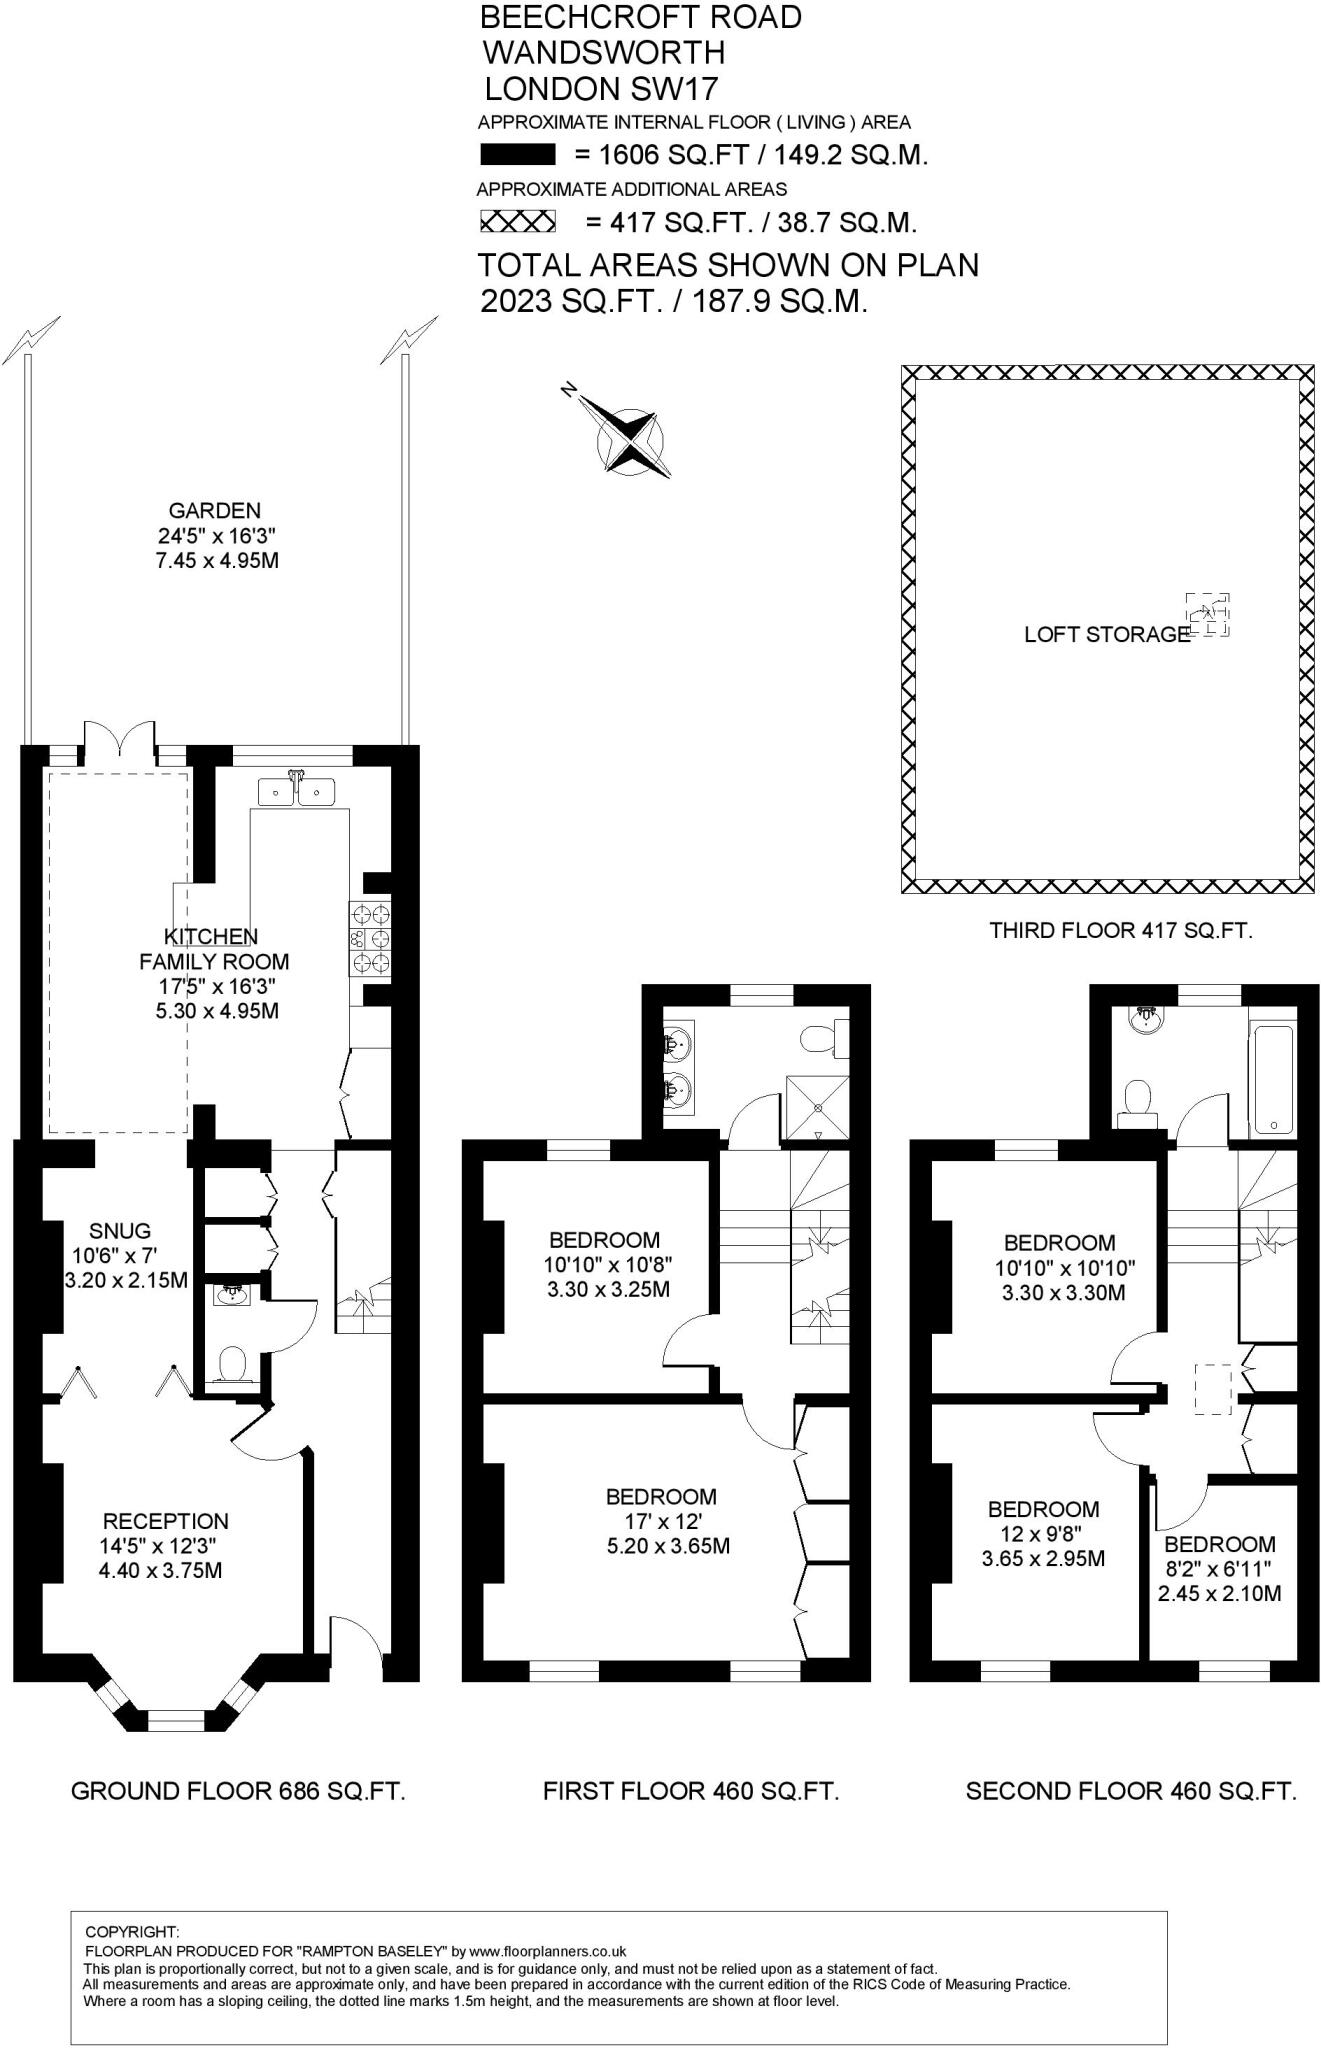
Beautifully presented and with accommodation arranged over three floors, the property has a wonderful sense of natural light and space throughout and has been thoughtfully refurbished by the current owners, showing a keen eye for detail. The ground floor opens to the entrance hall and to the left is a bright and spacious formal reception room, featuring a large bay window, a period feature fireplace with a cast iron insert and light wooden flooring. Full height glazed doors lead through to a snug, which in turn opens on to the kitchen and is ideal for use as a playroom.
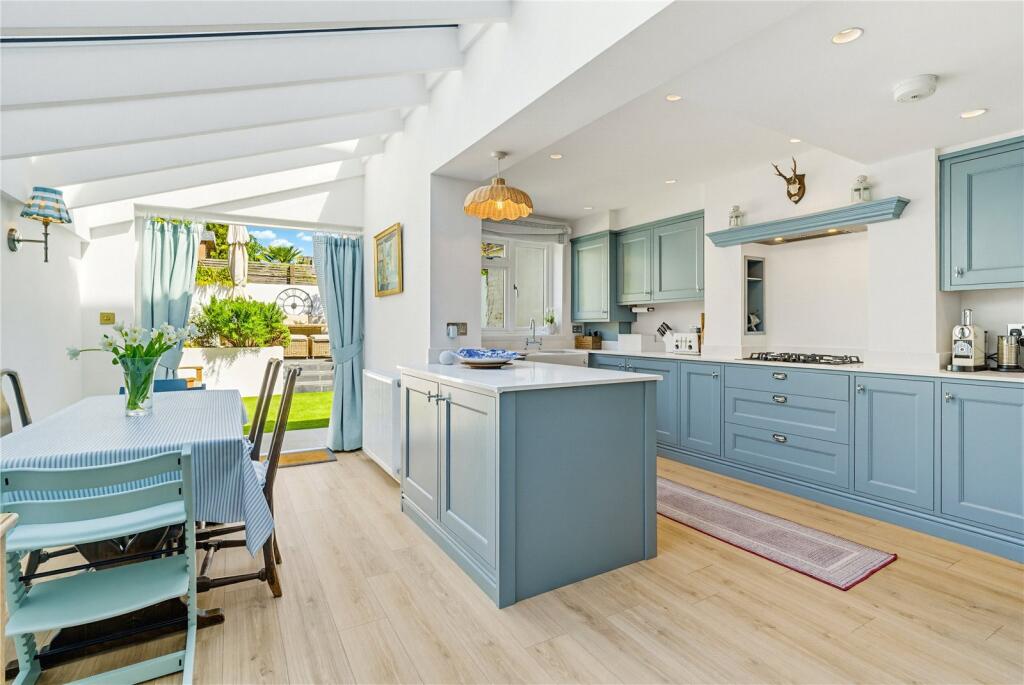
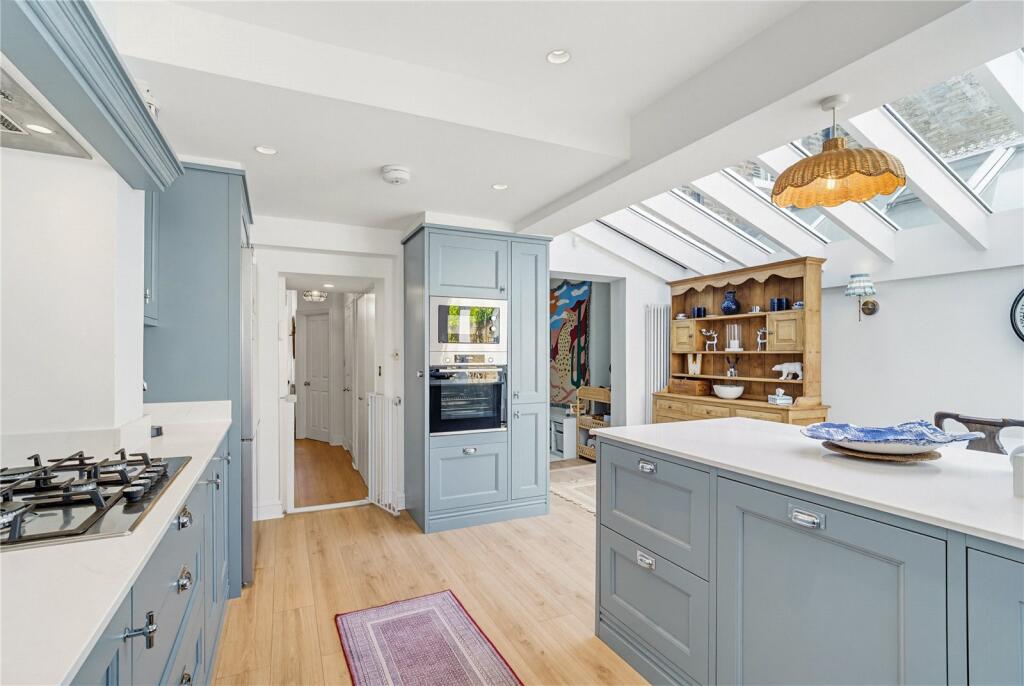
The heart of the home is the stunning open-plan kitchen/dining room at the back of the house, overlooking the garden. The kitchen itself has been tastefully finished, fitted with plenty of wall and base units and integrated appliances. With ample space for a dining table, the room is perfect for entertaining as well as everyday family living. Skylights flood the room with natural light and French doors open out to a wonderful, landscaped garden.
Five bedrooms are arranged over the upper two floors with two good sized bedrooms on the first floor together with a smart, modern shower room with a glass enclosed shower cubicle and twin basins set into a stone topped vanity unit. There are two further double bedrooms on the top floor along with a smaller fifth bedroom or study and access to a large loft.
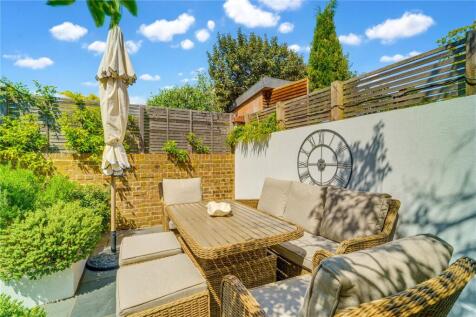
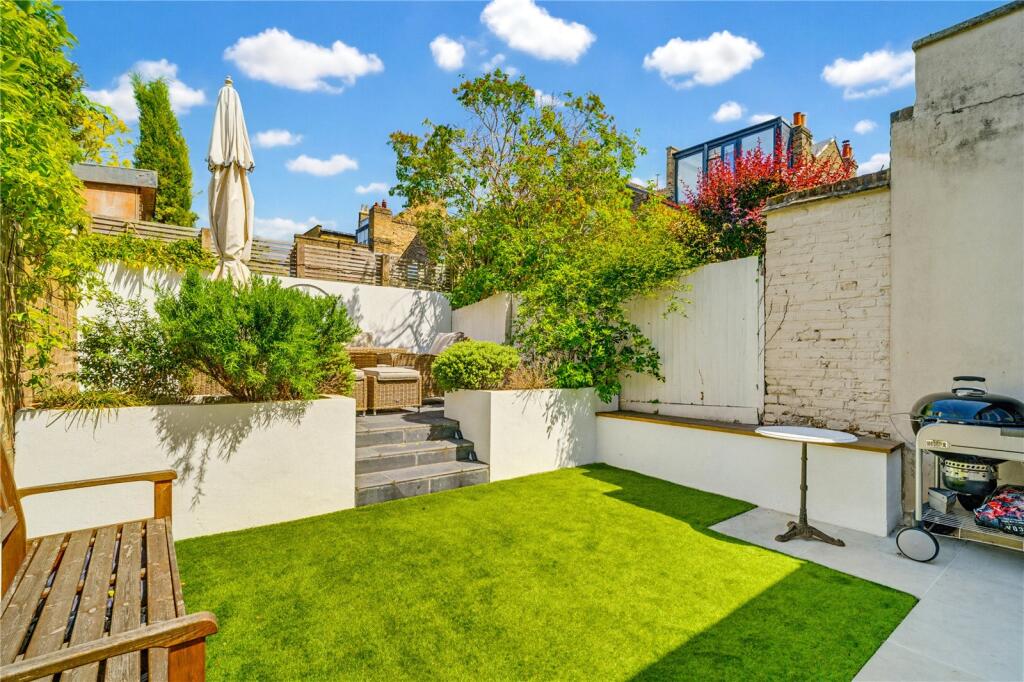
Of particular note is the wonderful rear garden. French doors from the kitchen lead on to a tiled patio area and on to an Easigrass lawned area. Bordered by raised planters, steps lead up to a raised terrace, ideal for al-fresco entertaining in the warmer summer months.
Conveniently located on Beechcroft Road, the amenities of Bellevue Road are within easy reach, as are the open spaces of Wandsworth Common. Transport links into central London and the City are available at both Tooting Bec and Wandsworth Common stations and there is an excellent selection of state and private schools in the area, subject to entry and catchment each year.
Council Band Tax: F | EPC: C | Tenure: Freehold
How the asking price has moved
Prices, costs and transport nearby
What homes within 400 m sold for since Nov 2023, by type. Source: HM Land Registry.
Most recent sales
| Address | Sold price | Distance | Date | Type |
|---|---|---|---|---|
| Flat 4, GRAFTON HOUSE, BRODRICK ROAD, SW17 7DY | £605,000 | 170 m | Sep 2026 | Flat |
| 4 ST BENETS CLOSE, SW17 7UB | £600,000 | 90 m | Sep 2026 | Terraced |
| 20 ST CATHERINES CLOSE, SW17 7UA | £660,000 | 150 m | Sep 2026 | Terraced |
| 14 ST HUGHES CLOSE, SW17 7UE | £675,000 | 70 m | Sep 2026 | Semi-Detached |
| 192 BEECHCROFT ROAD, SW17 7DG | £796,800 | 130 m | Aug 2026 | Terraced |
| Flat 1, BURLINGTON HOUSE, 41 WANDLE ROAD, SW17 7DL | £860,000 | 120 m | May 2026 | Flat |
| 20 JOHN HUNTER AVENUE, SW17 7FA | £935,000 | 160 m | Mar 2026 | Terraced |
| 18 ST BENETS CLOSE, SW17 7UB | £575,000 | 90 m | Feb 2026 | Flat |
| 206 BEECHCROFT ROAD, SW17 7DP | £1,352,000 | 40 m | Feb 2026 | Terraced |
| Flat 2, GRAFTON HOUSE, BRODRICK ROAD, SW17 7DY | £585,000 | 170 m | Feb 2026 | Flat |
| 186 BEECHCROFT ROAD, SW17 7DG | £1,180,000 | 130 m | Jan 2026 | Terraced |
| 78 BRODRICK ROAD, SW17 7DY | £1,560,000 | 170 m | Jan 2026 | Terraced |
| 1 ST ANTHONYS CLOSE, SW17 7UD | £528,000 | 130 m | Jan 2026 | Terraced |
| 236 BEECHCROFT ROAD, SW17 7DP | £1,495,000 | 40 m | Nov 2025 | Terraced |
| 34 ST PETERS CLOSE, SW17 7UH | £591,500 | 110 m | Nov 2025 | Flat |
How the average price of terraced houses in Wandsworth has moved, compared with London overall.
Monthly asking rents for homes advertised within 400 m in the last 3 months, by bedrooms.
Based on the asking price of £1,295,000. Adjust the figures to match your own deposit and rate.
For illustration only — not a mortgage offer or financial advice. Actual repayments depend on your lender, credit profile and product fees.
The three closest stations to this home.
-
Tooting BecNorthern840 m
-
BalhamNorthern1.2 km
-
Tooting BroadwayNorthern1.4 km
Straight-line distance, not walking route.