NW5 4EY
Queens Crescent, London
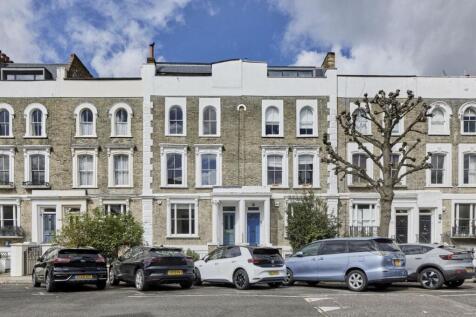
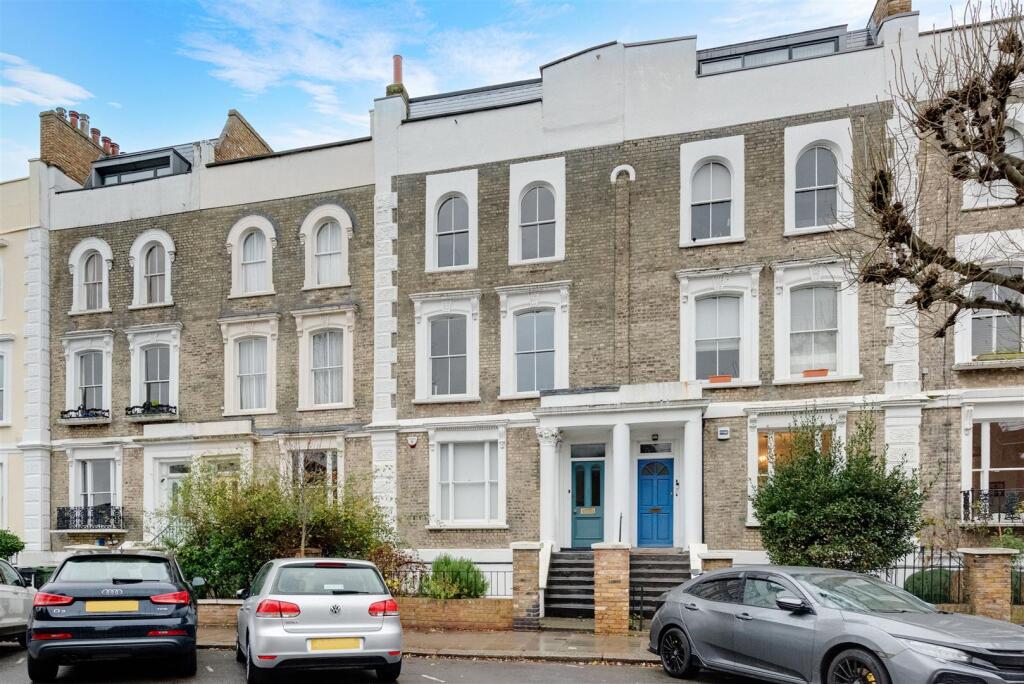
- Fabulous Victorian house with striking modern extension
- Stately master bedroom suite
- five further bedrooms
- Large reception, separate dining room with full-height glazing
- Bespoke modern kitchen with island
- Under floor heating throughout
- Three bathrooms
- Lower ground floor flat giving very flexible accommodation
- Refurbished to an extremely high standard
- Landscaped rear garden
A simply sublime six-bedroom Victorian terraced house, offering a seamless flow of elegant and refined living and entertaining space, combined with sumptuous family accommodation, in a most convenient location.
Comprehensively remodeled by the current owners to an exceptional standard in conjunction with award-winning architects Paul Archer Design, great care and attention to detail has been taken to provide finishes of the highest standard fused with clever design touches to create an outstanding, sophisticated, versatile and practical home. The addition of a strikingly modern extension over three levels perfectly complements the original fabric of the building.
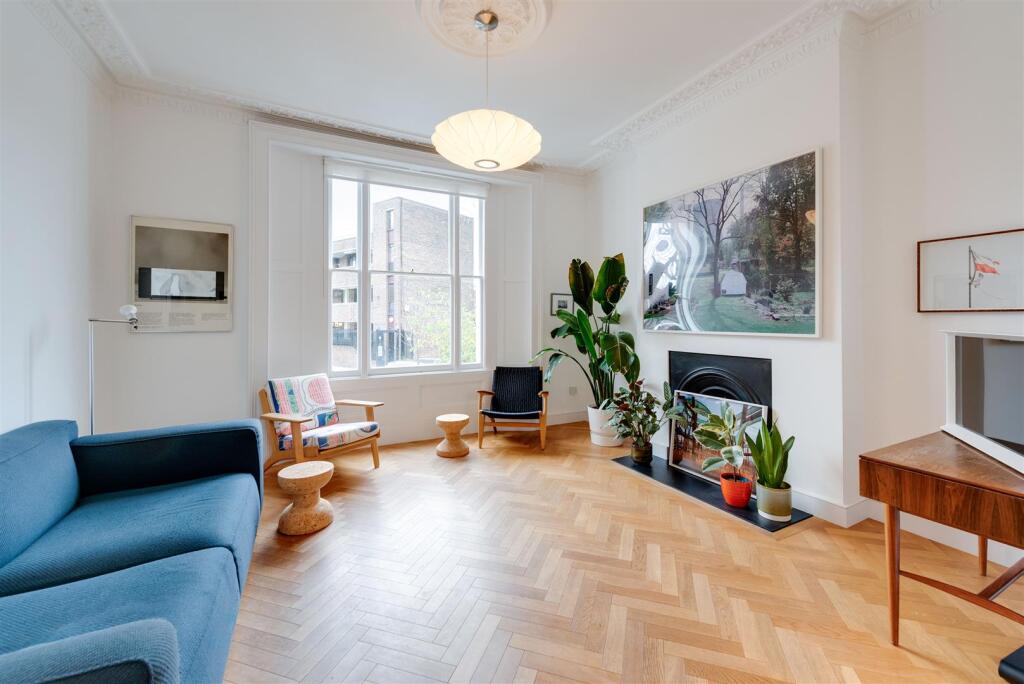
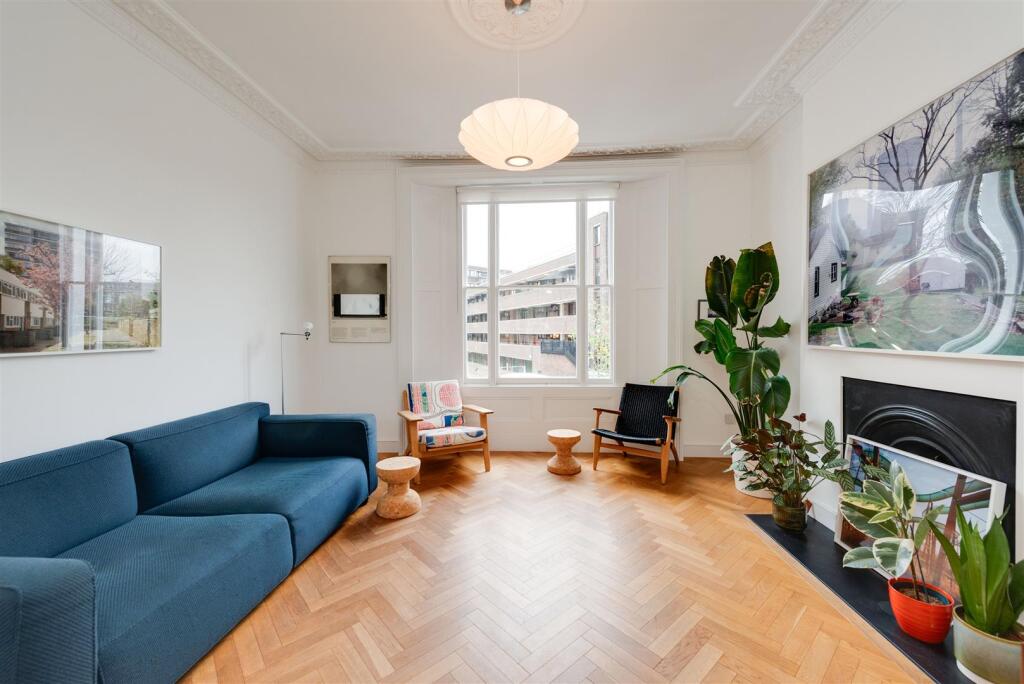
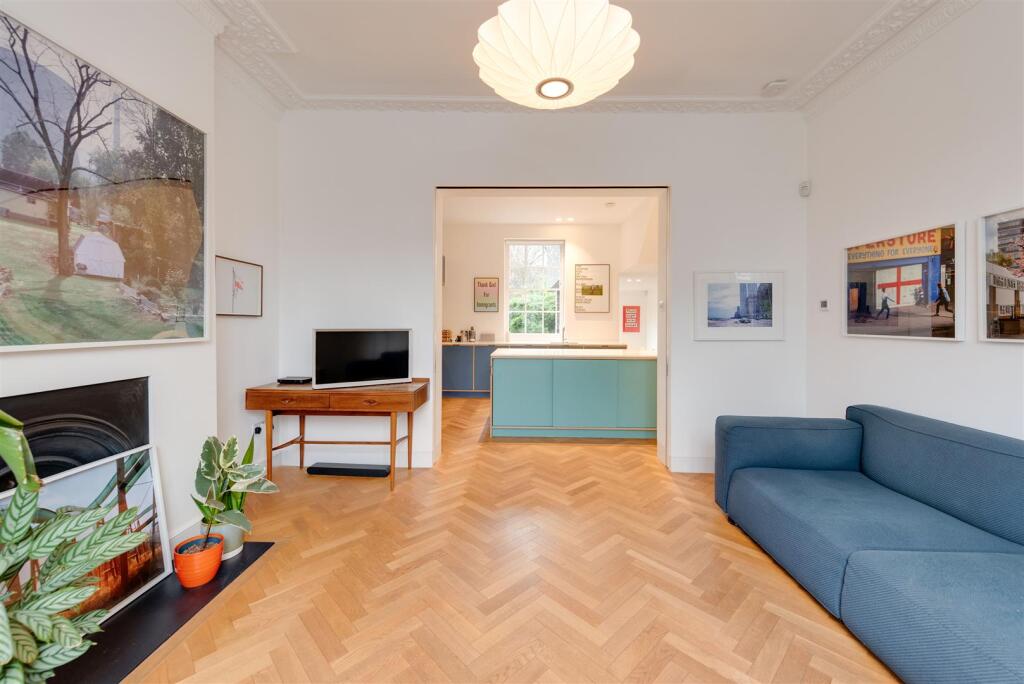
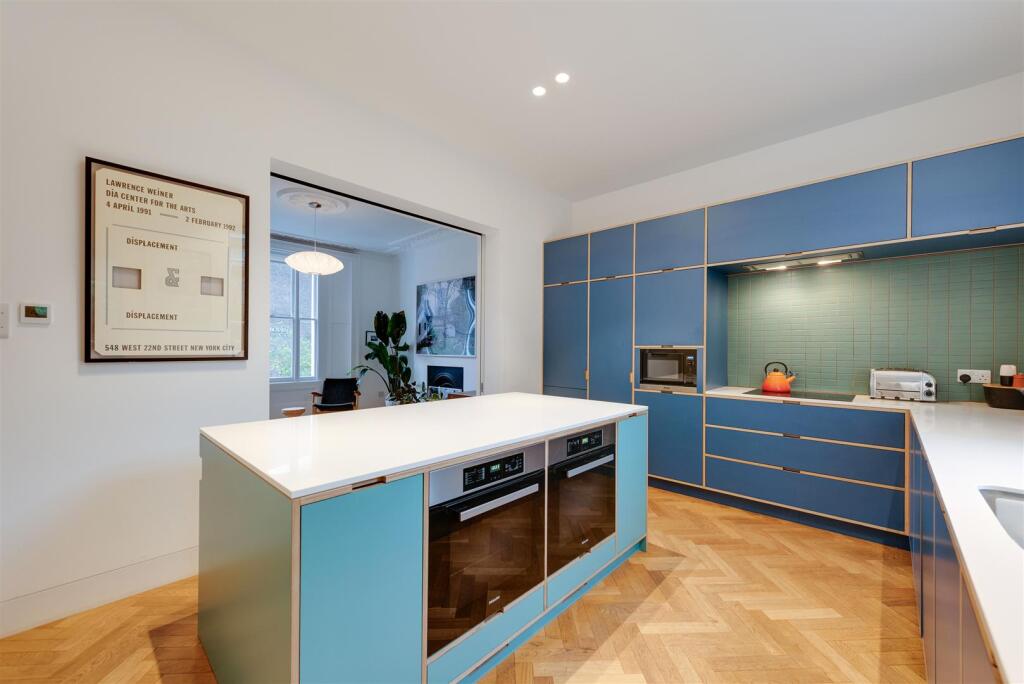
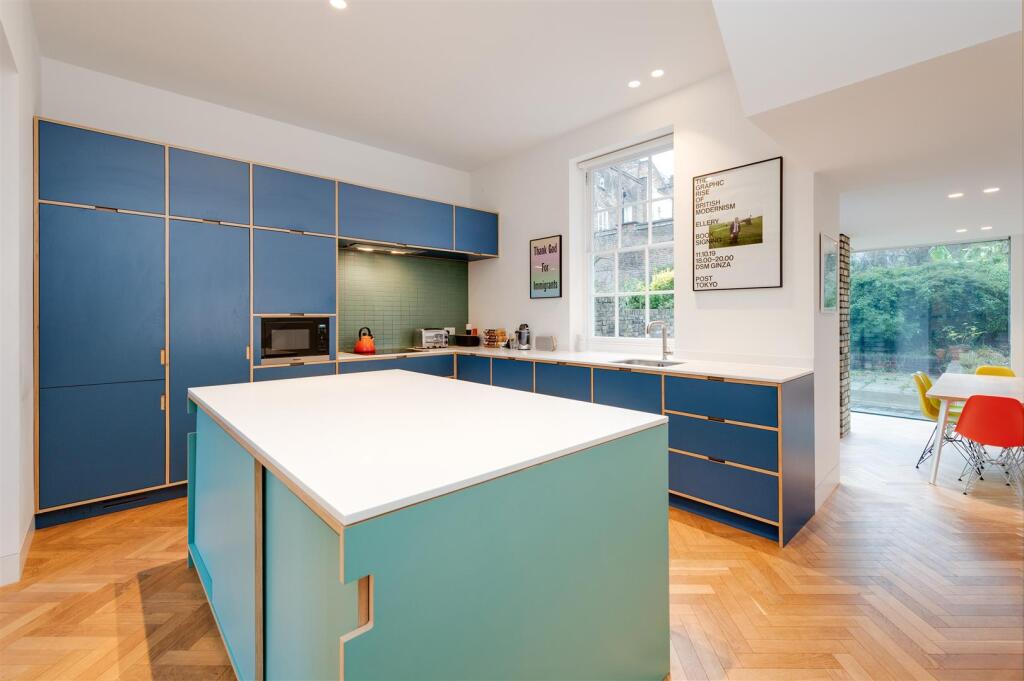
Entered via the raised ground floor, a wide hallway leads to the impressive living space. To the front, a spacious reception opens via pocket doors to a very modern kitchen, fitted with a range of bespoke laminated-ply cabinetry and island unit. The dining room beyond overlooks the garden through full-height frameless glazing. On the first floor, a further formal reception to the front occupies the full width of the building. Behind is a good double bedroom, shower room/wc and utility.
The second floor is given over to a stately master bedroom suite, offering generous wardrobe space, ensuite with a free-standing bath, separate walk-in shower and a good-size terrace to the rear.
The top floor is a large open-plan space, rear terrace and is deal as a bedroom or office.
The lower ground floor is arranged as a two-bedroom flat, with both an independent external street entrance and stairs leading up to the raised ground floor, allowing the space to be used flexibly for extended family or guests.
A private walled garden, mainly paved with flagstones and edged with brick planters, offers a pleasingly open aspect and a wonderful entertaining space.
Queens Crescent is a very convenient residential location, within easy reach of Tube and Overground stations, Hampstead Heath and Collège Français Bilingue de Londres.
How the asking price has moved
Prices, costs and what's nearby
What homes within 400 m sold for since Nov 2023, by type. Source: HM Land Registry.
Most recent sales
| Address | Sold price | Date | Type | Distance |
|---|---|---|---|---|
| 88A MALDEN ROAD, NW5 4DA | £600,000 | Sep 2026 | Flat | 120 m |
| 56B GRAFTON TERRACE, NW5 4HY | £800,000 | Aug 2026 | Flat | 180 m |
| Flat 88, SOUTHFLEET, MALDEN ROAD, NW5 4DE | £391,000 | Jul 2026 | Flat | 150 m |
| 3A GILDEN CRESCENT, NW5 4QA | £430,000 | Jul 2026 | Flat | 180 m |
| 11 GRAFTON TERRACE, NW5 4JE | £1,020,000 | May 2026 | Terraced | 130 m |
| Flat 15, BEECH HOUSE, MAITLAND PARK VILLAS, NW3 2EG | £495,000 | May 2026 | Flat | 190 m |
| 68 MAITLAND PARK ROAD, NW3 2HA | £515,000 | Mar 2026 | Flat | 120 m |
| Flat 19, CHERITON, QUEENS CRESCENT, NW5 4EZ | £332,000 | Dec 2025 | Flat | 50 m |
| Flat 19, HAZEL HOUSE, MAITLAND PARK ROAD, NW3 2HB | £435,000 | Oct 2025 | Flat | 190 m |
| 33B GRAFTON TERRACE, NW5 4JD | £1,200,000 | Sep 2025 | Flat | 130 m |
| Flat 132, SOUTHFLEET, MALDEN ROAD, NW5 4DG | £446,000 | Sep 2025 | Flat | 150 m |
| 109B MALDEN ROAD, NW5 4HR | £675,000 | Jul 2025 | Flat | 130 m |
| 3B GILDEN CRESCENT, NW5 4QA | £475,000 | Jul 2025 | Flat | 180 m |
| 45 HERBERT STREET, NW5 4HB | £1,180,000 | Jul 2025 | Terraced | 100 m |
| 82A MALDEN ROAD, NW5 4DA | £700,000 | May 2025 | Flat | 120 m |
How the average price of terraced houses in Camden has moved, compared with London overall. This listing doesn't state its exact type, so terraced houses are shown as the closest match.
Monthly asking rents for homes advertised within 400 m in the last 3 months, by bedrooms.
Based on the asking price of £2,350,000. Adjust the figures to match your own deposit and rate.
For illustration only — not a mortgage offer or financial advice. Actual repayments depend on your lender, credit profile and product fees.
The closest stations, schools and grocery shops to this home. Straight-line distance, not walking route.
Stations
-
Chalk FarmNorthern500 m
-
Kentish Town WestMildmay550 m
-
Belsize ParkNorthern760 m
Schools
-
Rhyl Community Primary SchoolPrimary State Ages 2–11250 m
-
La Petite Ecole BilingueIndependent Ages 3–11420 m
-
Haverstock SchoolSecondary State Ages 11–18420 m
Distance is not catchment. Check admissions with the school or local council. Source: DfE Get Information About Schools.
Groceries
-
NisaConvenience store130 m
-
CostcutterConvenience store540 m
-
Amazon FreshSupermarket550 m
Source: © OpenStreetMap contributors.