W14 9SX
St. Andrews Road, London, W14
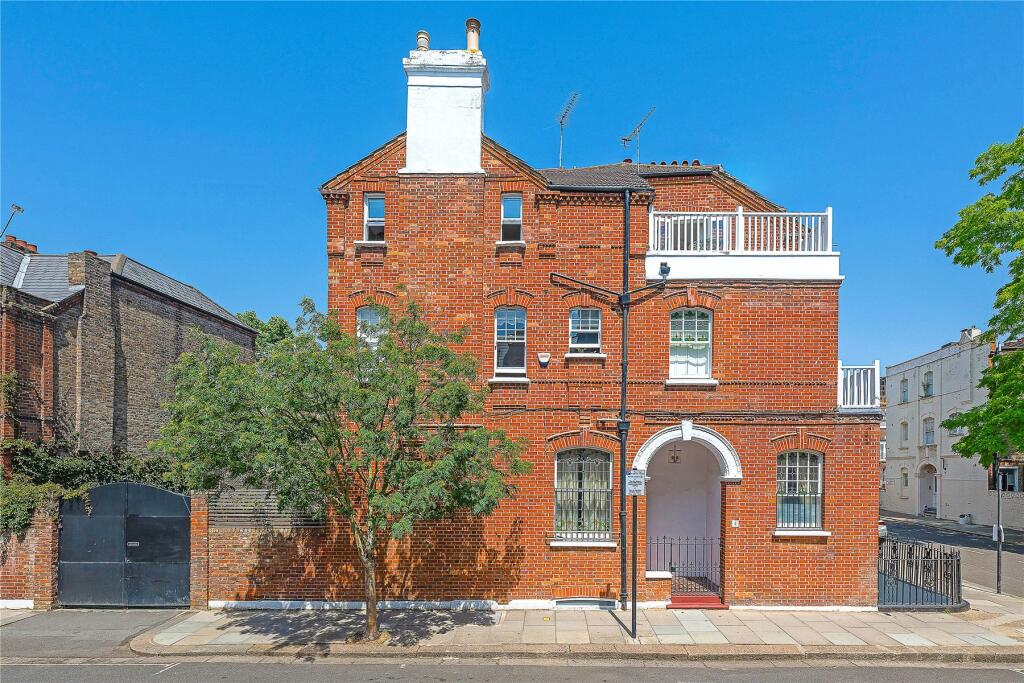
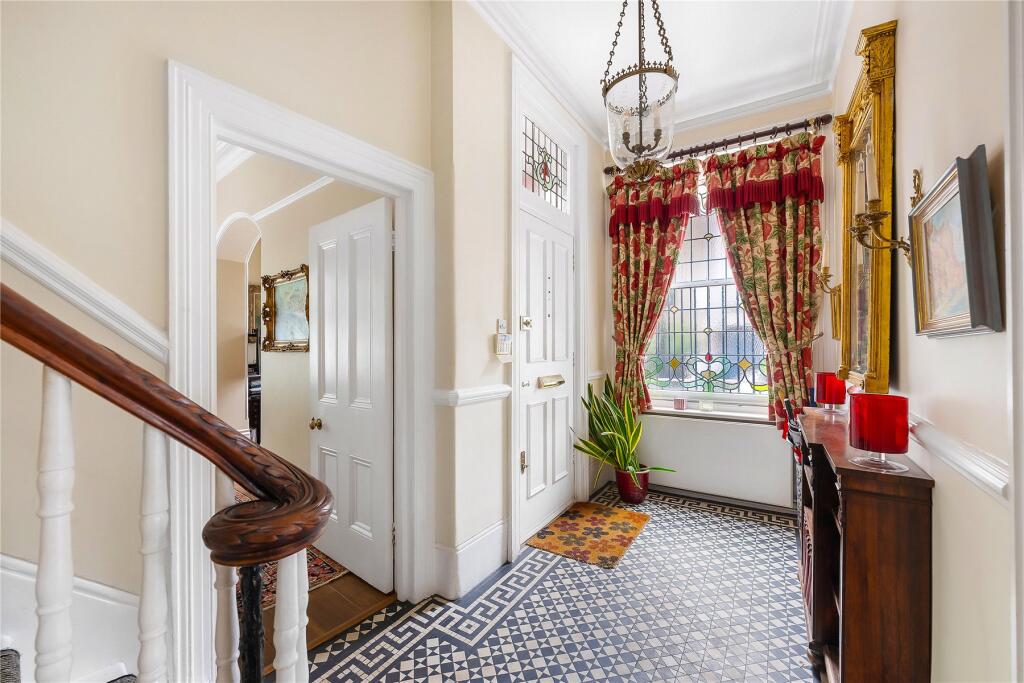
An exceptional Victorian family home that blends period elegance with contemporary architecture. Behind its handsome façade, this beautifully designed triple-aspect home is filled with natural light with detail carefully considered to optimise space, functionality and the way the house is lived in.
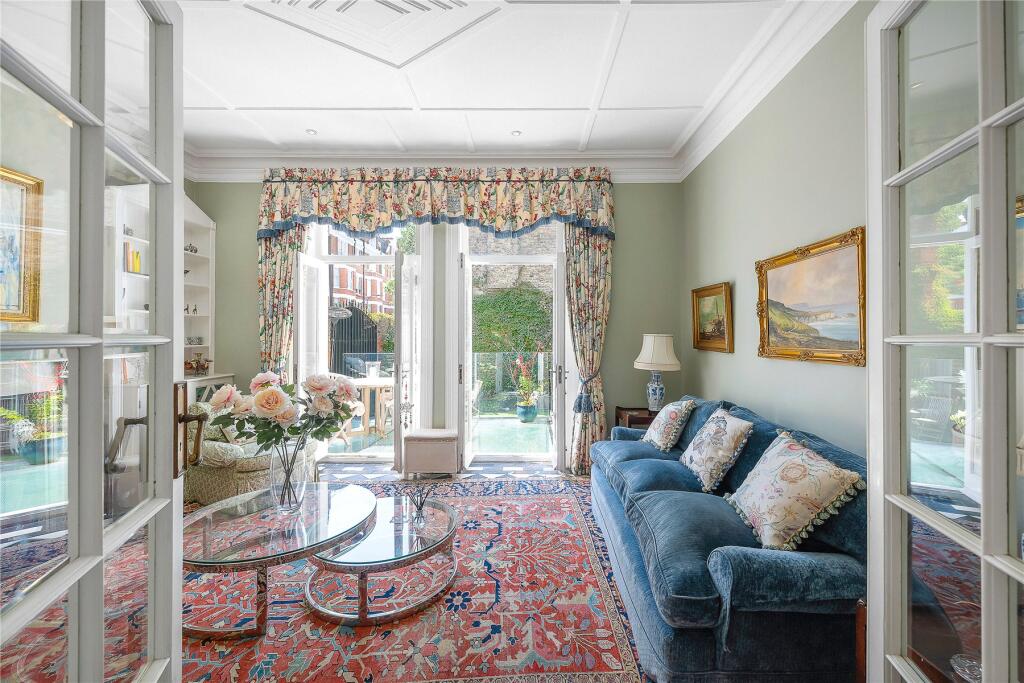
Designed with modern family life and entertaining in mind, the ground and lower-ground floors are dedicated to living, relaxing and hosting. The ground floor offers two elegant reception rooms, with high ceilings and period features.
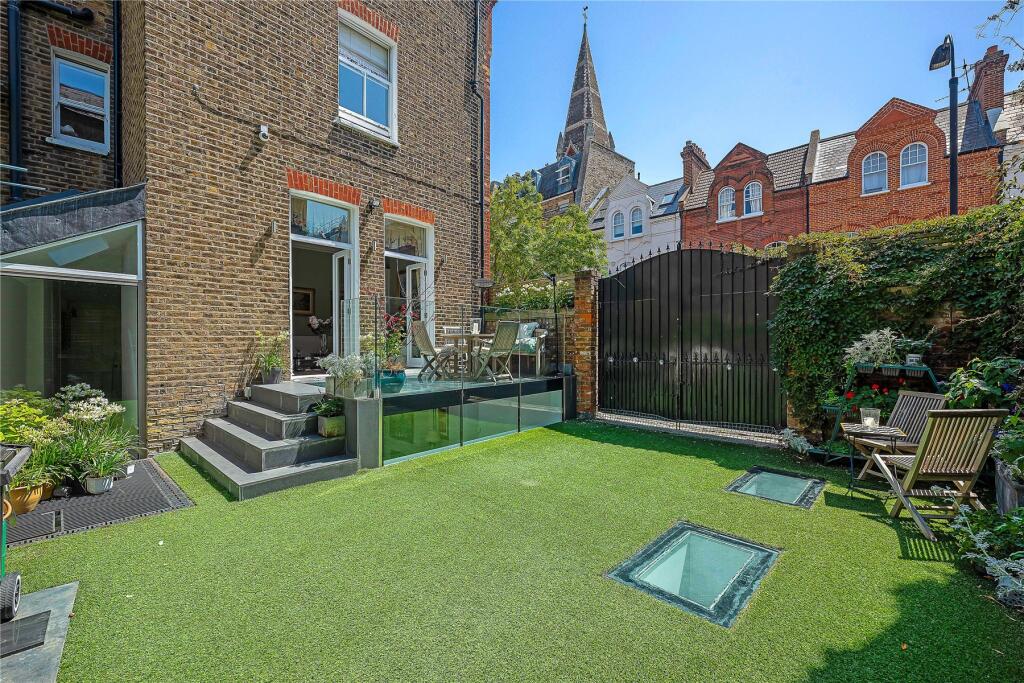
One incorporates a flexible office area, while the other opens directly onto a private south-west-facing terrace and landscaped garden, creating an effortless connection between inside and out.
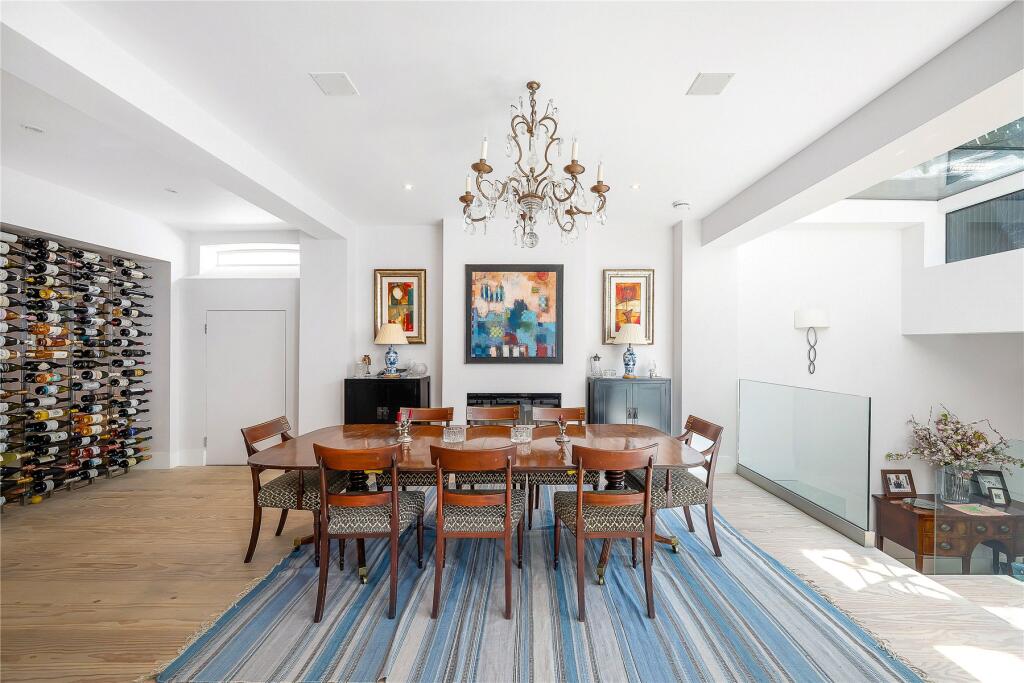
At the heart of the home is the spectacular lower ground floor. This expansive open-plan space has been designed to bring family and friends together, with a bespoke kitchen flowing into generous dining and living areas. Flooded with natural light, it provides an outstanding setting for everyday living as well as larger-scale entertaining, while a separate entrance, utility room and guest bathroom enhance its practicality.
The upper floors continue the home's impressive sense of light and proportion. Four generous double bedrooms, all benefiting from a dual aspect, are complemented by two beautifully appointed bathrooms and two cloakrooms. The principal suite is situated on the first floor and features built-in wardrobes, a private balcony and an elegant en-suite bathroom. One of the top-floor bedrooms enjoys direct access to a charming roof terrace, while a generous loft provides excellent additional storage as well as a useful home-office area.
Situated on St Andrews Road, the property benefits from secure off-street parking and enjoys a prime location, moments from the prestigious Queen's Club, with excellent connections to central London and Heathrow via Barons Court Underground station (District and Piccadilly lines). The house is also ideally placed to enjoy the exciting regeneration of Olympia, now one of West London's premier destinations, offering world-class entertainment, culture, dining and leisure facilities alongside a vibrant programme of events.
How the asking price has moved
Prices, costs and what's nearby
What homes within 400 m sold for since Nov 2023, by type. Source: HM Land Registry.
Most recent sales
How the average price of semi-detached houses in Hammersmith and Fulham has moved, compared with London overall.
Monthly asking rents for homes advertised within 400 m in the last 3 months, by bedrooms.
Based on the asking price of £4,000,000. Adjust the figures to match your own deposit and rate.
For illustration only — not a mortgage offer or financial advice. Actual repayments depend on your lender, credit profile and product fees.
The closest stations, schools and grocery shops to this home. Straight-line distance, not walking route.
Stations
-
West KensingtonDistrict410 m
-
Barons CourtDistrict Piccadilly460 m
-
West BromptonDistrict Mildmay940 m
Schools
-
The Fulham Prep School LtdIndependent Ages 1–1490 m
-
St Augustine's RC Primary SchoolPrimary Academy Ages 4–11320 m
-
Normand Croft Community School for Early Years and Primary EducationPrimary State Ages 2–11400 m
Distance is not catchment. Check admissions with the school or local council. Source: DfE Get Information About Schools.
Groceries
-
Tesco ExpressConvenience store300 m
-
Little WaitroseConvenience store320 m
-
Day-TodayConvenience store350 m
Source: © OpenStreetMap contributors.