 1 / 6
EC1R 0DE
Clerkenwell Green, London, EC1R
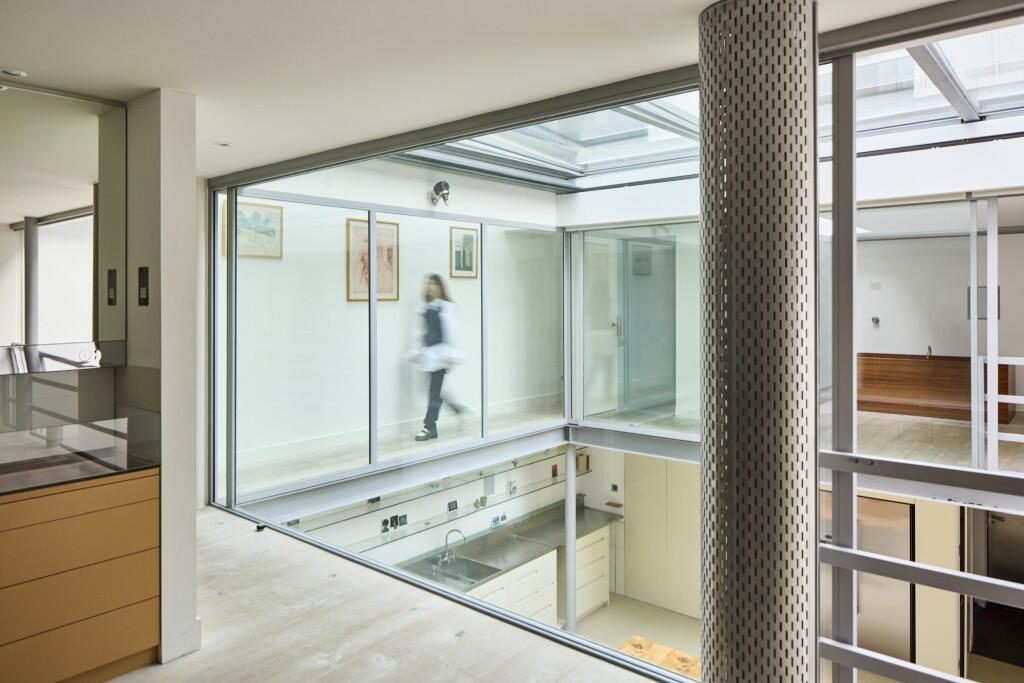
A masterful courtyard house concealed behind an apartment block on Clerkenwell Green, the Paxton Locher House was created by the eponymous practice as their own family home in the mid 1990s and has been widely celebrated as one of the great London houses of the 20th Century. Its unique design includes an enormous retractable glass roof that gives natural light all year round and turns the house into a courtyard with an open sky in warmer months.
Clerkenwell Green is a conservation area and one of London's oldest public squares. Despite its leafy quietude, and the gentle din of pubs, cafes and restaurants around its trapezium, this agora of sorts has a riotous history of dissent, democracy and protest dating back to the 12th Century.
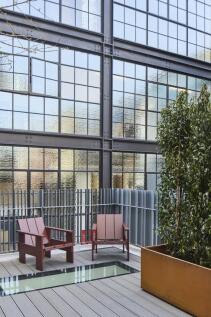
Among its important historical buildings are a few successful contemporary insertions. The apartment block that was built at the same time as the house to the rear is one such, with a commercial space and private garage at ground level and huge glazed sections across its upper levels. The garage has space for two cars and is for the sole use of the house and one of the apartments.
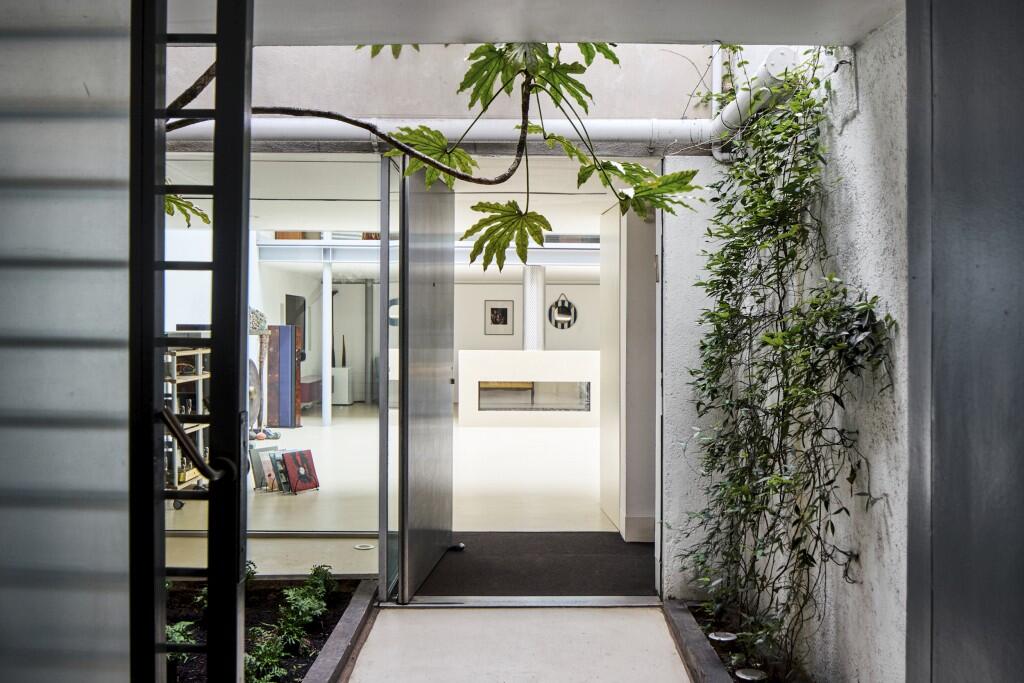
A gated passage leads to the back of the block, providing a covered entry to the house's courtyard garden and stainless steel front door. It's a dramatic reveal moving from dark to light.
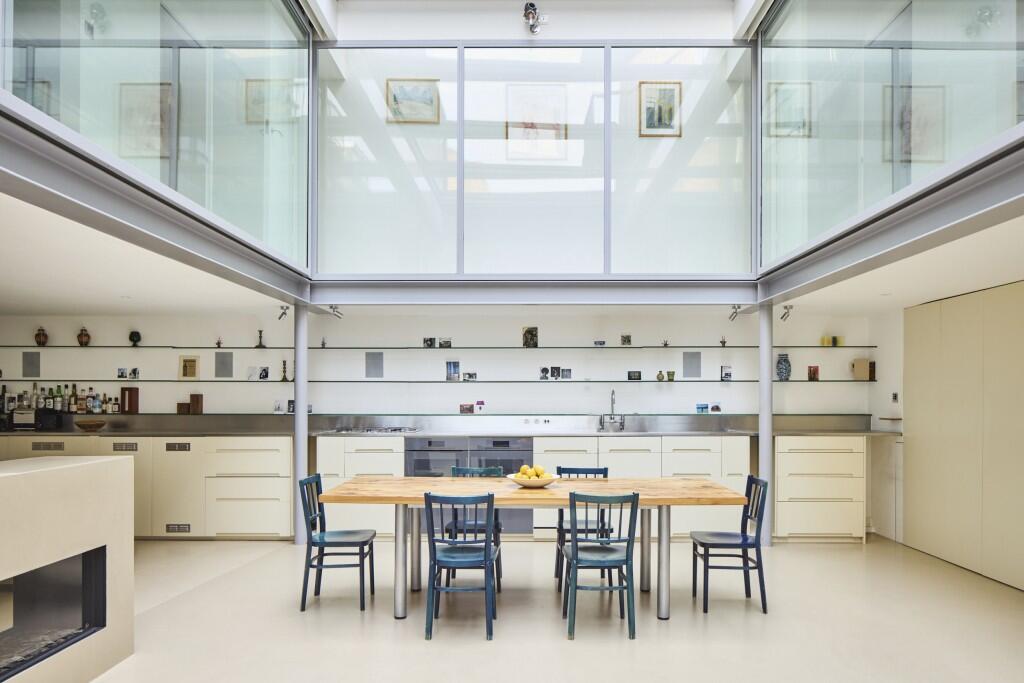
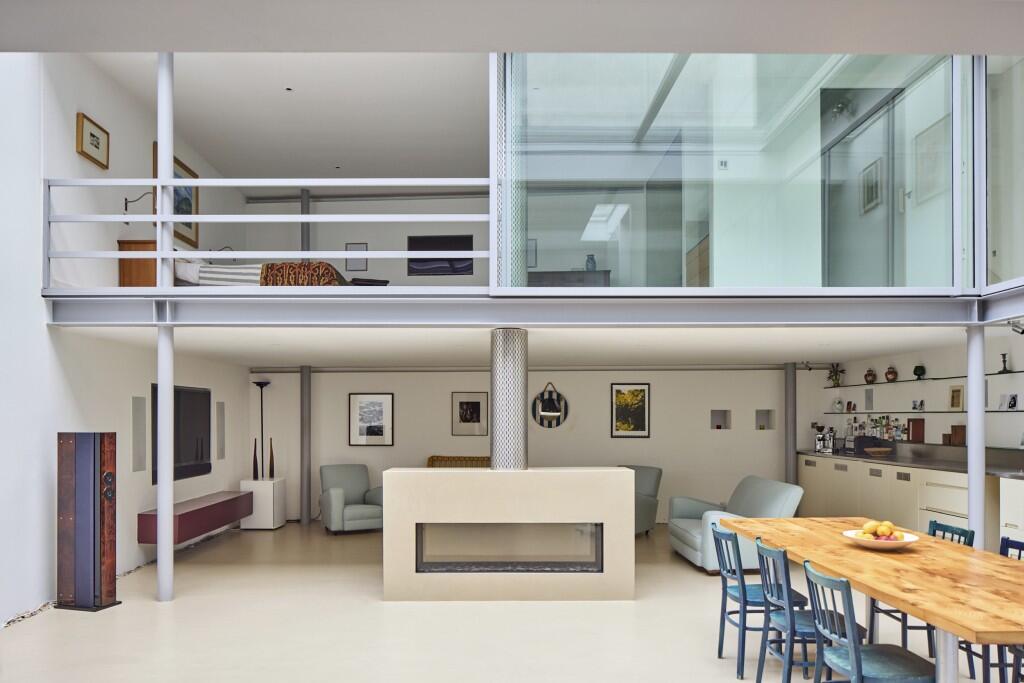
A double-height atrium forms the house's centre, with open-plan kitchen, living and dining at ground level. The only sense of division comes from a gas fireplace between the void and the more intimate living space beyond.
Overhead is an entirely glazed retractable roof; a constant picture of passing clouds and starlight designed by the architectural designer Monty Ravenscroft. In warmer months, the roof is opened, turning the house into the most wonderful and rare riad-like courtyard. The roof, lighting and blinds throughout are controlled via a Lutron system phone app. Also at ground level are a roof-lit dressing room, a guest WC and a utility.
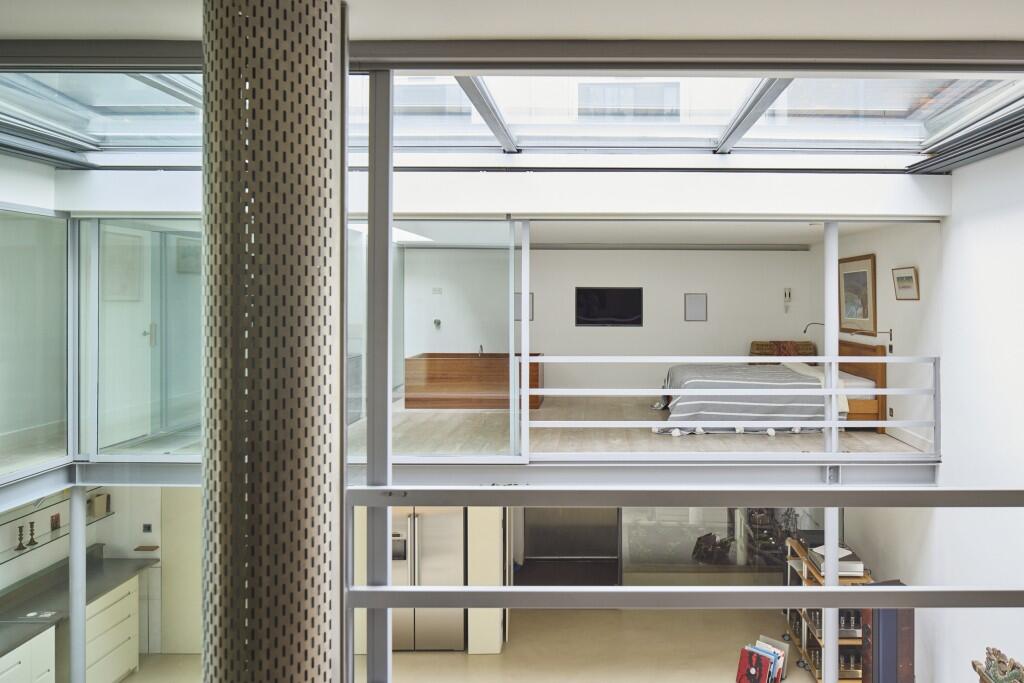
Bedroom suites look across at one another at first floor level, seemingly suspended within the void. Their glazed walls retract to become Juliette balconies. Both have shower rooms with switchable glass, glass basins and WCs by Toto, and the master contains a stunning free-standing bath made from cherry wood.
A large, versatile room on the second floor was once divided as bedrooms but has been united into one large study and library with rooflights at either end. This, in turn, leads up to an enormous roof terrace newly decked in composite boards.
The Area
Clerkenwell has a rather straightforward etymology in the Latin fons clericorum or the Clerk's Well that was described as early as 1183 by the cleric William Fitzstephen in his diarising of London. At that time and for centuries after, the well was a focal point for parish clerks to perform annual plays. Between the 12-17th Centuries the area remained a religious centre. Around the 18th Century the area became a hub for craft, particularly clock and watchmaking.
Today, the Dickensian qualities of Clerkenwell are a poetic setting for what has become the design epicentre of London. The immediate vicinity, around St James' Church and Garden, Clerkenwell Green's plane-tree- filled square, and the meandering streets between Roseberry Avenue and Cowcross, is renowned for the quality and variety of its bars, pubs and restaurants. Spacetalk - a listening bar designed by EBBA architects and Charlotte Taylor is worth particular mention. Some other notable neighbours are the Sessions Art Club, St. John, Luca, Brutto and Morchella to name a few. The pubs are plentiful and brilliant, and the many offerings of Exmouth Market are also nearby.
Transport
Farringdon is a few minutes' walk for the Elizabeth Line, Circle, Hammersmith and City, and Metropolitan lines; one stop to Tottenham Court Road and St Pancras International, two to Bond Street, three to Paddington and Heathrow in around 37 minutes.
How the asking price has moved
Prices, costs and transport nearby
What homes within 400 m sold for since Nov 2023, by type. Source: HM Land Registry.
Most recent sales
How the average price of terraced houses in Islington has moved, compared with London overall. This listing doesn't state its exact type, so terraced houses are shown as the closest match.
Monthly asking rents for homes advertised within 400 m in the last 3 months, by bedrooms.
Based on the asking price of £2,700,000. Adjust the figures to match your own deposit and rate.
For illustration only — not a mortgage offer or financial advice. Actual repayments depend on your lender, credit profile and product fees.
The three closest stations to this home.
-
FarringdonCircle Elizabeth line Hammersmith & City Metropolitan310 m
-
BarbicanCircle Hammersmith & City Metropolitan540 m
-
Chancery LaneCentral720 m
Straight-line distance, not walking route.