 1 / 6
NW11 0JL
Leeside Crescent, LONDON, NW11 0LA
Leeside Crescent, Golders Green, London NW11 0LA,
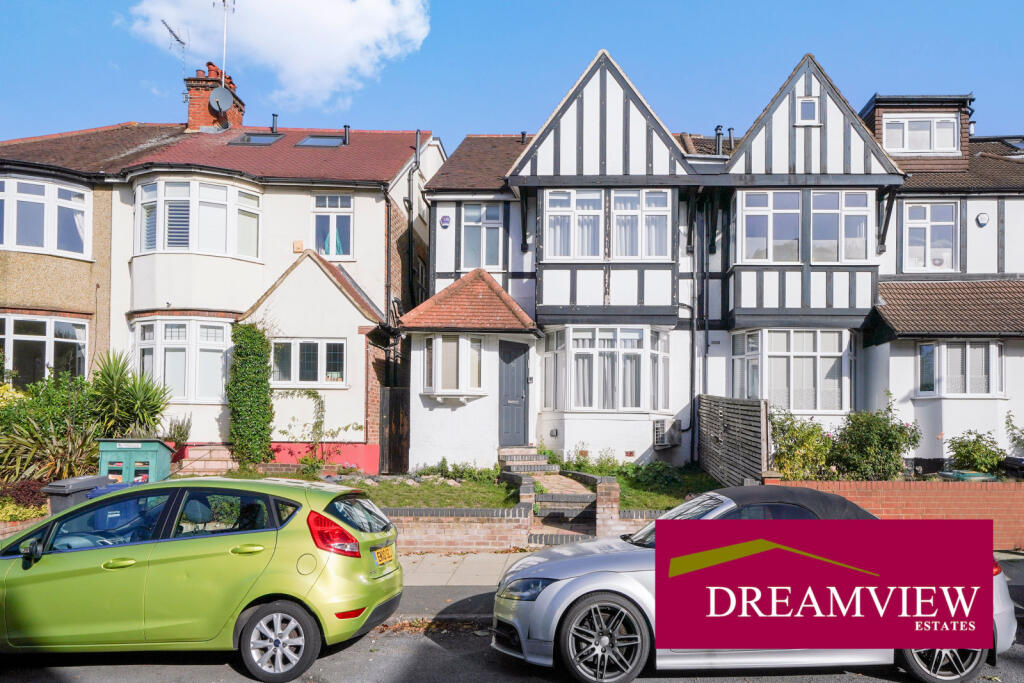
We are pleased to offer this loft extended and rear extended five-bedroom semi-detached house over three floors with three bathrooms and two reception areas.
The property was refurbished approximately five years ago and is presented in very good condition, with tiled flooring and recessed lighting across the principal living spaces.
The accommodation provides a combination of open-plan areas and separate rooms, with features including a main reception room, a large kitchen-dining area, double bedrooms an en-suite bathrooms and a guest cloakroom.
The principal living accommodation is arranged around an open-plan lounge and fully fitted kitchen-diner.
The lounge provides space for sofas and additional furniture, with built-in shelving and bookcases incorporated into the room.
The open-plan arrangement connects with the kitchen and dining area, allowing the spaces to be used together while retaining defined areas for seating, food preparation and meals.
The main reception room is positioned separately and includes extensive fitted shelving along one wall, together with space for a large dining table and chairs.
Windows provide bright natural light to this room, and the layout gives access towards the kitchen and the front or rear parts of the property.
The kitchen-diner forms a substantial part of the ground-floor accommodation and is a real eye catcher. It includes a central island with a pale work surface, integrated sink and storage beneath, as well as fitted wall and base units. The kitchen is equipped with integrated ovens and additional cooking appliances, with further work surfaces positioned along the rear and side walls. A second sink is located beside the window, and there is space for dining furniture adjacent to the garden-facing doors. Roof glazing and recessed ceiling lighting provide additional illumination.
Glazed doors open directly onto the rear garden, connecting the kitchen-diner with the outside space.
Part air conditioning is installed within the ground and first floors the property.
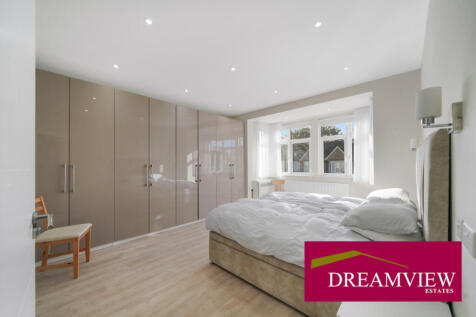
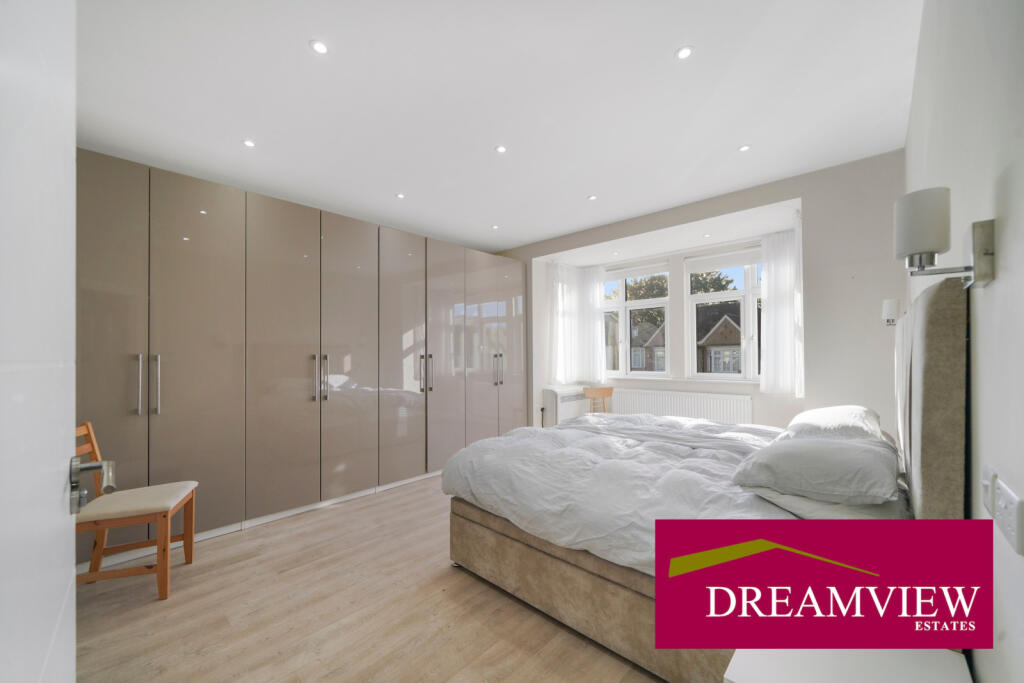
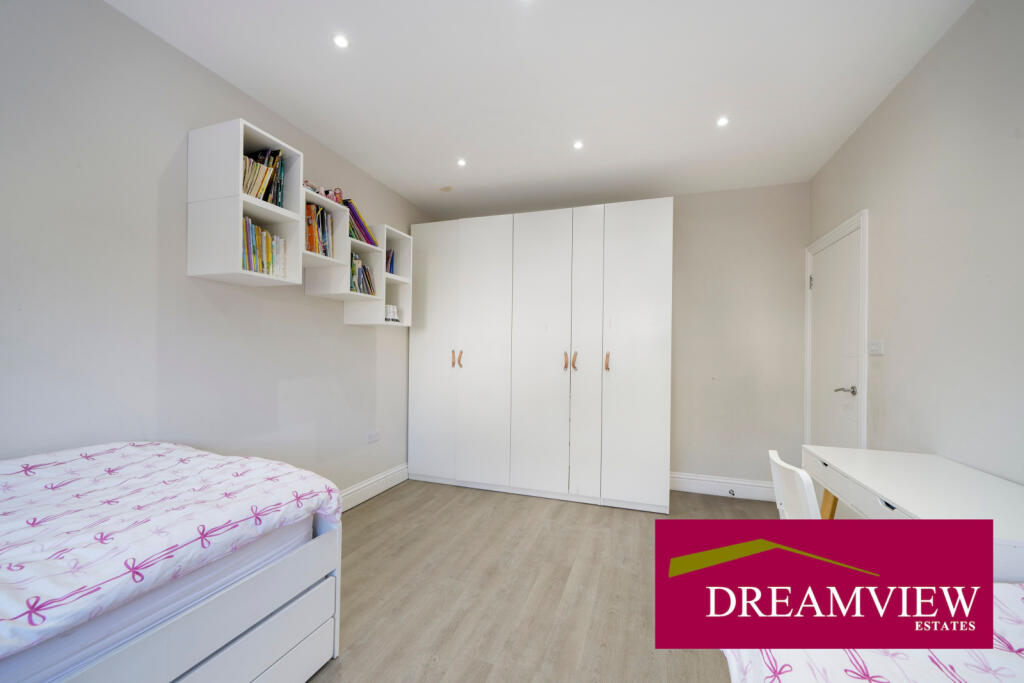
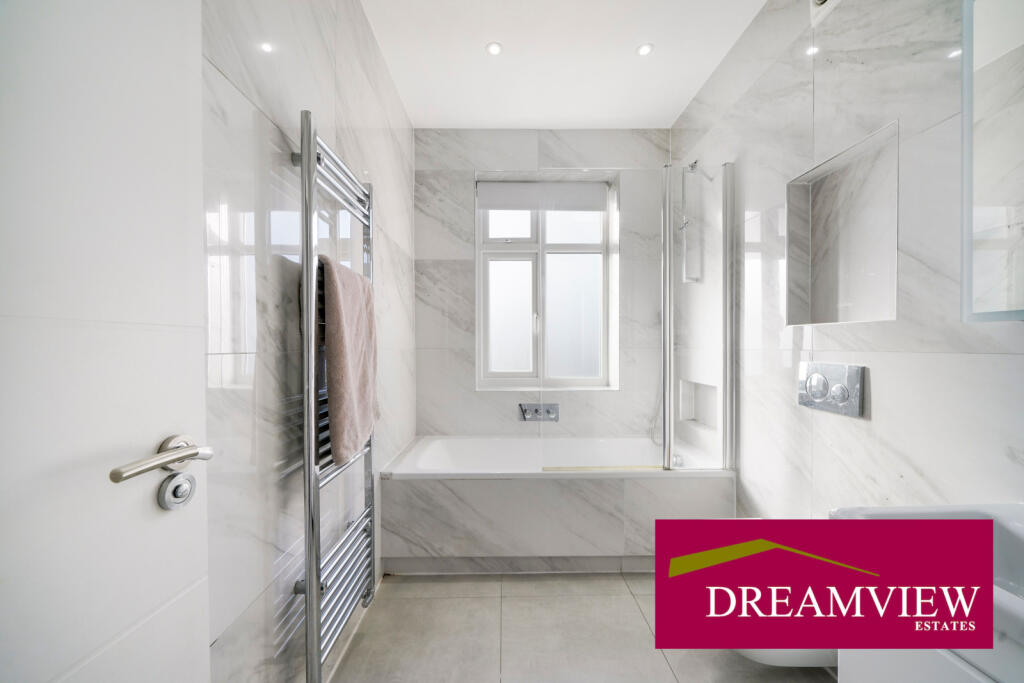
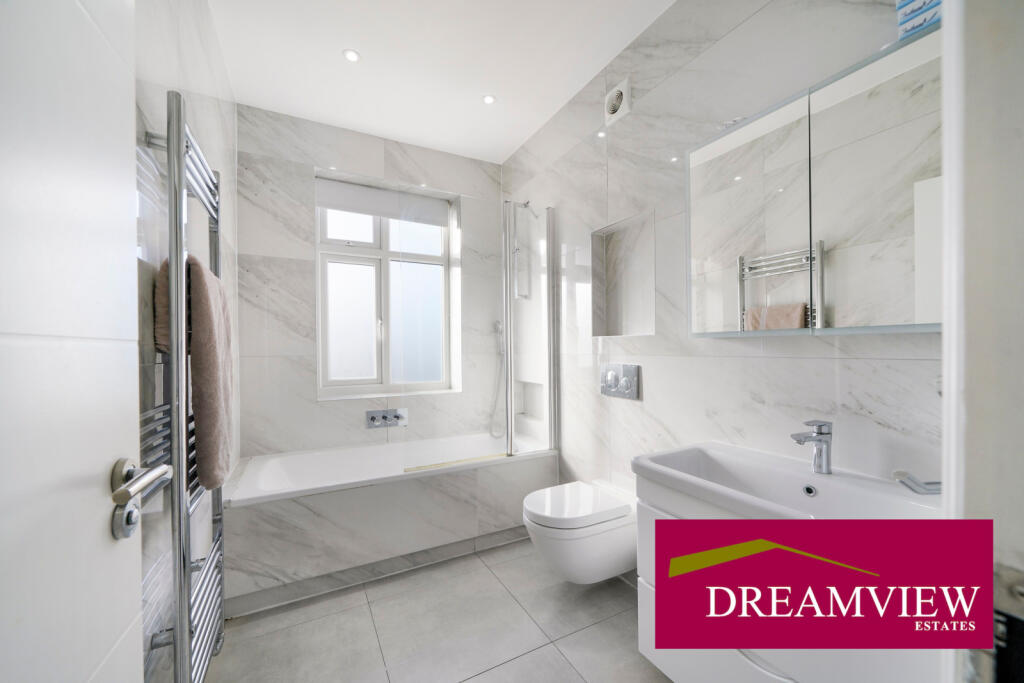
There are five bedrooms in total, including double bedrooms with fitted storage. The principal bedroom has a broad fitted wardrobe run, a front-facing window and additional space for bedroom furniture. Other bedrooms include fitted wardrobes or built-in storage, with one room arranged for children’s or guest accommodation and incorporating shelving and a desk area. The accommodation also includes an en-suite and a further family bathroom. The main bathroom is fitted with a bath and shower screen, wash basin, WC, mirrored storage and a heated towel rail, with marble-effect wall and floor tiling.
A guest cloakroom is also provided on the ground floor.
Outside, the rear garden includes an easy-care astroturf lawn with raised sections, paved areas and planted borders. The garden is enclosed by fencing and has space for outdoor seating, play equipment and recreation. A garden shed is positioned at the rear, while the paved area closest to the house provides space for a table-tennis table and other uses. The property also benefits from eaves storage within the loft.
The property is located on Leeside Crescent in London, within the NW11 0LA postcode area. The supplied energy assessment records an Energy Efficiency Rating of 72, with a potential rating of 82. The Environmental Impact rating is 68, with a potential rating of 77.
Council tax is band F
EPC Band C
Asking price £1,225,000 FREEHOLD
Features
- Garden Shed
- Sole Agent
- Good conditin
- Kitchen-Diner
- Garden
- En-suite
- Open Plan Lounge
- Double Bedrooms
Property additional info
Garden: 33' 8" x 25' 5" (10.26m x 7.75m)
Shed: 9' 10" x 7' 10" (3.00m x 2.39m)
Kitchen: 16' 8" x 12' 9" (5.08m x 3.89m)
Dining Room: 20' 2" x 15' 11" (6.15m x 4.85m)
W.C.: 3' 11" x 2' 9" (1.19m x 0.84m)
Reception Room: 15' 10" x 12' 10" (4.83m x 3.91m)
Front Garden: 24' 7" x 17' 1" (7.49m x 5.21m)
Bedroom: 12' 6" x 9' 11" (3.81m x 3.02m)
Bedroom: 12' 11" x 9' 6" (3.94m x 2.90m)
En suite: 6' 9" x 6' 8" (2.06m x 2.03m)
Eaves Storage: 19' 3" x 12' 6" (5.87m x 3.81m)
Bathroom: 8' x 5' 8" (2.44m x 1.73m)
Bedroom: 12' 6" x 9' 1" (3.81m x 2.77m)
Bedroom: 15' 4" x 10' 10" (4.67m x 3.30m)
Bedroom: 16' 10" x 13' (5.13m x 3.96m)
Bathroom: 8' 8" x 5' 9" (2.64m x 1.75m)
Roof type: Slate tiles.
Flooded in the last 5 years: No.
Building Safety: None of the above.
Construction materials used: Brick and block.
Water source: Direct mains water.
Electricity source: National Grid.
Sewerage arrangements: Standard UK domestic.
Heating Supply: Central heating (gas).
Does the property have required access (easements, servitudes, or wayleaves)?
No.
Do any public rights of way affect your your property or its grounds?
No.
How the asking price has moved
Prices, costs and transport nearby
What homes within 400 m sold for since Nov 2023, by type. Source: HM Land Registry.
Most recent sales
| Address | Sold price | Date | Type |
|---|---|---|---|
| 54 ST GEORGES ROAD, NW11 0LR | £300,000 | Mar 2026 | Terraced |
| 12 ST GEORGES ROAD, NW11 0LR | £1,012,000 | Dec 2025 | Semi-Detached |
| 80 BROOKSIDE ROAD, NW11 9NG | £720,000 | Dec 2025 | Detached |
| 21 GROSVENOR GARDENS, NW11 0HE | £2,720,000 | Jul 2025 | Detached |
| 3 GROSVENOR GARDENS, NW11 0HH | £1,500,000 | Jun 2025 | Detached |
| 30 GROSVENOR GARDENS, NW11 0HG | £2,500,000 | Mar 2025 | Semi-Detached |
| 105 LEESIDE CRESCENT, NW11 0JL | £971,000 | Mar 2025 | Semi-Detached |
| 31 ST GEORGES ROAD, NW11 0LU | £875,000 | Feb 2025 | Semi-Detached |
| 56 WENTWORTH ROAD, NW11 0RL | £1,330,000 | Feb 2025 | Detached |
| 2 OAKFIELDS ROAD, NW11 0HY | £1,825,000 | Dec 2024 | Detached |
| 10 OAKFIELDS ROAD, NW11 0HY | £2,050,000 | Oct 2024 | Detached |
| 3 ST GEORGES CLOSE, NW11 0LT | £1,500,000 | Oct 2024 | Terraced |
| 46 WENTWORTH ROAD, NW11 0RL | £740,000 | Oct 2024 | Detached |
| 64 ST GEORGES ROAD, NW11 0LR | £875,000 | Sep 2024 | Semi-Detached |
| 6 LEESIDE CRESCENT, NW11 0DB | £1,280,000 | Sep 2024 | Semi-Detached |
How the average price of semi-detached houses in Barnet has moved, compared with London overall.
Monthly asking rents for homes advertised within 400 m in the last 3 months, by bedrooms.
Based on the asking price of £1,225,000. Adjust the figures to match your own deposit and rate.
For illustration only — not a mortgage offer or financial advice. Actual repayments depend on your lender, credit profile and product fees.
The three closest stations to this home.
-
Brent CrossNorthern850 m
-
Golders GreenNorthern1.1 km
-
Hendon CentralNorthern1.6 km
Straight-line distance, not walking route.
 HomeSignals