 1 / 7
SE15 4LE
Nutbrook Street, Peckham Rye, London
Viewings commence Saturday 12th of September.
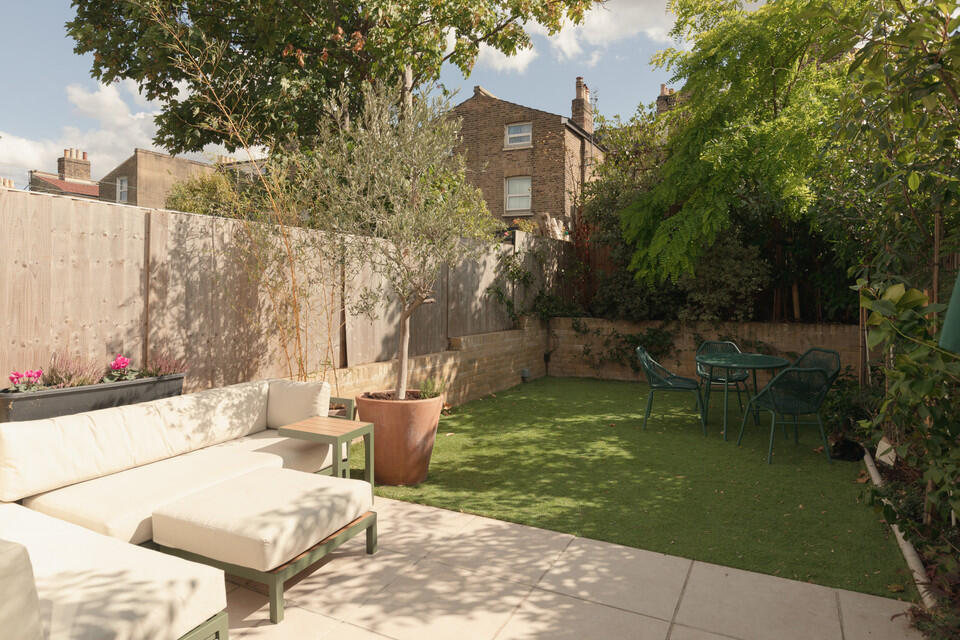
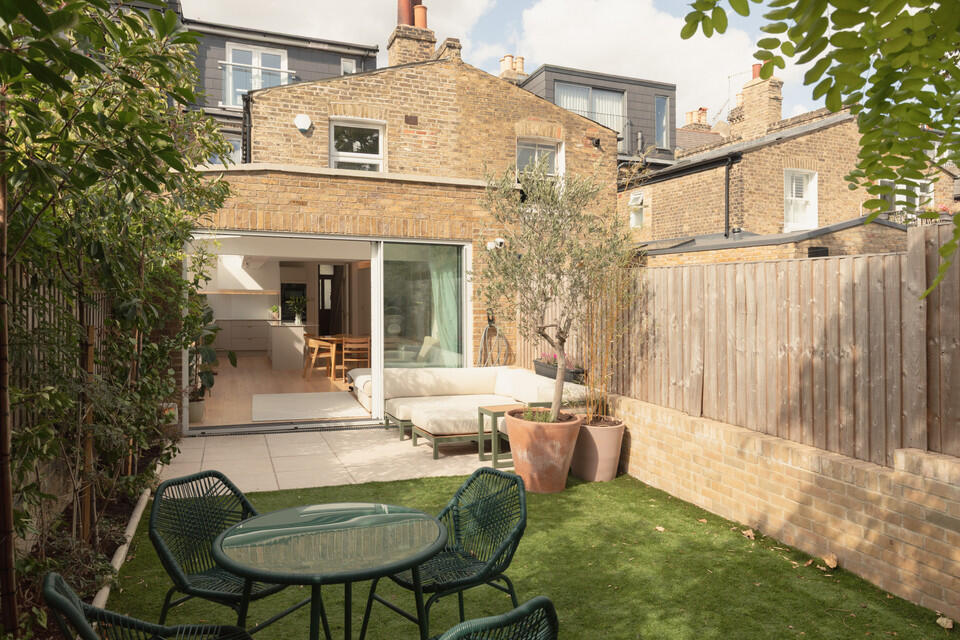
Optimised Victorian mid-terrace house with four double bedrooms, two shower rooms and one bathroom, an impeccable architectural treatment throughout, and a professionally-landscaped south-facing garden. More good news? The sellers have no onward chain.
A hot house in a hot spot, too: a tree-lined residential street which is only five minutes from The Belham Primary School, six from Bellenden Road, eight from Peckham Rye Station, and 10 from East Dulwich's Lordship Lane.
Local primary schools include The Belham, Bellenden, and St John's & St Clement's C of E. The Villa Nursery and Pre-Prep. School for little ones aged 2-7 is also a short walk away.
The comprehensive and sensitive renovation (overseen by the house's architect-owner) was completed in 2025. You are in for a complete treat!
Up the tiled path and in through your pretty in pink front door, a smart hall is a warm welcome. Your formal front reception rests (of over 13 feet by over 11 feet) to your right, in a Farrow and Ball hue, with a pale carpet to the floor (all carpets in the house are new – a moth-resistant wool-mix). Double-glazed windows feature to the big bay.
Next along the hall you have a genius recess with a bank of brilliant built-in cupboards (no excuse for stray shoes, jackets or rackets here!). Then next door to this is a sleek downstairs shower room which doubles as your guest w.c.
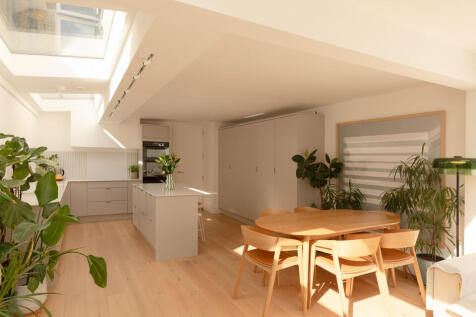
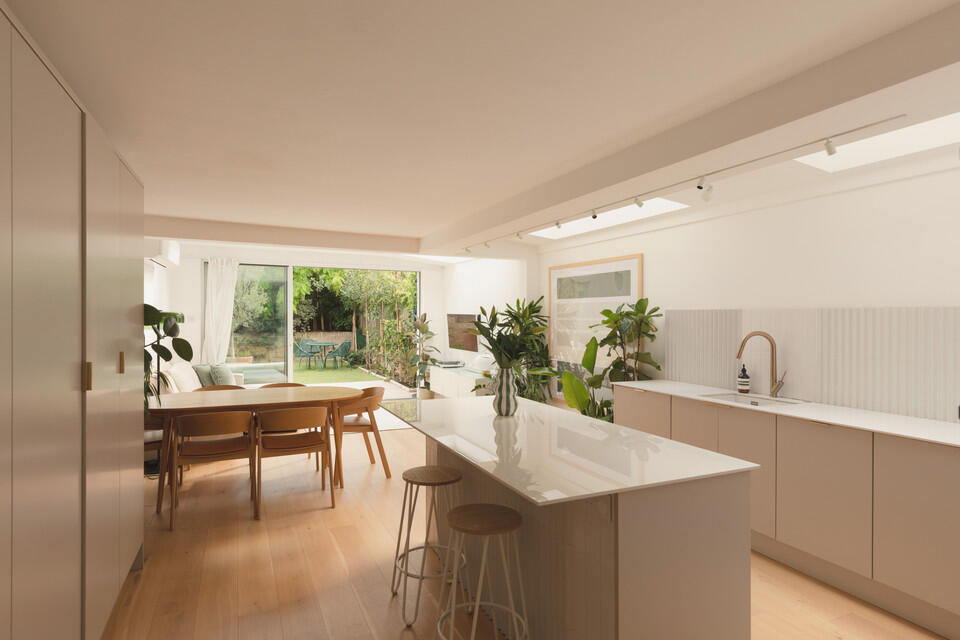
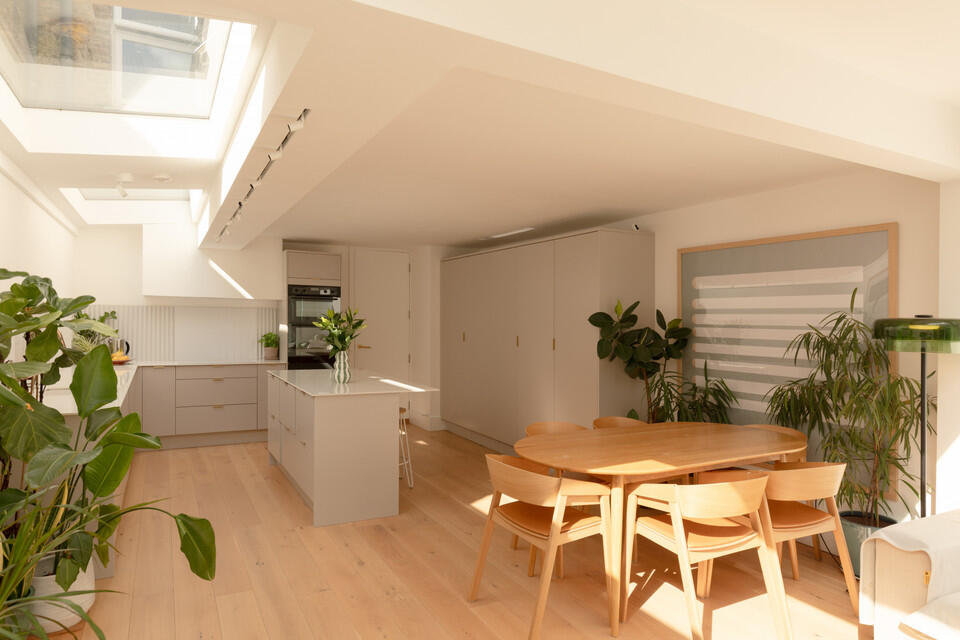
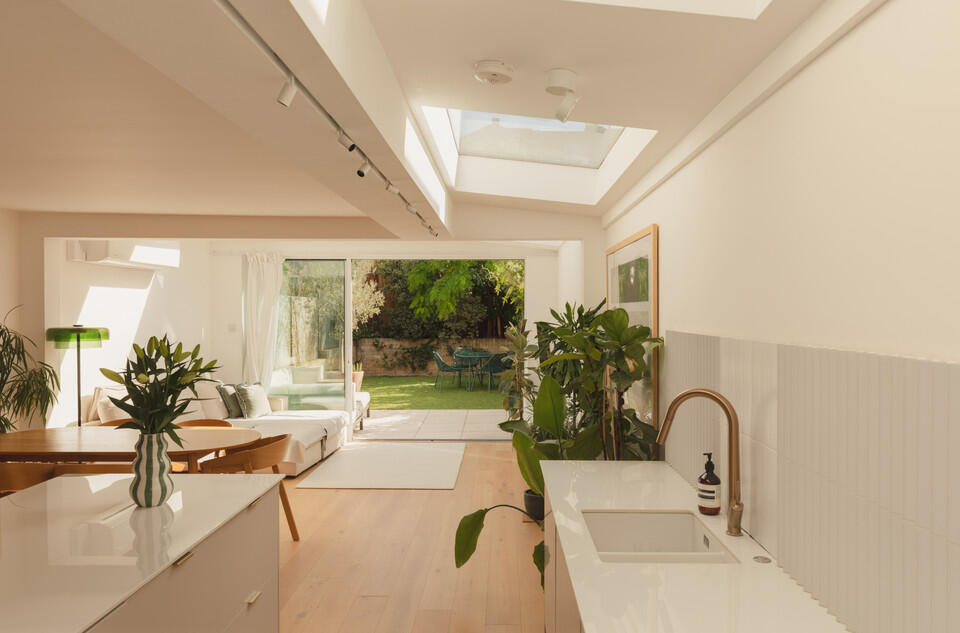
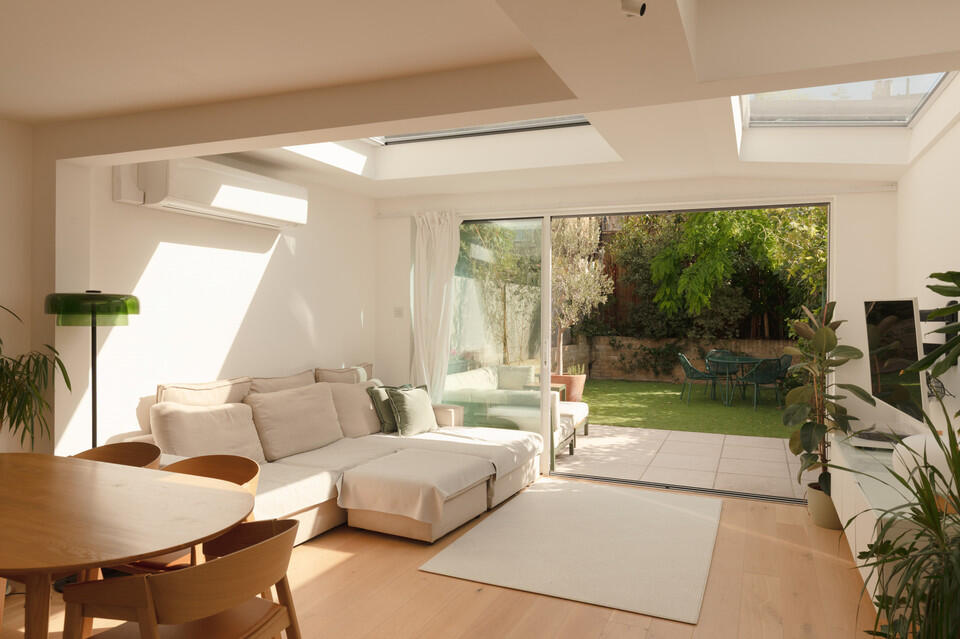
Past more under-stairs storage to your left and straight ahead you have your big and beautiful kitchen/dining/reception room, which runs 29 feet to slim profile sliding doors onto the garden. Havwoods luxury wooden flooring and slick modern fitted kitchen units teamed with porcelain counters seriously impress. Air-conditioning further features, and you have underfloor heating (throughout the ground floor) and plentiful glazing.
Aluminium-framed sliding doors lead onto your south-facing sun trap garden, with evergreen Robinia trees providing privacy in all seasons.
Upstairs and from the half-landing you have your first double bedroom to the rear of the house. Then the property's main bathroom is next door. This is stylishly-tiled and has contemporary sanitary ware and fittings.
From the landing proper, there is another double bedroom to your left, and a large principal bedroom across the width of the house (15 feet by over 13 feet), with bay window plus an additional sash.
Your second floor hosts a master suite with Juliet balcony and Velux as well (check out your Shard view here) and an en suite shower room. There is excellent accessible eaves storage from both the bedroom and shower room.
Peckham Rye Station is a simple stroll for regular and Windrush line services. East Dulwich Station is also close. Walk there in 12 minutes. Both are Fare Zone 2.
Green space? Warwick Gardens, Goose Green and Peckham Rye Park and Common’s 113 acres are all close.
The independent shops etc. of Bellenden Road are a small stroll away. Review bookstore, The Sourcing Table, Flock & Herd and The General Store are highly recommended. Walk 10 minutes to Lordship Lane for coffee shops and cafes, a Picturehouse cinema, and more independent shops such as Mons, Moxon's, William Rose, The Cheese Block and Brothers. North Cross Road puts on a Saturday market as well.
You needn’t leave the neighbourhood of the evening or weekend for gastronomical and social pursuits. Local cafes and restaurants include Levan, Hausu, Pizza Nerds, The Begging Bowl, Mr Bao, Ganapati and Artusi restaurants. Local pubs include The Victoria Inn, The Gowlett, The White Horse, The Montpelier and The EDT.
Rye Lane delivers the trendiest spots in south London. For example, Peckham Levels and The Bussey Building. In the warm months, ascend for rooftop tipples at both of these! There is also a rooftop cinema most years.
How the asking price has moved
Prices, costs and transport nearby
What homes within 400 m sold for since Nov 2023, by type. Source: HM Land Registry.
Most recent sales
| Address | Sold price | Date | Type |
|---|---|---|---|
| 53 FENWICK ROAD, SE15 4HS | £675,000 | Aug 2026 | Terraced |
| 70B FENWICK ROAD, SE15 4HN | £570,000 | Jul 2026 | Flat |
| 13 AMOTT ROAD, SE15 4HU | £1,221,880 | Jul 2026 | Terraced |
| 40 MAXTED ROAD, SE15 4LF | £622,500 | Jul 2026 | Flat |
| Flat A, 30, 30 KESTON ROAD, SE15 4JB | £500,000 | Jun 2026 | Flat |
| 44 WAGHORN STREET, SE15 4JZ | £1,290,000 | Apr 2026 | Terraced |
| 25 GOWLETT ROAD, SE15 4HX | £2,100,000 | Apr 2026 | Terraced |
| 46 AMOTT ROAD, SE15 4JD | £1,600,000 | Apr 2026 | Terraced |
| 12B GOWLETT ROAD, SE15 4HY | £540,000 | Mar 2026 | Flat |
| 44 MAXTED ROAD, SE15 4LF | £1,472,500 | Mar 2026 | Terraced |
| 52 MAXTED ROAD, SE15 4LF | £1,312,500 | Mar 2026 | Terraced |
| 40B KESTON ROAD, SE15 4JB | £910,000 | Mar 2026 | Flat |
| 6 ASHLEIGH MEWS, SE15 4BF | £870,000 | Mar 2026 | Terraced |
| 13 NUTBROOK STREET, SE15 4JU | £1,100,000 | Jan 2026 | Terraced |
| 5 HOWDEN STREET, SE15 4LB | £825,000 | Jan 2026 | Terraced |
How the average price of terraced houses in Southwark has moved, compared with London overall.
Monthly asking rents for homes advertised within 400 m in the last 3 months, by bedrooms.
Based on the asking price of £1,575,000. Adjust the figures to match your own deposit and rate.
For illustration only — not a mortgage offer or financial advice. Actual repayments depend on your lender, credit profile and product fees.
The three closest stations to this home.
-
Peckham RyeWindrush640 m
-
Denmark HillWindrush1.3 km
-
Queens Road PeckhamWindrush1.4 km
Straight-line distance, not walking route.
 HomeSignals