 1 / 6
SW11 6AU
Hillier Road, London, SW11
An immaculately presented and turn-key four double bedroom Victorian house situated ‘between the Commons’ and very close to the popular Northcote Road and Honeywell School.
This stunning and beautifully designed Victorian house is situated on the highly sought after Hillier Road and is just moments from the Northcote Road and Webb’s Road. Measuring 2,241 sq. ft over three stunning floors, this extended and substantial family home retains a wealth of period features and is finished to a superb standard with underfloor heating throughout.
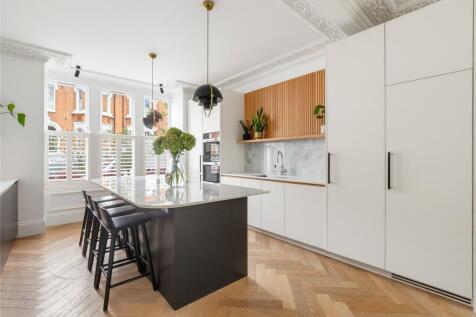
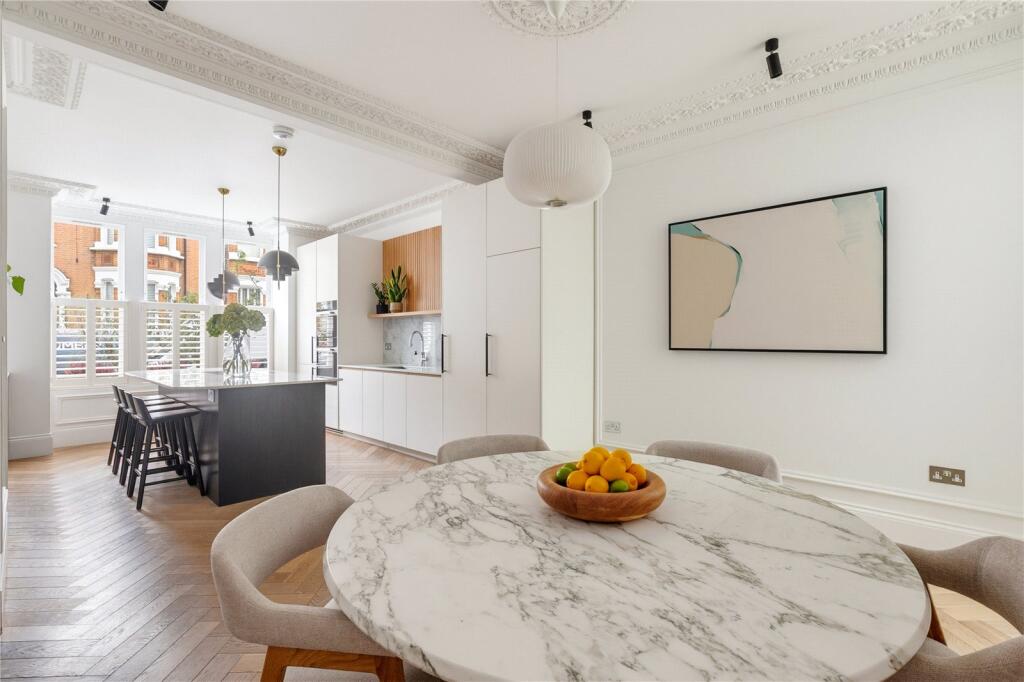
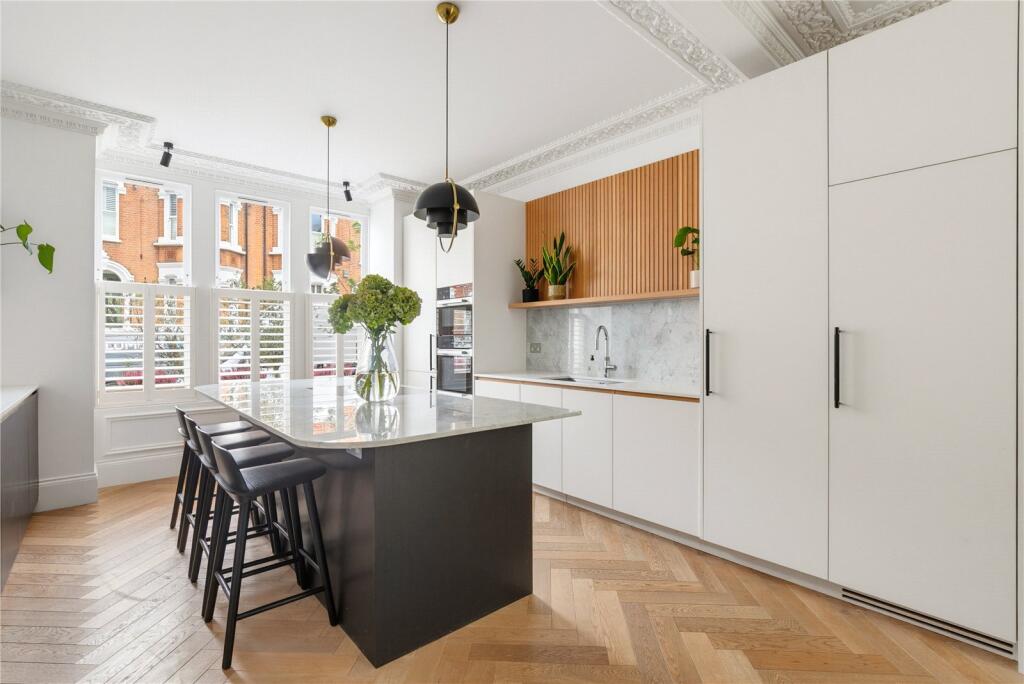
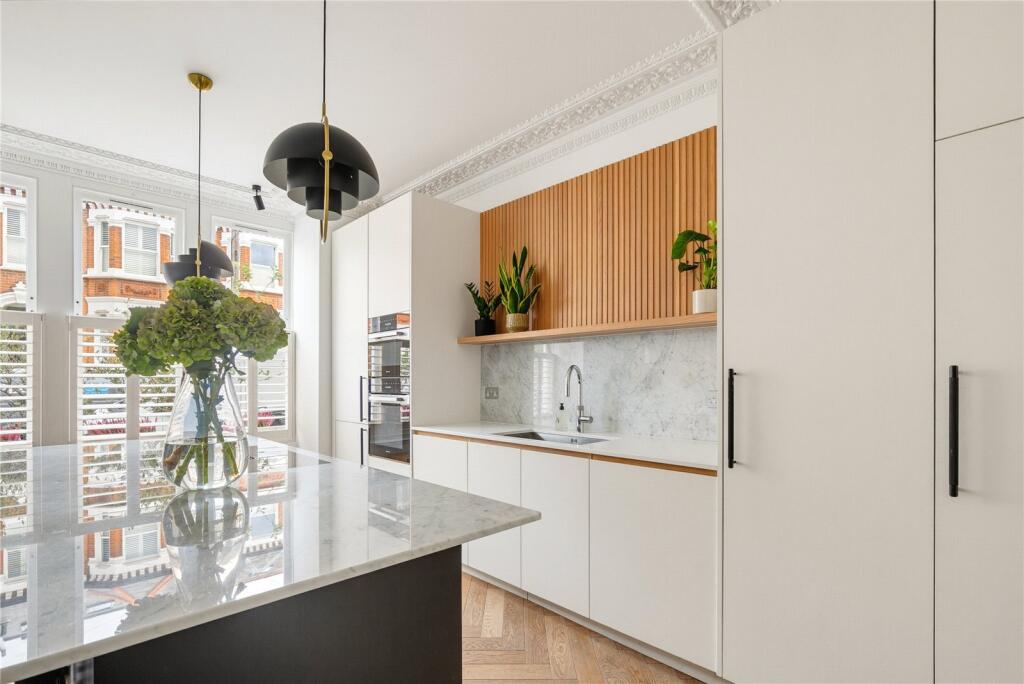
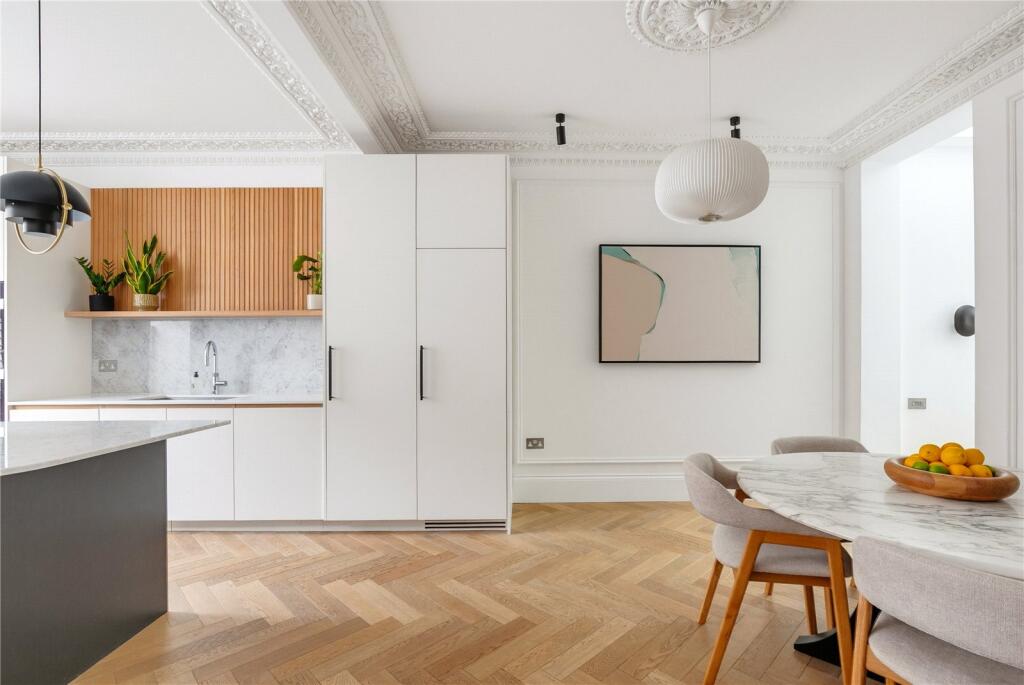
Upon entering this impressive family home, you are immediately struck by the elegance and feeling of space the property has to offer. The front door opens into a spacious entrance hall which leads to the impeccably presented open plan kitchen/dining room. With natural wooden parquet flooring running throughout, this thoughtfully and professionally designed kitchen features a generous central island with pendant lights, granite work surface and countertop seating for at least four. This modern and yet practical space boasts an extensive range of fitted units, bespoke shelving and a variety of integrated appliances such as double Miele ovens, Quooker tap and a Bora induction hob with integrated extractor. The dining area is particularly wide due to its design and boasts ornate cornicing, which extends throughout this large kitchen/dining room.
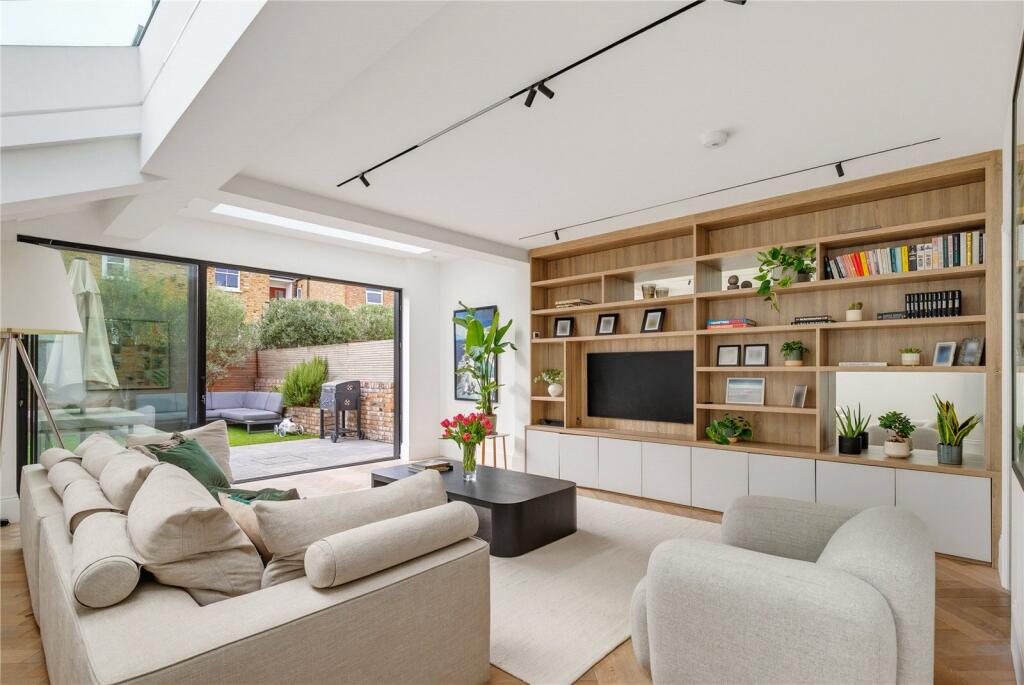
To the rear of ground floor, you find the stunning and very large reception room, and this is accessed via two walkways from the kitchen/dining room. It is worth noting that one of these entrance ways has an elegant drinks unit with bespoke cabinetry beneath. The reception room also features natural wooden parquet flooring throughout and good ceiling height. There is an exceptional range of bespoke shelving and cabinetry, which houses the entertainment unit it and provides a very modern feeling of quality to the room. Through the floor to ceiling sliding doors, you step out into the good sized and southwest facing garden which attracts a superb amount of sunshine throughout the year. Immediately outside the reception room is a paved area with large stone tiles which is perfect for al fresco dining. This then leads to an artificial lawn to the rear with ample space for entertaining or children to play. The garden has raised beds with plants, shrubbery and olive trees to the rear which help add to the privacy. Completing the ground floor is a generous guest cloakroom, a coat closet, and access to the cellar.
On the first floor, and to the front, is the spacious and bright principal bedroom suite with large bay window with plantation shutters and original cornicing. This principal bedroom is very generous with its proportions and benefits from wall-to-wall fitted wardrobes and a dressing table with a mirror above. The en-suite bathroom features a large walk-in shower, a modern vanity unit and views to the rear through the sash window. To the rear of this floor is another double bedroom, currently used as a children’s bedroom with pretty views onto the garden below. Directly adjacent to this bedroom is the well-appointed family bathroom, with a free-standing bath and handheld shower. Completing the first floor is a large cupboard that houses the washing machine and tumble dryer and has plenty of space for laundry and linen.
On the top floor, and to the front of the house is another large double bedroom with skylights to the front and a Juliette balcony to the rear. This particularly bright and pleasant bedroom provides you access to the additional and essential storage under the eaves. Immediately outside is another storage cupboard. To the rear of the second floor, you find the final bright double bedroom which overlooks the pretty gardens of the neighbouring houses.
Hillier Road offers easy access to the amenities of Northcote Road, Webb’s Road and Bellevue Road with their vast array of restaurants, shops, cafés and bars, including the Michelin starred Chez Bruce. The wide-open spaces of both Clapham Common and Wandsworth Common are only a few minutes’ walk away with their sports pitches, tennis courts, ponds, cafes and playgrounds.
There are excellent transport links including Clapham South underground station, Clapham Junction and Wandsworth Common mainline stations and, which all provide fast access into the West End and the City of London. At Clapham Junction itself, there is a huge variety of bus routes going into Central London and beyond.
The immediate area provides an excellent variety of well-established independent and state schools in the area, with both Honeywell School and Thomas’s Clapham being a short walk from the house. Belleville School, Eaton House and Broomwood Schools are also located nearby.
How the asking price has moved
Prices, costs and transport nearby
What homes within 400 m sold for since Nov 2023, by type. Source: HM Land Registry.
Most recent sales
| Address | Sold price | Date | Type |
|---|---|---|---|
| 61 THURLEIGH ROAD, SW12 8TZ | £3,715,000 | Sep 2026 | Semi-Detached |
| Flat A, 22, 22 GAYVILLE ROAD, SW11 6JP | £955,000 | Jun 2026 | Flat |
| 17 BALLINGDON ROAD, SW11 6AJ | £1,600,000 | Apr 2026 | Terraced |
| 53 HILLIER ROAD, SW11 6AX | £2,500,500 | Apr 2026 | Terraced |
| 71C BROOMWOOD ROAD, SW11 6JN | £555,500 | Jan 2026 | Flat |
| 61 MONTHOLME ROAD, SW11 6HX | £2,550,000 | Dec 2025 | Terraced |
| 48 GAYVILLE ROAD, SW11 6JP | £2,350,000 | Oct 2025 | Terraced |
| Flat 1, 6, 6 ROSENEATH ROAD, SW11 6AH | £1,200,000 | Oct 2025 | Flat |
| 19 KYRLE ROAD, SW11 6BD | £3,550,000 | Sep 2025 | Terraced |
| 65 MONTHOLME ROAD, SW11 6HX | £2,100,000 | Aug 2025 | Terraced |
| 54 MONTHOLME ROAD, SW11 6HY | £2,100,000 | Aug 2025 | Terraced |
| 24 HILLIER ROAD, SW11 6AU | £1,975,000 | Jul 2025 | Terraced |
| 79D BROOMWOOD ROAD, SW11 6JN | £980,000 | Jul 2025 | Flat |
| 3 MONTHOLME ROAD, SW11 6HX | £1,650,000 | Jul 2025 | Terraced |
| 61 WROUGHTON ROAD, SW11 6AY | £2,771,521 | Jul 2025 | Terraced |
How the average price of terraced houses in Wandsworth has moved, compared with London overall. This listing doesn't state its exact type, so terraced houses are shown as the closest match.
Monthly asking rents for homes advertised within 400 m in the last 3 months, by bedrooms.
Based on the asking price of £2,300,000. Adjust the figures to match your own deposit and rate.
For illustration only — not a mortgage offer or financial advice. Actual repayments depend on your lender, credit profile and product fees.
The three closest stations to this home.
-
Clapham SouthNorthern880 m
-
BalhamNorthern1.2 km
-
Clapham JunctionMildmay Windrush1.3 km
Straight-line distance, not walking route.
 HomeSignals