 1 / 6
SE19 3XD
Downsview Road, SE19
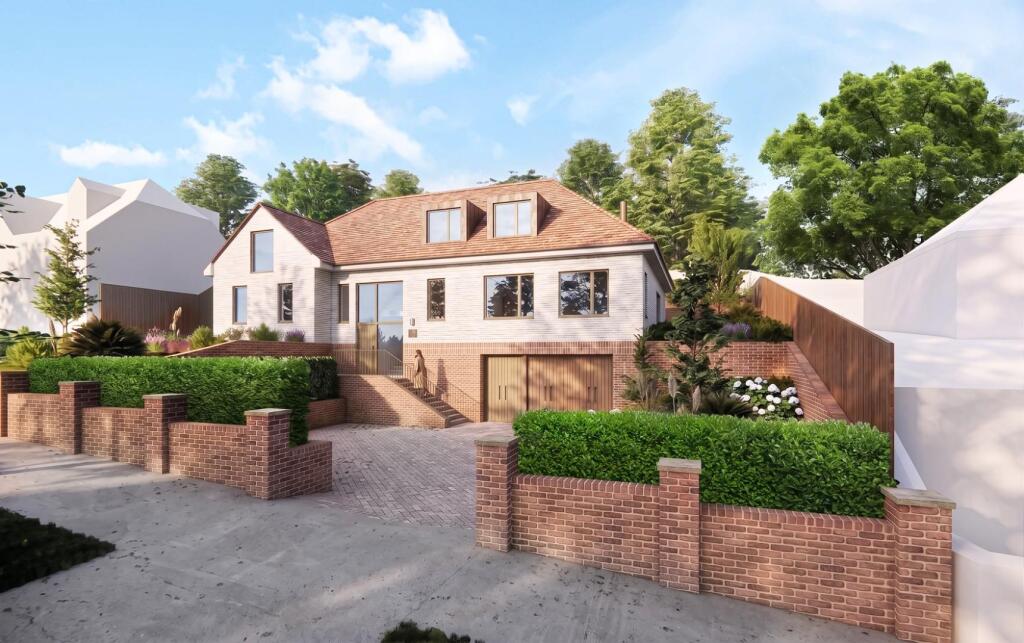
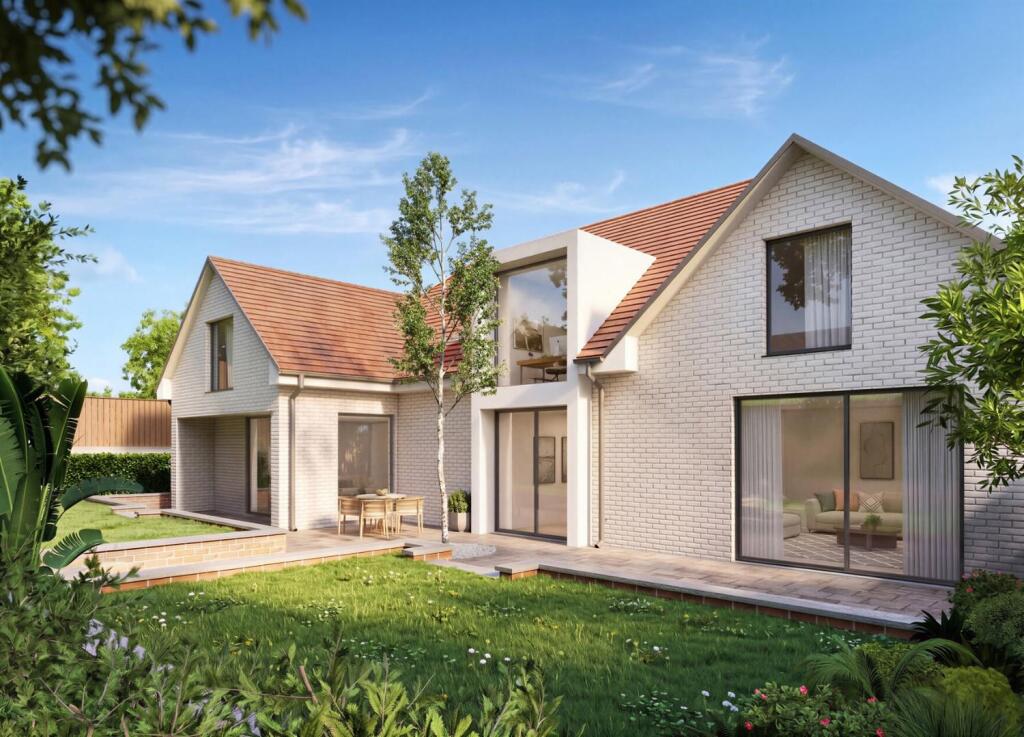
Brand-new, bespoke 5-bedroom detached family home in Crystal Palace
An exceptional opportunity to acquire a substantial new detached family home in one of South London’s most sought-after residential locations.
Currently offered as an off-plan House, the seller is able to deliver a turnkey new build house, creating a beautifully designed home of approximately 283.4 sq m (3,050 sq ft).
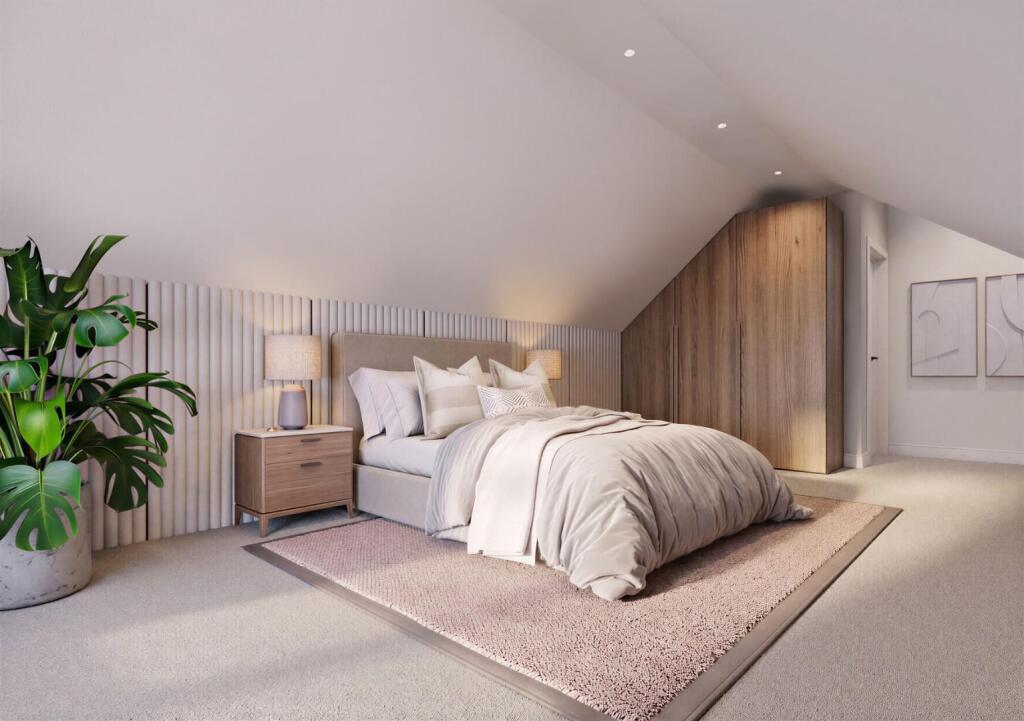
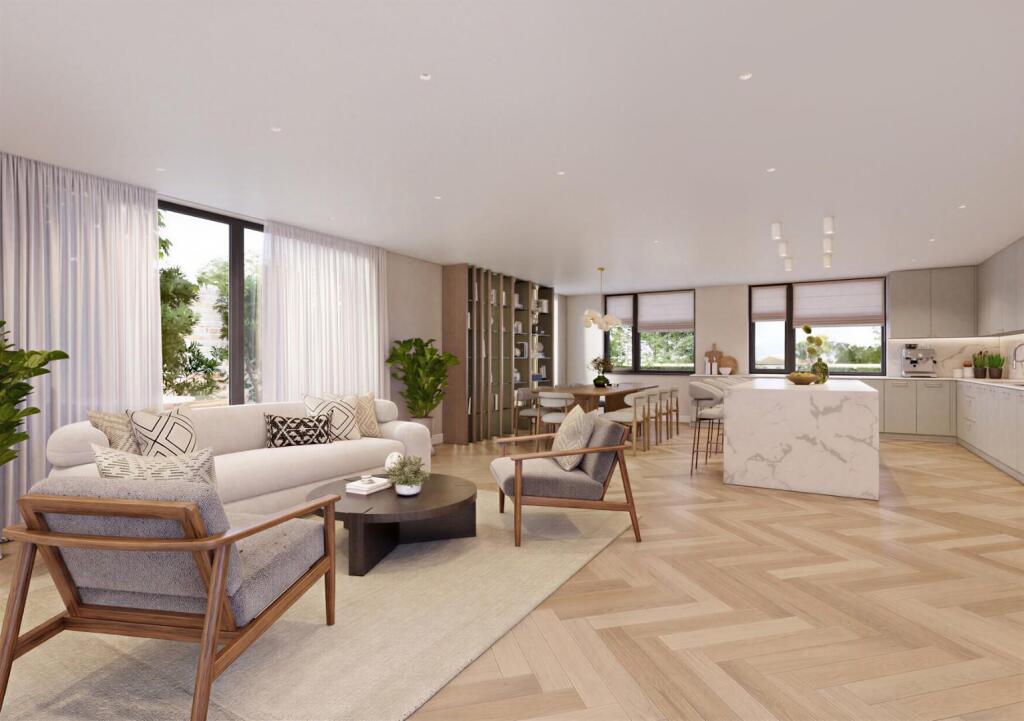
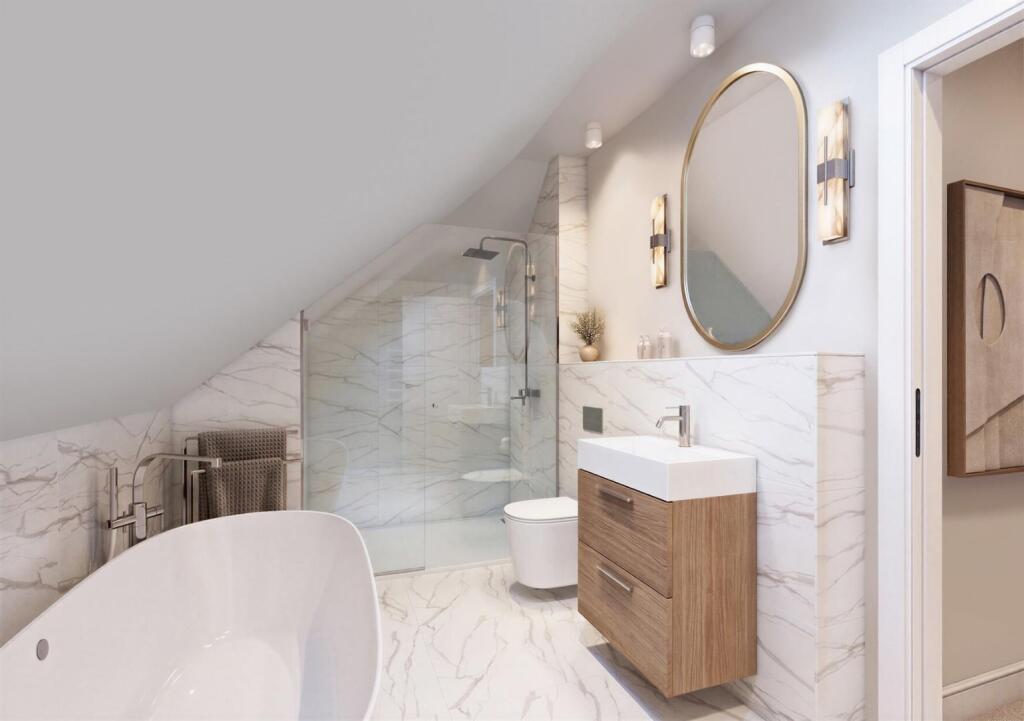
The proposed accommodation has been thoughtfully designed for modern family living and will comprise a five-bedroom, three-bathroom detached residence with an additional guest WC. At the heart of the home is an expansive open-plan kitchen, dining and reception space, ideal for both everyday living and entertaining. Complementing this are a separate snug, study, utility room, and pantry, ensuring excellent versatility and practicality.
Externally, the property will benefit from a generous private garden with a large patio area and off-street parking via a driveway, further enhancing its appeal as a long-term family home.
Downsview Road is superbly positioned within easy reach of the vibrant amenities of Crystal Palace, well known for its independent shops, cafés, restaurants and popular Crystal Palace “Triangle”. The area also offers excellent access to green open spaces, including the historic Crystal Palace Park, providing extensive recreational facilities, woodland walks and sporting amenities.
The property is well served by transport links, making it ideal for commuters. Nearby stations such as Crystal Palace, Gipsy Hill and Sydenham Hill provide regular rail services into central London, including London Bridge, Victoria and Blackfriars, as well as London Overground connections, ensuring convenient access across the capital.
This is a rare opportunity to secure a substantial property in a highly regarded location, with the added advantage of input into certain design and specification choices during the construction process, allowing buyers to tailor elements of the home to their personal taste.
NB - Images at CGIs
How the asking price has moved
Prices, costs and transport nearby
What homes within 400 m sold for since Nov 2023, by type. Source: HM Land Registry.
Most recent sales
| Address | Sold price | Date | Type |
|---|---|---|---|
| 40 DOWNSVIEW ROAD, SE19 3XB | £870,000 | Jul 2026 | Detached |
| 43 THE WOODLANDS, SE19 3EQ | £320,000 | Jul 2026 | Flat |
| 86 THE WOODLANDS, SE19 3EH | £247,000 | Mar 2026 | Flat |
| 59 THE WOODLANDS, SE19 3EH | £300,000 | Oct 2025 | Flat |
| 94 MARSTON WAY, SE19 3JF | £255,000 | Jul 2025 | Flat |
| 32 MARSTON WAY, SE19 3JE | £205,000 | May 2025 | Flat |
| 98 MARSTON WAY, SE19 3JF | £277,917 | Oct 2024 | Flat |
| 26 MARSTON WAY, SE19 3JE | £198,000 | Oct 2024 | Flat |
| 114 MARSTON WAY, SE19 3JF | £290,000 | Oct 2024 | Flat |
| 58 THE WOODLANDS, SE19 3EH | £285,000 | Jul 2024 | Flat |
| 21 DOWNSVIEW ROAD, SE19 3XD | £795,000 | Jun 2024 | Detached |
| 15 BIGGIN WAY, SE19 3XE | £500,000 | Mar 2024 | Semi-Detached |
| 24 THE WOODLANDS, SE19 3EQ | £277,000 | Feb 2024 | Flat |
How the average price of detached houses in Croydon has moved, compared with London overall.
Monthly asking rents for homes advertised within 400 m in the last 3 months, by bedrooms.
Based on the asking price of £1,350,000. Adjust the figures to match your own deposit and rate.
For illustration only — not a mortgage offer or financial advice. Actual repayments depend on your lender, credit profile and product fees.
The three closest stations to this home.
-
Crystal PalaceWindrush1.9 km
-
AnerleyWindrush2.4 km
-
Norwood JunctionWindrush2.7 km
Straight-line distance, not walking route.