 1 / 7
SE21 7BT
Dulwich Village, SE21
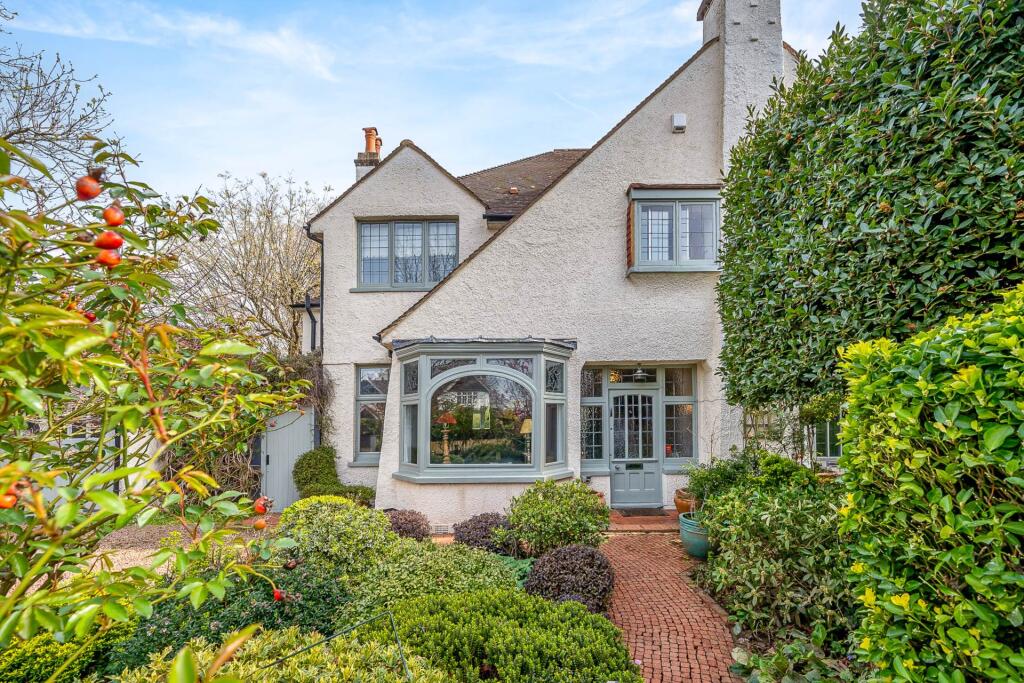
Elegant period semi-detached family home with generous living space, five bedrooms and beautiful mature gardens, set in the heart of Dulwich Village close to schools, parks and transport.
Positioned in the heart of Dulwich Village, moments from independent shops, cafes and Dulwich Park, this home is well placed for leading local schools and convenient bus and rail links into central London.
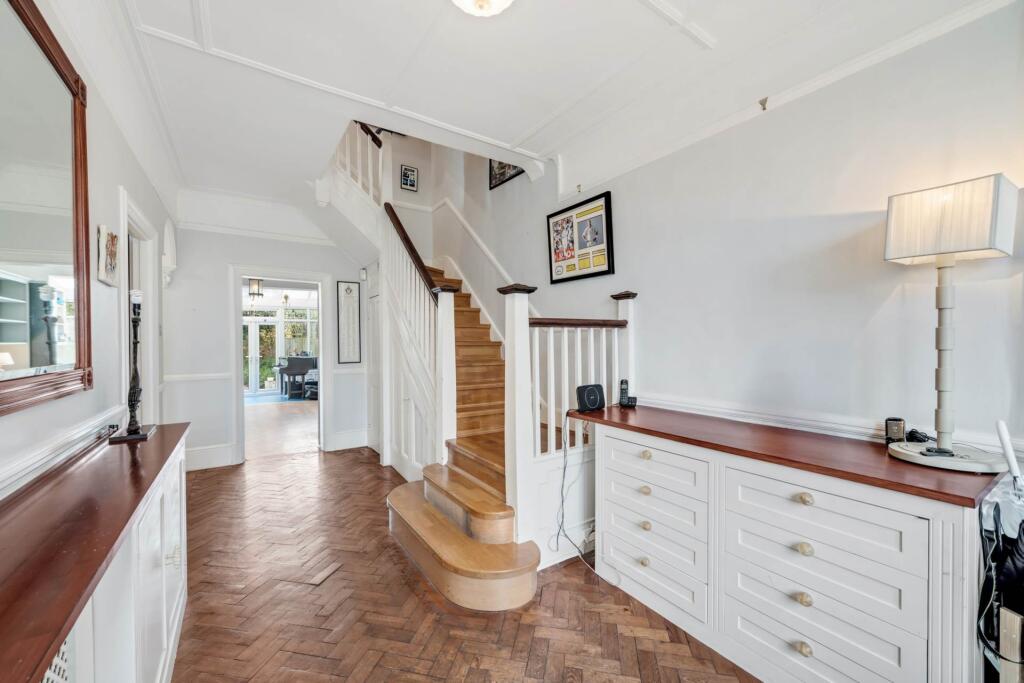
Entrance Hallway
Welcoming hall with parquet flooring, bespoke fitted cabinetry and turning staircase, giving access to the main living areas and cloakroom.
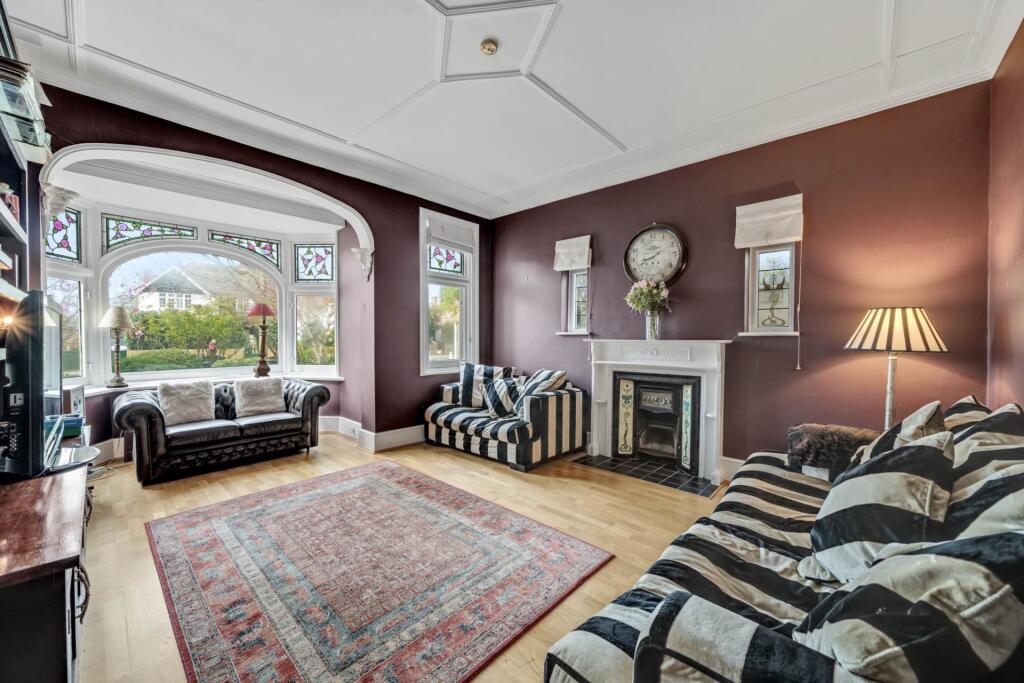
Reception Room (Front) - 19'10" (6.04m) x 14'0" (4.27m)
Bay-fronted formal sitting room with feature fireplace, decorative ceiling and large leaded windows overlooking the landscaped front garden.
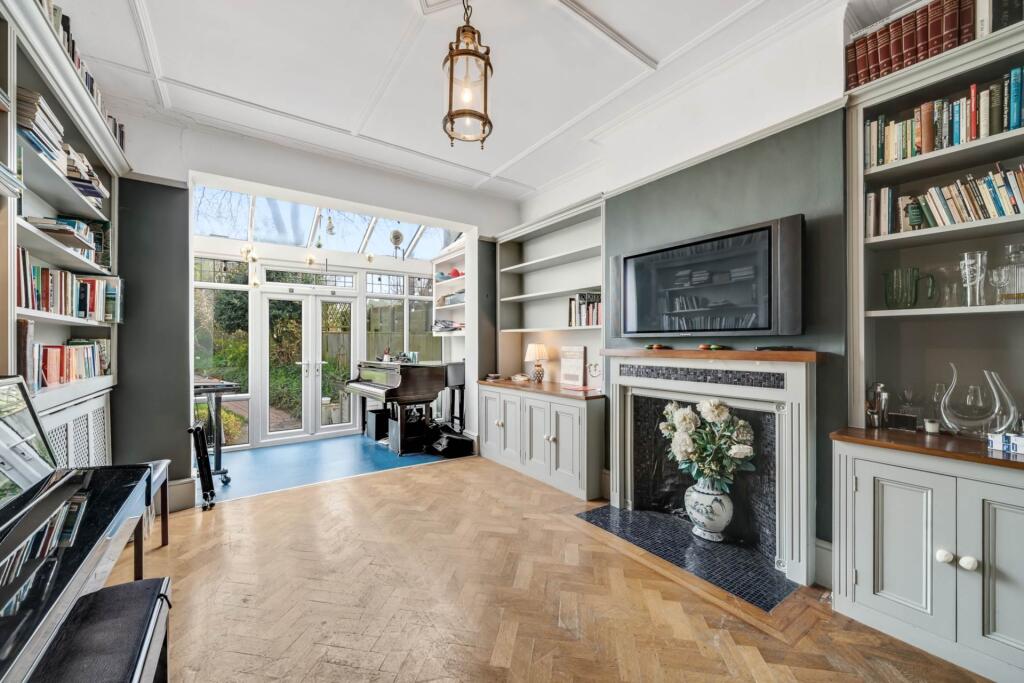
Reception Room (Rear) - 20'8" (6.31m) x 11'10" (3.61m)
Versatile family room with parquet flooring, fitted bookcases and fireplace, opening through glazed doors to the terrace and garden.
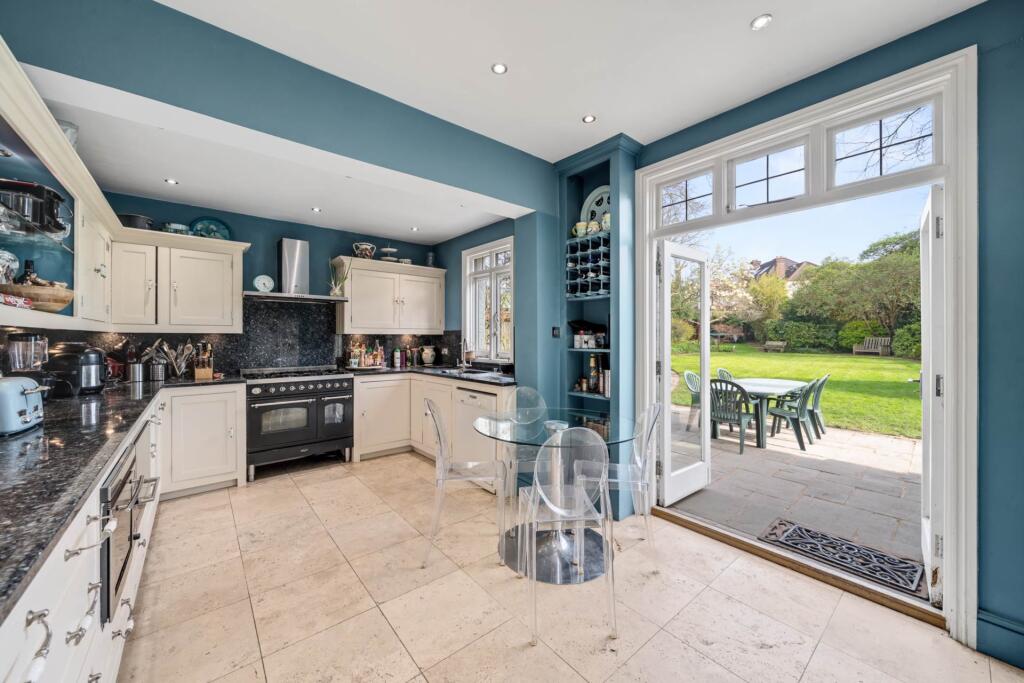
Kitchen / Breakfast Room - 18'4" (5.6m) x 10'11" (3.34m)
Well-appointed kitchen with stone flooring, comprehensive cabinetry, range cooker and space to dine, with French doors to the patio and lawn.
Ground Floor WC
Cloakroom off the hall with WC and basin, ideal for guests.
Garage - 23'7" (7.2m) x 8'9" (2.66m)
Attached garage with traditional doors, power and lighting, plus side access to the garden and driveway parking in front.
Garden - 144'0" (43.89m) x 50'10" (15.49m)
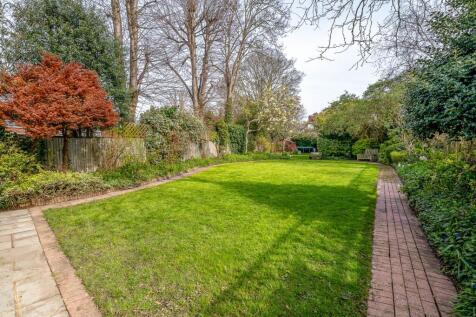
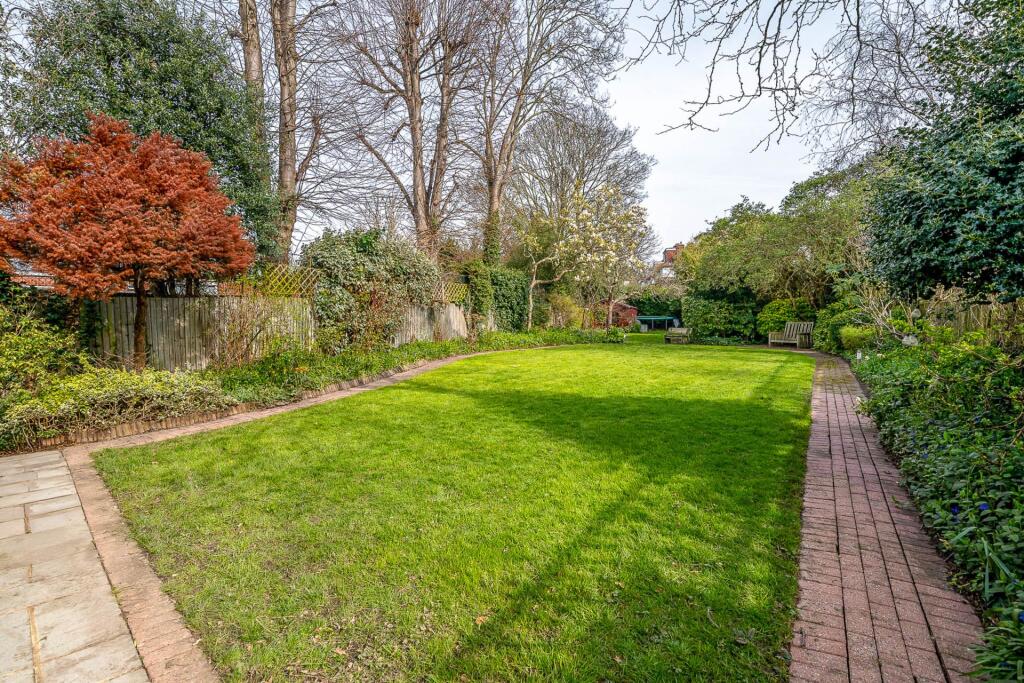
Magnificent, level rear garden approaching 50m, with broad lawn, established borders, mature trees, seating areas and side access from the front.
Bedroom 1 - 14'2" (4.32m) x 13'6" (4.12m)
Generous double bedroom with fitted wardrobes and views over the front, positioned on the first floor.
Bedroom 2 - 12'11" (3.94m) x 8'11" (2.73m)
Large first-floor double bedroom with fitted storage and outlook to the rear garden.
Bedroom 3 - 15'6" (4.73m) x 11'5" (3.49m)
Further double bedroom with built-in wardrobes and garden views, ideal as a guest room or study.
Bedroom 4 - 11'7" (3.53m) x 10'6" (3.2m)
First-floor bedroom with shelving and storage, perfect for children or as a home office.
Family Bathroom
Stylish bathroom with corner bath, separate shower, vanity basin, WC and skylight, finished in contemporary tiling.
Shower Room - 9'4" (2.85m) x 6'10" (2.08m)
Additional shower room with modern suite and tiled enclosure, serving the first floor.
Laundry Room
Practical laundry with space for appliances and storage, situated off the first-floor landing.
Principal Bedroom Suite - 19'9" (6.02m) x 15'2" (4.62m)
Second-floor principal bedroom with fitted wardrobes, eaves storage and far-reaching views, opening to a private en suite.
En Suite Shower Room - 9'9" (2.97m) x 5'3" (1.6m)
Luxurious stone-tiled en suite with walk-in shower, vanity basin and WC beneath a vaulted ceiling.
what3words /// honest.wings.score
How the asking price has moved
Prices, costs and transport nearby
What homes within 400 m sold for since Nov 2023, by type. Source: HM Land Registry.
Most recent sales
| Address | Sold price | Date | Type |
|---|---|---|---|
| 13 GILKES CRESCENT, SE21 7BP | £2,685,000 | Jul 2026 | Semi-Detached |
| 43 GILKES CRESCENT, SE21 7BP | £1,080,000 | Dec 2025 | Semi-Detached |
| 20 GILKES CRESCENT, SE21 7BS | £3,396,500 | Aug 2025 | Detached |
| 17 CALTON AVENUE, SE21 7DE | £1,500,000 | Jul 2025 | Terraced |
| 38 GILKES CRESCENT, SE21 7BS | £1,110,000 | Jul 2024 | Semi-Detached |
| 5 CALTON AVENUE, SE21 7DE | £2,250,000 | Jun 2024 | Detached |
| 46 GILKES CRESCENT, SE21 7BS | £2,750,000 | Jun 2024 | Semi-Detached |
| 50 GILKES CRESCENT, SE21 7BS | £2,800,000 | Mar 2024 | Semi-Detached |
| 42 GILKES CRESCENT, SE21 7BS | £2,750,000 | Mar 2024 | Semi-Detached |
How the average price of semi-detached houses in Southwark has moved, compared with London overall.
Monthly asking rents for homes advertised within 400 m in the last 3 months, by bedrooms.
Based on the asking price of £2,750,000. Adjust the figures to match your own deposit and rate.
For illustration only — not a mortgage offer or financial advice. Actual repayments depend on your lender, credit profile and product fees.
The three closest stations to this home.
-
Denmark HillWindrush1.8 km
-
BrixtonVictoria2.3 km
-
Peckham RyeWindrush2.3 km
Straight-line distance, not walking route.
 HomeSignals