 1 / 8
SW10 9JQ
Cathcart Road, Chelsea, London, SW10
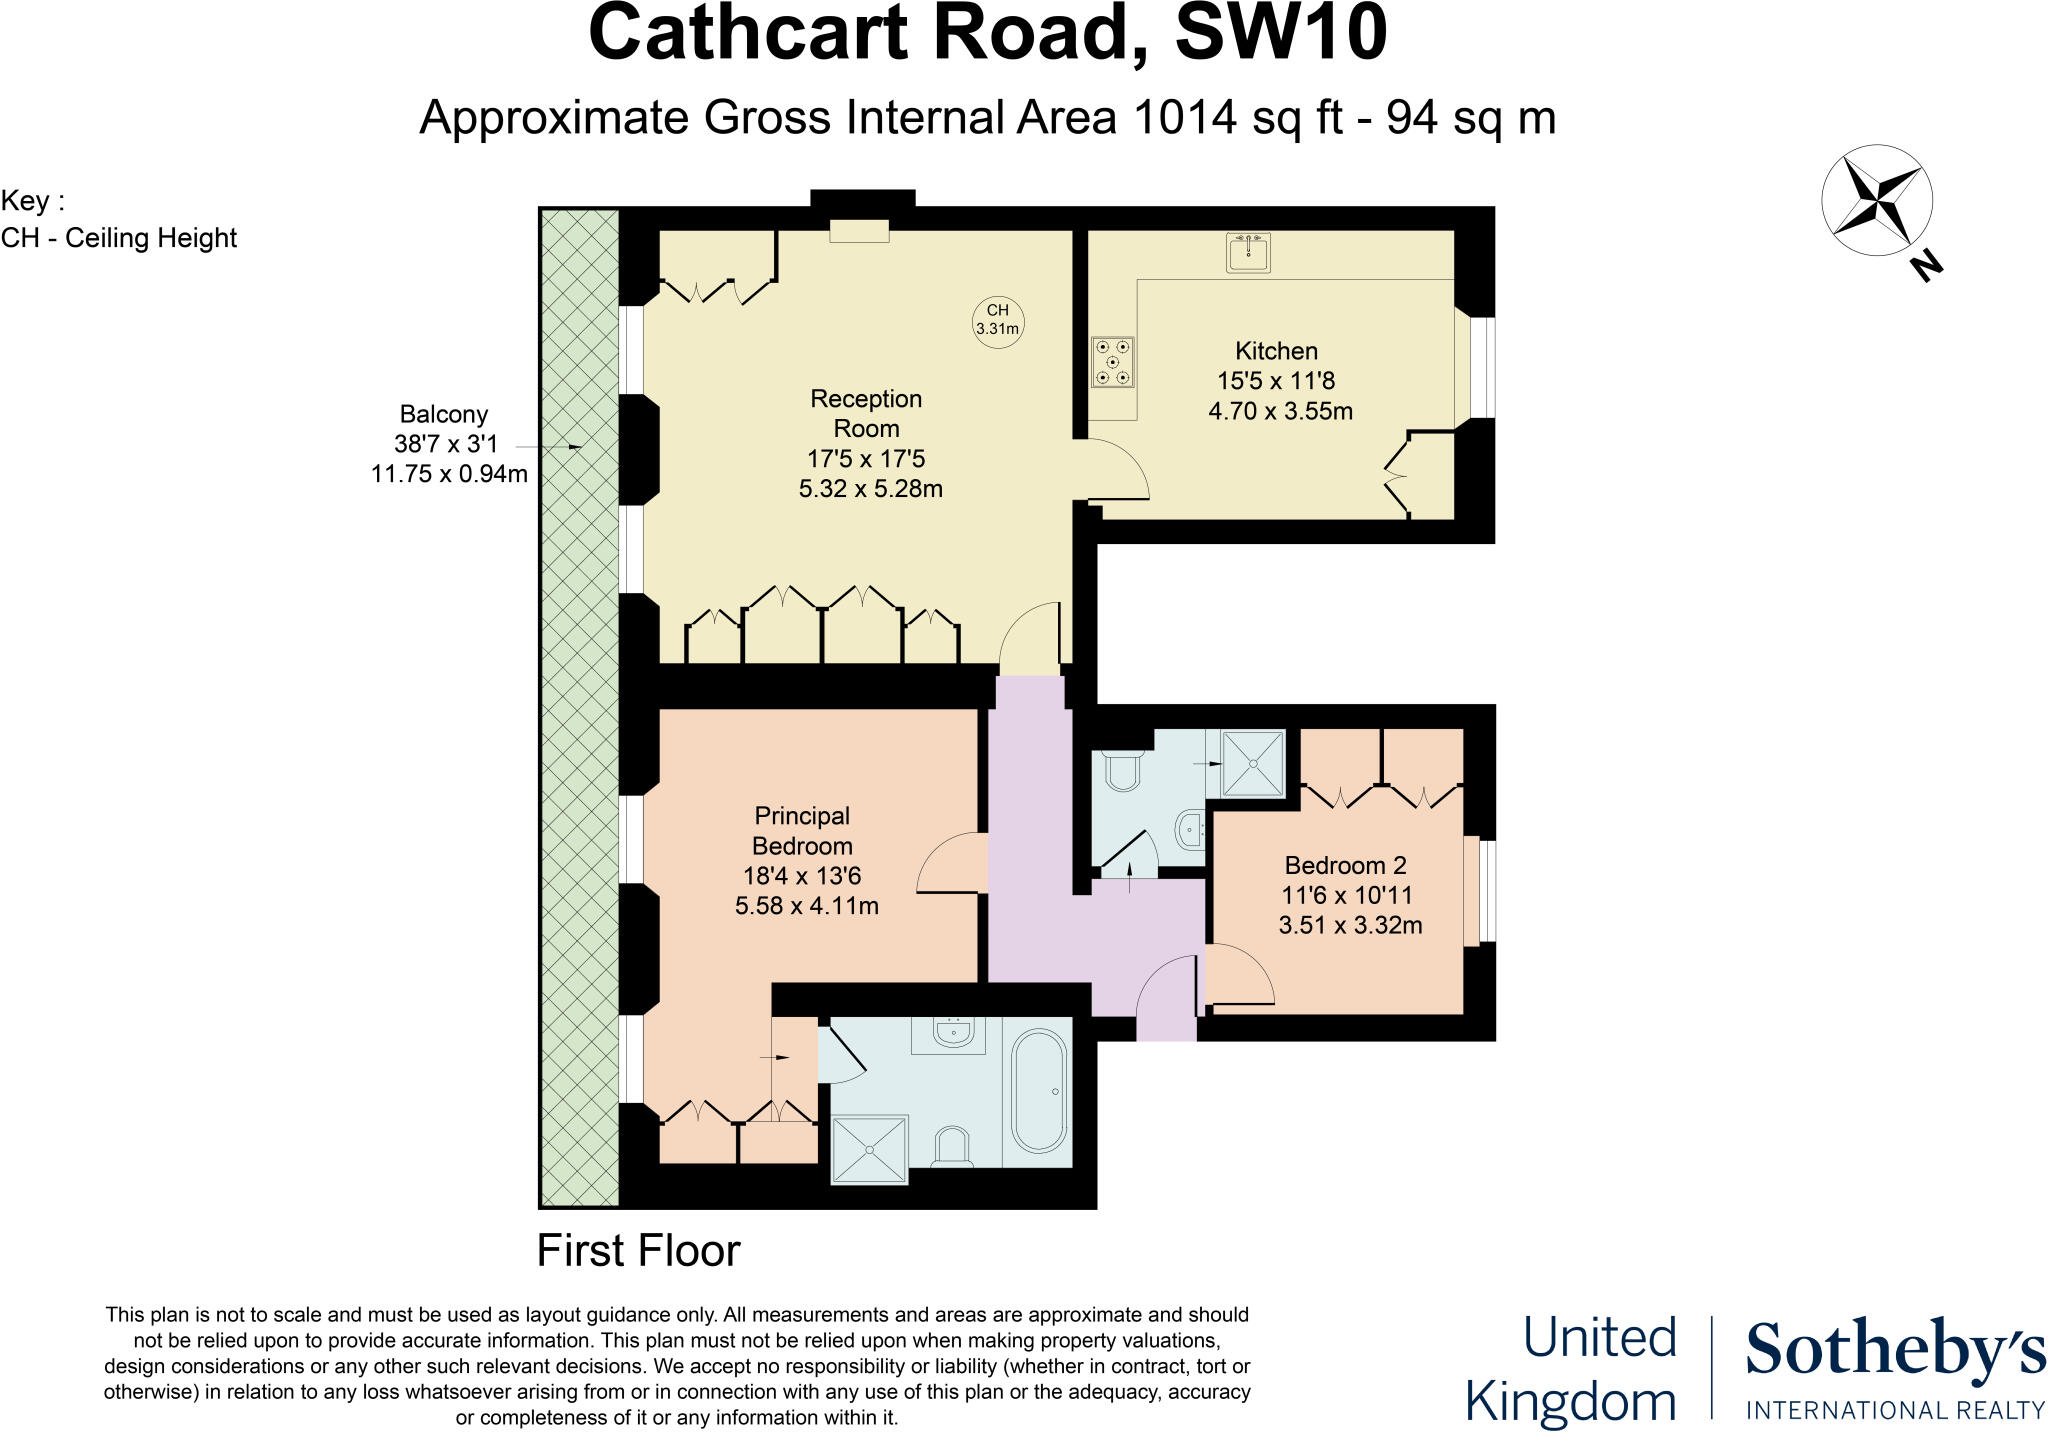
This first-floor apartment on Cathcart Road occupies the whole width of an attractive period building, spanning two adjoining buildings, giving it an unusually generous, lateral layout. At around 1,014 sq ft, with high ceilings and full-height sash windows throughout, the rooms feel considerably larger than the footprint suggests, and the south-facing aspect keeps the apartment filled with light for most of the day.
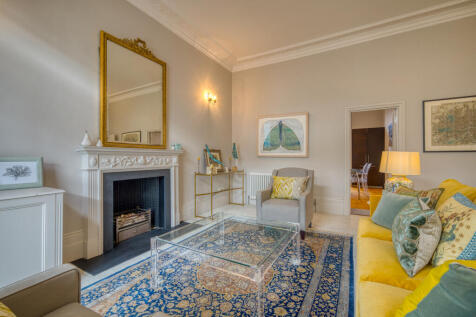
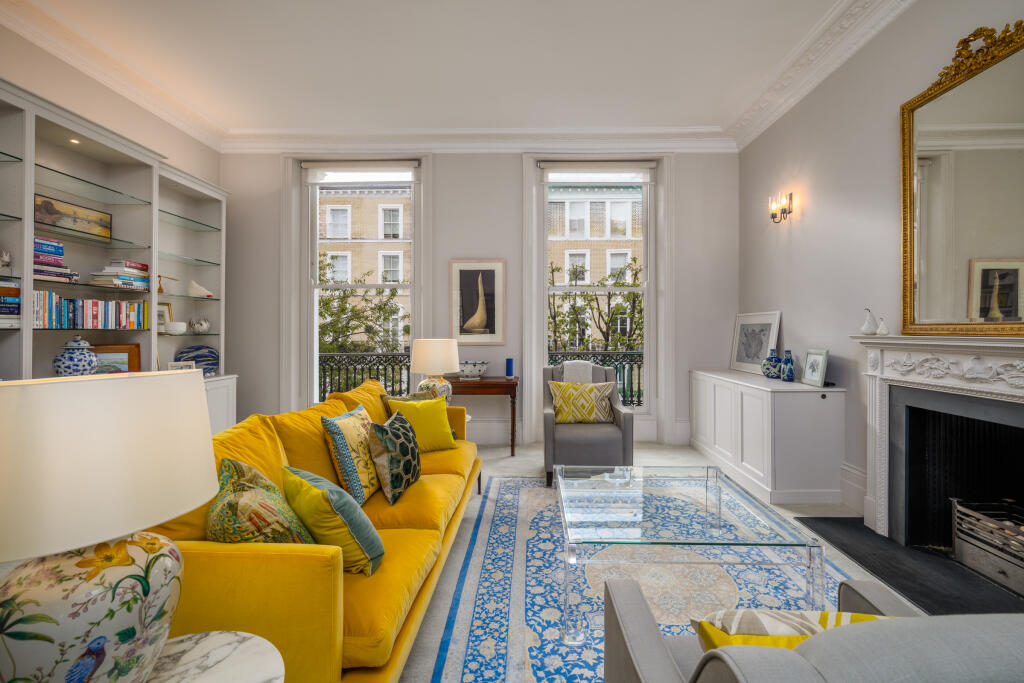
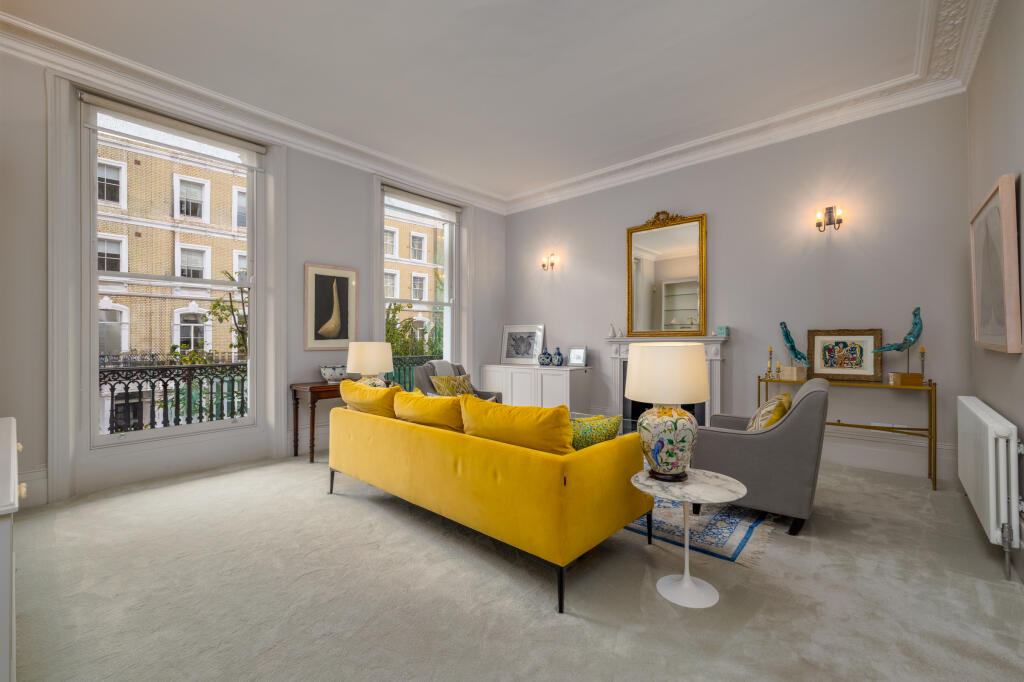
The reception room sets the tone: ceilings over 10 ft, ornate cornicing, and a fireplace flanked by bespoke cabinetry. Two sash windows run floor to ceiling and open onto a balcony that stretches the full width of the building.
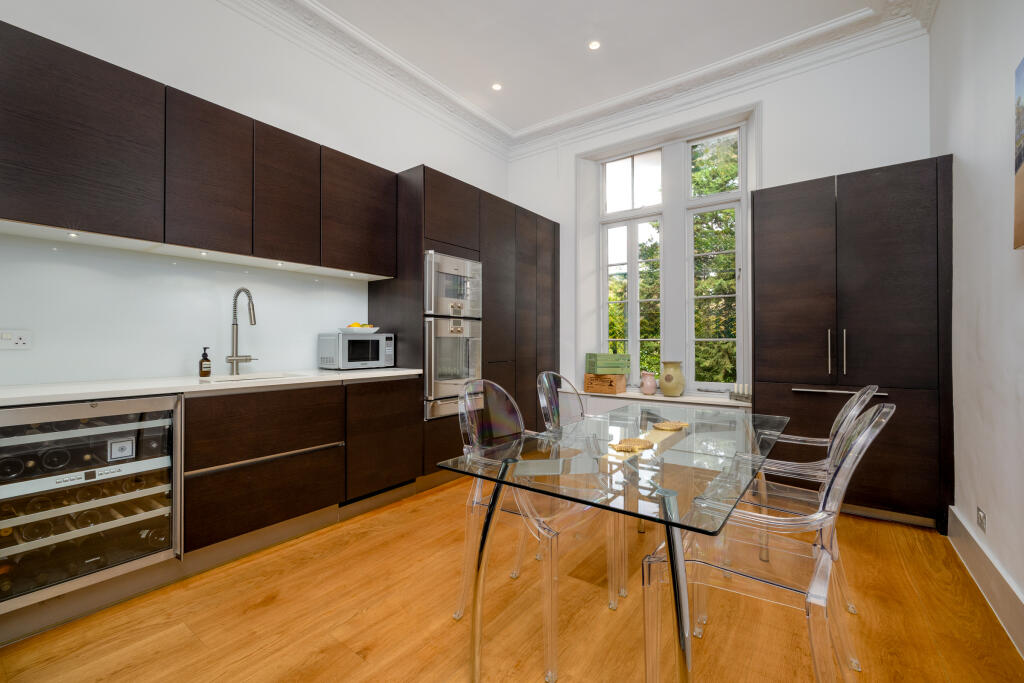
The kitchen sits apart from the reception space, finished in dark cabinetry with integrated Gaggenau appliances and enough room for a full dining table, with space for everyday use as much as for entertaining.
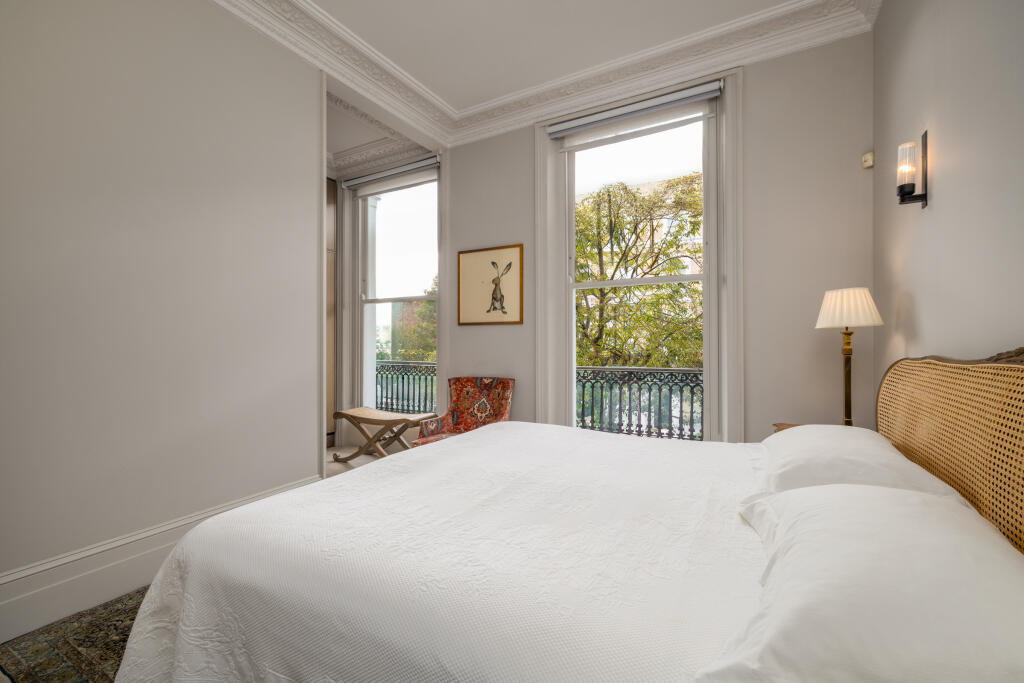
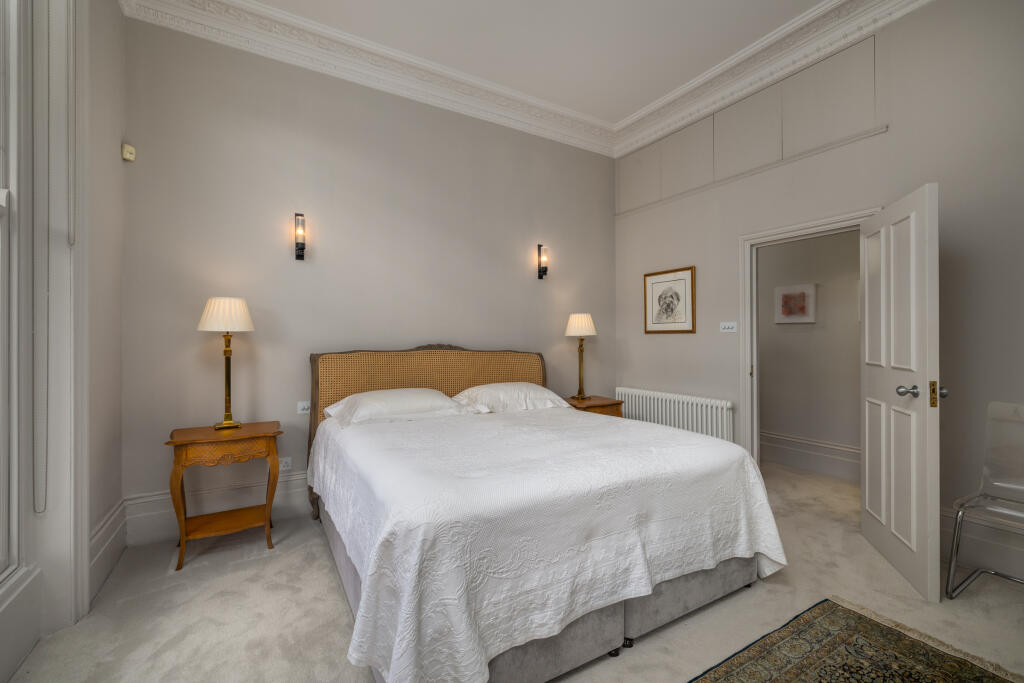
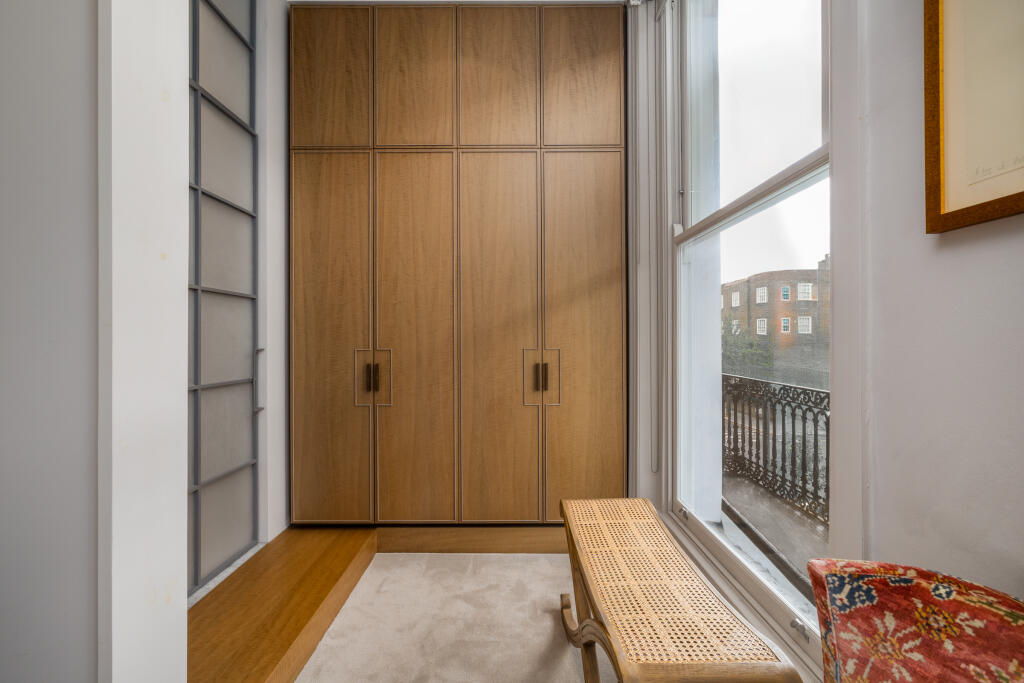
The principal bedroom is hidden away from the rest of the apartment and has its own access to the balcony through two of its own full-height sash windows. A run of fitted wardrobes handles storage, and the ensuite is finished in marble with a separate bath, a walk-in shower, and twin vanities. The second bedroom, similarly fitted with bespoke wardrobes, has access to a shower room finished to the same standard.
Presented in excellent condition, the apartment is ready to move into. Italian-inspired interiors bring warmth and character to the rooms, while the exceptional ceiling heights, full-length balcony, south-facing aspect and unusually wide layout create a sense of scale that is difficult to find elsewhere in Chelsea.
Cathcart Road sits in one of Chelsea's most established residential pockets, south of Tregunter Road and The Boltons and a short walk from the shops and restaurants along Fulham Road and King's Road. Earl's Court, South Kensington and Gloucester Road all provide excellent transport links across London, with the Piccadilly line running directly to Heathrow.
How the asking price has moved
Prices, costs and transport nearby
What homes within 400 m sold for since Nov 2023, by type. Source: HM Land Registry.
Most recent sales
| Address | Sold price | Distance | Date | Type |
|---|---|---|---|---|
| 10 TREGUNTER ROAD, SW10 9LR | £15,600,000 | 190 m | Aug 2026 | Semi-Detached |
| Flat E, 59, 59 CATHCART ROAD, SW10 9DH | £723,500 | 150 m | Jun 2026 | Flat |
| 37H REDCLIFFE GARDENS, SW10 9JH | £790,000 | 60 m | May 2026 | Flat |
| 28 FAWCETT STREET, SW10 9EZ | £1,890,000 | 160 m | Apr 2026 | Flat |
| Flat 12, 63, 63 FINBOROUGH ROAD, SW10 9DN | £450,000 | 160 m | Apr 2026 | Flat |
| Flat D, 48, 48 REDCLIFFE GARDENS, SW10 9HB | £1,515,000 | 110 m | Mar 2026 | Flat |
| 61 CATHCART ROAD, SW10 9DH | £1,045,000 | 150 m | Feb 2026 | Terraced |
| 13 TREGUNTER ROAD, SW10 9LS | £21,000,000 | 150 m | Feb 2026 | Semi-Detached |
| 30 SEYMOUR WALK, SW10 9NF | £2,675,000 | 190 m | Feb 2026 | Semi-Detached |
| Flat 17, CECIL COURT, FAWCETT STREET, SW10 9HP | £1,015,000 | 120 m | Feb 2026 | Flat |
| Flat B, 3, 3 REDCLIFFE GARDENS, SW10 9BG | £499,000 | 160 m | Feb 2026 | Flat |
| Flat 3, 38, 38 CATHCART ROAD, SW10 9NN | £1,420,000 | 100 m | Jan 2026 | Flat |
| Flat 5, 83, 83 HARCOURT TERRACE, SW10 9JP | £1,650,000 | 170 m | Sep 2025 | Flat |
| Flat 5, 19, 19 REDCLIFFE GARDENS, SW10 9BG | £635,000 | 160 m | Aug 2025 | Flat |
| Flat 5, 79, 79 HARCOURT TERRACE, SW10 9JP | £675,000 | 170 m | Jul 2025 | Flat |
How the average price of flats in Kensington and Chelsea has moved, compared with London overall.
Monthly asking rents for homes advertised within 400 m in the last 3 months, by bedrooms.
Based on the asking price of £2,250,000. Adjust the figures to match your own deposit and rate.
For illustration only — not a mortgage offer or financial advice. Actual repayments depend on your lender, credit profile and product fees.
The three closest stations to this home.
-
West BromptonDistrict Mildmay690 m
-
Earl's CourtDistrict Piccadilly830 m
-
Gloucester RoadCircle District Piccadilly920 m
Straight-line distance, not walking route.