E7 8BF
Romford Road, Forest Gate, E7 8AB
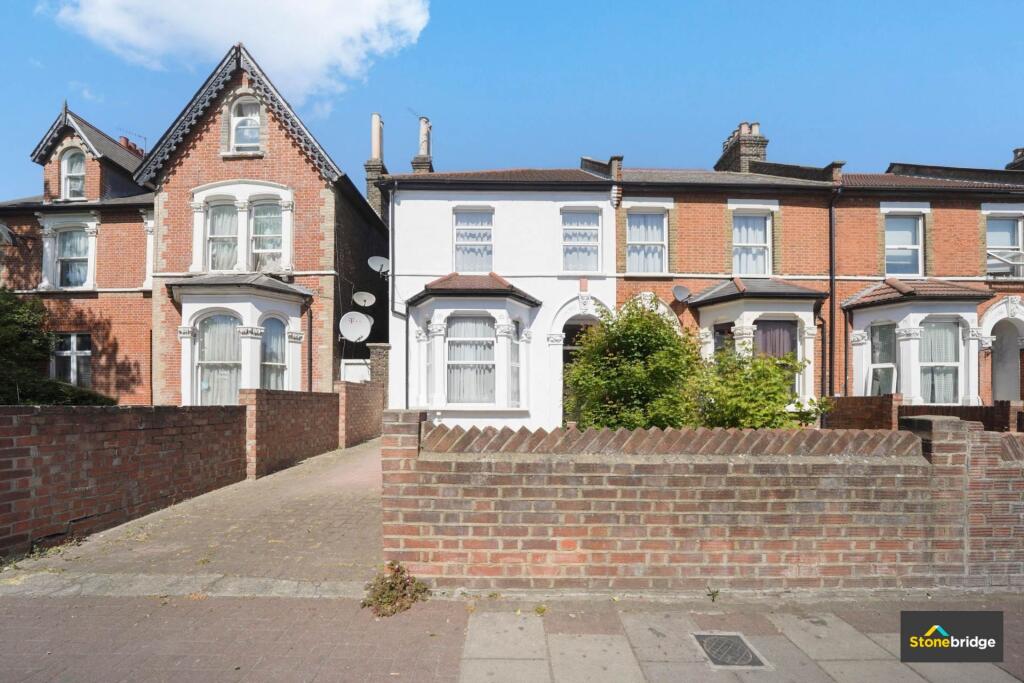
- Substantial Freehold Victorian End-Terrace Family Home
- Approx. 1,868 Sq Ft Internal (2,173 Sq Ft Including Loft Space
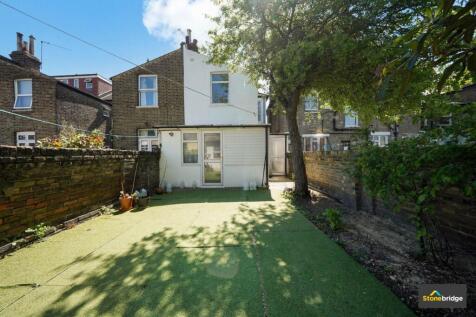
- Large Private Rear Garden
- Same Ownership For Over 40 Years
- Driveway Providing Off-Street Parking
- Well Maintained Throughout
- Scope For Loft Conversion And Rear Extension (STPP)
- Prime Forest Gate Location Near Green Street
- Excellent Transport Links Including Elizabeth Line
- Price Range £625,000 to £650,000
Stonebridge are delighted to present this substantial and well-maintained family home, proudly offered to the market for the first time in over 40 years. The property represents a rare opportunity for owner-occupiers and investors alike, combining immediate liveability with strong long-term asset enhancement potential
Internally, the property offers generous accommodation extending to approximately 1,868 sq ft (173.5 sq m) of gross internal area, with additional loft space bringing the total footprint to circa 2,173 sq ft (201.8 sq m) .
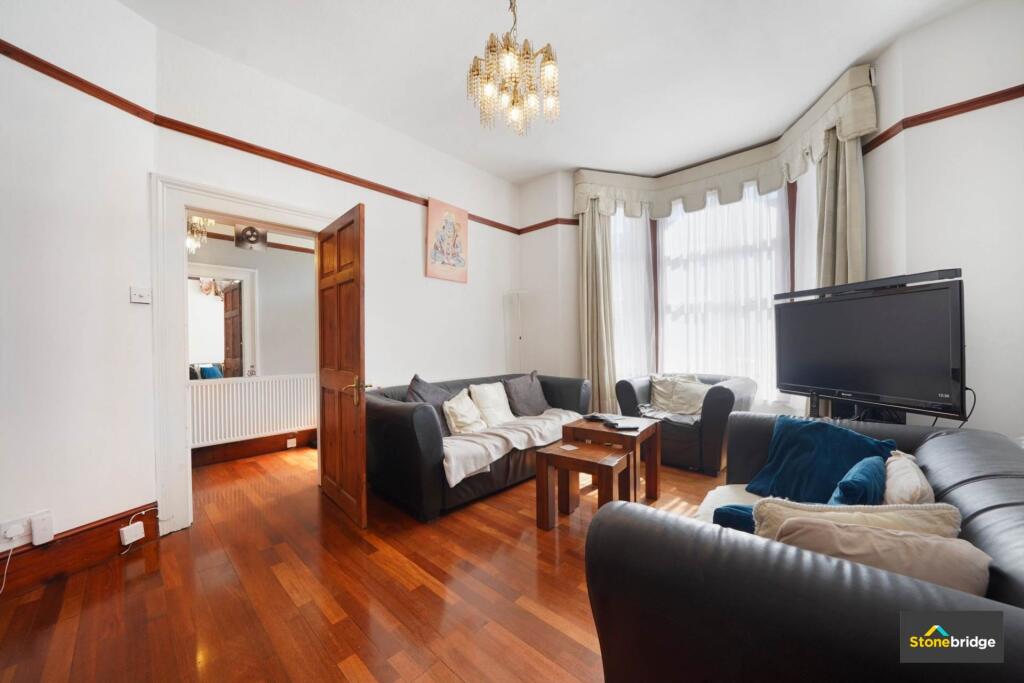
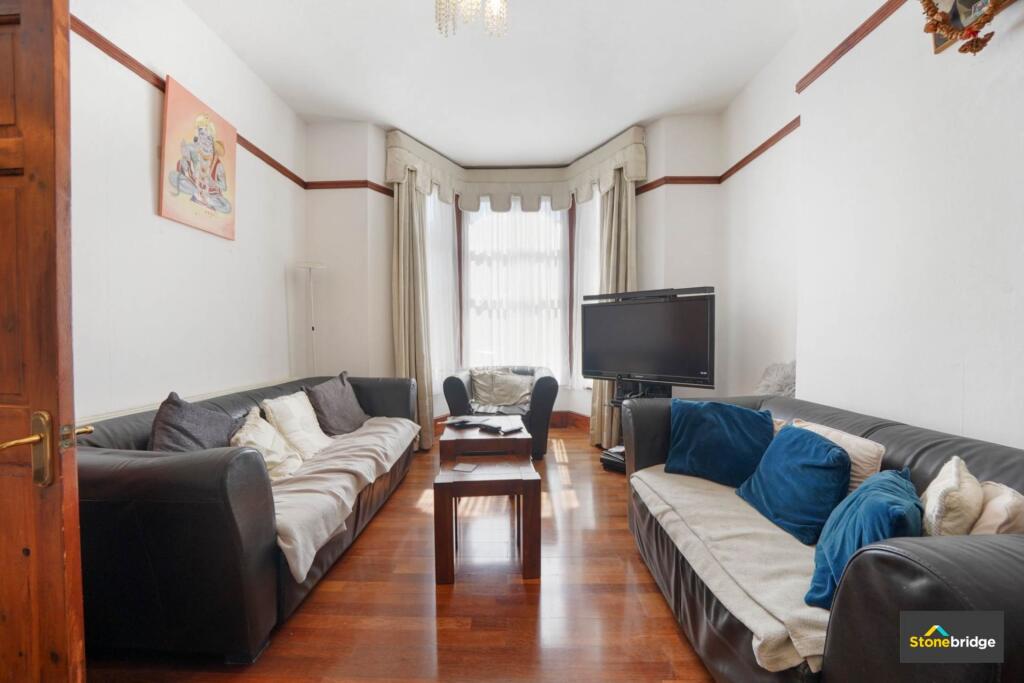
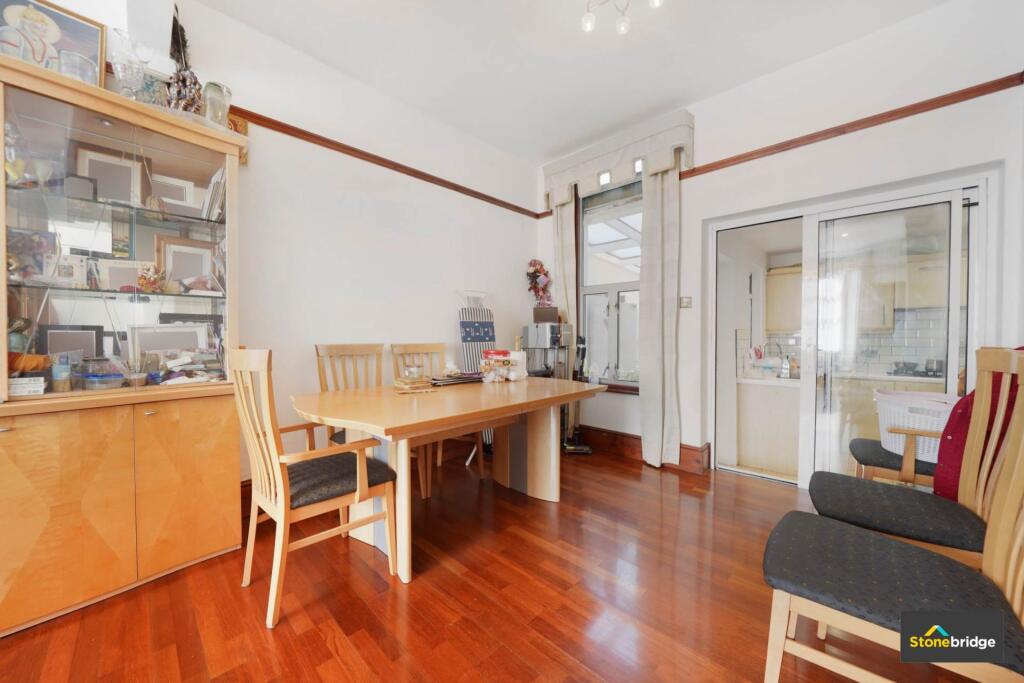
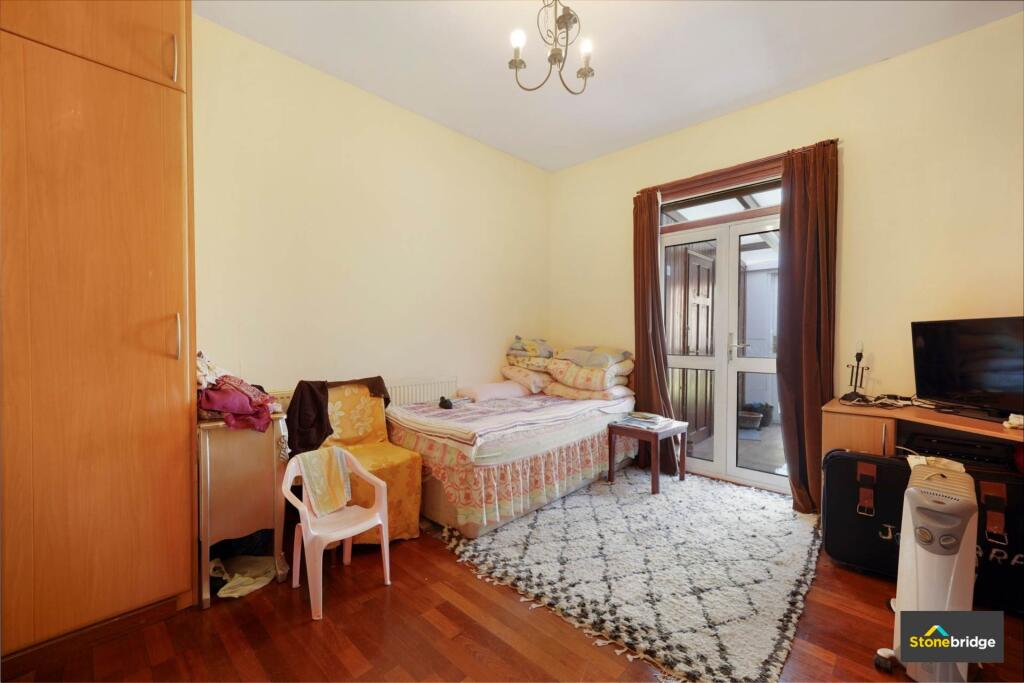
The layout is well configured for family living, with three double bedrooms + loft room three spacious reception areas, and functional kitchen space.
The property has been carefully maintained over the years and remains in good overall condition, allowing a purchaser to move in with minimal immediate capital expenditure
At the same time, there is clear value-add potential, with scope for a loft conversion and rear extension (subject to the usual planning consents), enabling further optimisation of the footprint and uplift in market value.
Externally, the property benefits from a private driveway and a substantial rear garden, offering both practical parking solutions and outdoor amenity space an increasingly valuable commodity in this location.
Strategically positioned on Romford Road, the property sits within close proximity to the vibrant Green Street shopping district, offering a wide array of retail, dining, and cultural amenities.
Transport connectivity is a key strength, with Forest Gate Station (Elizabeth Line) and Woodgrange Park Station both within easy reach, providing fast and direct access into Central London and beyond. This makes the property highly attractive for both end users and tenants from an investment perspective.
Through Lounge - 28'0" (8.53m) x 12'2" (3.71m)
Kitchen - 11'3" (3.43m) x 8'9" (2.67m)
Reception/Bedroom - 13'9" (4.19m) x 11'4" (3.45m)
Reception/Bedroom - 8'11" (2.72m) x 8'2" (2.49m)
Ensuite - 8'11" (2.72m) x 3'6" (1.07m)
Utility Room - 7'2" (2.18m) x 5'3" (1.6m)
Bedroom 1 - 17'0" (5.18m) x 13'7" (4.14m)
Bedroom 2 - 10'11" (3.33m) x 10'9" (3.28m)
Bedroom 3 - 10'4" (3.15m) x 10'6" (3.2m)
Shower Room - 6'5" (1.96m) x 2'11" (0.89m)
Bathroom - 6'5" (1.96m) x 5'2" (1.57m)
W/C - 5'3" (1.6m) x 2'9" (0.84m)
Loft Bedroom - 15'11" (4.85m) x 12'4" (3.76m)
Eaves Storage - 25'6" (7.77m) x 17'5" (5.31m)
Shed - 12'1" (3.68m) x 11'10" (3.61m)
Garden - 24'4" (7.42m) x 17'6" (5.33m)
what3words /// draw.union.pace
Notice
Lettings
Stonebridge also offer a professional Lettings and Management Service. If you are considering renting your property, to purchase or are looking at buy to let investments or would like a free review of your current portfolio then please call the lettings manager.
Agents Notes
All dimensions are approximate and are quoted for guidance only, their accuracy cannot be confirmed. Reference to appliances and/or services does not imply they are necessarily in working order or fit for the purpose. Buyers are advised to obtain verification from their solicitors as to the Freehold/Leasehold status of the property, the position regarding any fixtures and fittings and where the property has been extended/converted as to Planning Approval and Building regulations compliance. These do not constitute or form part of an offer or contract nor may be regarded as representations. All interested parties must themselves verify their accuracy.
How the asking price has moved
Prices, costs and what's nearby
What homes within 400 m sold for since Nov 2023, by type. Source: HM Land Registry.
Most recent sales
| Address | Sold price | Date | Type | Distance |
|---|---|---|---|---|
| 9 FINDEN ROAD, E7 8DE | £565,000 | Jun 2026 | Terraced | 60 m |
| 25A WINDSOR ROAD, E7 0QX | £385,000 | May 2026 | Flat | 190 m |
| 31 WESTBURY ROAD, E7 8BU | £435,000 | Oct 2025 | Terraced | 180 m |
| 58A WINDSOR ROAD, E7 0QY | £533,000 | Jul 2025 | Terraced | 160 m |
| 4 WESTBURY TERRACE, E7 8BY | £511,000 | May 2025 | Terraced | 200 m |
| 25 RATCLIFF ROAD, E7 8DD | £600,000 | Mar 2025 | Terraced | 150 m |
| 22C WINDSOR ROAD, E7 0QX | £485,000 | Dec 2024 | Flat | 190 m |
| 59 WINDSOR ROAD, E7 0QY | £1,350,000 | Nov 2024 | Terraced | 160 m |
| 10 WESTBURY TERRACE, E7 8BY | £709,000 | Nov 2024 | Terraced | 200 m |
| 13 RICHMOND ROAD, E7 0PA | £252,500 | Oct 2024 | Flat | 200 m |
| 17 WESTBURY TERRACE, E7 8BY | £580,000 | Jun 2024 | Semi-Detached | 200 m |
| 56 WINDSOR ROAD, E7 0QY | £1,132,500 | Jun 2024 | Semi-Detached | 160 m |
| 66A WINDSOR ROAD, E7 0QY | £563,000 | Apr 2024 | Flat | 160 m |
| 21 RATCLIFF ROAD, E7 8DD | £503,000 | Apr 2024 | Terraced | 150 m |
| 9 ST JOHNS TERRACE, E7 8BX | £500,000 | Jan 2024 | Terraced | 140 m |
How the average price of terraced houses in Newham has moved, compared with London overall.
Monthly asking rents for homes advertised within 400 m in the last 3 months, by bedrooms.
Based on the asking price of £600,000. Adjust the figures to match your own deposit and rate.
For illustration only — not a mortgage offer or financial advice. Actual repayments depend on your lender, credit profile and product fees.
The closest stations, schools and grocery shops to this home. Straight-line distance, not walking route.
Stations
-
Forest GateElizabeth line570 m
-
Wanstead ParkSuffragette630 m
-
Woodgrange ParkSuffragette910 m
Schools
-
Zakariya Primary SchoolIndependent Ages 5–11140 m
-
Sandringham Primary SchoolPrimary State Ages 2–11220 m
-
Kay Rowe Nursery SchoolNursery State Ages 2–5410 m
Distance is not catchment. Check admissions with the school or local council. Source: DfE Get Information About Schools.
Groceries
-
Tesco ExpressConvenience store430 m
-
Woodgrange SupermarketSupermarket450 m
-
Pascheal ExoticsSupermarket470 m
Source: © OpenStreetMap contributors.