 1 / 6
W5 3PA
Granville Gardens, London, W5
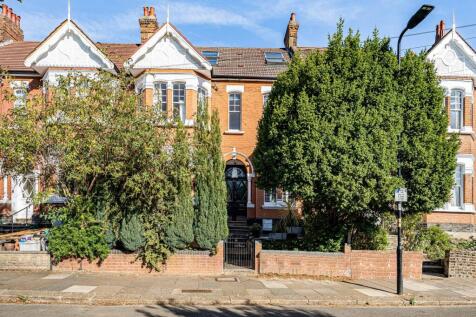
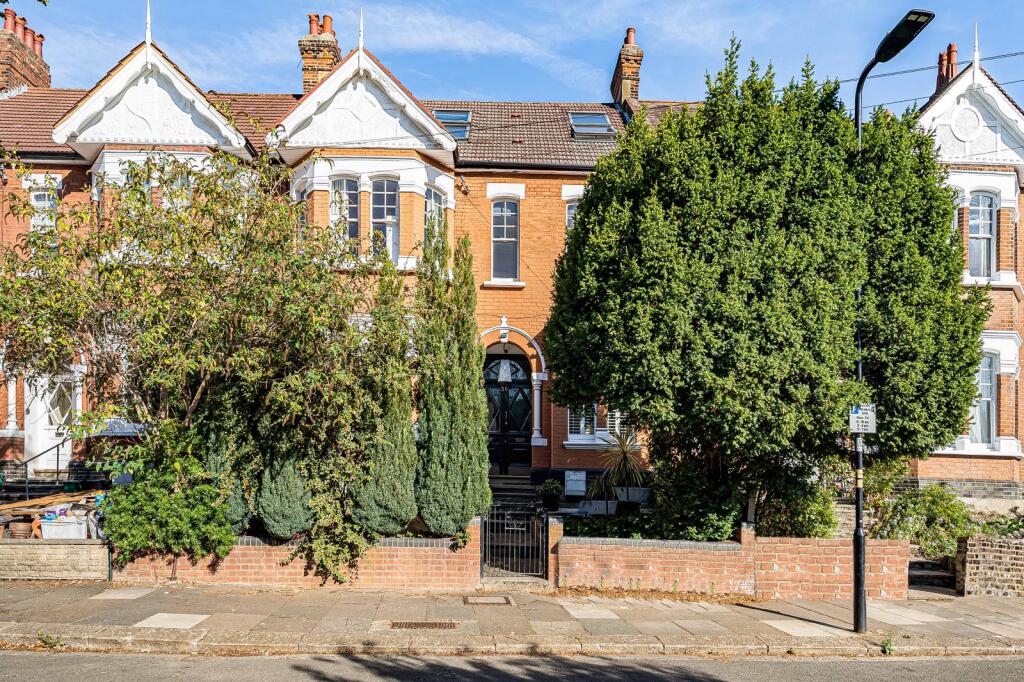
A beautifully appointed period detached home of grand proportions, offering six generous bedrooms and over three floors of elegant living space.
Description
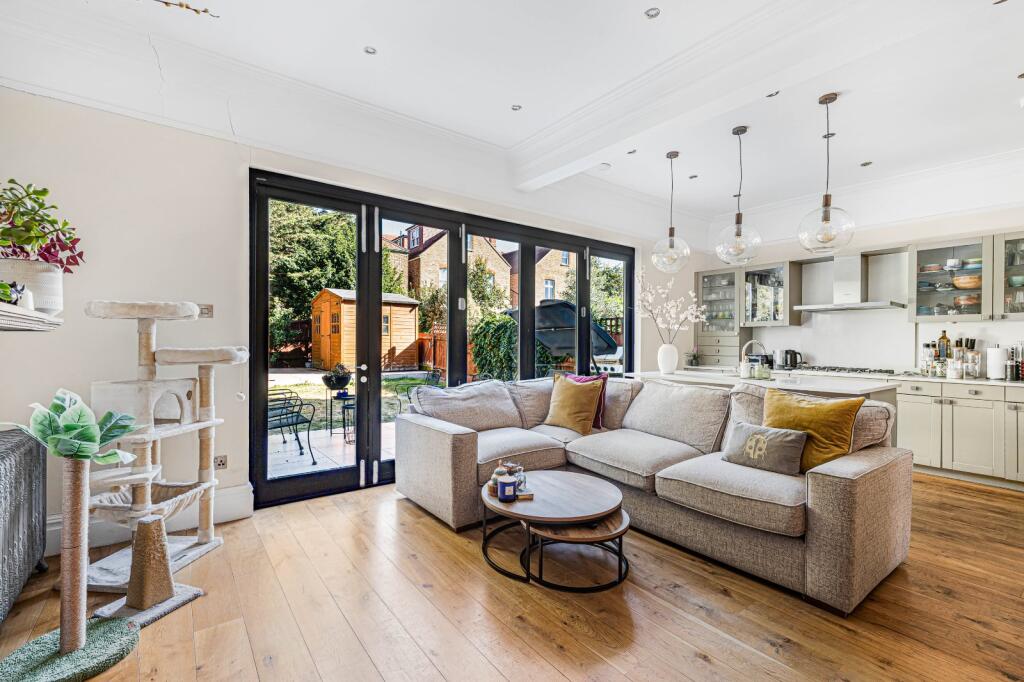
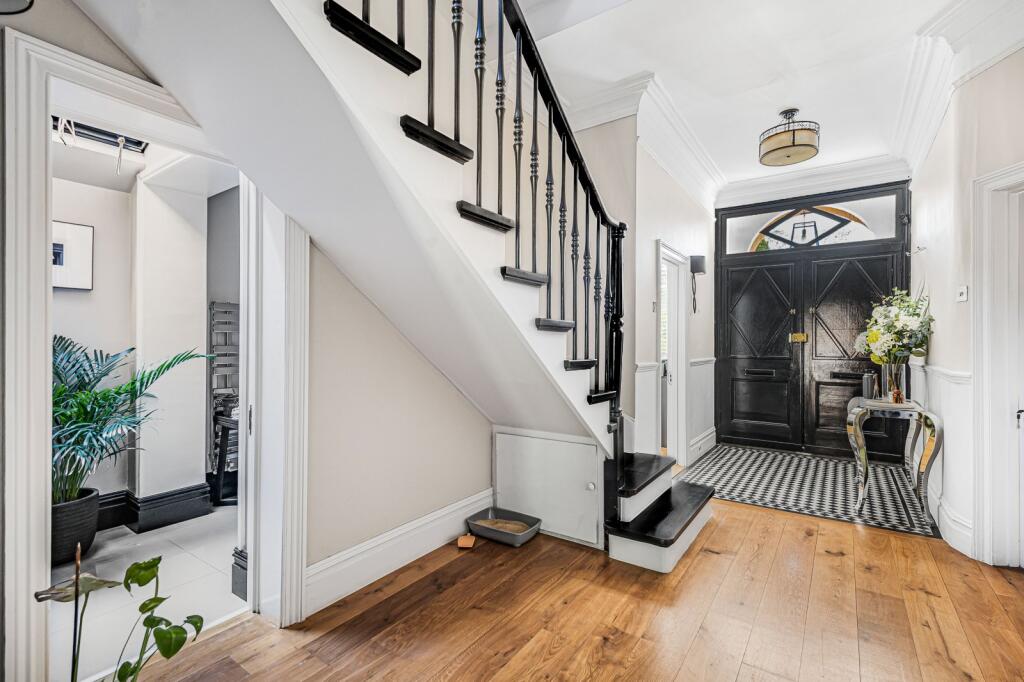
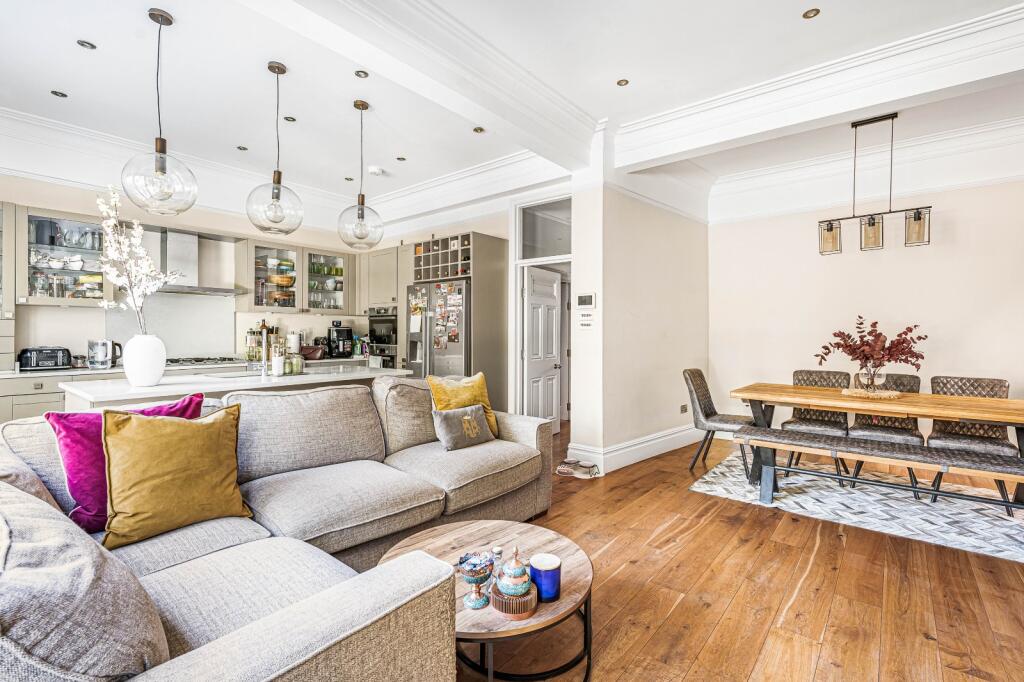
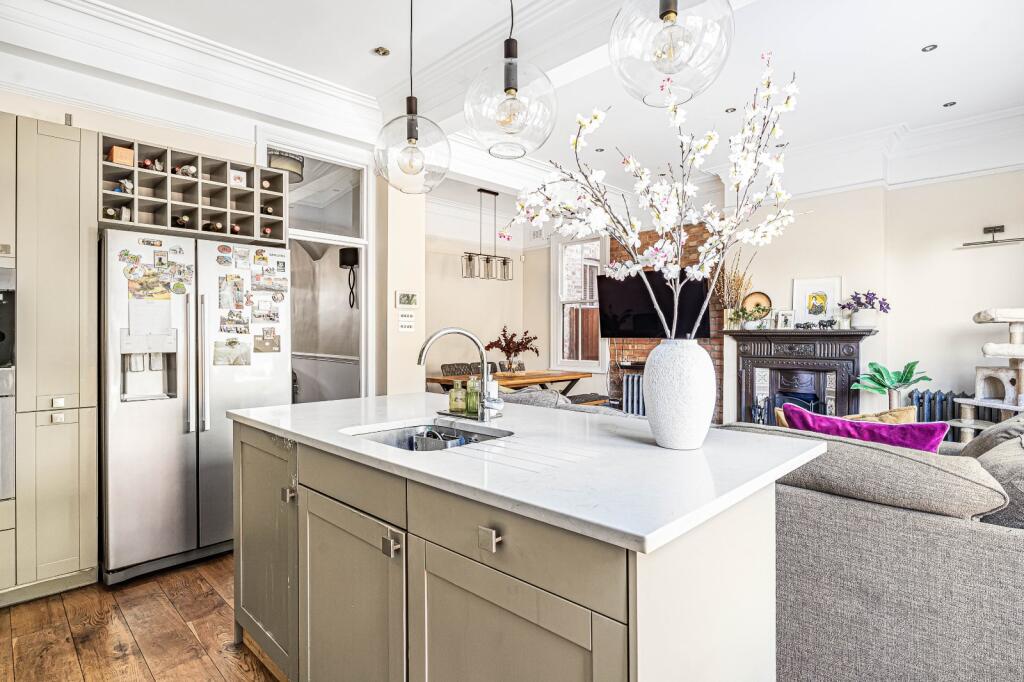
Set across three well-planned levels, this impressive detached residence offers an abundance of living and bedroom accommodation ideally suited to modern family life. The ground floor provides an excellent balance of formal and informal living space, with welcoming reception areas positioned to the front and a separate dining room creating a natural setting for both everyday living and entertaining. A dedicated study offers flexibility for home working, while the generous kitchen/breakfast room forms the heart of the home, providing ample space for dining and family gatherings. A practical utility room and guest cloakroom further enhance the functionality of the layout.
The first floor is arranged around a spacious central landing and comprises five well-proportioned bedrooms. The principal guest bedrooms enjoy excellent dimensions, while the remaining rooms provide versatile accommodation for children, guests, or additional workspace if required. Two family bathrooms serve this floor, ensuring convenience for larger households and growing families.
Occupying the entire top floor, the principal suite creates an outstanding private retreat. Exceptional in scale, the room benefits from extensive fitted storage within the eaves, allowing for excellent organisation while maximising the living space. The suite is complemented by a generously appointed bathroom and enjoys a sense of privacy separate from the remainder of the accommodation.
Throughout, the property displays a wonderful sense of proportion, with high levels of natural light and thoughtfully arranged accommodation that can easily adapt to changing family requirements. The versatile floorplan offers a rare combination of extensive reception space and substantial bedroom accommodation, creating a home that is equally suited to everyday family life and larger-scale entertaining. With accommodation extending to approximately 3,249 sq ft, the property presents a unique opportunity to acquire a residence of considerable scale and flexibility in one of Ealing's most desirable residential settings.
Location
Granville Gardens enjoys a prime position in the heart of Ealing Common, one of West London's most sought-after residential neighbourhoods. The property is just moments from Ealing Common Underground Station, providing convenient access via the District and Piccadilly lines, while nearby Ealing Broadway offers further connectivity through the Elizabeth Line, Central London rail services and an excellent selection of shops, cafés and restaurants.
Residents benefit from the open green spaces of Ealing Common, perfect for leisure, recreation and outdoor activities, whilst Walpole Park and Lammas Park are also within easy reach. The surrounding area is renowned for its tree-lined streets, vibrant community atmosphere and wealth of independent cafés, eateries and everyday amenities.
The area is particularly popular with families and professionals thanks to its excellent transport links, highly regarded schools and proximity to major routes into Central London and Heathrow Airport. Combining the charm of a leafy suburban setting with the convenience of urban living, Ealing Common continues to be one of West London's most desirable locations.
Square Footage: 3,249 sq ft
How the asking price has moved
Prices, costs and transport nearby
What homes within 400 m sold for since Nov 2023, by type. Source: HM Land Registry.
Most recent sales
How the average price of detached houses in Ealing has moved, compared with London overall.
Monthly asking rents for homes advertised within 400 m in the last 3 months, by bedrooms.
Based on the asking price of £1,995,000. Adjust the figures to match your own deposit and rate.
For illustration only — not a mortgage offer or financial advice. Actual repayments depend on your lender, credit profile and product fees.
The three closest stations to this home.
-
Ealing CommonDistrict Piccadilly100 m
-
Acton TownDistrict Piccadilly850 m
-
North EalingPiccadilly900 m
Straight-line distance, not walking route.