W8 6BU
Abingdon Gardens, 40 Abingdon Villas, London, W8
- Preferred 1st floor position with excellent volume throughout
- Four proper double bedrooms, with three bath and/or shower rooms
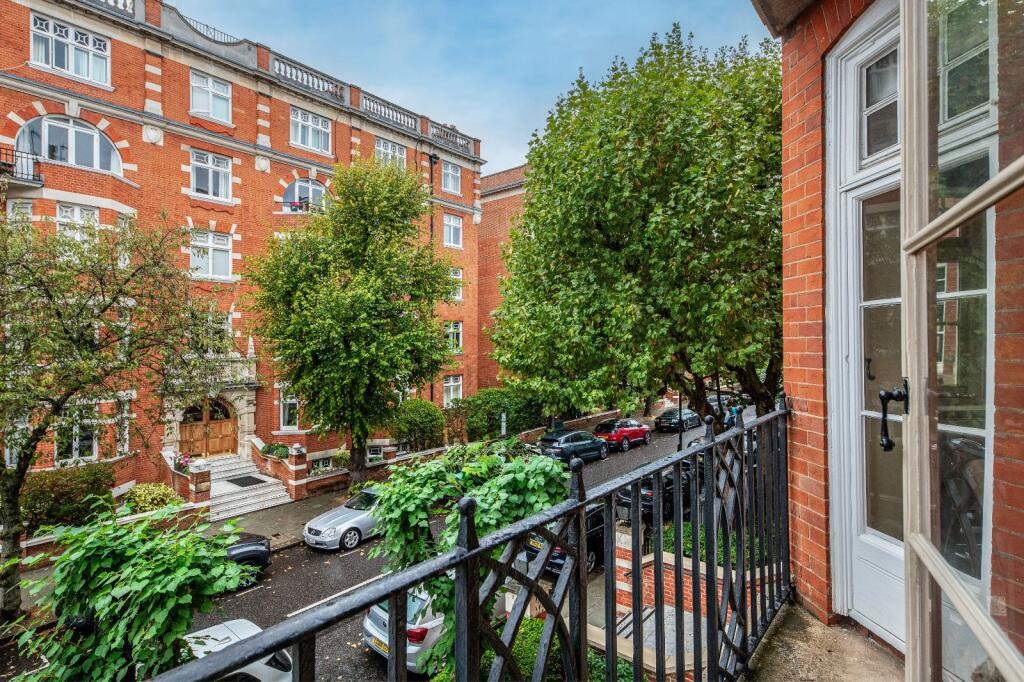
- Delightful front balcony overlooking trees and enjoying the afternoon and evening light
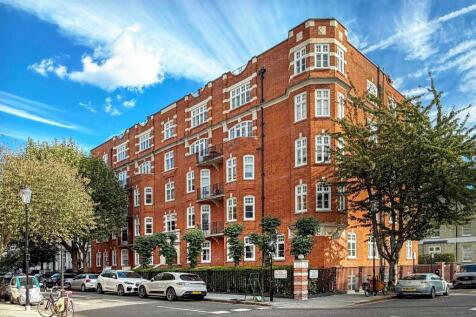
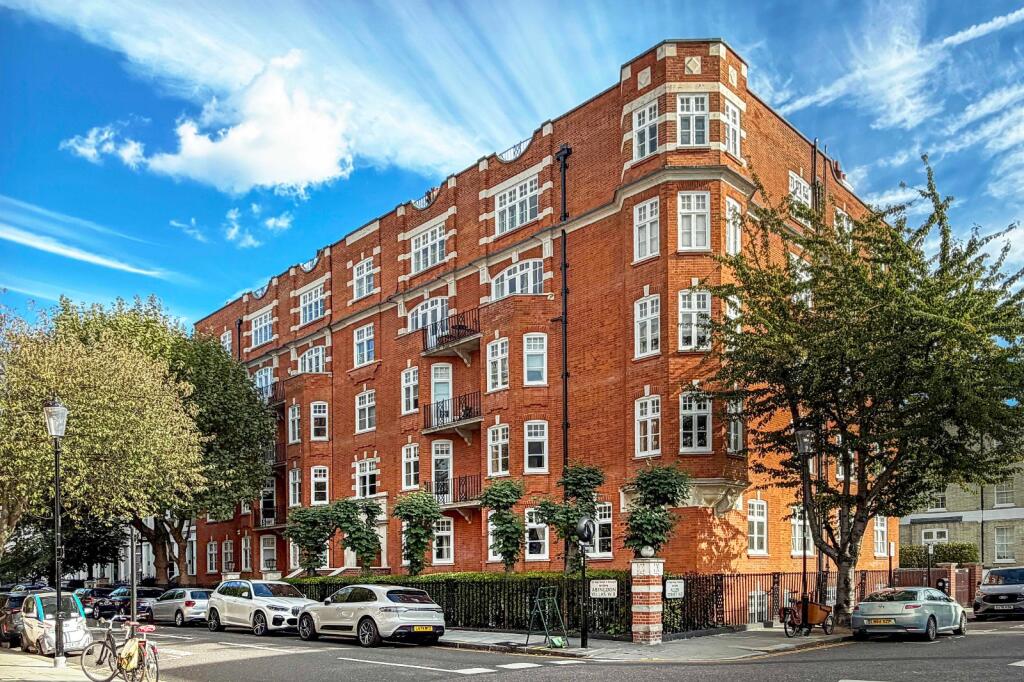
- Pretty Edwardian architecture with a fabulous wood-panelled entrance hall
- Air-Cooling System in all the principal rooms
- EPC Rating = C
A 1st floor apartment in a period mansion building with a pretty outlook, wonderful volumes, lateral space and delightful balconies.
Description
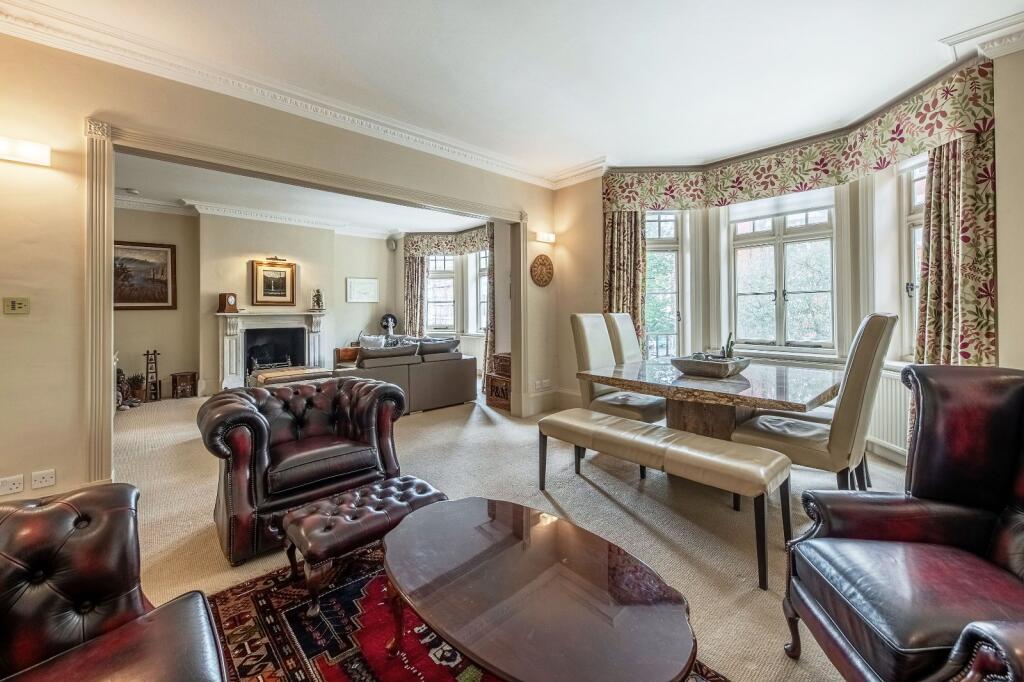
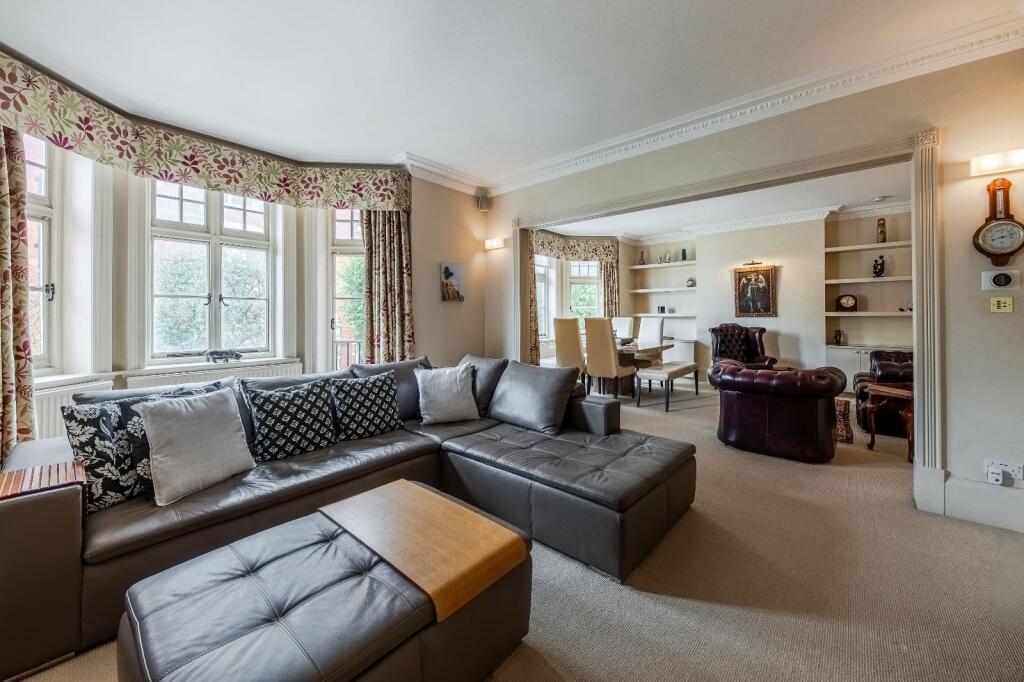
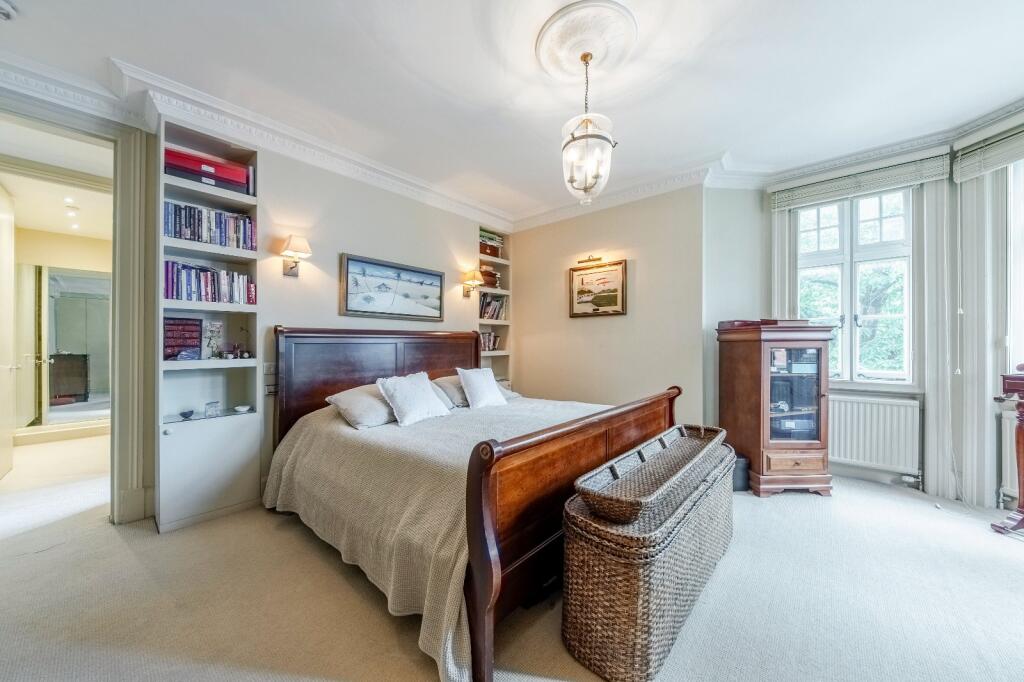
Positioned on the 1st floor, this is a superb family apartment with lovely volumes (up to 2.83m) and a bright triple aspect that overlooks tree-lined streets and enjoys much of the afternoon and evening light. Totalling approximately 2,200sqft (204sqm) the further accommodation includes a double reception room with a delightful balcony, a principal bedroom suite with walk-in wardrobe, three guest double bedrooms, a guest bathroom, a shower room and a kitchen with balcony off it with views of neighbouring gardens behind. Unusually for these older period buildings, it also enjoys air-cooling in all the principal rooms, has a separate storage unit and a guest daytime parking space (subject to availability).
Abingdon Gardens dates back to 1904 and is a pretty, red brick, Edwardian architecture with a beautiful wood-panelled entrance hall and a lift.
Location
Positioned towards the eastern end of Abingdon Villas, about 350m south of Kensington High Street and therefore conveniently located for a number of excellent shops, restaurants, cafes and transport links (the District & Circle Lines at High Street Kensington Underground) as well as various highly-regarded schools and the open spaces of Kensington Gardens (Hyde Park) and Holland Park.
Square Footage: 2,191 sq ft
Leasehold with approximately 204 years remaining.
How the asking price has moved
Prices, costs and what's nearby
What homes within 400 m sold for since Nov 2023, by type. Source: HM Land Registry.
Most recent sales
| Address | Sold price | Date | Type | Distance |
|---|---|---|---|---|
| 43 MARLOES ROAD, W8 6LA | £6,150,000 | Sep 2026 | Terraced | 150 m |
| 78 ABINGDON ROAD, W8 6QT | £3,550,000 | Jun 2026 | Terraced | 170 m |
| Flat 2, SCARSDALE STUDIOS, 21A STRATFORD ROAD, W8 6RE | £1,150,000 | May 2026 | Flat | 130 m |
| 25 SCARSDALE VILLAS, W8 6PT | £4,850,000 | May 2026 | Terraced | 90 m |
| Flat 7, 44, 44 CHENISTON GARDENS, W8 6TH | £1,200,000 | May 2026 | Flat | 140 m |
| 37 ABINGDON ROAD, W8 6AH | £7,700,000 | Apr 2026 | Terraced | 190 m |
| Flat 40, ABINGDON COURT, ABINGDON VILLAS, W8 6BT | £2,250,000 | Apr 2026 | Flat | 50 m |
| 30 IVERNA GARDENS, W8 6TN | £2,250,000 | Mar 2026 | Flat | 110 m |
| Flat 9, ABINGDON COURT, ABINGDON VILLAS, W8 6BS | £1,800,100 | Mar 2026 | Flat | 50 m |
| 24 COPE PLACE, W8 6AA | £2,365,000 | Feb 2026 | Terraced | 180 m |
| Flat 38, ABINGDON MANSIONS, PATER STREET, W8 6AB | £580,000 | Feb 2026 | Flat | 190 m |
| 13A ADAM EVE MEWS, W8 6UG | £1,748,000 | Jan 2026 | Terraced | 170 m |
| Flat 2, 48, 48 STRATFORD ROAD, W8 6QA | £1,150,000 | Jan 2026 | Flat | 190 m |
| Flat 4, SUTHERLAND HOUSE, MARLOES ROAD, W8 5LG | £1,100,000 | Sep 2025 | Flat | 160 m |
| Flat 14, SUTHERLAND HOUSE, MARLOES ROAD, W8 5LG | £1,425,000 | Sep 2025 | Flat | 160 m |
How the average price of flats in Kensington and Chelsea has moved, compared with London overall.
Monthly asking rents for homes advertised within 400 m in the last 3 months, by bedrooms.
Based on the asking price of £3,900,000. Adjust the figures to match your own deposit and rate.
For illustration only — not a mortgage offer or financial advice. Actual repayments depend on your lender, credit profile and product fees.
The closest stations, schools and grocery shops to this home. Straight-line distance, not walking route.
Stations
-
High Street KensingtonCircle District360 m
-
Earl's CourtDistrict Piccadilly650 m
-
Gloucester RoadCircle District Piccadilly910 m
Schools
-
St Barnabas and St Philip's CofE Primary SchoolPrimary State Ages 3–11280 m
-
Thomas's KensingtonIndependent Ages 4–11450 m
-
St Mary Abbots CofE Primary SchoolPrimary State Ages 4–11490 m
Distance is not catchment. Check admissions with the school or local council. Source: DfE Get Information About Schools.
Groceries
-
WaitroseSupermarket270 m
-
La MartSupermarket270 m
-
Damascene RoseSupermarket270 m
Source: © OpenStreetMap contributors.