W14 0AA
Blythe Road, London W14
- 6 bedrooms
- 4 reception rooms
- 4 bathrooms
- Detached
Designed and built in 2015 by the owner, co-founder of the internationally acclaimed architectural practice Michaelis Boyd, this exceptional six-bedroom residence is a masterpiece of contemporary architecture, combining innovative design with outstanding family accommodation.
Finished to an impeccable standard throughout, the house features a restrained and elegant material palette, including smooth plaster-finished walls and wide-plank Dinesen timber flooring. Flooded with natural light, the home offers a remarkable sense of space, enhanced by a series of playful architectural elements, including a fireman's pole connecting the upper floors to the kitchen and a bespoke internal slide.
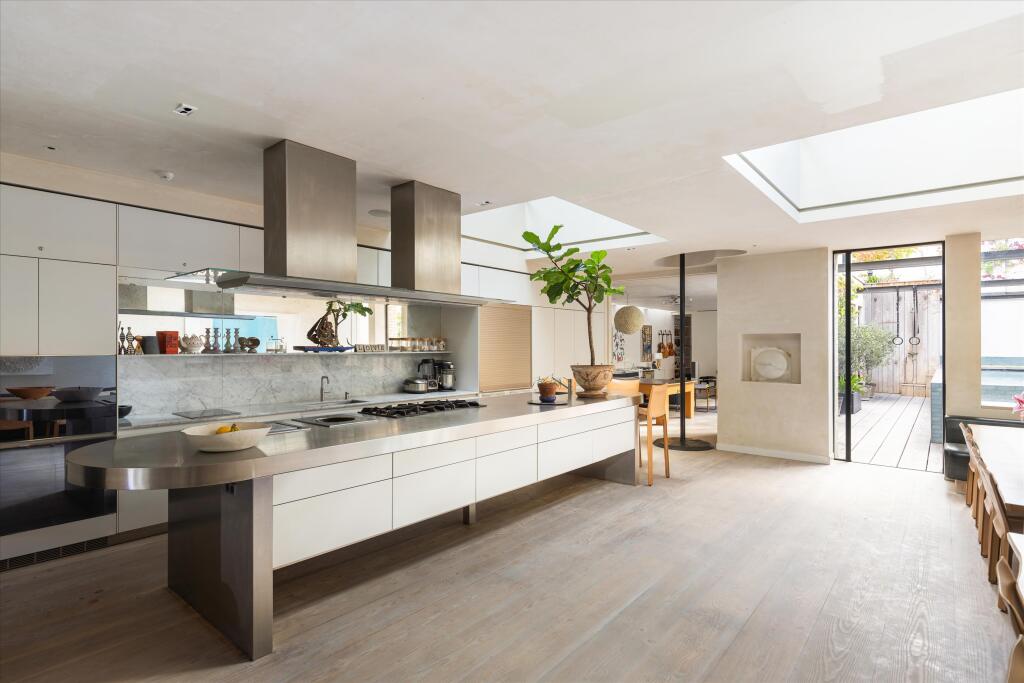
At the heart of the house lies a spectacular kitchen and dining space. Illuminated by two impressive roof lights and expansive floor-to-ceiling glazing, the room centres around a five-metre stainless steel Bulthaup island. A generous banquette provides seating for up to 30 guests, while a professional-grade Electrolux Grand Cuisine installation includes a gas hob, combination oven, blast chiller, sear hob, surround induction zone and precision vacuum sealer.
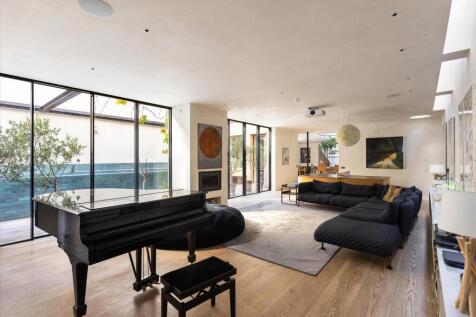
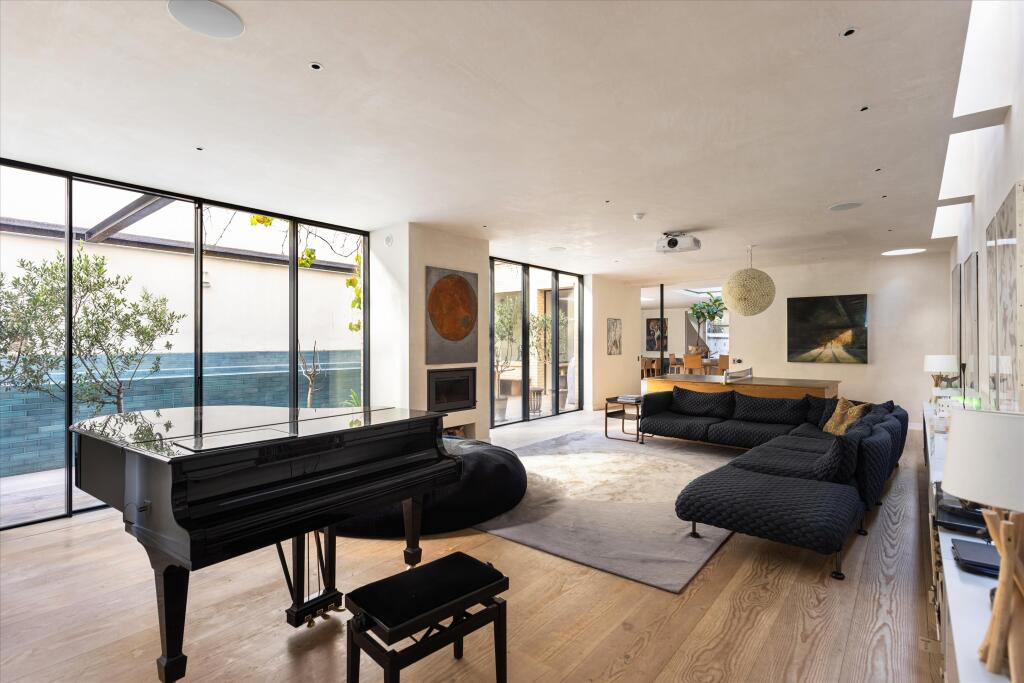
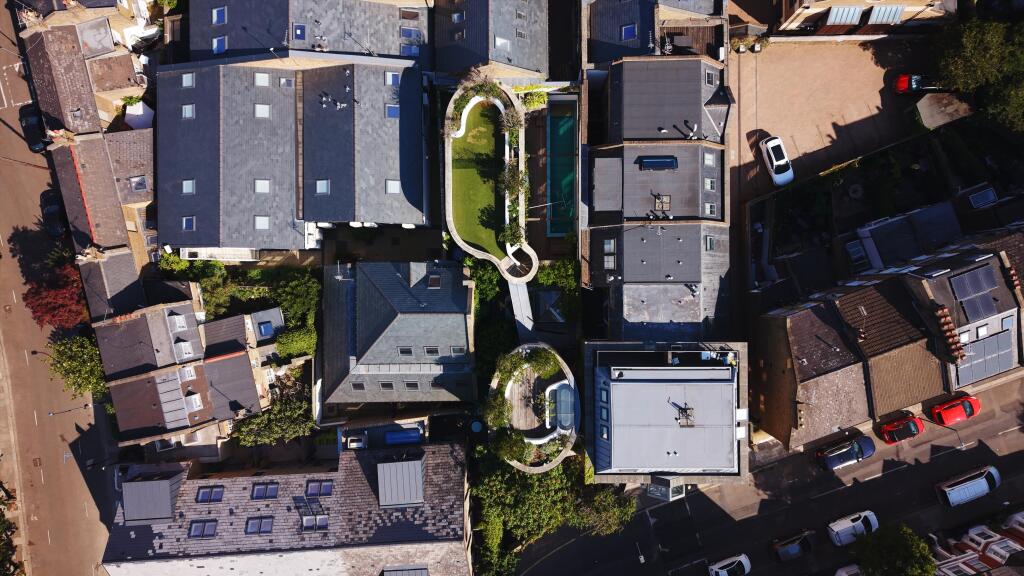
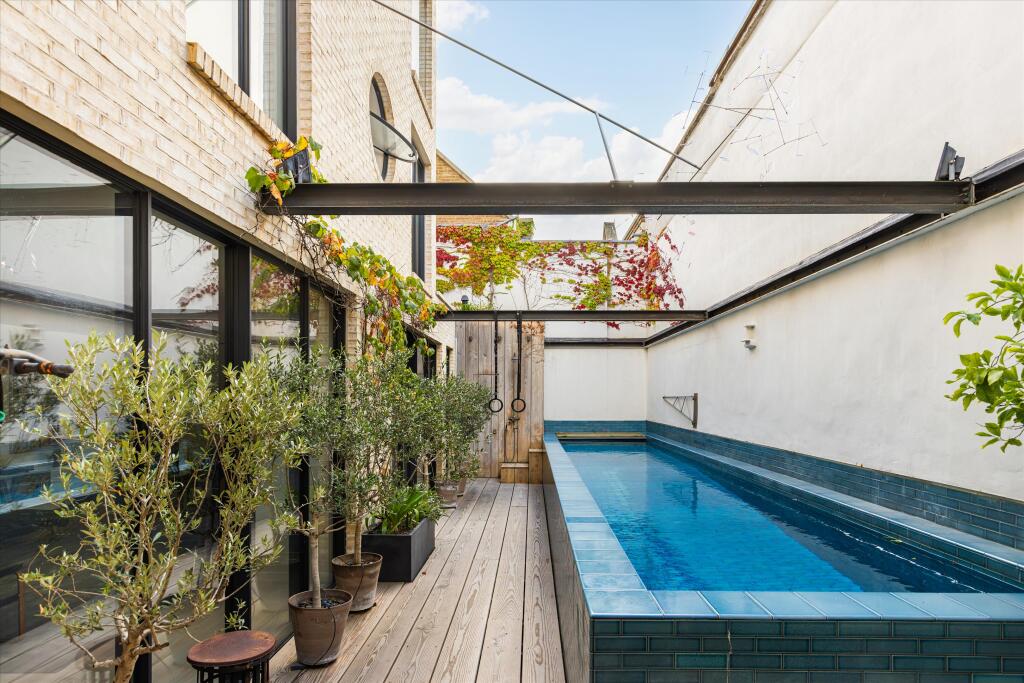
The impressive reception room opens via French doors onto a beautifully landscaped terrace, where a fully tiled swimming pool is insulated and heated to approximately 30°C, creating an exceptional space for entertaining and family life.
The first floor comprises four bedrooms, including one with an en suite bathroom, together with a family bathroom and utility room. Occupying much of the second floor, the principal suite benefits from a luxurious marble roll-top bath and separate WC. A further bedroom, an additional family bathroom, a study and a second reception room, ideal as a playroom or family room, complete the upper level.
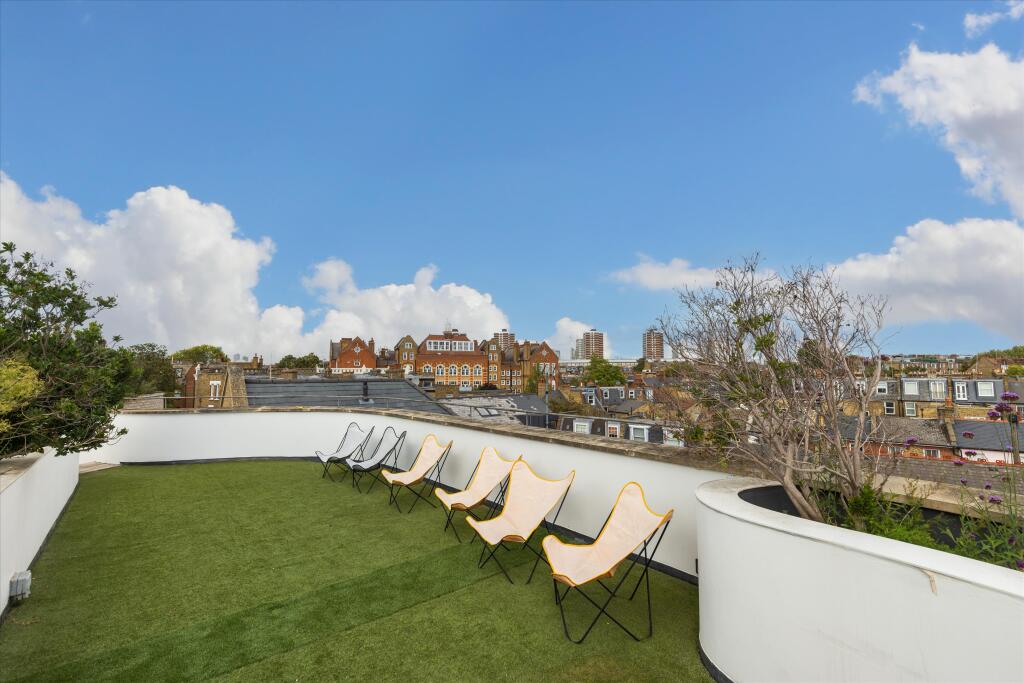
Further benefits include two roof terraces, underfloor heating, triple glazing, secure gated off-street parking and a high specification throughout.
*The Computer Generated Images shown are for illustrative purposes only and not to be relied upon.
Ideally positioned in the heart of Brook Green, Blythe Road offers a rare combination of village-like charm and outstanding connectivity. Residents enjoy a vibrant selection of independent cafés, boutiques and green spaces, whilst being moments from renowned theatres, restaurants and excellent transport links, providing swift access to Central London by Tube, bus and cycle routes.
How the asking price has moved
Prices, costs and what's nearby
What homes within 400 m sold for since Nov 2023, by type. Source: HM Land Registry.
Most recent sales
| Address | Sold price | Date | Type | Distance |
|---|---|---|---|---|
| Flat 4, 135, 135 BLYTHE ROAD, W14 0HL | £500,000 | Sep 2026 | Flat | 80 m |
| 57B LAKESIDE ROAD, W14 0DZ | £575,000 | May 2026 | Flat | 140 m |
| 46 REDAN STREET, W14 0AB | £1,400,000 | Mar 2026 | Terraced | 90 m |
| 8 NETHERWOOD ROAD, W14 0BJ | £389,000 | Mar 2026 | Flat | 190 m |
| 52 BOLINGBROKE ROAD, W14 0AH | £2,290,448 | Feb 2026 | Terraced | 90 m |
| 2 IRVING ROAD, W14 0JS | £1,390,000 | Jan 2026 | Terraced | 140 m |
| Flat C, 146, 146 BLYTHE ROAD, W14 0HD | £428,000 | Oct 2025 | Flat | 130 m |
| 63 STERNDALE ROAD, W14 0HU | £2,880,000 | Oct 2025 | Terraced | 150 m |
| 132A BLYTHE ROAD, W14 0HD | £458,000 | Oct 2025 | Flat | 130 m |
| 56 BOLINGBROKE ROAD, W14 0AH | £2,745,000 | Sep 2025 | Terraced | 90 m |
| 36 MILSON ROAD, W14 0LJ | £1,800,000 | Sep 2025 | Terraced | 170 m |
| 58 LAKESIDE ROAD, W14 0DN | £574,000 | Sep 2025 | Flat | 190 m |
| Flat 4, 126, 126 BLYTHE ROAD, W14 0HD | £344,000 | Aug 2025 | Flat | 130 m |
| 93 BLYTHE ROAD, W14 0HP | £1,750,000 | Aug 2025 | Terraced | 180 m |
| 3 STERNDALE ROAD, W14 0HT | £3,125,000 | Jul 2025 | Terraced | 190 m |
How the average price of detached houses in Hammersmith and Fulham has moved, compared with London overall.
Monthly asking rents for homes advertised within 400 m in the last 3 months, by bedrooms.
Based on the asking price of £4,500,000. Adjust the figures to match your own deposit and rate.
For illustration only — not a mortgage offer or financial advice. Actual repayments depend on your lender, credit profile and product fees.
The closest stations, schools and grocery shops to this home. Straight-line distance, not walking route.
Stations
-
Goldhawk RoadCircle Hammersmith & City620 m
-
Shepherd's BushCentral Mildmay620 m
-
Kensington (Olympia)District Mildmay670 m
Schools
-
Addison Primary SchoolPrimary State Ages 3–1180 m
-
St Mary's Catholic Primary SchoolPrimary State Ages 3–11210 m
-
Ecole Française de Londres Jacques PrévertIndependent Ages 2–11370 m
Distance is not catchment. Check admissions with the school or local council. Source: DfE Get Information About Schools.
Groceries
-
Olympia FoodsSupermarket300 m
-
Sainsbury's LocalConvenience store320 m
-
TescoSupermarket380 m
Source: © OpenStreetMap contributors.