 1 / 6
SE15 5AX
Shenley Road, Camberwell, SE5
Substantial Architect Designed Four Bedroom Period Home with Pretty Garden.
Sitting on the upper end of the much-coveted Shenley Road, this spacious, well arranged four bedroom Victorian home enjoys a prime setting. The current owners have augmented the property to supply generous living, lounging and entertaining space whilst maintaining a wealth of period charm. A mature and pretty rear garden adds nicely to the offering. The accommodation comprises a huge double reception, four double bedrooms, an impressive family bathroom with both free standing bath and wet room, additional shower room, wc, laundry cupboard and tonnes of storage. Shenley Road is really popular, mature period street. It's incredibly peaceful and runs from bustling Peckham Road up toward Lyndhurst Grove and the Bellenden Renewal area. From here you can stroll to any amount of social endeavours - there are bars, eateries, parks and cultural hotspots in every directions. Peckham Rye and Denmark Hill stations are both roughly 10 minute stroll for unbeatable connections. You'll enjoy swift services to London Bridge, Victoria, Blackfriars, Elephant & Castle and Canada Water for the Jubilee Line.
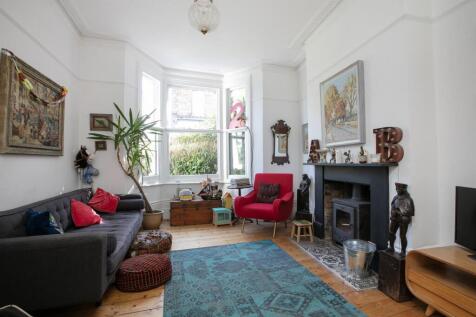
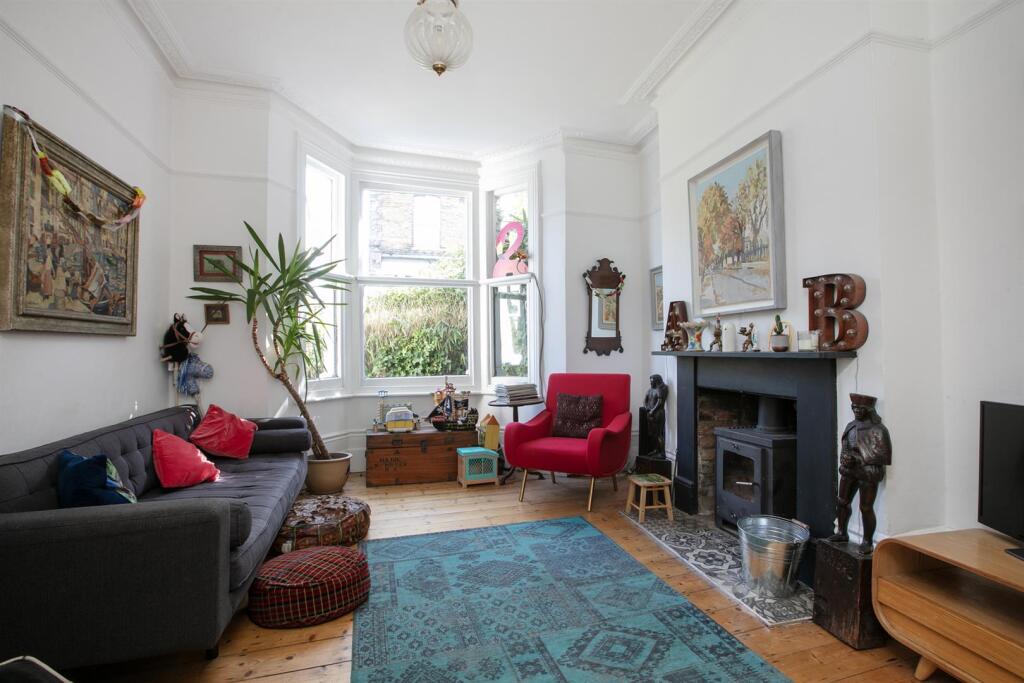
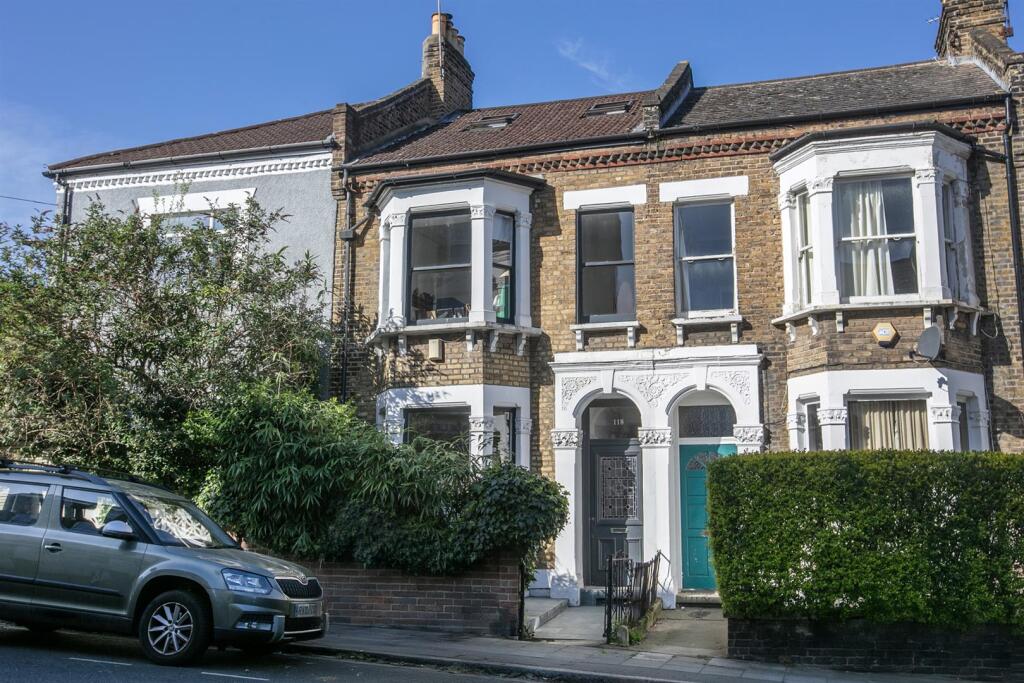
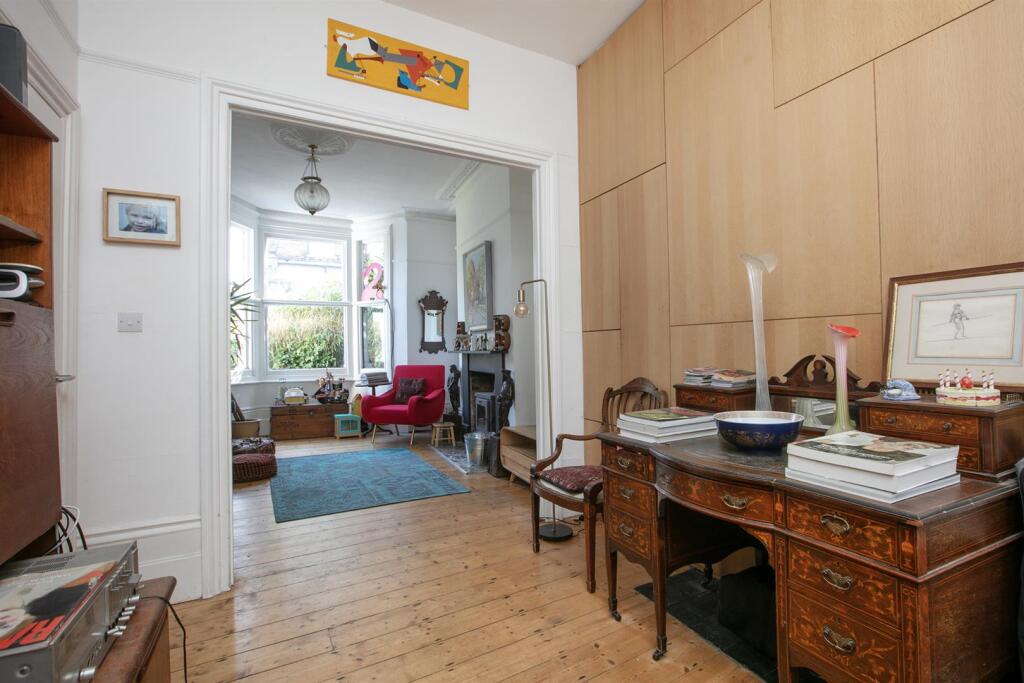
The exterior is handsome and well maintained inviting you to the inner hall which enjoys original corbals, stained glass, dado rails and cornicing. Wooden flooring continues left to your double reception which has a wide front aspect bay window, cast iron stove with tiled hearth and more ornate cornice work. The rear section of the room boasts abundant seamless bespoke storage.
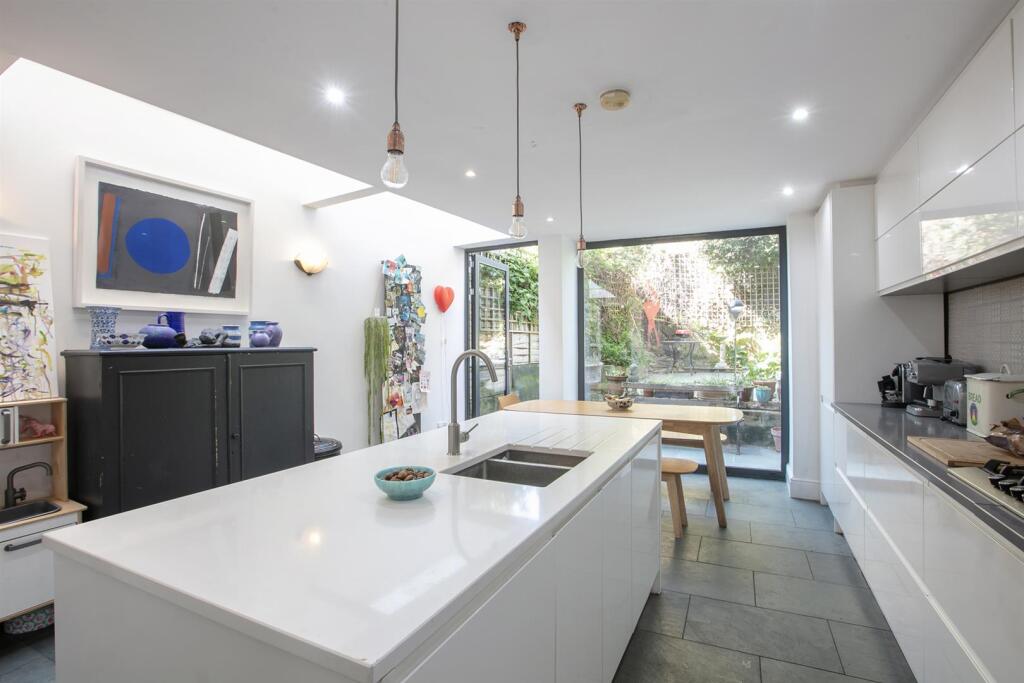
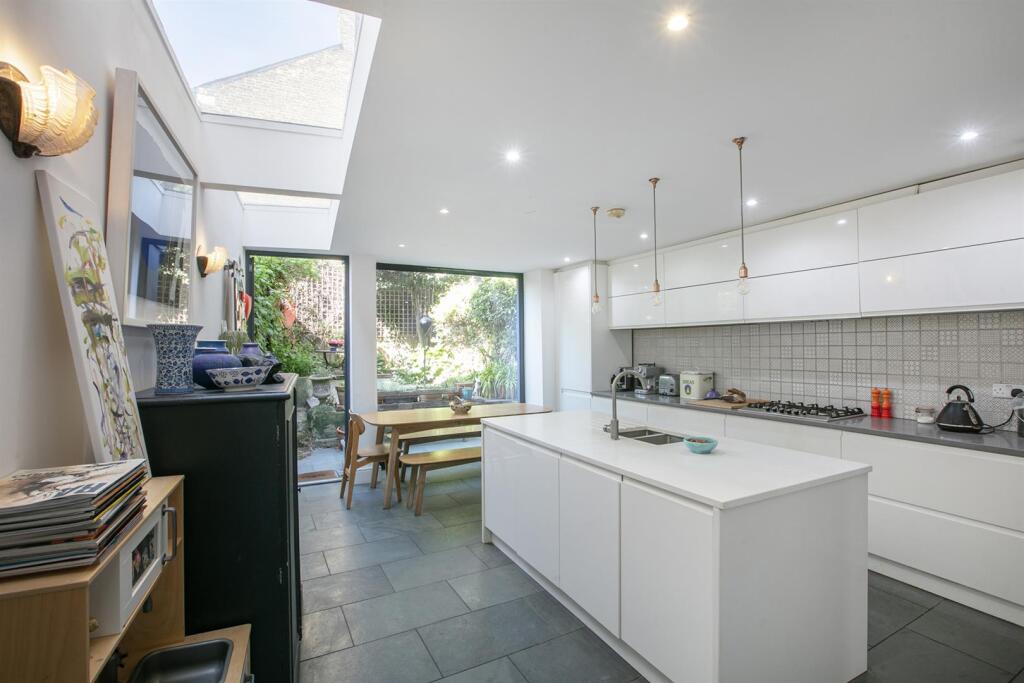
An open arch to the rear leads directly to the full width kitchen/diner which has been expertly extended. Enjoying three large skylights along its left side it's a bright, spacious room - the heart of the home! There's a large island for chopping, dicing and slicing, five ring gas hob and double oven. A rear bay window frames the split level paved garden enticingly. Outside you'll wine and dine with a real degree of peace and privacy. The ground floor is completed by a handy guest wc.
Upward to the first return you meet a most impressive family bathroom where a beautifully tiled floating wall separates a huge wet-room shower and sumptuous free-standing bath. A comfortable integrated window seat sits over lovely garden views and there's yet more bespoke fitted storage. The largest bedroom fronts the street with a delightful ambience. The bay window supplies a really lovely streetscape and there is both cornicing and feature fireplace to enjoy.
Bedroom two has another gorgeous feature fireplace and more rear views. Upward again to the second return you meet bedroom three, a pleasant rear-facing double with even loftier garden views. This sits next to a well appointed side-aspect shower room with white suite. Bedroom four takes the top spot with an airy dual aspect and plenty of eaves storage.
You're so close to so many social attraction! The South London Gallery and Camberwell College of Arts, plus the quirky Bellenden Road shops, are all within a pleasurable amble. You have all sorts of buses at the end of the road travelling into and across London with night services too. A 10 minute walk has you at either Denmark Hill or Peckham Rye mainline stations (both Zone 2) with services to Victoria, Blackfriars, Farringdon and beyond, (to St Albans and even Stanstead!), or east to London Bridge and Cannon Street. Dulwich Foundation schools are easily accessible by bus or car. The area is also home to one of London’s best hospitals, Kings College, which is a 10-minute walk away. Camberwell enjoys an eclectic variety of independent food stores and a number of excellent bars and restaurants including Theo's for pizza on Grove Lane and the award-winning Camberwell Arms which does a cracking Sunday lunch. The renowned Grove Tavern is just one of the many great pubs in the area.
Tenure: Freehold
Council Tax Band: E
How the asking price has moved
Prices, costs and transport nearby
What homes within 400 m sold for since Nov 2023, by type. Source: HM Land Registry.
Most recent sales
| Address | Sold price | Date | Type |
|---|---|---|---|
| 15 GAIRLOCH ROAD, SE5 8NG | £1,145,000 | Sep 2026 | Terraced |
| 106 GROVE PARK, SE5 8LE | £2,350,000 | Aug 2026 | Semi-Detached |
| 60 LINNELL ROAD, SE5 8NJ | £1,230,000 | Jul 2026 | Terraced |
| 100 LINWOOD CLOSE, SE5 8UX | £499,950 | Jul 2026 | Flat |
| 26 GAIRLOCH ROAD, SE5 8NG | £960,000 | Jul 2026 | Terraced |
| 95 BUSHEY HILL ROAD, SE5 8QQ | £873,500 | Jul 2026 | Terraced |
| 28 GAIRLOCH ROAD, SE5 8NG | £875,000 | Jun 2026 | Terraced |
| Flat 3, 100, 100 BUSHEY HILL ROAD, SE5 8QQ | £575,000 | May 2026 | Flat |
| 100B CROFTON ROAD, SE5 8NA | £585,000 | Apr 2026 | Flat |
| 93 GROVE PARK, SE5 8LE | £2,010,000 | Mar 2026 | Semi-Detached |
| 90 LINWOOD CLOSE, SE5 8UX | £277,000 | Mar 2026 | Flat |
| 98 LINWOOD CLOSE, SE5 8UX | £500,000 | Mar 2026 | Flat |
| 120B SHENLEY ROAD, SE5 8NF | £658,000 | Feb 2026 | Flat |
| 61 VESTRY ROAD, SE5 8PG | £882,500 | Dec 2025 | Terraced |
| 19 OSWYTH ROAD, SE5 8NH | £775,000 | Nov 2025 | Terraced |
How the average price of terraced houses in Southwark has moved, compared with London overall.
Monthly asking rents for homes advertised within 400 m in the last 3 months, by bedrooms.
Based on the asking price of £1,250,000. Adjust the figures to match your own deposit and rate.
For illustration only — not a mortgage offer or financial advice. Actual repayments depend on your lender, credit profile and product fees.
The three closest stations to this home.
-
Denmark HillWindrush680 m
-
Peckham RyeWindrush740 m
-
Queens Road PeckhamWindrush1.6 km
Straight-line distance, not walking route.
 HomeSignals