 1 / 6
IG7 5DF
Park View, Chigwell IG7
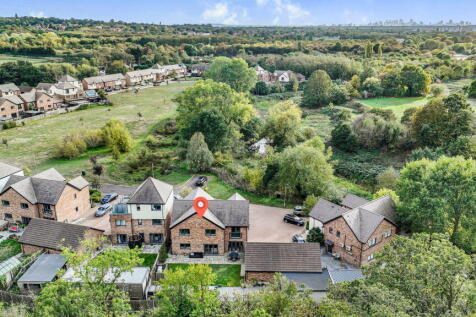
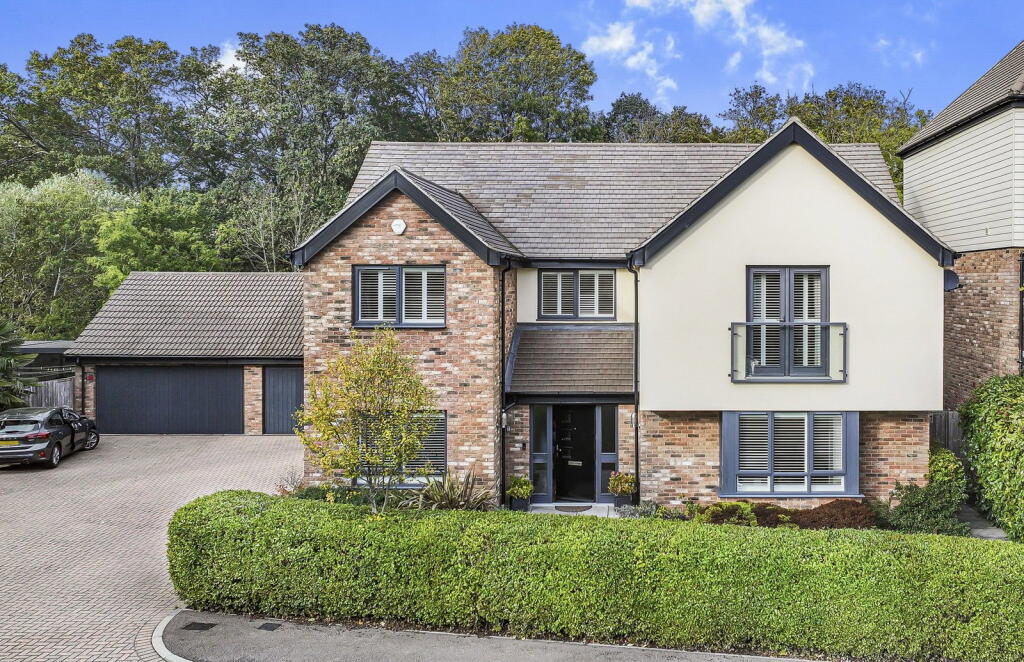
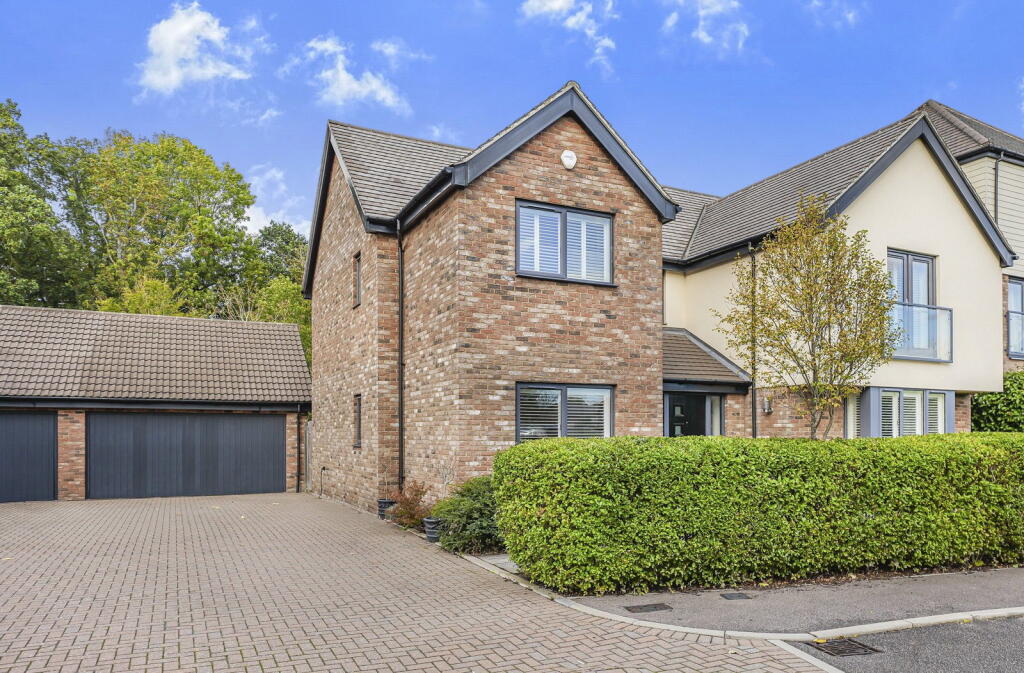
Offered with the benefit of no onward chain, this immaculate five bedroom detached family home occupies a fine position within the securely gated development of Park View. Extending to over 2,800 sq ft, and known as "The Tavistock", this substantial property ranks among the largest homes built within this popular and well regarded setting, and includes a detached double garage to the side.
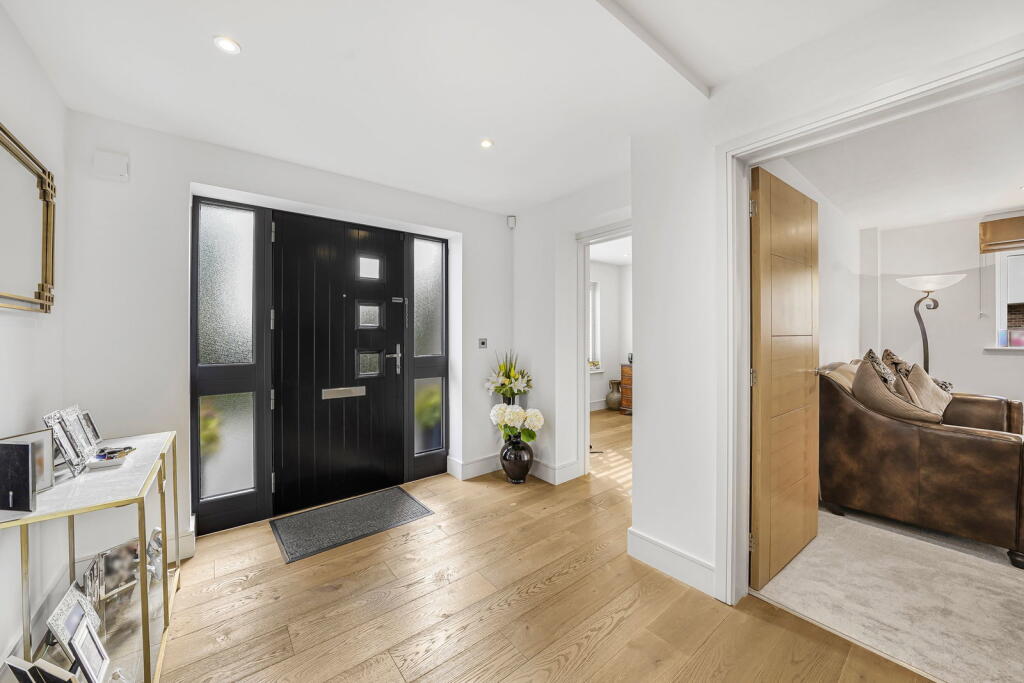
A bright and welcoming entrance hallway sets the tone, offering two useful storage cupboards and a ground floor guest WC. The principal reception room extends to over 20ft and opens directly onto the rear garden, while the formal dining room, at over 15ft, provides an excellent space for entertaining. A separate study of just over 9ft completes the ground floor reception space, ideal for those working from home.
The kitchen/breakfast room forms the heart of the home, measuring over 26ft and finished to a bespoke specification. It is fitted with a comprehensive range of Siemens integrated appliances, including oven, grill, microwave, fridge/freezer, induction hob, extractor and wine cooler, arranged around a substantial central island. A separate utility room offers further storage, a sink and side access to both front and rear, while the entire ground floor benefits from zoned underfloor heating.
To the first floor, five well proportioned bedrooms are arranged off a bright and spacious landing. The principal two bedrooms each enjoy their own private en suite shower room, with the remaining three served by a well appointed family bathroom.
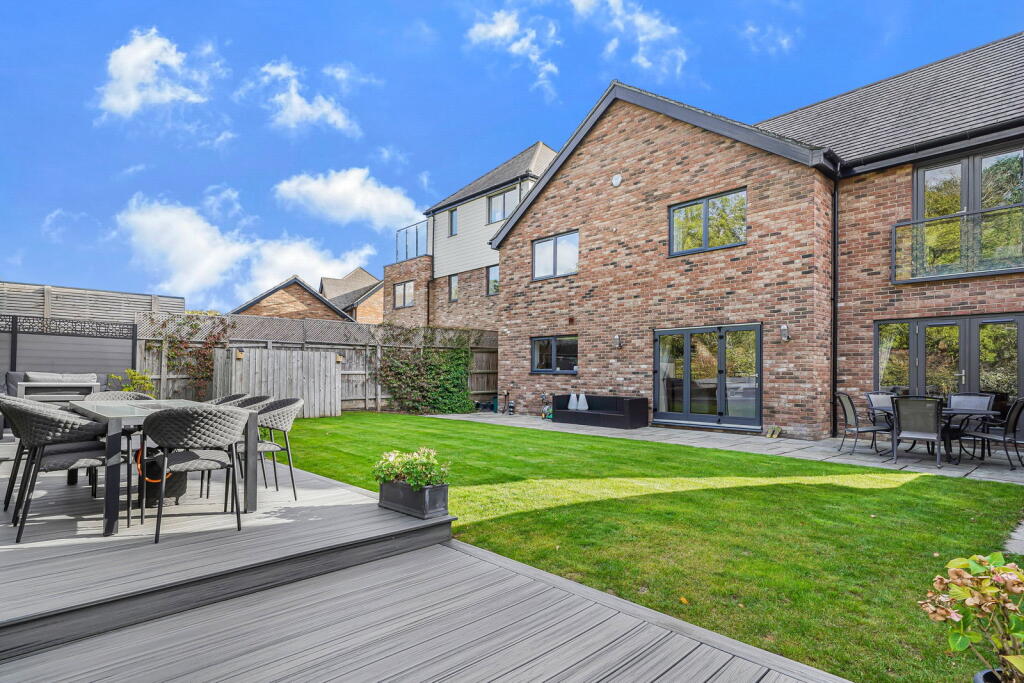
Externally, a detached double garage sits alongside off street parking for several vehicles. The rear garden has been thoughtfully landscaped with a patio area, a generous composite decking space and a well kept lawn, well suited to outdoor entertaining.
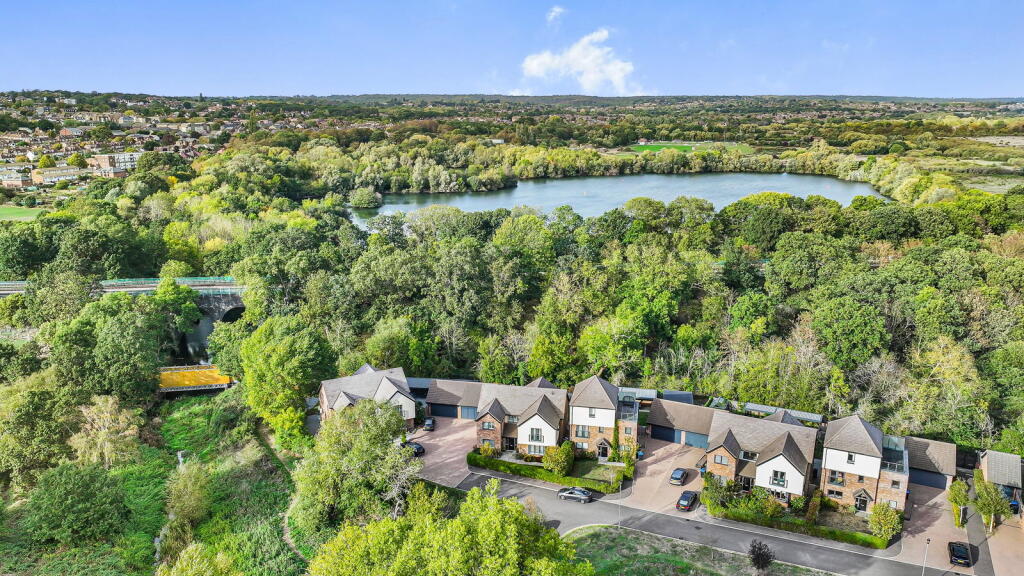
Constructed by Andersons Group to a high specification throughout, the property still benefits from four years remaining on its building guarantee. Park View enjoys a peaceful and highly desirable setting within easy reach of well regarded schools, local shops, restaurants, everyday amenities and a Central Line underground station, making it a compelling proposition for a family seeking space, quality and location in equal measure.
The location offers direct access to Luxborough Lakes, the banks of the River Roding, Luxborough Court School, Old Loughtonians Hockley Club and Padelstars.
How the asking price has moved
Prices, costs and transport nearby
What homes within 400 m sold for since Nov 2023, by type. Source: HM Land Registry.
Most recent sales
| Address | Sold price | Date | Type |
|---|---|---|---|
| 32 PARK VIEW, IG7 5DF | £790,000 | Mar 2025 | Semi-Detached |
| 23 PARK VIEW, IG7 5EF | £630,000 | Feb 2025 | Terraced |
| 25 PARK VIEW, IG7 5EF | £600,000 | Dec 2024 | Terraced |
| 27 PARK VIEW, IG7 5EF | £653,000 | Jun 2024 | Terraced |
| 11 PARK VIEW, IG7 5EF | £700,000 | Apr 2024 | Terraced |
How the average price of detached houses in Epping Forest has moved, compared with London overall.
Monthly asking rents for homes advertised within 400 m in the last 3 months, by bedrooms.
Based on the asking price of £1,300,000. Adjust the figures to match your own deposit and rate.
For illustration only — not a mortgage offer or financial advice. Actual repayments depend on your lender, credit profile and product fees.
The three closest stations to this home.
-
Roding ValleyCentral800 m
-
Buckhurst HillCentral1.1 km
-
ChigwellCentral1.4 km
Straight-line distance, not walking route.