 1 / 6
NW10 3QA
Liddell Gardens, London, NW10
An exceptionally beautiful four-bedroom, two-bathroom house on Liddell Gardens, comprehensively redesigned and extended to bring a confident contemporary aesthetic to its 1920s architecture. Offering nearly 1,800 sq ft including a fully fitted garden studio, with off-street parking, air conditioning throughout and a landscaped south-facing garden, this is a design-led family home with an exceptional level of finish.
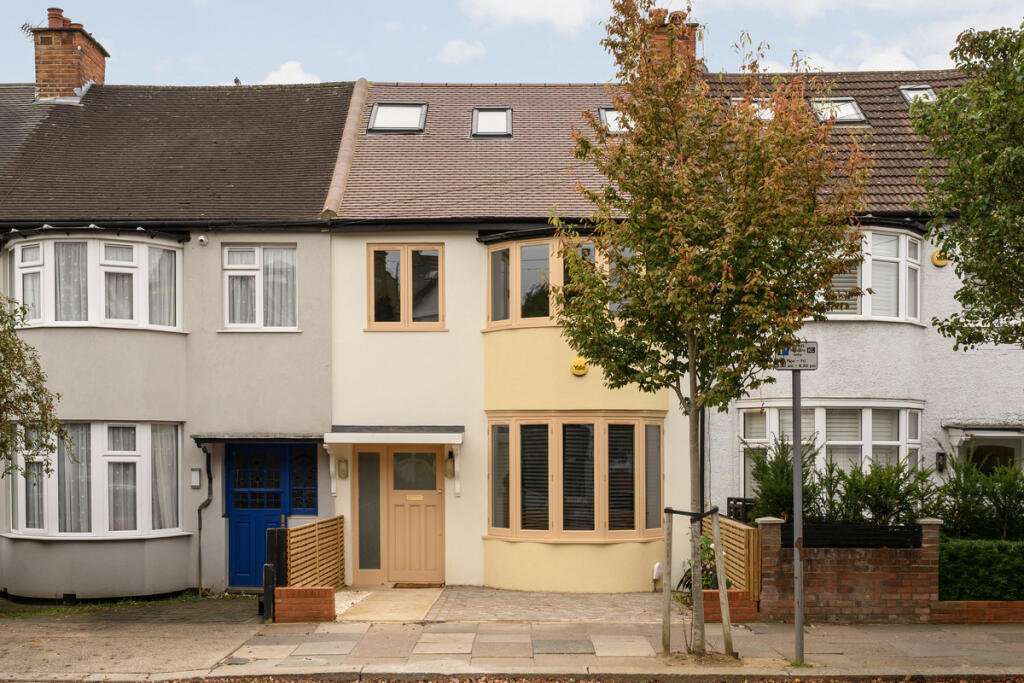
The striking exterior colour palette makes an immediate impression, setting the tone for a house where every detail has been considered. A complete renovation encompasses new plumbing and electrics, a renewed exterior and extensions to the rear and into the loft. Across three floors, rich walnut, oak, beautifully veined stone and bronze accents create a cohesive interior, with integrated Sonos speakers throughout.
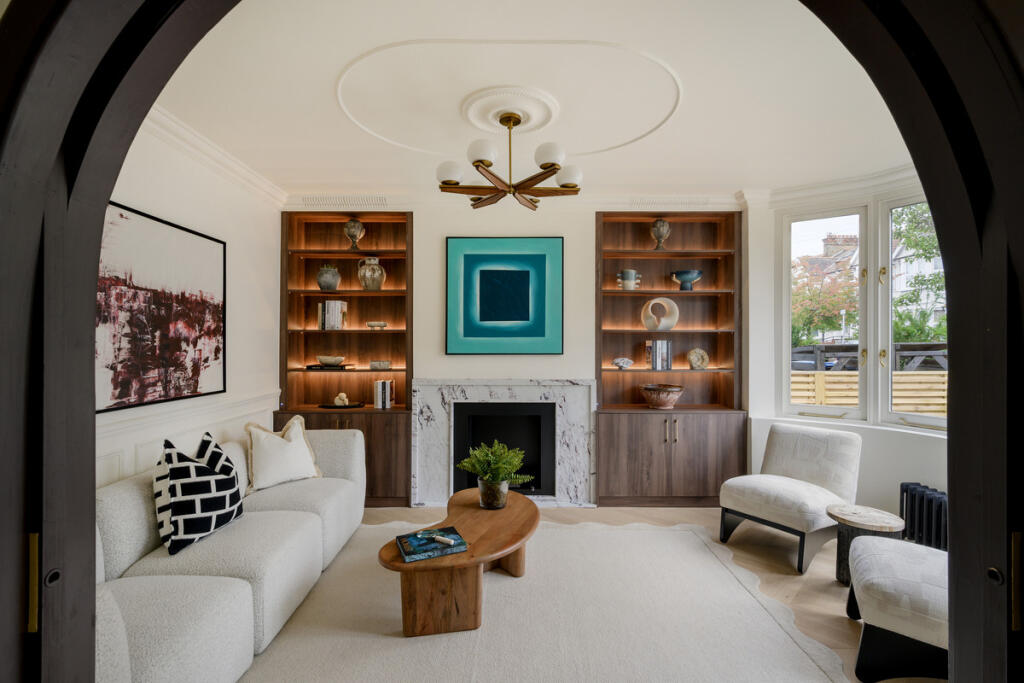
A panelled entrance hall introduces the craftsmanship found across the house, with chevron oak parquet leading through the ground floor. To the front, a dark timber archway frames the reception room, where a beautiful curved bay brings in generous natural light. Decorative ceiling details, bespoke cabinetry and illuminated walnut shelving give the room depth and warmth, creating an elegant space to retreat to in the evening.
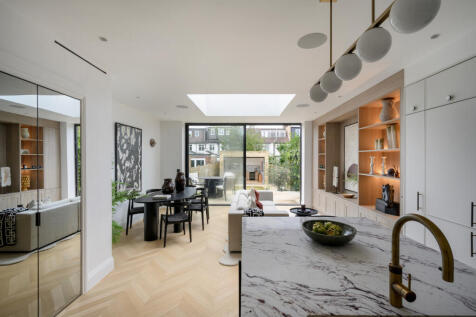
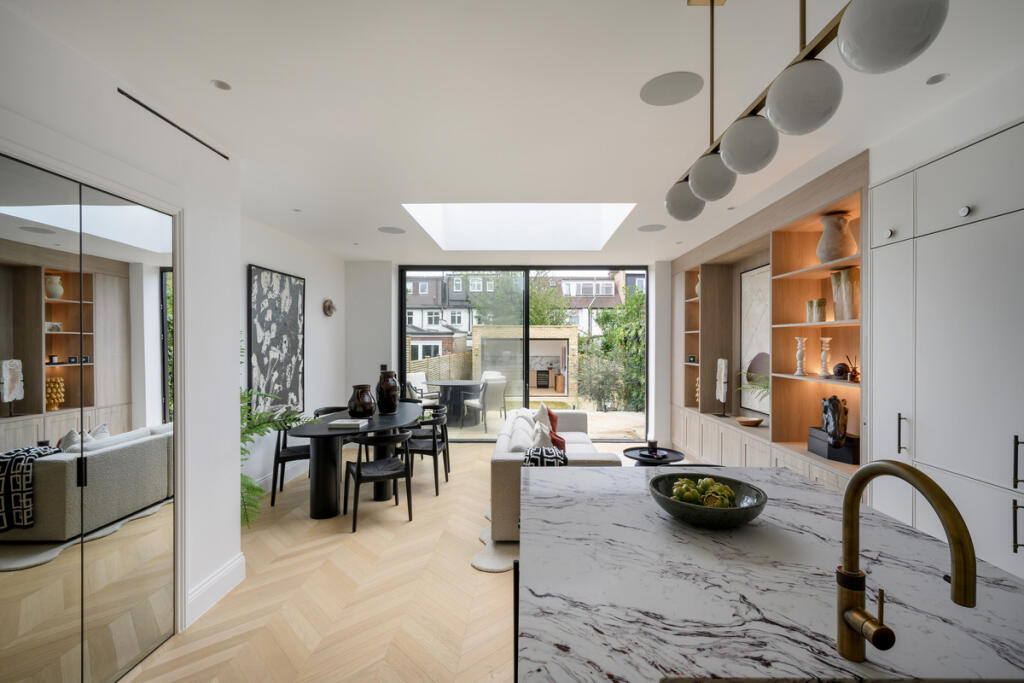
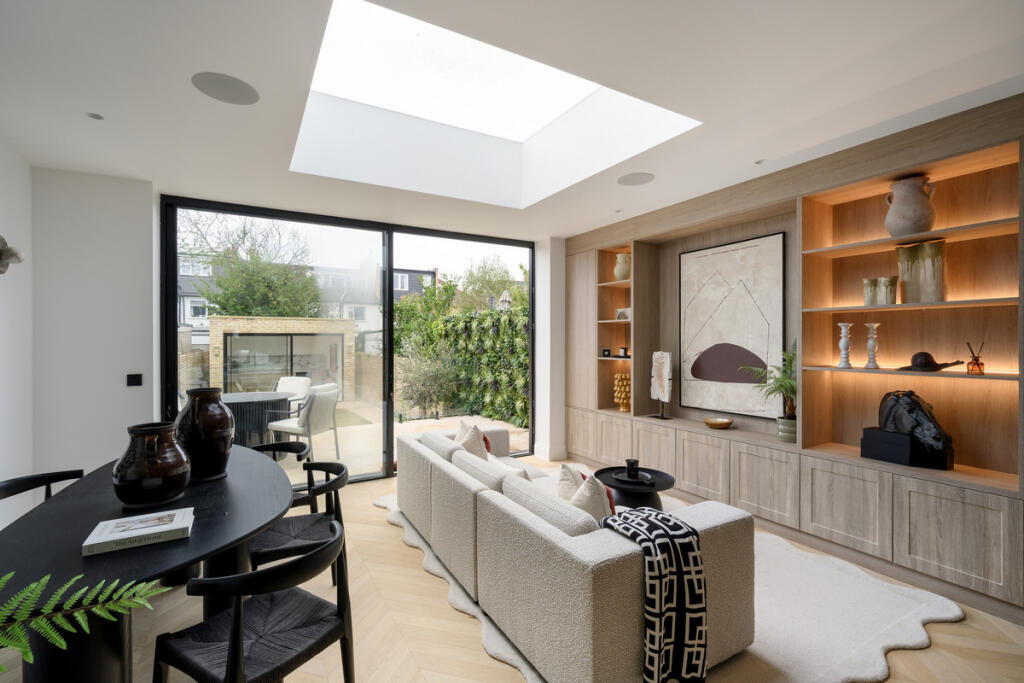
To the rear, the house opens into a spectacular kitchen, dining and family room extending approximately 27ft. An expansive rooflight, approximately five metres long, floods the space with daylight, while full-height sliding glazed doors draw the eye through to the south-facing garden.
A substantial stone-topped island anchors the kitchen, its dramatic veining balanced by warm oak cabinetry and sculptural bronze lighting. Bespoke joinery integrates storage and appliances into a beautifully composed backdrop, with ample room for a generous dining table and relaxed seating. With the doors open, the room connects directly to the garden, creating a wonderful setting for summer lunches and entertaining. A cloakroom completes the ground floor.
The first floor provides three bedrooms, two with bespoke fitted wardrobes. The front-facing bedroom benefits from the same distinctive curved bay as the reception below, alongside a walnut-panelled feature wall that adds richness and texture.
The family bathroom combines Italian stone, dark oak joinery and bronze fittings to striking effect. A double vanity, full-height tiling and a generous bath with a shower above create a space that is both beautifully finished and practical for family life.
The top floor is devoted to an impressive principal suite, providing a private retreat with bespoke cabinetry and useful eaves storage. Its en suite shower room takes a softer approach to the house’s material palette, pairing fluted wall finishes with pale pink chevron shower tiles and contrasting stone flooring. An integrated basin maintains the clean lines, while a rooflight directly above the shower fills the space with natural light. Recessed niches provide discreet storage for toiletries.
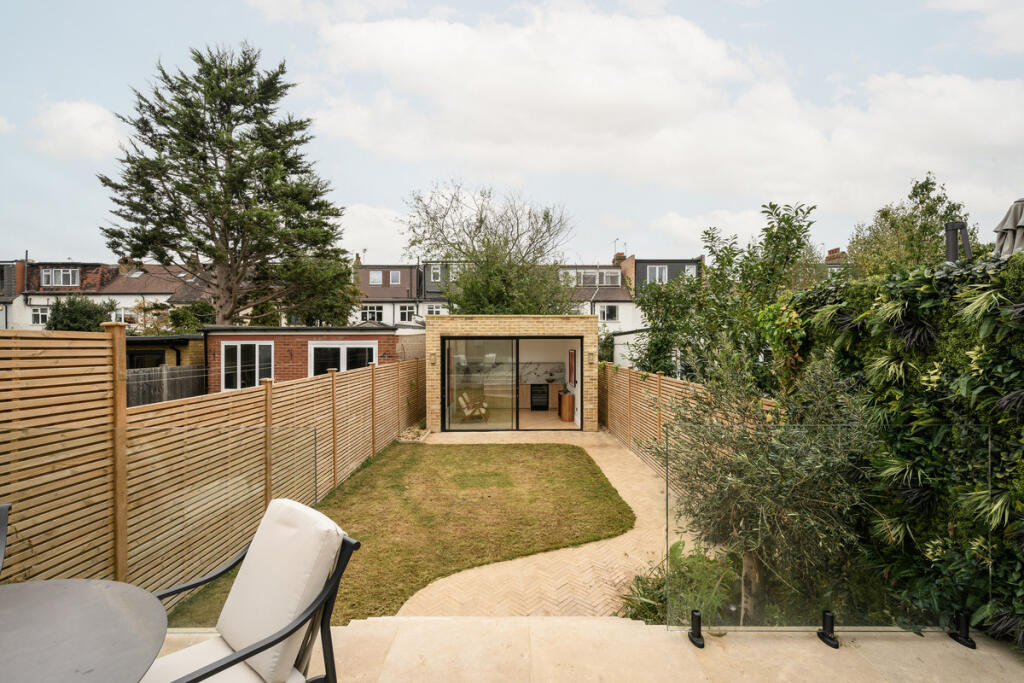
The approximately 45ft south-facing garden has been landscaped to create distinct spaces for dining, relaxing and play. Decked terraces lead onto a lawn, with contemporary slatted fencing, planted greenery and a living wall providing an attractive backdrop.
At the far end, a substantial brick-built studio extends the versatility of the home. Sliding glazed doors open onto the garden, while a fitted kitchenette and wine fridge make it equally suited to use as a home office, gym, creative studio or additional entertaining space.
Liddell Gardens sits within Kensal Rise’s distinctive residential streetscape, with the house’s 1920s origins reflecting the neighbourhood’s development between the wars. The wider area grew on land historically owned by All Souls’ College, Oxford, with housebuilding resuming in the 1920s following a slower period of development. This architectural heritage gives the neighbourhood its enduring character and provides a fitting setting for a period home so thoughtfully reimagined.
College Road and Chamberlayne Road are a few minutes’ walk away, bringing together independent cafés, neighbourhood restaurants, local shops and everyday essentials. Local favourites include Wildcard for coffee and The Island on College Road for relaxed dining, while the independent Lexi Cinema on Chamberlayne Road adds a distinctive cultural presence to the neighbourhood. The shops and restaurants around Salusbury Road and Queen’s Park broaden the choice further.
Green space is a significant part of the area’s appeal. Queen’s Park offers open lawns, mature trees, tennis courts, a children’s playground, a small children’s farm and a café, making it a natural destination for weekend walks and family afternoons. Roundwood Park provides another attractive option in the wider neighbourhood, with its Grade II-listed Victorian landscape offering a different setting to explore.
Local schooling includes Princess Frederica CE Primary School on College Road and Ark Franklin Primary Academy in Kensal Rise, alongside nursery provision. Kensal Rise Overground station provides access to the Mildmay line, connecting the neighbourhood with destinations across north London.
Offered chain free.
How the asking price has moved
Prices, costs and transport nearby
What homes within 400 m sold for since Nov 2023, by type. Source: HM Land Registry.
Most recent sales
| Address | Sold price | Date | Type |
|---|---|---|---|
| 58 HARDINGE ROAD, NW10 3PJ | £1,800,000 | Aug 2026 | Semi-Detached |
| 98 LIDDELL GARDENS, NW10 3QE | £1,710,000 | Apr 2026 | Terraced |
| 2 WHITMORE GARDENS, NW10 5HH | £1,365,000 | Feb 2026 | Terraced |
| 55 LEIGH GARDENS, NW10 5HN | £2,499,999 | Feb 2026 | Semi-Detached |
| 30 LEIGHTON GARDENS, NW10 3PT | £1,140,000 | Dec 2025 | Terraced |
| 29 LIDDELL GARDENS, NW10 3QA | £1,535,000 | Nov 2025 | Terraced |
| 9 LEIGH GARDENS, NW10 5HN | £1,185,000 | Oct 2025 | Terraced |
| 50 WHITMORE GARDENS, NW10 5HH | £1,702,500 | Aug 2025 | Terraced |
| 26 LEIGHTON GARDENS, NW10 3PT | £715,000 | Jul 2025 | Flat |
| 25 WHITMORE GARDENS, NW10 5HG | £1,600,000 | May 2025 | Terraced |
| 92 LIDDELL GARDENS, NW10 3QE | £1,700,000 | Jan 2025 | Terraced |
| 9 LIDDELL GARDENS, NW10 3QA | £1,700,000 | Jan 2025 | Terraced |
| 8 LEIGHTON GARDENS, NW10 3PT | £1,100,000 | Jan 2025 | Semi-Detached |
| 18A LEIGHTON GARDENS, NW10 3PT | £625,000 | Jan 2025 | Flat |
| 31 WHITMORE GARDENS, NW10 5HG | £1,168,500 | Oct 2024 | Terraced |
How the average price of terraced houses in Brent has moved, compared with London overall.
Monthly asking rents for homes advertised within 400 m in the last 3 months, by bedrooms.
Based on the asking price of £1,750,000. Adjust the figures to match your own deposit and rate.
For illustration only — not a mortgage offer or financial advice. Actual repayments depend on your lender, credit profile and product fees.
The three closest stations to this home.
-
Kensal RiseMildmay310 m
-
Kensal GreenBakerloo Lioness630 m
-
Brondesbury ParkMildmay1.1 km
Straight-line distance, not walking route.