
NW1 9LP
Grand Union Walk III, London NW1
"One of a small row of highly imaginative contemporary townhouses"
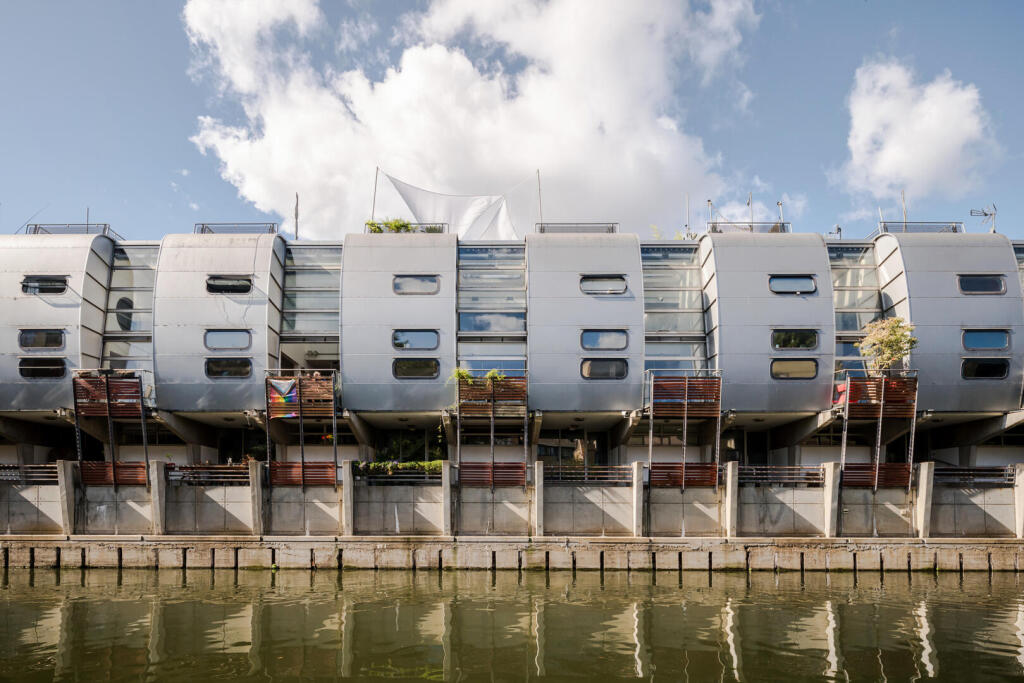
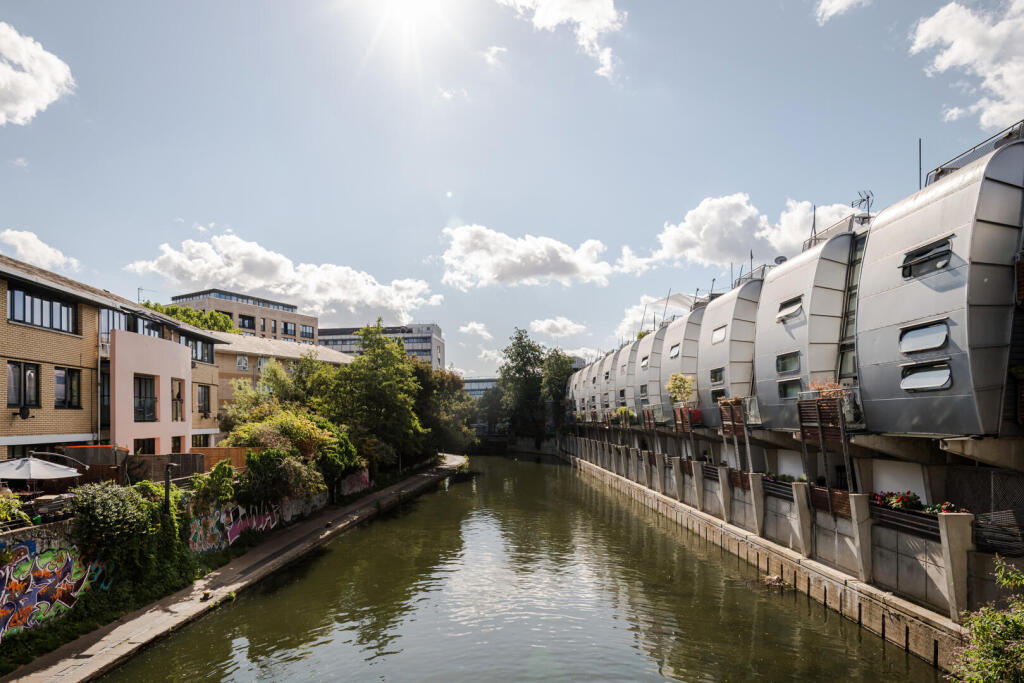
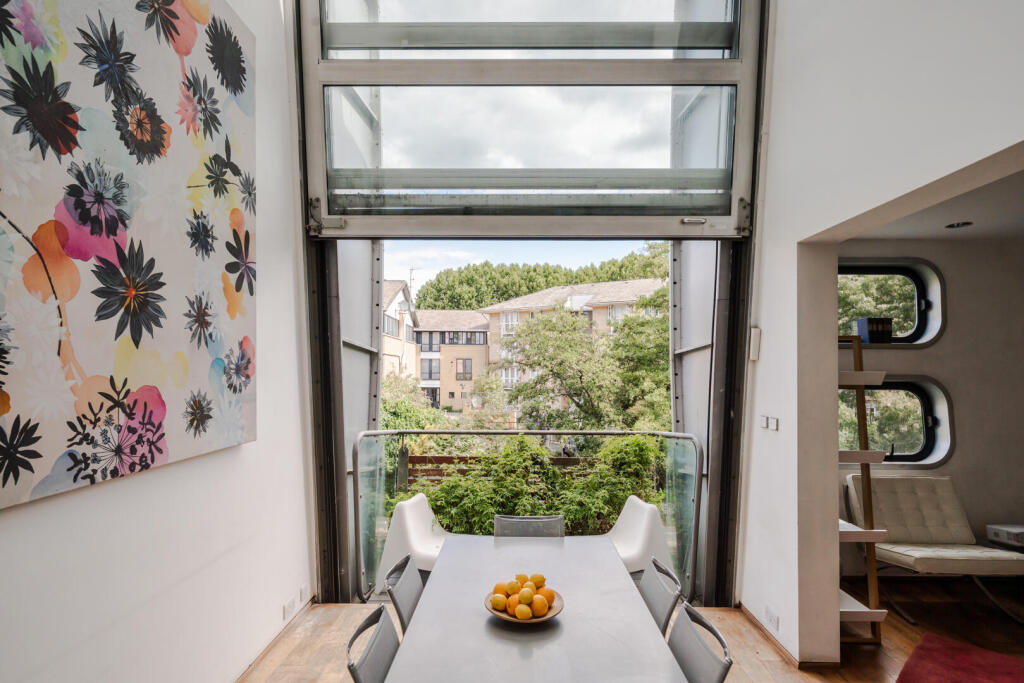
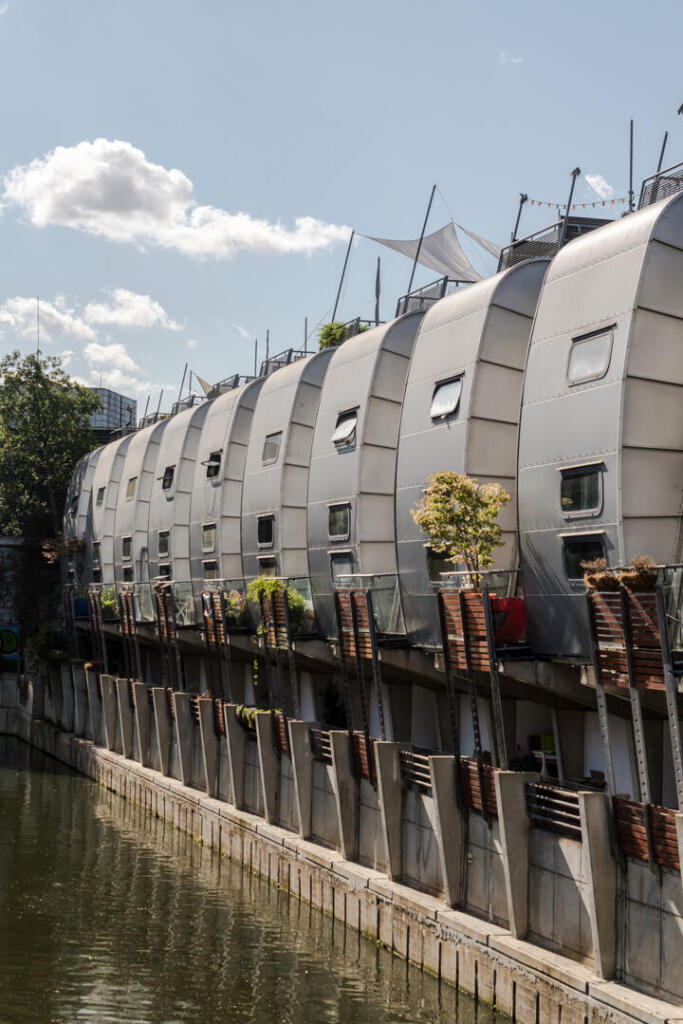
This extraordinary three-bedroom house is part of Grand Union Walk, a Grade II-listed terrace recognised as one of the finest examples of industrially designed housing in London. At its core is a magnificent double-height living space with a glazed industrial door to a leafy private balcony overlooking the water. A peaceful roof terrace provides further opportunities for outdoor living.
The Building
Grand Union Walk was built in 1988 as part of a larger development project commissioned by J. Sainsbury and designed by Sir Nicholas Grimshaw and Partners. Previously industrial land, the site was to be the home of a large Sainsbury’s supermarket, as well as a preschool, office spaces and a terrace of houses.
Grimshaw had previously designed the Eden Project in Cornwall and worked with Terry Farrell to develop 125 Park Road, an aluminium-clad apartment block with a futuristic design. His plans for the Grand Union development were in keeping with this industrial style; the houses were built using concrete blockwork, with precast concrete floors, curved aluminium walls and lozenge-shaped windows inspired by bus windows.
The Tour
A shared walkway on the canalside leads to the main entrance, accessed via a short flight of stone steps. Inside, full-height glazing fills the entrance hall with light, and a double bedroom is directly adjacent with clerestory windows and an en suite bathroom. Just beyond, a utility room sits at the rear of the plan, while beechwood stairs ascend to the main living spaces on the first floor.
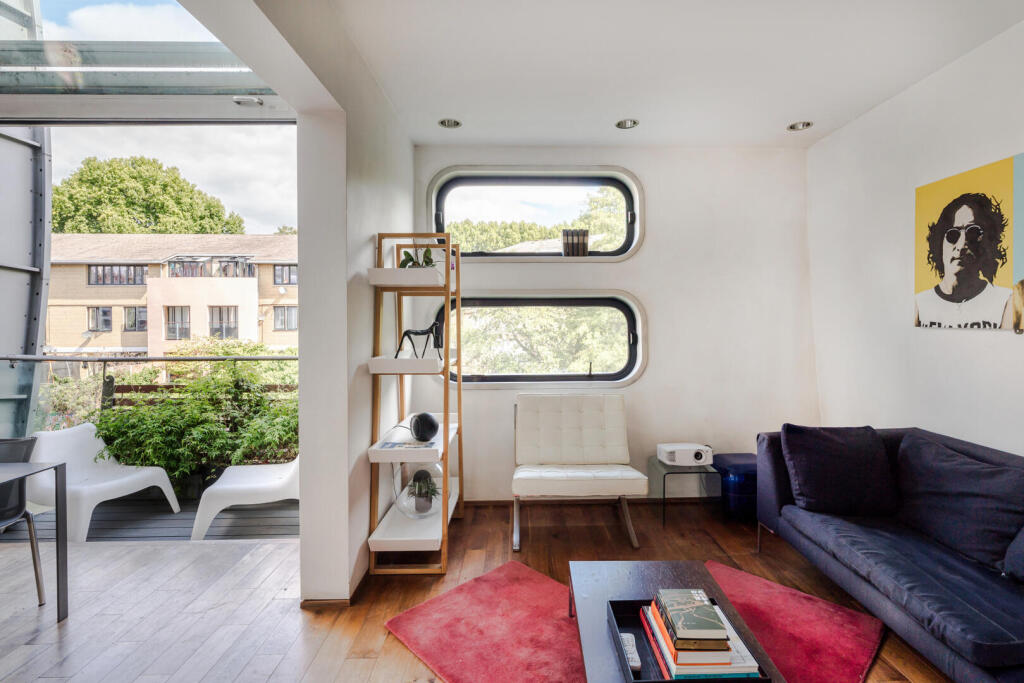
Here, a spectacular double-height kitchen and dining area is flooded with light that pours in through sheets of aluminium-framed windows, with a canted up-and-over door that opens vertically onto a serene private balcony. In the kitchen, an island has a worktop, gas hob and suspended extractor fan.
In the dining room are two stacked lozenge-shaped windows that capture views of the canal and the trees beyond. Underfloor heating runs throughout the house.
A bright principal bedroom sits on the second floor and has a large porthole window that looks down onto the floor below. An additional room is currently used as a study; it has a gallery overlooking the dining area. Also on this floor is a large shared bathroom.
Another double bedroom is on the ground floor, its horizontal windows positioned at a high level. It has an en suite bathroom. A utility room sits at the rear of the plan.
Outdoor Space
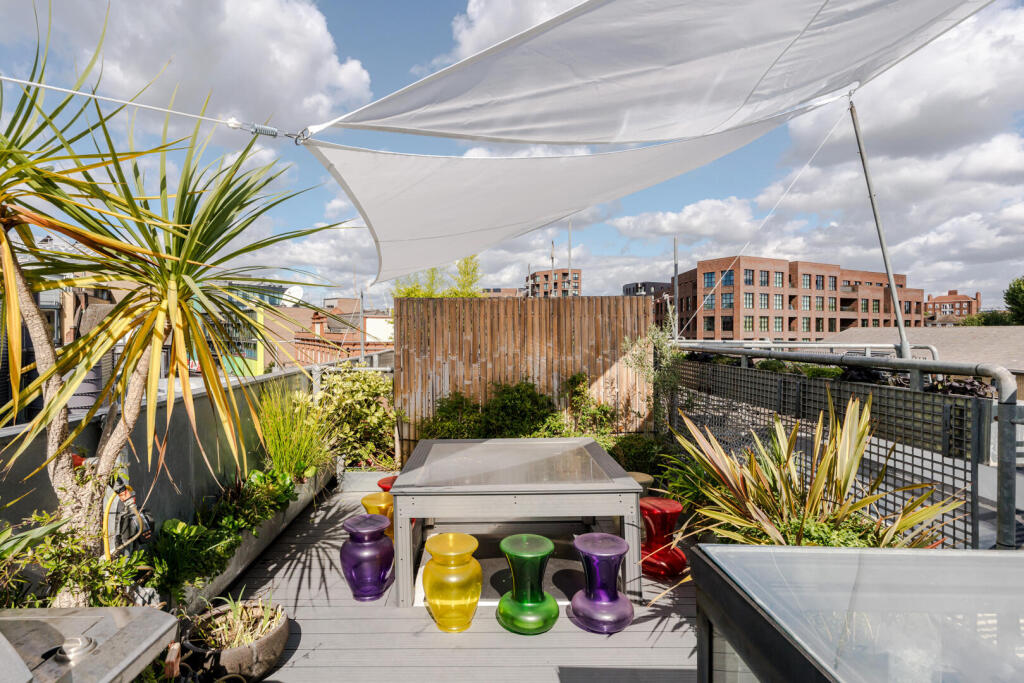
A striking painted steel and timber staircase ascends from the second floor to a private roof terrace with views across the water – the perfect spot for enjoying the sun during the warmer months.
On the first floor, a leafy balcony enjoys views across the canal.
The house also includes a secure private undercover car parking space.
The Area
The house is brilliantly located in Camden, in a peaceful spot overlooking the Grand Union Canal. The area is renowned for its thriving music scene and nightlife. The Hawley Arms, a beloved live music venue and pub, Camden Market, and a Curzon cinema, are just around the corner. The iconic Grade II-listed KOKO is an 11-minute walk away and includes two stages, a late-night pizzeria and House of Koko, a four-storey members’ club with a rooftop bar. Parkway is closeby, a 'local highstreet' with restaurants.
To the north, Kentish Town has a fantastic and varied high street, with an array of popular bars and restaurants, including Phoenicia food emporium, The Parakeet, Tapping the Admiral and Kossoff’s bakery.
Just across the road is the Regent’s Canal towpath, leading to nearby King’s Cross, with outposts of Caravan, Waitrose, Dishoom, and audiophile bar Spiritland. The Thomas Heatherwick-designed Coal Drops Yard brings Margaret Howell, Tom Dixon and Aesop stores to the canal, along with a fine selection of bars, restaurants and cafes. An Everyman Cinema caters for cinephiles.
Camden Town Underground station is a two-minute walk from the house, providing quick links to central and south London via the Northern line. Camden Road Overground station is also close by and is on the Mildmay line.
Tenure: Share of Freehold / Lease Length: approx. 962 years remaining / Service Charge: approx. £2,000 per annum / Council Tax Band: G
How the asking price has moved
Prices, costs and what's nearby
What homes within 400 m sold for since Nov 2023, by type. Source: HM Land Registry.
Most recent sales
How the average price of terraced houses in Camden has moved, compared with London overall.
Monthly asking rents for homes advertised within 400 m in the last 3 months, by bedrooms.
Based on the asking price of £1,495,000. Adjust the figures to match your own deposit and rate.
For illustration only — not a mortgage offer or financial advice. Actual repayments depend on your lender, credit profile and product fees.
The closest stations, schools and grocery shops to this home. Straight-line distance, not walking route.
Stations
-
Camden TownNorthern210 m
-
Camden RoadMildmay210 m
-
Kentish Town WestMildmay710 m
Schools
-
Hawley Primary SchoolPrimary State Ages 3–11210 m
-
The Cavendish SchoolIndependent Ages 3–11330 m
-
Our Lady Roman Catholic Primary SchoolPrimary State Ages 3–11360 m
Distance is not catchment. Check admissions with the school or local council. Source: DfE Get Information About Schools.
Groceries
-
Sainsbury'sSupermarket70 m
-
oseyoSupermarket260 m
-
LongdanSupermarket310 m
Source: © OpenStreetMap contributors.