SE12 8HE
Weigall Road, London SE12
- Beautiful detached family home
- Lounge and separate dining room
- Farmhouse kitchen
- Beautiful Winter Garden
- Master suite with ensuite bathroom
- Five Bedrooms
- A gardeners paradise
- Wonderful open outlook
- offers invited
- highly motivated sellers
GUIDE PRICE £1,250,000 - £1,300,000
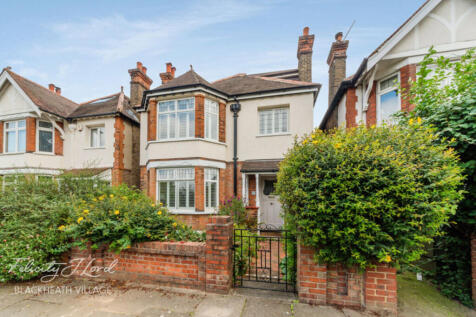
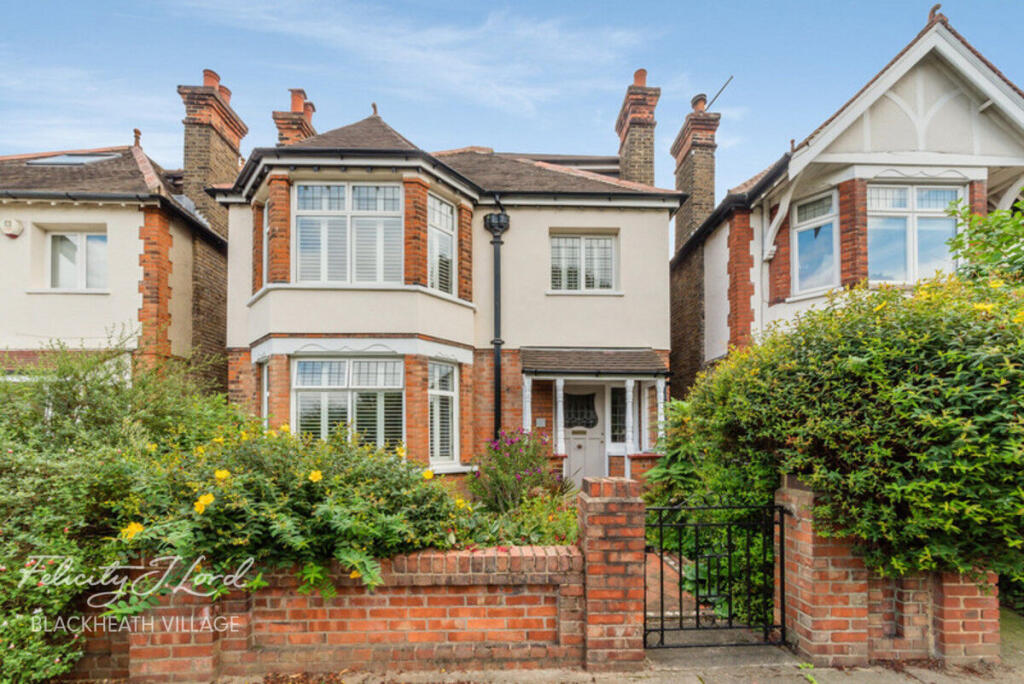
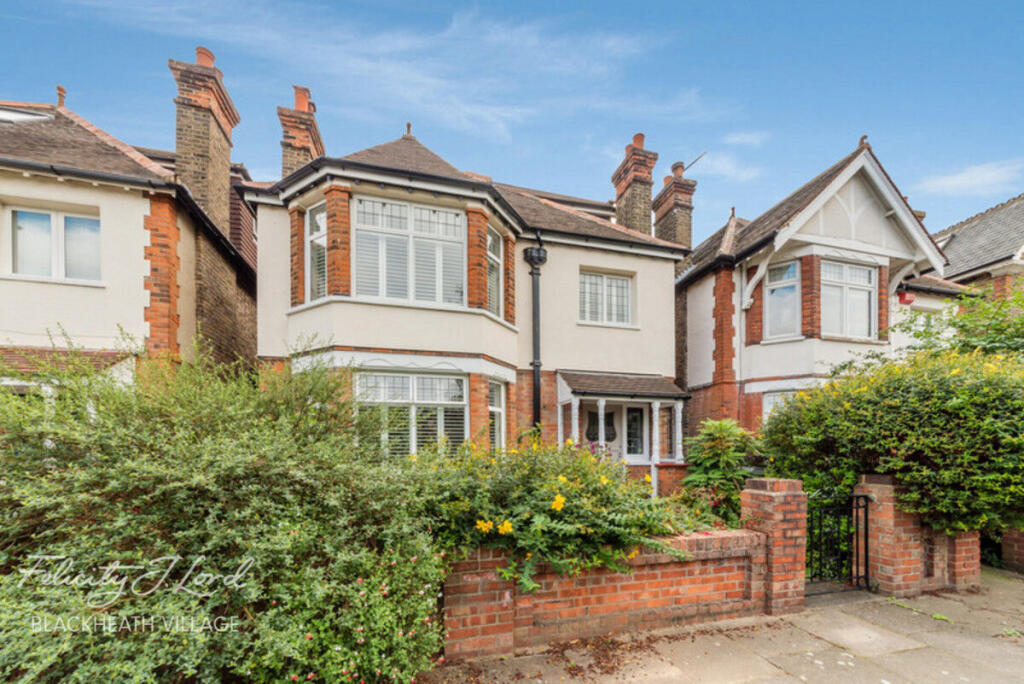
Welcoming to the market this beautiful and charming detached family home, perfectly positioned on popular Weigall Road. Overlooking open playing fields to the front and surrounded by exceptional green spaces, this elegant home effortlessly combines character with spacious modern family living.
From the moment you approach along the tiled pathway through the attractive front garden, the charm of this remarkable property is immediately apparent.
On entering the home the hallway is incredibly spacious but also a room filled with lots of natural light due to the staircase window. There is a beautiful cast iron fireplace and doors leading to all the principal reception rooms.
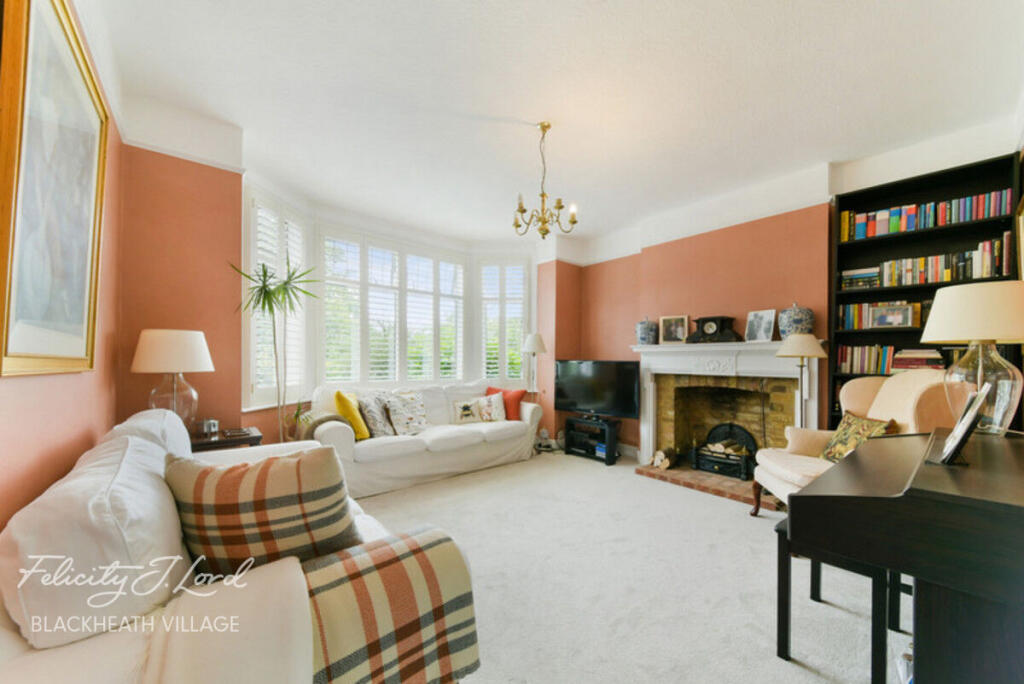
The generous family lounge is a wonderfully inviting space, enhanced by a large bay window overlooking the front garden and open fields beyond. A striking feature fireplace with ornate surround, mantle and hearth creates a true focal point — perfect for relaxing evenings with family and friends.
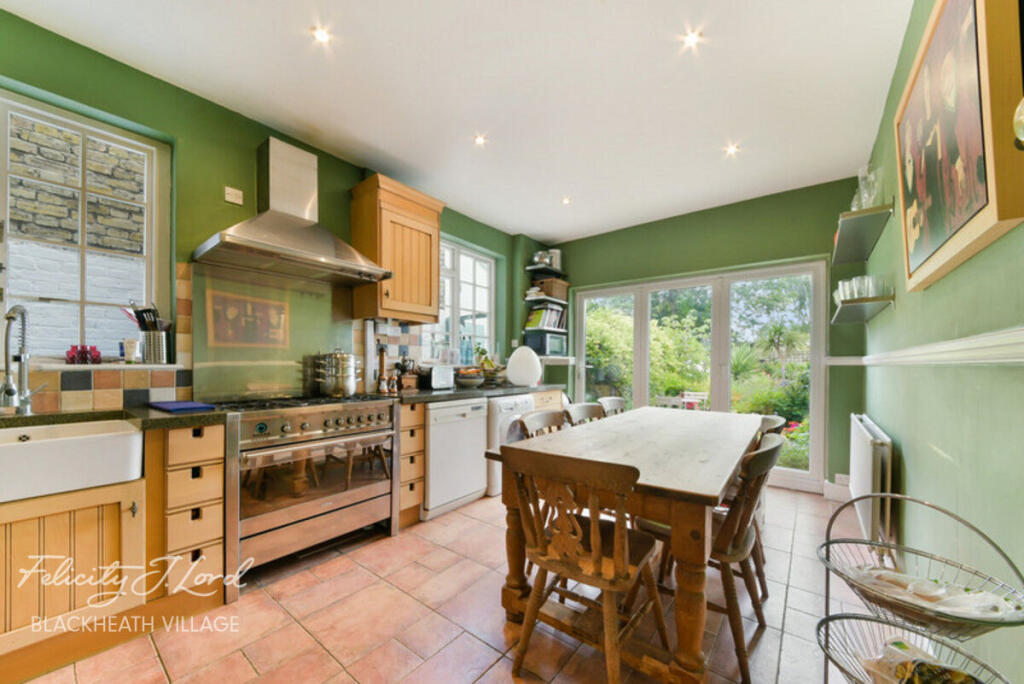
The hub of the any family home is the kitchen, the complimentary farmhouse style units and belfast sink are in keeping with the traditional feel around the house. There is space for every appliance required but more importantly there is room for a large dining table for those family meals together. Natural light pours in through dual side windows and expansive full-width doors opening directly onto the garden, seamlessly blending indoor and outdoor living.
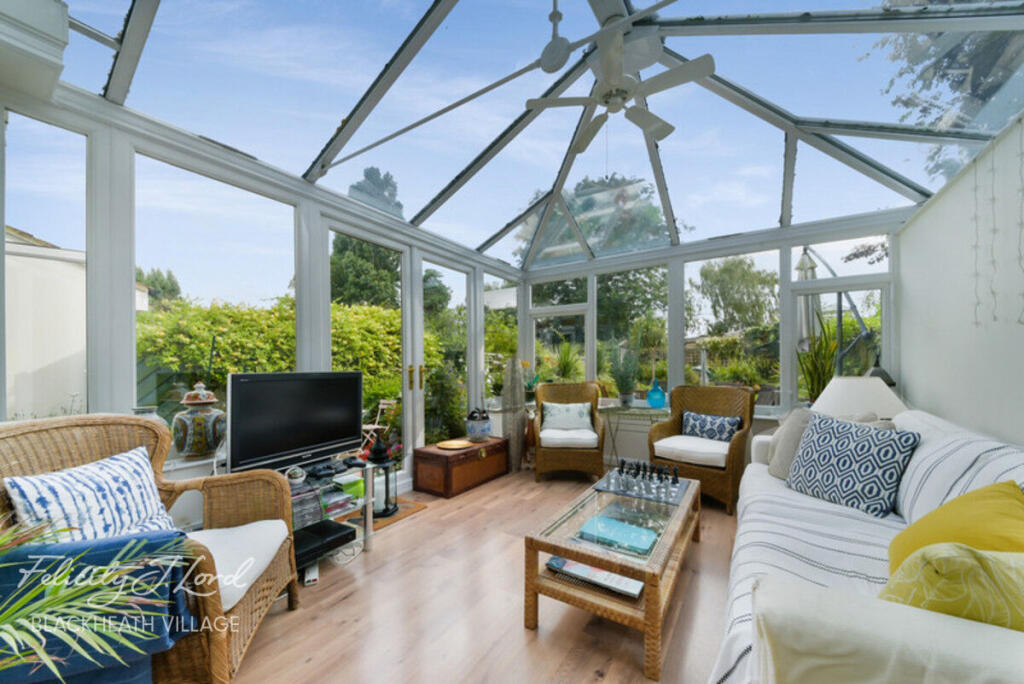
The versatile dining room or second reception room offers yet another charming fireplace and leads into the delightful conservatory or winter garden — a tranquil year-round retreat with calming views across the beautifully maintained rear garden.
The upper floors continue to impress with outstanding accommodation perfectly suited to growing families. The first floor offers four generous bedrooms alongside a spacious family bathroom. Each room enjoys peaceful outlooks across the surrounding fields, creating a sense of openness rarely found in London living.
Occupying the entire second floor is an exceptional loft conversion transformed into a luxurious principal suite. This spectacular master bedroom boasts floor-to-ceiling wardrobes, a superb en suite shower room and a charming Juliette balcony overlooking both the garden and open green spaces beyond. A substantial additional storage area accessed from the en suite further enhances the practicality of this impressive family home.
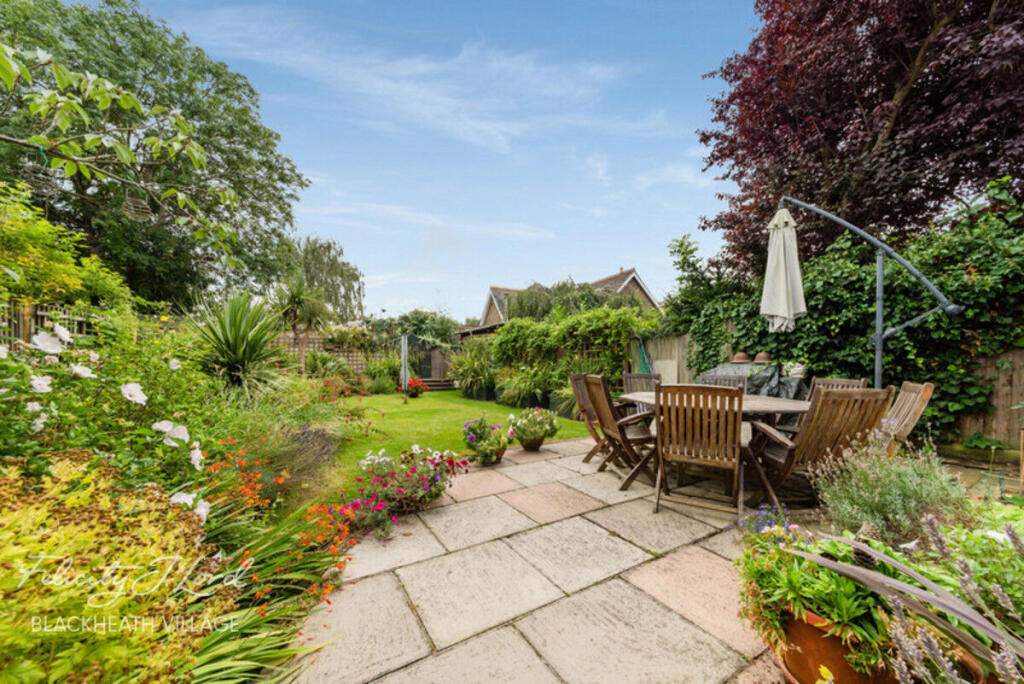
Outside, the rear garden has been lovingly maintained and offers the ideal setting for entertaining, relaxing or family play. A sunny patio leads onto an expansive lawn bordered by mature shrubs and established planting — a true haven for garden enthusiasts.
The property is located convenient for transport links with the choice of two mainline train lines. Kidbrooke station is only 0.45 miles with travel to London Bridge in just 15 minutes and direct trains to Victoria, Charing Cross, Waterloo East and Cannon Street also run from here. If you ever need a different line, Lee station is just 0.59 miles. Blackheath Village with its array of bars, restaurants, boutique shops, farmers market and mainline station is 0.72miles. At the bottom of the road there are several bus routes with access to all of the above as well as Eltham, Lewisham, New Cross and Crystal Palace.
The green spaces available are plentiful with Sutcliffe Park within walking distance but also within a few miles up the road is Blackheath Village and the very popular Greenwich Park with the Royal Observatory.
A viewing is highly advised to appreciate this spacious well cared for beautiful family home.
How the asking price has moved
Prices, costs and what's nearby
What homes within 400 m sold for since Nov 2023, by type. Source: HM Land Registry.
Most recent sales
| Address | Sold price | Date | Type | Distance |
|---|---|---|---|---|
| 117 RAVENS WAY, SE12 8HB | £240,000 | Jun 2026 | Flat | 100 m |
| 26 WEIGALL ROAD, SE12 8HE | £705,000 | May 2026 | Semi-Detached | 10 m |
| Flat 4, ANGEL VILLAS, 3 WEIGALL ROAD, SE12 8HE | £415,000 | Mar 2026 | Flat | 10 m |
| 2E WEIGALL ROAD, SE12 8HE | £450,000 | Feb 2026 | Terraced | 10 m |
| 105 RAVENS WAY, SE12 8HB | £252,000 | Oct 2025 | Flat | 100 m |
| 8 WEIGALL ROAD, SE12 8HE | £1,130,000 | Sep 2025 | Semi-Detached | 10 m |
| 140 COURTLANDS AVENUE, SE12 8JB | £400,000 | Mar 2025 | Flat | 190 m |
| 172 COURTLANDS AVENUE, SE12 8JB | £410,000 | Mar 2025 | Flat | 190 m |
| 56 COURTLANDS AVENUE, SE12 8JA | £360,000 | Nov 2024 | Flat | 180 m |
| 54 COURTLANDS AVENUE, SE12 8JA | £410,000 | Oct 2024 | Flat | 180 m |
| 106 COURTLANDS AVENUE, SE12 8JB | £580,000 | Oct 2024 | Terraced | 190 m |
| 125 RAVENS WAY, SE12 8HB | £290,000 | Aug 2024 | Flat | 100 m |
| 82 COURTLANDS AVENUE, SE12 8JA | £330,000 | Jul 2024 | Terraced | 180 m |
How the average price of detached houses in Greenwich has moved, compared with London overall.
Monthly asking rents for homes advertised within 400 m in the last 3 months, by bedrooms.
Based on the asking price of £1,250,000. Adjust the figures to match your own deposit and rate.
For illustration only — not a mortgage offer or financial advice. Actual repayments depend on your lender, credit profile and product fees.
The closest stations, schools and grocery shops to this home. Straight-line distance, not walking route.
Stations
-
LeeSoutheastern (Sidcup loop)770 m
-
Hither GreenSoutheastern (Sidcup loop)1.4 km
-
LewishamDLR Southeastern (Sidcup loop)2.4 km
Schools
-
Riverston SchoolIndependent Ages 1–21110 m
-
Abbey Manor CollegeState Ages 11–19410 m
-
Colfe's SchoolIndependent Ages 3–19640 m
Distance is not catchment. Check admissions with the school or local council. Source: DfE Get Information About Schools.
Groceries
-
Sainsbury'sSupermarket610 m
-
LondisConvenience store660 m
-
LondisConvenience store740 m
Source: © OpenStreetMap contributors.