 1 / 7
NW1 4ND
Chester Terrace, Regent's Park, NW1
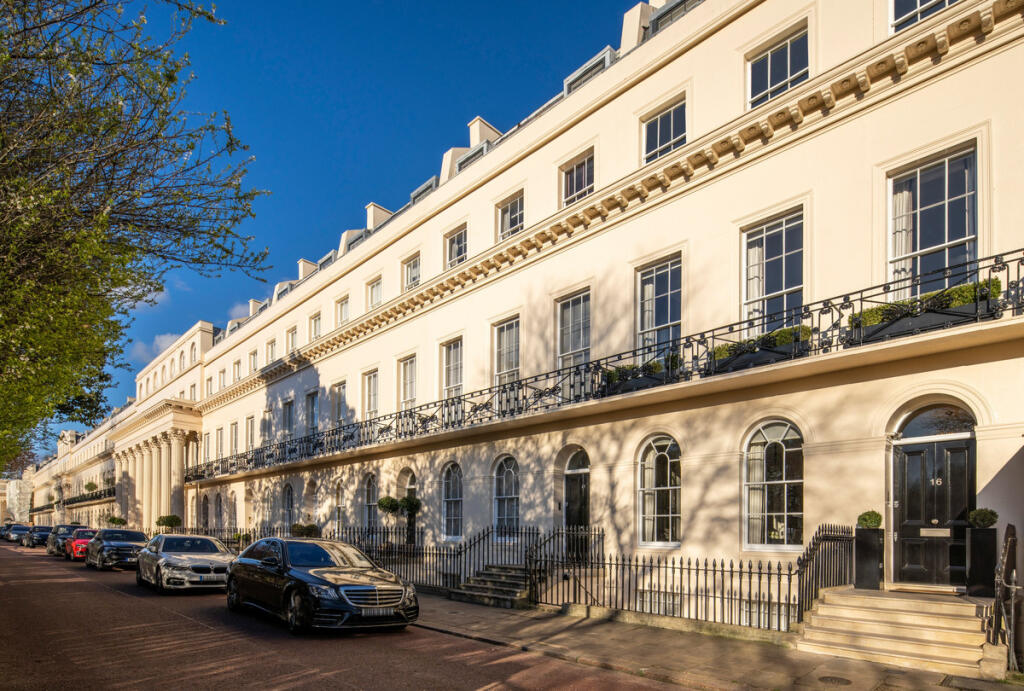
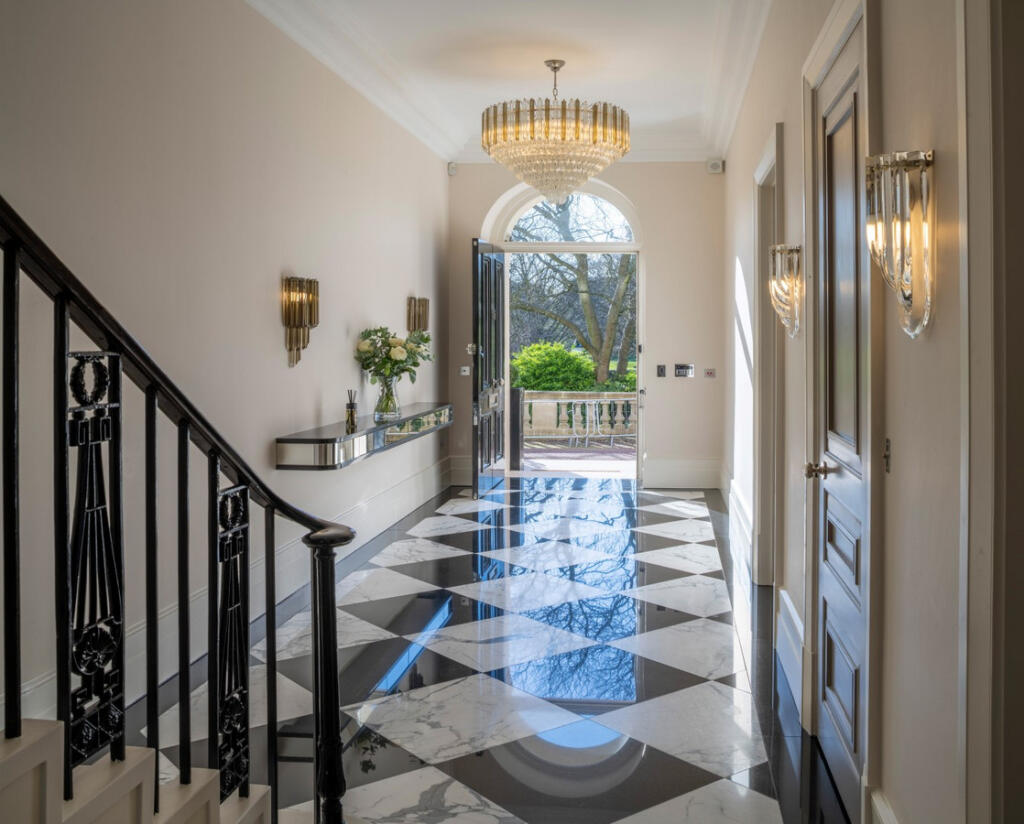
Chester Terrace is a spacious family home and forms part of John Nash’s Regency vision for Regent’s Park, completed in 1825 by James Burton and Decimus Burton for the Crown Estate. Positioned on the Outer Circle, it overlooks the private gardens of the park to the front and Regent’s Park itself beyond, placing it within one of central London’s most architecturally significant settings. The terrace is Grade I listed and defined by its grand stucco façade and classical detailing, reflecting the ambition of early 19th century urban planning.
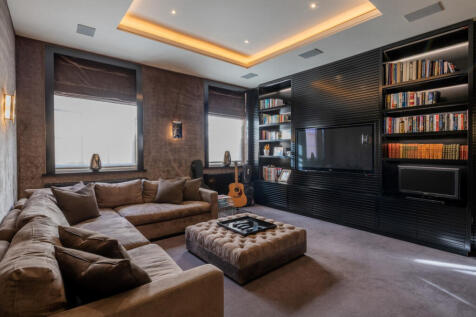
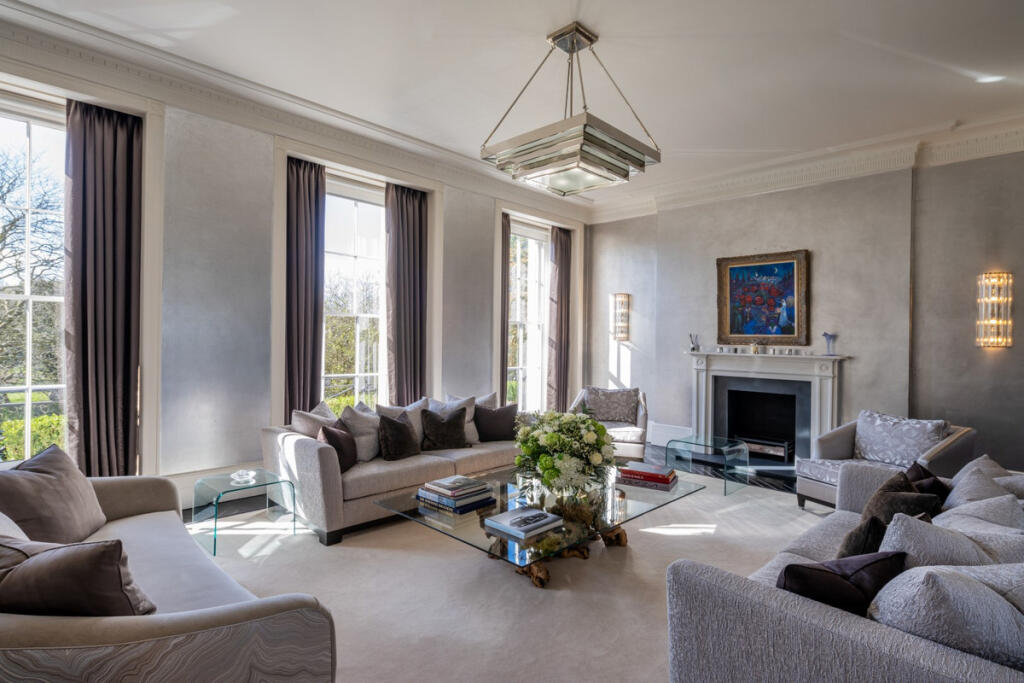
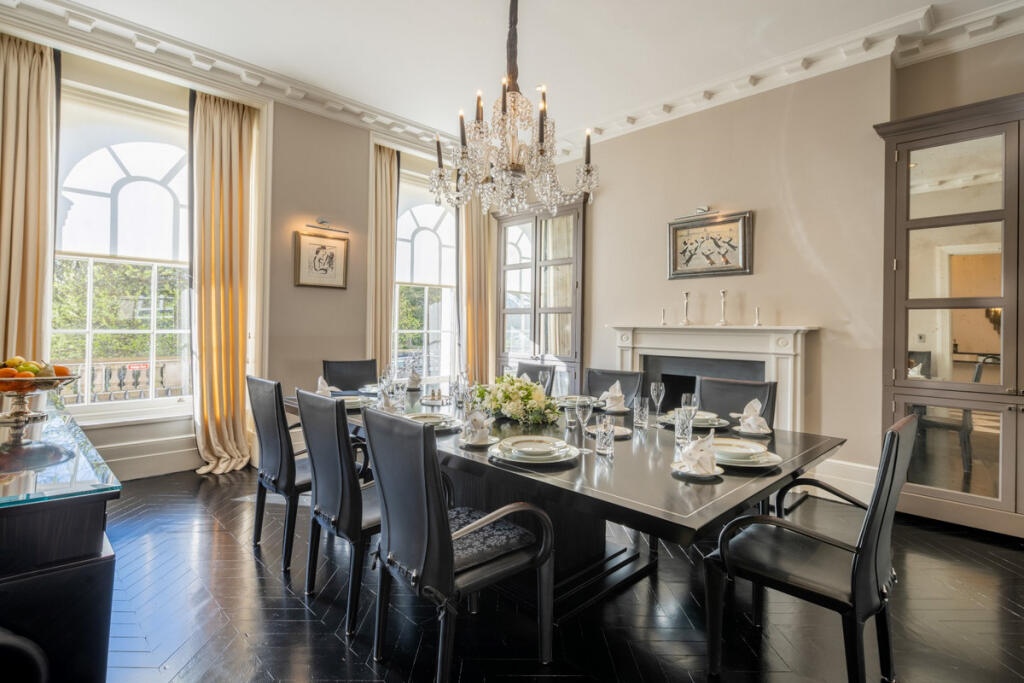
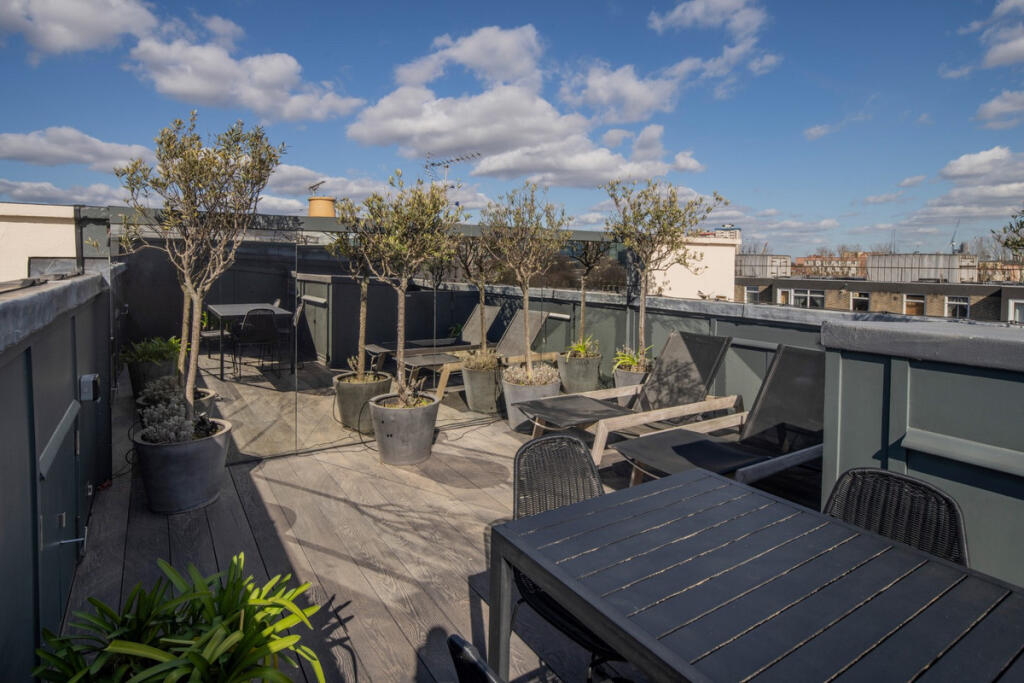
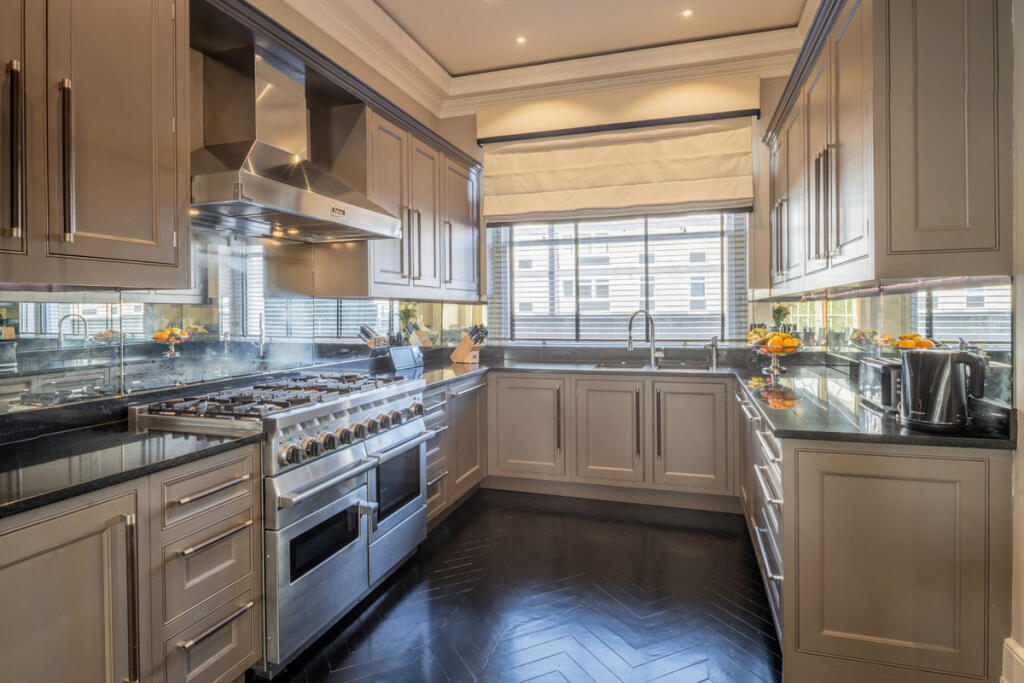
Chester Terrace offers state-of-the-art features as well as a passenger lift with access to all floors. The ground floor offers a grand reception hall and a kitchen leading to a stunning dining room. The elegant double reception room on the first floor features exceptionally high ceilings and excellent volumes, and picturesque views over Regent’s Park. The master bedroom suite occupies the entire second floor, with dressing room and luxurious en-suite bathroom. On the third floor are three further double bedrooms, one with en-suite and two sharing the family bathroom. An additional cinema/family room can also be found on the lower ground floor, as well as a garage/utility room. The house further benefits from a private roof terrace with uninterrupted views over London and off-road parking.
Chester Terrace is a quiet private road, set back from the Outer Circle. The terrace is fronted by a 300-meter communal garden and is served by private residents’ security. The property is within easy reach of Regent’s Park (Bakerloo Line) and Great Portland Street (Circle, Hammersmith & City and Metropolitan lines) Underground Stations.
How the asking price has moved
Prices, costs and transport nearby
What homes within 400 m sold for since Nov 2023, by type. Source: HM Land Registry.
Most recent sales
| Address | Sold price | Date | Type |
|---|---|---|---|
| Flat 2, REDHILL STREET STUDIOS, REDHILL STREET, NW1 4BG | £950,000 | Jun 2026 | Flat |
| Flat 53, TROUTBECK, ALBANY STREET, NW1 4EH | £475,000 | Apr 2026 | Flat |
| 41 CHESTER CLOSE SOUTH, NW1 4JG | £800,000 | Mar 2025 | Flat |
| Flat 42, CHESTER COURT, ALBANY STREET, NW1 4BU | £350,000 | Mar 2025 | Flat |
| Flat 2, WINDERMERE, ALBANY STREET, NW1 4EP | £415,000 | Oct 2024 | Flat |
| 35 CHESTER CLOSE NORTH, NW1 4JE | £1,960,000 | Oct 2024 | Flat |
| 36 CHESTER CLOSE SOUTH, NW1 4JG | £750,000 | Jun 2024 | Flat |
| 40 CHESTER CLOSE SOUTH, NW1 4JG | £745,000 | May 2024 | Flat |
| Flat 36, CHESTER COURT, ALBANY STREET, NW1 4BU | £253,000 | Mar 2024 | Flat |
| 37 CHESTER CLOSE NORTH, NW1 4JE | £1,850,000 | Mar 2024 | Terraced |
| 39 CHESTER TERRACE, NW1 4ND | £8,800,000 | Feb 2024 | Terraced |
| 2 CHESTER PLACE, NW1 4NB | £7,500,000 | Jan 2024 | Detached |
How the average price of terraced houses in Camden has moved, compared with London overall.
Monthly asking rents for homes advertised within 400 m in the last 3 months, by bedrooms.
Based on the asking price of £10,500,000. Adjust the figures to match your own deposit and rate.
For illustration only — not a mortgage offer or financial advice. Actual repayments depend on your lender, credit profile and product fees.
The three closest stations to this home.
-
Great Portland StreetCircle Hammersmith & City Metropolitan590 m
-
Regent's ParkBakerloo640 m
-
Warren StreetNorthern Victoria670 m
Straight-line distance, not walking route.
 HomeSignals