E11 4AE
Connaught Road, Leytonstone
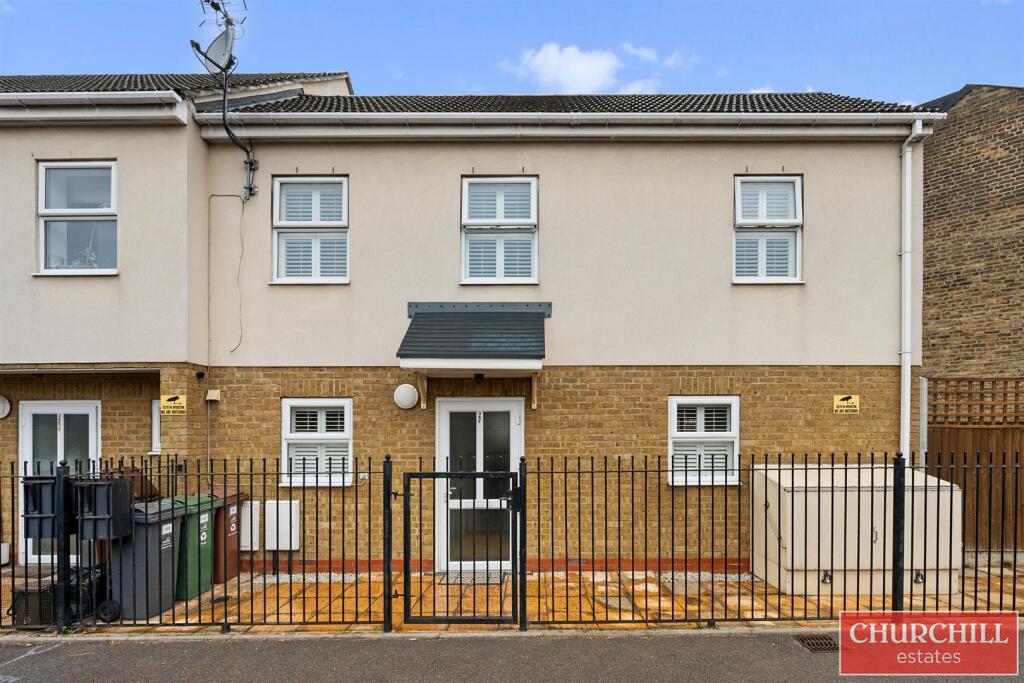
- Attractive Double Fronted End Of Terrace House
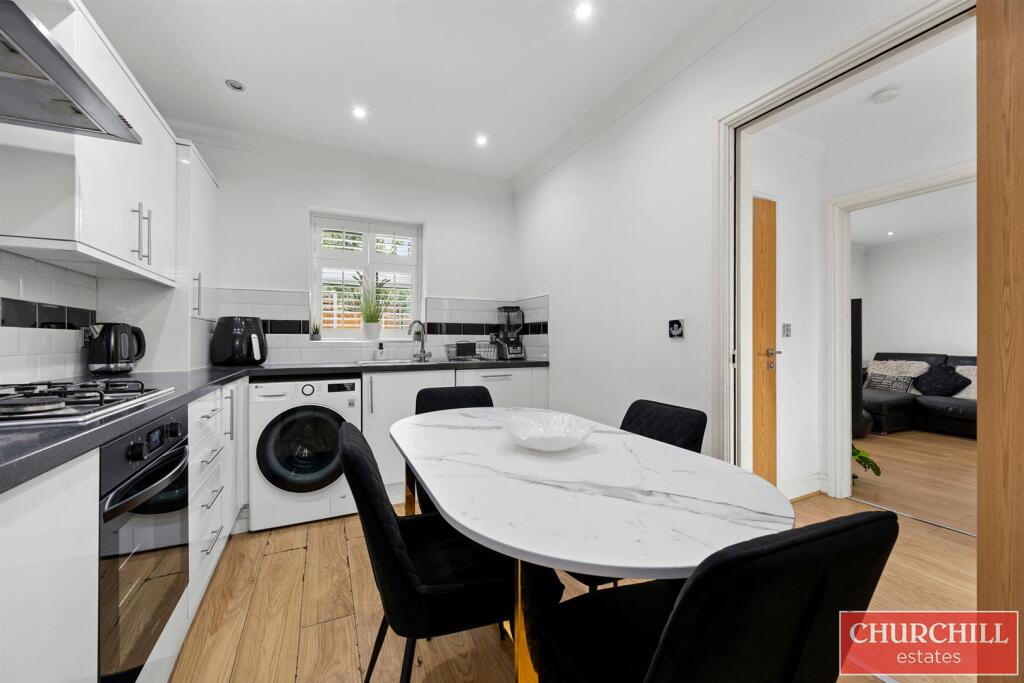
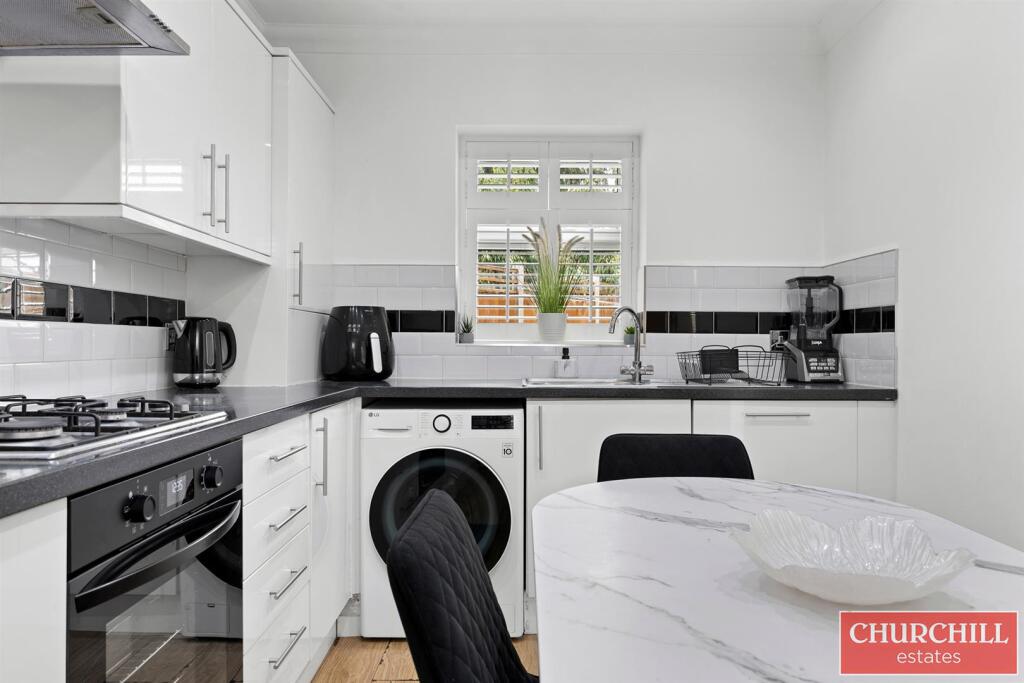
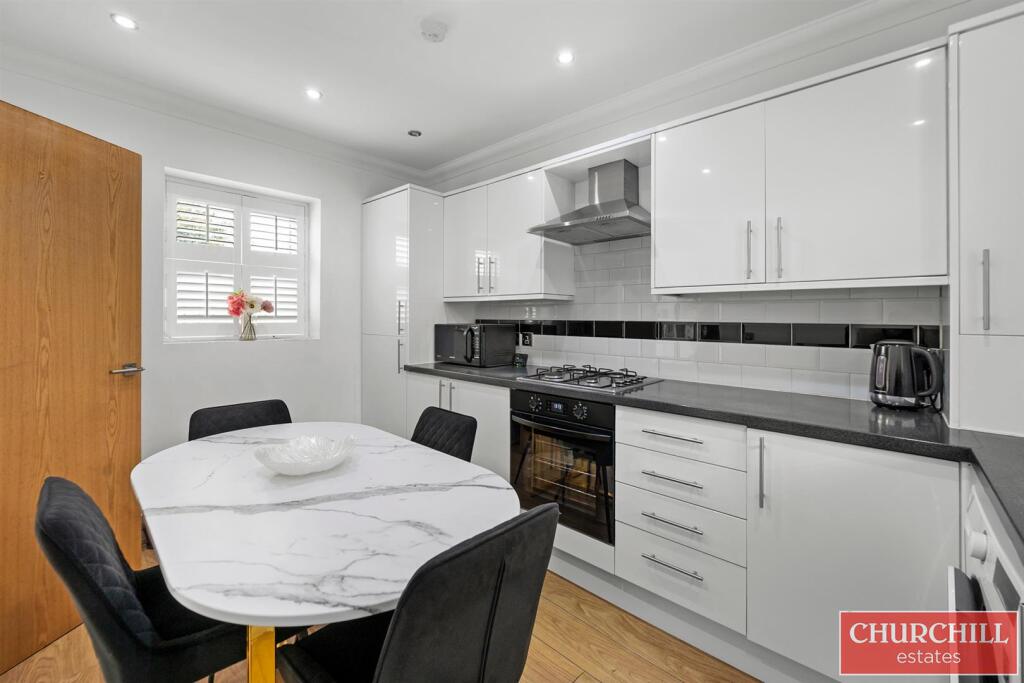
- Bright Kitchen With Ample Cupboard And Worktop Space
- Generously Sized Lounge/Diner
- Low Maintenance Rear Garden With Patio And Lawn
- Two Well Proportioned Double Bedrooms
- Fully Tiled Three Piece Family Bathroom
- Ground Floor W/C
- Potential To Extend Subject To Planning Permission
- Excellent Transport Links For Commuting Across London
- Convenient Access To Local Amenities Along Leytonstone High Road
Attractive Double Fronted End Of Terrace House | Bright Kitchen With Ample Cupboard And Worktop Space | Generously Sized Lounge/Diner | Low Maintenance Rear Garden With Patio And Lawn | Two Well Proportioned Double Bedrooms | Fully Tiled Three Piece Family Bathroom | Ground Floor W/C | Potential To Extend Subject To Planning Permission | Excellent Transport Links For Commuting Across London | Convenient Access To Local Amenities Along Leytonstone High Road
Churchill Estates are proud to present this attractive two bedroom, double fronted end of terrace house offering spacious and versatile accommodation throughout. Ideally suited to first time buyers, couples and growing families alike, this appealing home combines well proportioned living spaces with a generous rear garden and further potential to extend, subject to the necessary planning permissions and building regulations.
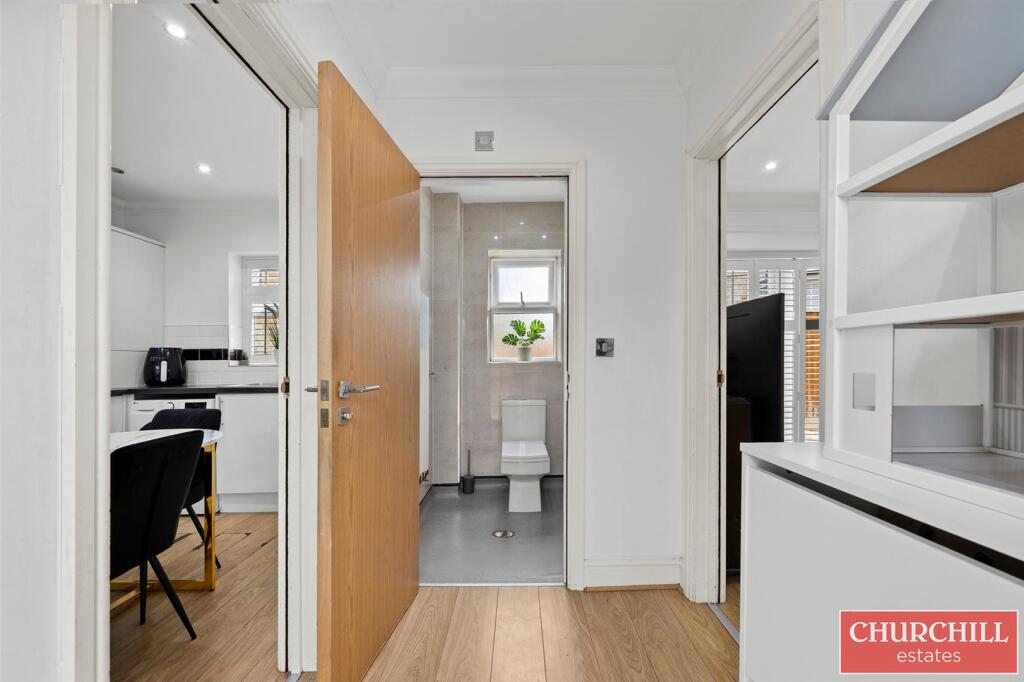
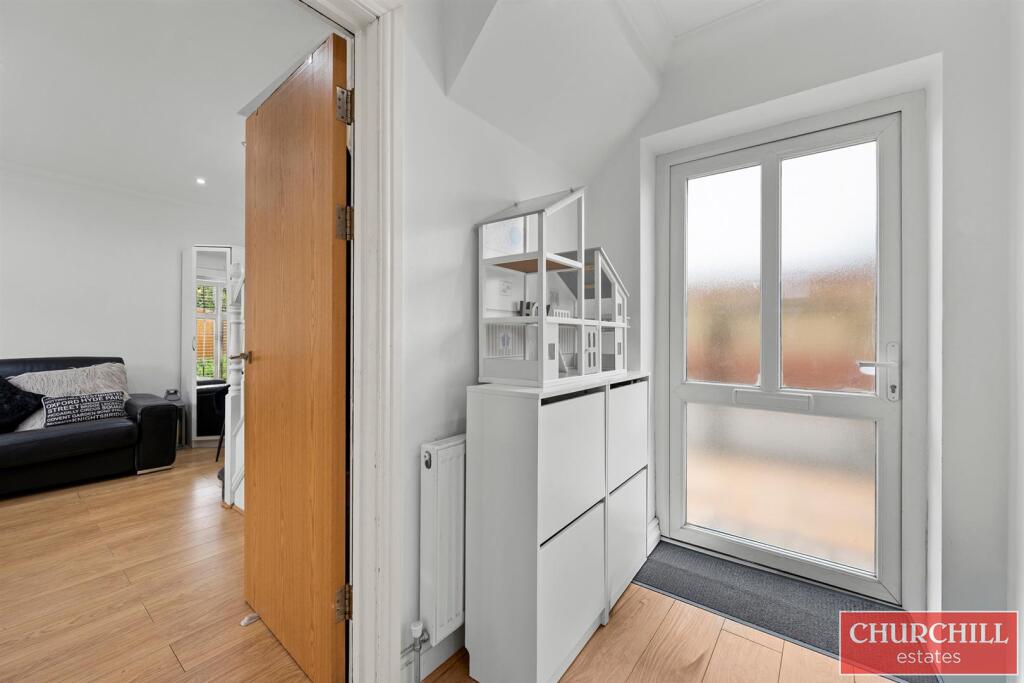
Upon entering you are greeted by a spacious entrance hallway providing a welcoming first impression and access to the principal reception areas. The bright and well appointed kitchen offers ample cupboard and worktop space together with sufficient room for a generous dining table making it ideal for family meals and everyday use. The hallway also leads through to a spacious lounge/diner providing an excellent setting for both comfortable day to day living and entertaining family and friends. This versatile reception room benefits from French doors opening directly onto the rear garden allowing plenty of natural light to enter and creating a seamless connection between the indoor and outdoor spaces. The garden itself is generously proportioned and thoughtfully arranged featuring a patio area leading onto a lawn providing an ideal space for outdoor dining, summer barbecues, children's activities and relaxation. A convenient ground floor W/C completes the accommodation.
To the first floor are two generous double bedrooms both offering comfortable and flexible living space. The accommodation is complemented by a fully tiled three piece family bathroom providing a practical and neatly presented space for everyday use.
Further benefits include gas central heating, double glazing and the additional advantage of the property being end of terrace. The property also offers exciting potential for future extension or improvement, subject to the necessary planning permissions and building regulations.
The property is well positioned for a selection of local schools including George Tomlinson Primary School (0.2 miles), Davies Lane Primary School (0.3 miles) and Connaught School for Girls (0.1 miles), making the location particularly appealing for families. Commuters are also well catered for with Leytonstone High Road Station approximately (0.2 miles), Leytonstone Underground Station (0.3 miles) and Leyton Midland Road Station (0.6) providing convenient access to public transport connections across London.
The vibrant local amenities of Leytonstone are also within easy reach with a variety of independent cafes, coffee shops, restaurants and local eateries nearby ideal for enjoying a morning coffee, meeting friends or dining out. Leytonstone High Road offers an excellent selection of everyday shopping facilities, convenience stores, supermarkets and independent retailers, catering for a wide range of day to day needs.
For more information or to arrange an appointment to view, please contact the office at your earliest convenience to avoid disappointment.
How the asking price has moved
Prices, costs and what's nearby
What homes within 400 m sold for since Nov 2023, by type. Source: HM Land Registry.
Most recent sales
| Address | Sold price | Date | Type | Distance |
|---|---|---|---|---|
| 5 MADEIRA ROAD, E11 4AG | £630,000 | Sep 2026 | Terraced | 90 m |
| 22 HAROLD ROAD, E11 4QY | £395,000 | May 2026 | Flat | 140 m |
| Flat 1, 55, 55 HAROLD ROAD, E11 4QX | £500,000 | Apr 2026 | Flat | 150 m |
| 34D CONNAUGHT ROAD, E11 4AB | £495,000 | Feb 2026 | Terraced | 70 m |
| Flat 2, 332, 332 GROVE GREEN ROAD, E11 4EA | £270,000 | Oct 2025 | Flat | 170 m |
| Flat 29, LIME COURT, 33 TRINITY CLOSE, E11 4RX | £185,000 | Oct 2025 | Flat | 190 m |
| 385 GROVE GREEN ROAD, E11 4AQ | £751,000 | Mar 2025 | Terraced | 140 m |
| 30 HAROLD ROAD, E11 4QY | £455,000 | Mar 2025 | Flat | 140 m |
| 65 FILLEBROOK ROAD, E11 4AU | £600,000 | Mar 2025 | Terraced | 200 m |
| 9 CONNAUGHT ROAD, E11 4AB | £800,000 | Feb 2025 | Terraced | 70 m |
| 1A DYERS HALL ROAD, E11 4AD | £825,000 | Oct 2024 | Detached | 100 m |
| 333 GROVE GREEN ROAD, E11 4AQ | £735,000 | Aug 2024 | Terraced | 140 m |
| 24 CONNAUGHT ROAD, E11 4AB | £1,000,000 | Jul 2024 | Terraced | 70 m |
| 3 HAROLD ROAD, E11 4QX | £765,000 | Jul 2024 | Semi-Detached | 150 m |
| Flat 1, 62, 62 HAROLD ROAD, E11 4QY | £375,000 | Jun 2024 | Flat | 140 m |
How the average price of terraced houses in Waltham Forest has moved, compared with London overall. This listing doesn't state its exact type, so terraced houses are shown as the closest match.
Monthly asking rents for homes advertised within 400 m in the last 3 months, by bedrooms.
Based on the asking price of £550,000. Adjust the figures to match your own deposit and rate.
For illustration only — not a mortgage offer or financial advice. Actual repayments depend on your lender, credit profile and product fees.
The closest stations, schools and grocery shops to this home. Straight-line distance, not walking route.
Stations
-
Leytonstone High RoadSuffragette310 m
-
LeytonstoneCentral370 m
-
Leyton Midland RoadSuffragette1.0 km
Schools
-
Connaught School for GirlsSecondary Academy Ages 11–16100 m
-
George Tomlinson Primary SchoolPrimary State Ages 3–11260 m
-
Davies Lane Primary SchoolPrimary Academy Ages 2–11470 m
Distance is not catchment. Check admissions with the school or local council. Source: DfE Get Information About Schools.
Groceries
-
The Continental Food ExchangeSupermarket370 m
-
Nisa LocalConvenience store370 m
-
Best-inConvenience store390 m
Source: © OpenStreetMap contributors.