 1 / 6
SW19 8QX
Trinity Road, Wimbledon, London, SW19
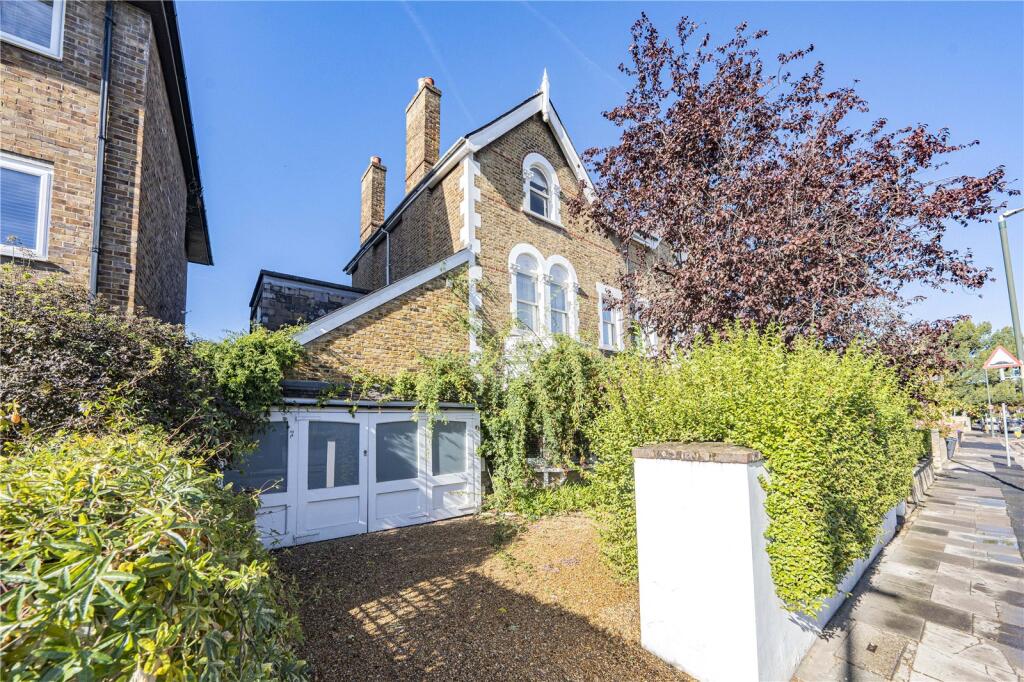
An exceptional period home combining timeless elegance with contemporary family living, this impressive residence on Trinity Road offers beautifully balanced accommodation, thoughtfully arranged across two floors. From the moment you enter, the property conveys a wonderful sense of character and warmth, with attractive period proportions complemented by stylish modern finishes and an inviting atmosphere throughout.
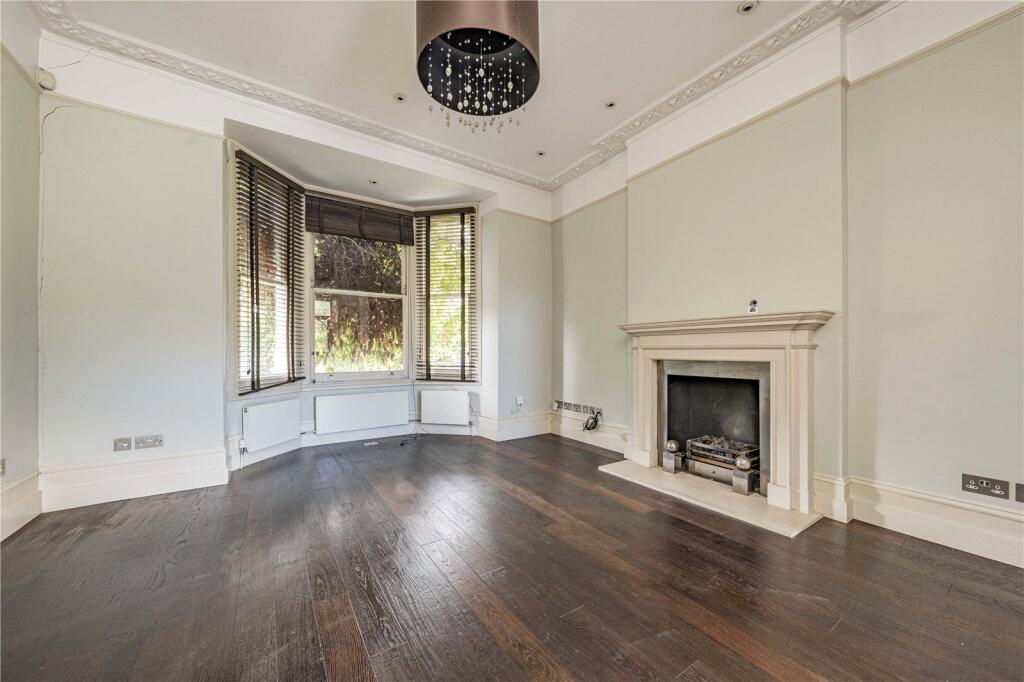
The elegant entrance hall sets the tone, leading through to the principal reception room, a refined and beautifully proportioned space which flows seamlessly into the adjoining dining room. Together, these rooms create an excellent setting for both formal entertaining and relaxed family gatherings. A separate study provides a valuable additional reception space, ideal for home working or those seeking a quiet retreat away from the main living areas.
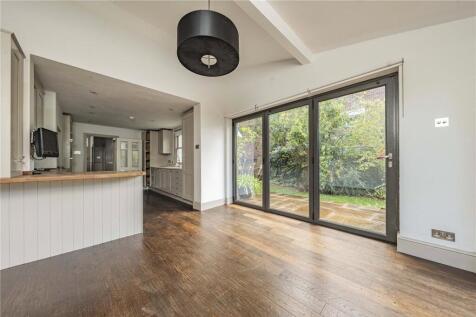
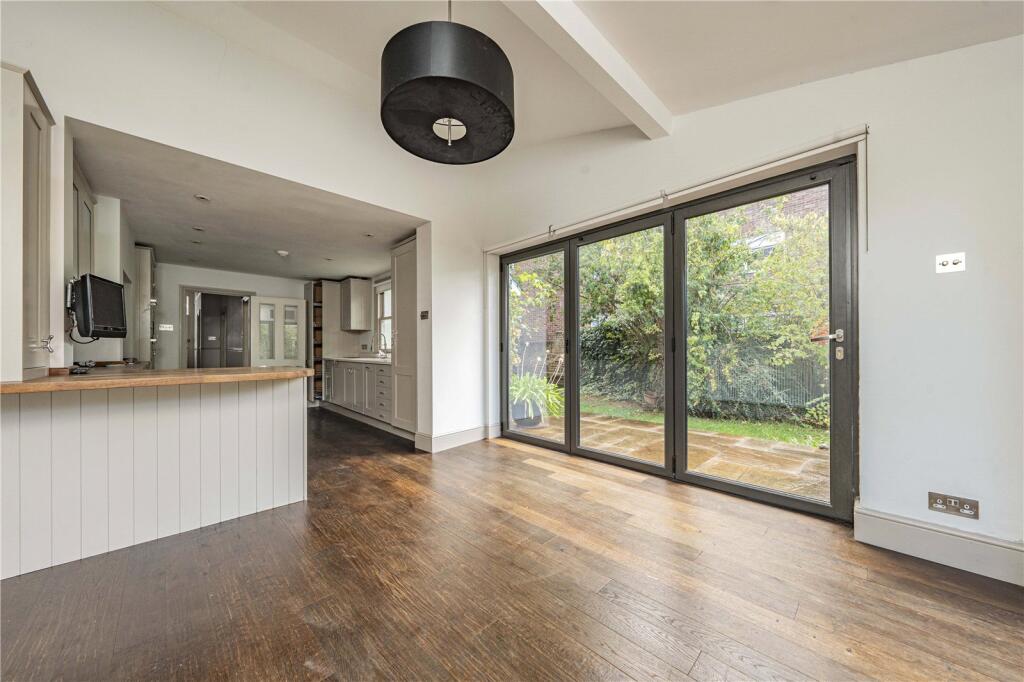
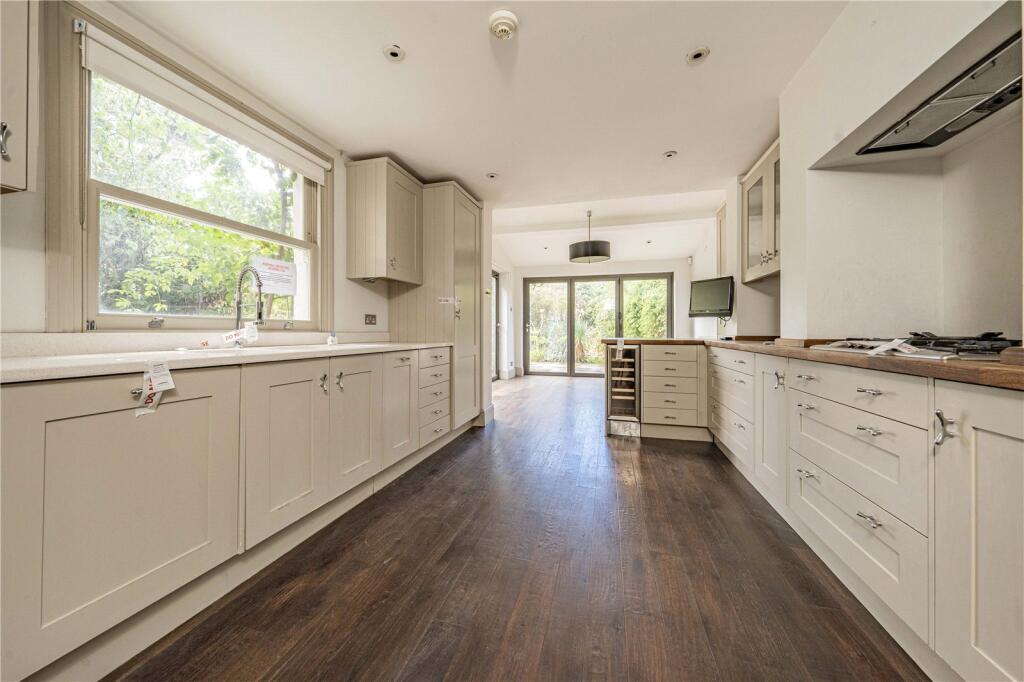
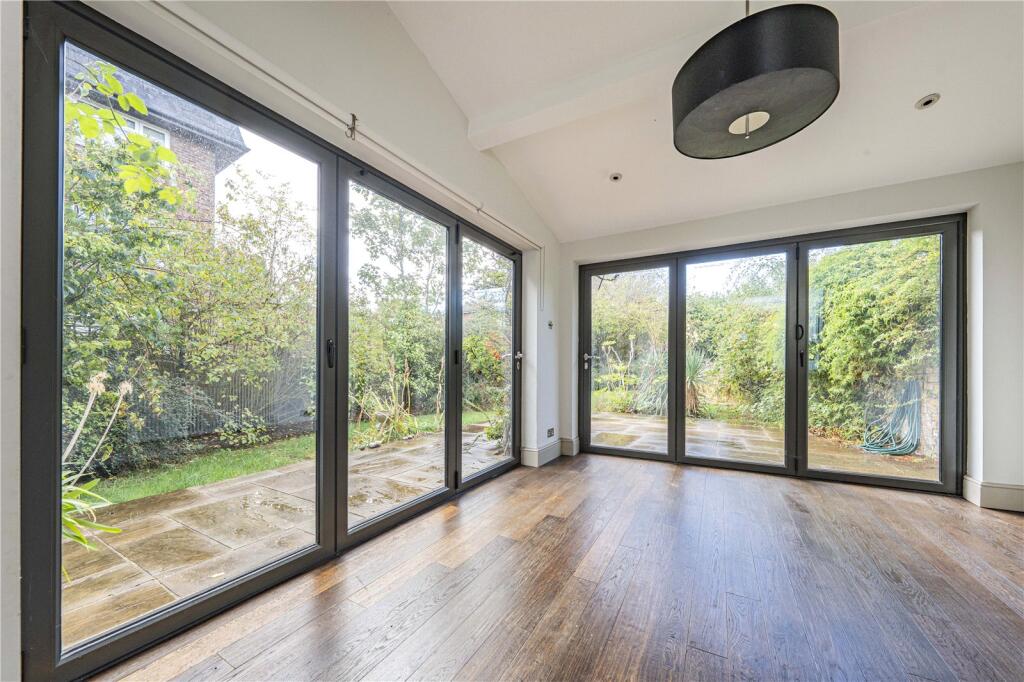
To the rear of the ground floor, the contemporary fitted kitchen is complemented by a bright and airy breakfast room, creating a superb hub for everyday family life. Dual-aspect bi-folding doors allow natural light to flood the space while providing a wonderful connection to the garden beyond. During the warmer months, the doors can be opened to create an effortless transition between indoor and outdoor living, making this area particularly well suited to entertaining.
The south-west facing rear garden is a particularly attractive feature of the property. Delightfully stocked with a variety of mature shrubs and trees, it provides a private and established outdoor setting, with the orientation offering the potential to enjoy afternoon and evening sunshine. The garden presents an appealing backdrop to the house, whether for outdoor dining, family activities or simply relaxing in the open air.
The first floor is equally impressive, with the principal bedroom suite occupying the entire width of the house. This substantial private retreat incorporates a dedicated walk-in dressing room and a luxurious bathroom with both bath and shower facilities, creating a sense of space and comfort. There are four further bedrooms, offering excellent flexibility for family accommodation, visiting guests or additional workspace, together with two further bathrooms. Excellent eaves storage provides useful additional space, completing a layout that is both practical and well suited to modern family requirements.
Overall, this is a distinctive and characterful period home offering generous accommodation, elegant reception rooms, a contemporary kitchen and breakfast area, and a delightful south-west facing garden, all in a highly regarded Wimbledon location.
Situation
Trinity Road enjoys a prestigious residential setting in Wimbledon, combining an established neighbourhood atmosphere with convenient access to the area's excellent amenities. The property is particularly well positioned for South Park Gardens, one of the area's attractive green spaces, providing a pleasant setting for a morning walk, exercise or time outdoors.
Wimbledon town centre is within approximately 500 metres, offering an extensive selection of shops, cafés, restaurants and everyday amenities. Wimbledon station provides mainline rail services alongside District line Underground connections, making the location particularly appealing for commuters and those requiring convenient access to central London.
Further amenities can be found in Wimbledon Village, renowned for its charming village atmosphere, independent boutiques, stylish bars and restaurants. The village also provides access to the expansive open spaces of Wimbledon Common, offering extensive opportunities for walking, running and outdoor recreation.
Combining the convenience of Wimbledon town centre with the charm of the Village and access to attractive local green spaces, this is a highly desirable location for families and professionals seeking an established South West London setting.
How the asking price has moved
Prices, costs and transport nearby
What homes within 400 m sold for since Nov 2023, by type. Source: HM Land Registry.
Most recent sales
| Address | Sold price | Date | Type |
|---|---|---|---|
| 2 FLORENCE ROAD, SW19 8TJ | £1,450,000 | Sep 2026 | Semi-Detached |
| 17 FLORENCE ROAD, SW19 8TH | £1,070,000 | May 2026 | Terraced |
| 41 FLORENCE ROAD, SW19 8TH | £1,200,000 | Apr 2026 | Terraced |
| 22 FLORENCE ROAD, SW19 8TJ | £950,000 | Feb 2026 | Terraced |
| Flat 14, VISCOUNT POINT, 199 THE BROADWAY, SW19 1NL | £570,000 | Oct 2025 | Flat |
| 15 STANLEY ROAD, SW19 8RE | £1,462,500 | Oct 2025 | Semi-Detached |
| 29 TRINITY ROAD, SW19 8QS | £624,000 | Oct 2025 | Flat |
| Flat MAISONETTE, 88, 88 FLORENCE ROAD, SW19 8TJ | £495,000 | Oct 2025 | Flat |
| Flat 42, VISCOUNT POINT, 199 THE BROADWAY, SW19 1NL | £545,000 | Jul 2025 | Flat |
| Flat 5, 20, 20 SOUTH PARK ROAD, SW19 8SX | £370,000 | Jul 2025 | Flat |
| 77 FLORENCE ROAD, SW19 8TH | £1,060,000 | May 2025 | Terraced |
| 1A BRIDGES ROAD, SW19 1EN | £330,000 | Mar 2025 | Flat |
| 9 DUDLEY ROAD, SW19 8PN | £2,678,000 | Mar 2025 | Semi-Detached |
| Flat 28, VISCOUNT POINT, 199 THE BROADWAY, SW19 1NL | £595,000 | Mar 2025 | Flat |
| Flat 26, VISCOUNT POINT, 199 THE BROADWAY, SW19 1NL | £517,500 | Mar 2025 | Flat |
How the average price of semi-detached houses in Merton has moved, compared with London overall.
Monthly asking rents for homes advertised within 400 m in the last 3 months, by bedrooms.
Based on the asking price of £2,300,000. Adjust the figures to match your own deposit and rate.
For illustration only — not a mortgage offer or financial advice. Actual repayments depend on your lender, credit profile and product fees.
The three closest stations to this home.
-
South WimbledonNorthern660 m
-
WimbledonDistrict670 m
-
Colliers WoodNorthern1.3 km
Straight-line distance, not walking route.
 HomeSignals