SW12 8RF
Ramsden Road, London, SW12
- Wide Victorian terraced house
- Double reception room
- Modern kitchen/dining room
- Basement utility room
- Guest cloakroom
- Principal bedroom
- Four further double bedrooms
- Two bathrooms
- South facing garden
- 2,342 sq. ft. / 217.15 sq. m
A beautifully presented and wider than average Victorian house on this much sought-after residential street situated in the Nightingale Triangle.
This stunning and immaculately designed Victorian house is situated on one of the most popular roads in the Nightingale Triangle area, moments from Wandsworth Common and Northcote Road. Measuring approximately 2,342 sq. ft, this thoughtfully decorated family home retains a wealth of original period features. With high ceilings and finished to a superb standard throughout, the property has a substantial and pretty secluded garden.
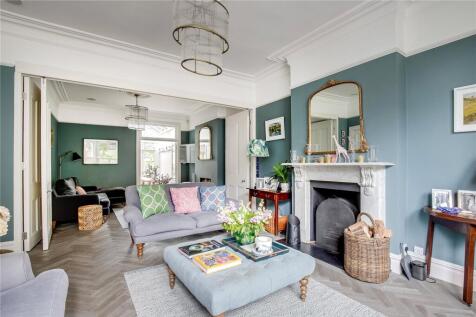
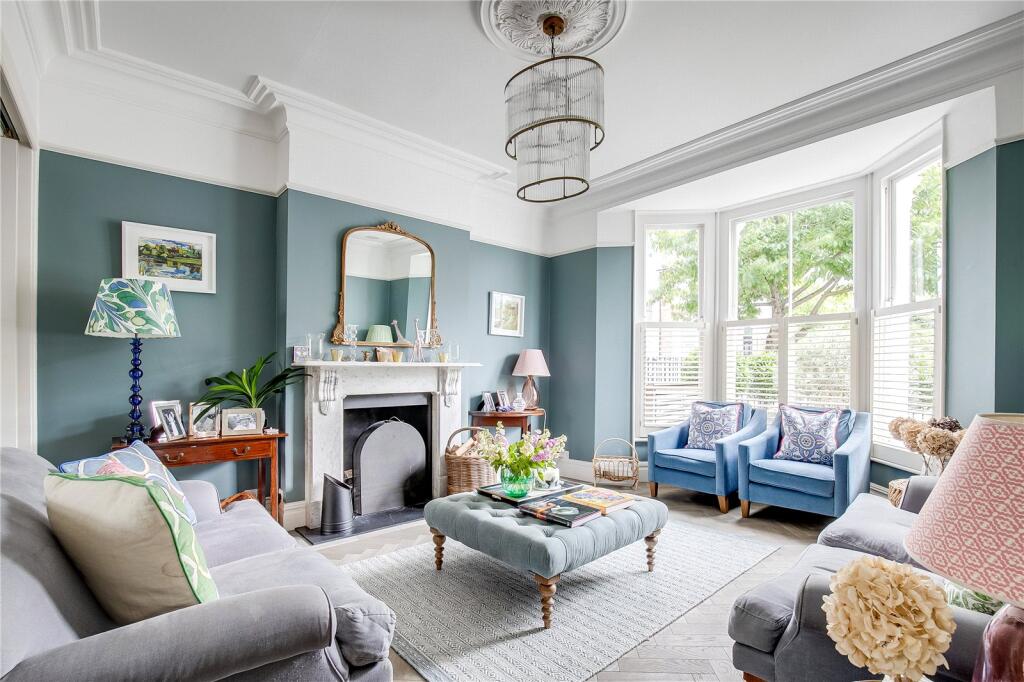
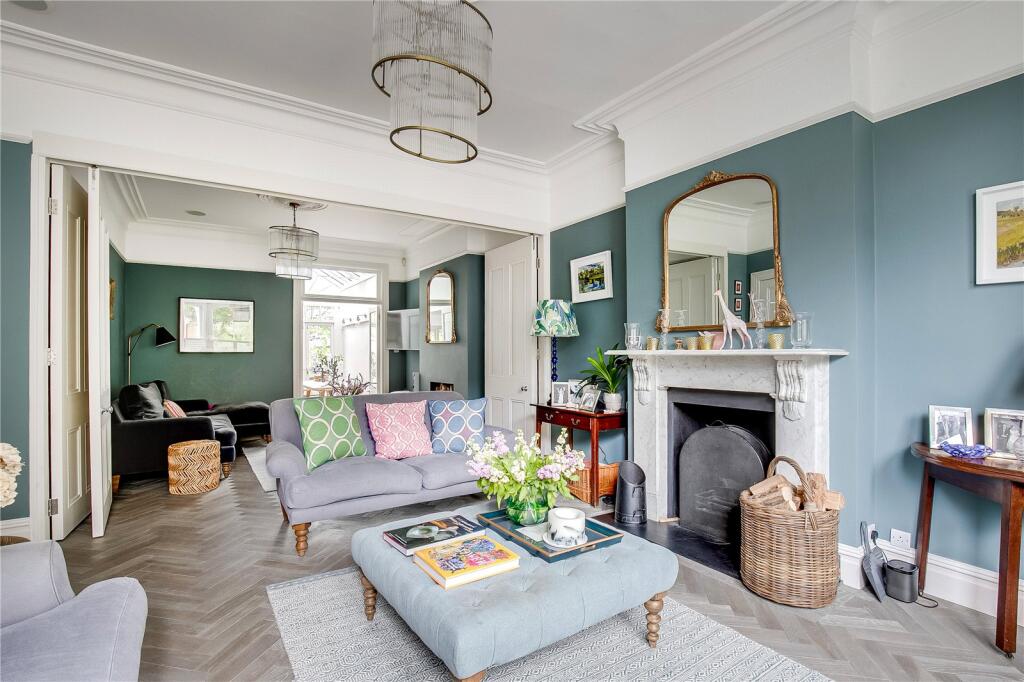
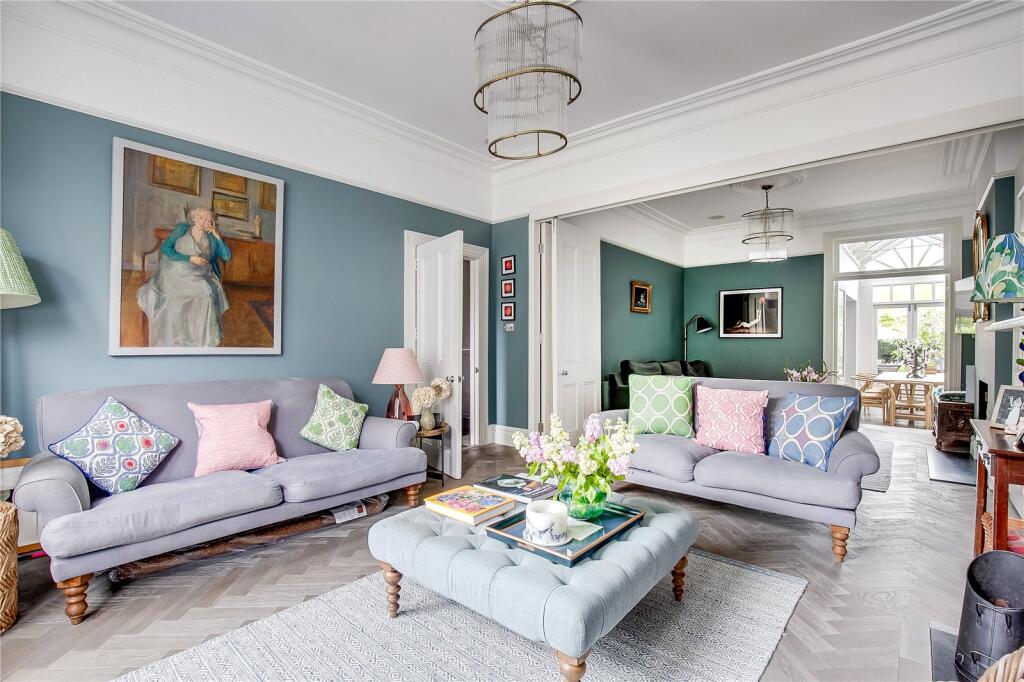
As you enter the wider than average hallway, you are immediately struck by the feeling of calm and elegance the house has to offer, which is a common theme throughout. With stunning stone flooring throughout, you first find the bright and very generous double reception room with high ceilings and a wide bay window boasting plantation shutters. This classical room offers an abundance of period features, including an elegant working fireplace and parquet wooden flooring.
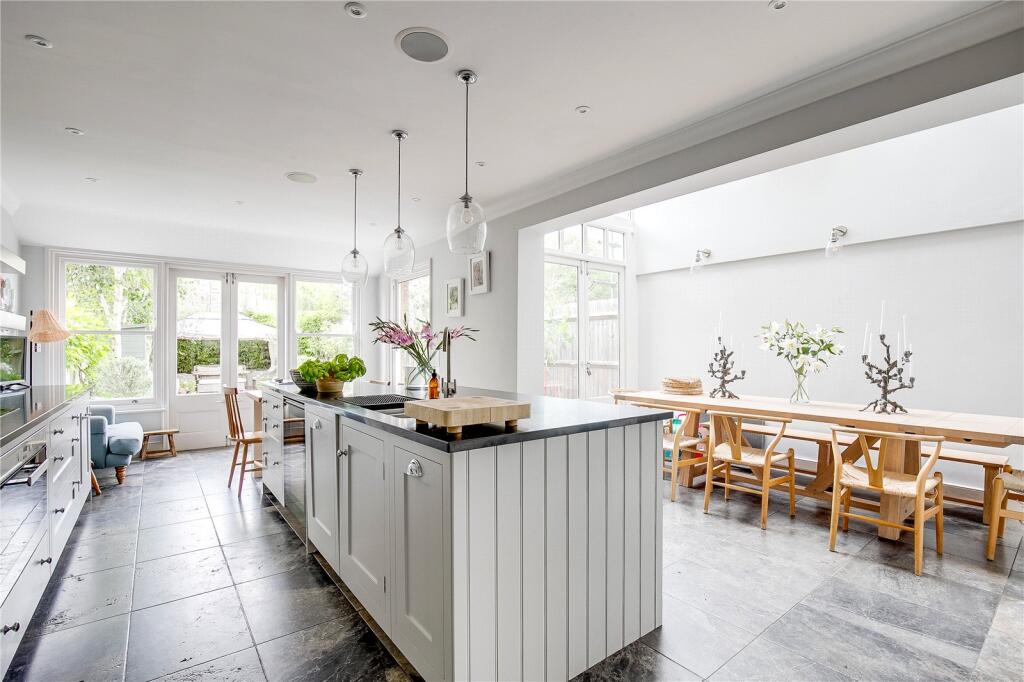
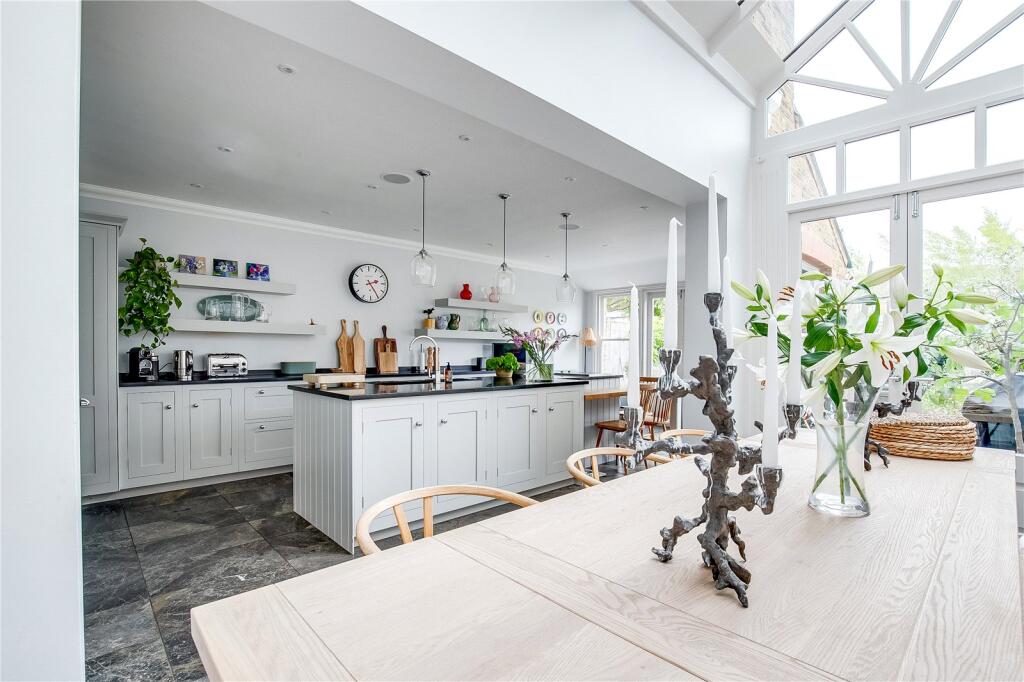
To the rear of the house, you enter the stunning kitchen/dining room which features a large central island, with granite countertop and pendant lighting above. This stylish kitchen is perfect for daily family life and boasts an extensive range of fitted wall and base units. There are multiple integrated appliances, including a Fisher and Paykel fridge and freezer and a Miele induction hob and oven, a Miele microwave, wine fridge, combi Miele oven and a Teppanyaki grill. The attention to detail is second to none and with the high vaulted ceiling to one side of the kitchen there is such a feeling of space and light.
From the kitchen, and through country style French doors with pretty windows on either side, you step out into the gorgeous, secluded garden. Laid with lawn and stone tiles to the front, this is the perfect spot to have drinks or supper in the summer months and for children to play all year round. There is an abundance of mature shrubs and plants on both sides of the lawn and a stylish pergola to the back of the large garden.
On the lower ground floor, you enter a good-sized utility area with a Miele washing machine and dryer with an array of storage and space to hang coats and store boots. Adjacent to this room is the tastefully decorated downstairs cloakroom with wood panelled and wallpapered walls.
On the first floor, to the front, you find the principal bedroom which boasts two bright windows with plantation shutters and stunning long curtains. Adjacent to this bedroom is another double bedroom with built in shelving and views over the gardens. Next to this bedroom in the middle of the house is the stylishly decorated family bathroom with a large walk-in shower and is tiled throughout. Walking through the hallway to the back of the house is a further bedroom which could be used as an office as there is an array of shelving and built in cabinets.
On the second floor you have yet another large double bedroom with an array of built in cupboards. Next door is another family bathroom with a bath with shower overhead, also tiled throughout creating an elegant space. To the right and at the back of the house you have another double bedroom.
It is worth noting that planning permission has been granted to add a new bedroom, bathroom and garden room plus extend the kitchen. Details are either available upon request or indeed can be found on the Wandsworth planning portal.
Ramsden Road offers easy access to the amenities of Balham High Road, Northcote Road and Bellevue Road with their vast array of restaurants, shops, cafés and bars. The green open spaces of Clapham Common and Wandsworth Common are located nearby along with the excellent transport links of Clapham South and Balham underground stations. Balham mainline and Wandsworth Common mainline stations are also a short distance away which provide regular services to Clapham Junction for trains to Waterloo, Victoria and Gatwick Airport.
There is a good variety of well-established independent and state schools in the area, with Holy Ghost Primary School being a short walk from the house. Broomwood, Hornsby House and Thomas’s Clapham are also located nearby.
How the asking price has moved
Prices, costs and what's nearby
What homes within 400 m sold for since Nov 2023, by type. Source: HM Land Registry.
Most recent sales
| Address | Sold price | Date | Type | Distance |
|---|---|---|---|---|
| 32 LINNET MEWS, SW12 8JE | £685,000 | Aug 2026 | Terraced | 170 m |
| 14 LINNET MEWS, SW12 8JE | £682,700 | Aug 2026 | Terraced | 170 m |
| 172 RAMSDEN ROAD, SW12 8RE | £740,000 | Jul 2026 | Flat | 60 m |
| 43 TEMPERLEY ROAD, SW12 8QE | £1,350,000 | May 2026 | Terraced | 190 m |
| Flat AT, 41, 41 TEMPERLEY ROAD, SW12 8QE | £595,000 | May 2026 | Flat | 190 m |
| 172 RAMSDEN ROAD, SW12 8RE | £681,246 | May 2026 | Flat | 60 m |
| 17 LINNET MEWS, SW12 8JE | £615,000 | Apr 2026 | Terraced | 170 m |
| 33 DENNING MEWS, SW12 8QT | £1,675,000 | Apr 2026 | Terraced | 170 m |
| 28 NIGHTINGALE SQUARE, SW12 8QN | £2,250,000 | Mar 2026 | Terraced | 140 m |
| 74A BALHAM GROVE, SW12 8BE | £965,000 | Mar 2026 | Flat | 170 m |
| 46 DENNING MEWS, SW12 8QT | £555,000 | Mar 2026 | Flat | 170 m |
| Flat 6, PAVILION LODGE, 17 BOWLING GREEN SQUARE, SW12 8JT | £235,000 | Feb 2026 | Flat | 130 m |
| 15 HOLLIES WAY, SW12 8QG | £450,000 | Feb 2026 | Flat | 110 m |
| 23 DENNING MEWS, SW12 8QT | £250,000 | Jan 2026 | Flat | 170 m |
| 40 TEMPERLEY ROAD, SW12 8QF | £1,450,000 | Jan 2026 | Semi-Detached | 150 m |
How the average price of terraced houses in Wandsworth has moved, compared with London overall. This listing doesn't state its exact type, so terraced houses are shown as the closest match.
Monthly asking rents for homes advertised within 400 m in the last 3 months, by bedrooms.
Based on the asking price of £2,200,000. Adjust the figures to match your own deposit and rate.
For illustration only — not a mortgage offer or financial advice. Actual repayments depend on your lender, credit profile and product fees.
The closest stations, schools and grocery shops to this home. Straight-line distance, not walking route.
Stations
-
Clapham SouthNorthern650 m
-
BalhamNorthern660 m
-
Tooting BecNorthern1.5 km
Schools
-
Holy Ghost Catholic Primary SchoolPrimary State Ages 5–11230 m
-
Oak Lodge SchoolSpecial Ages 10–19250 m
-
Broomwood Pre-Prep & Broomwood Prep-GirlsIndependent Ages 3–13300 m
Distance is not catchment. Check admissions with the school or local council. Source: DfE Get Information About Schools.
Groceries
-
Sainsbury's LocalConvenience store330 m
-
WaitroseSupermarket440 m
-
LondisConvenience store440 m
Source: © OpenStreetMap contributors.