 1 / 7
NW1 4RJ
Hanover Terrace, Regent's Park, London, NW1
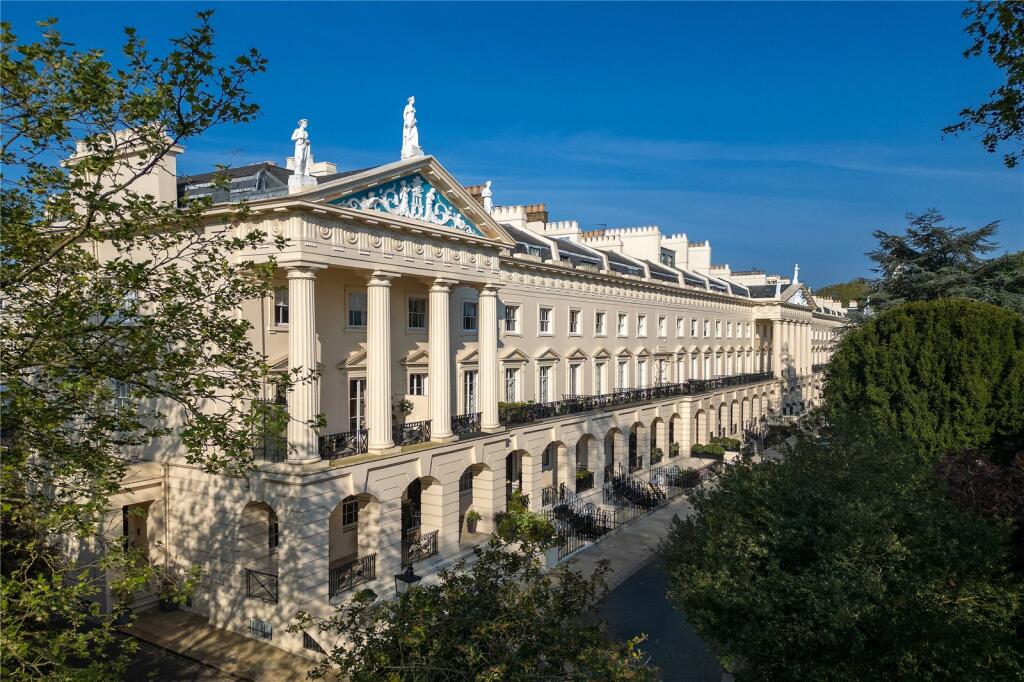
A rare opportunity to purchase a truly exceptional Grade II listed Nash residence located in a central position within arguably the most sought after Nash terrace
Description
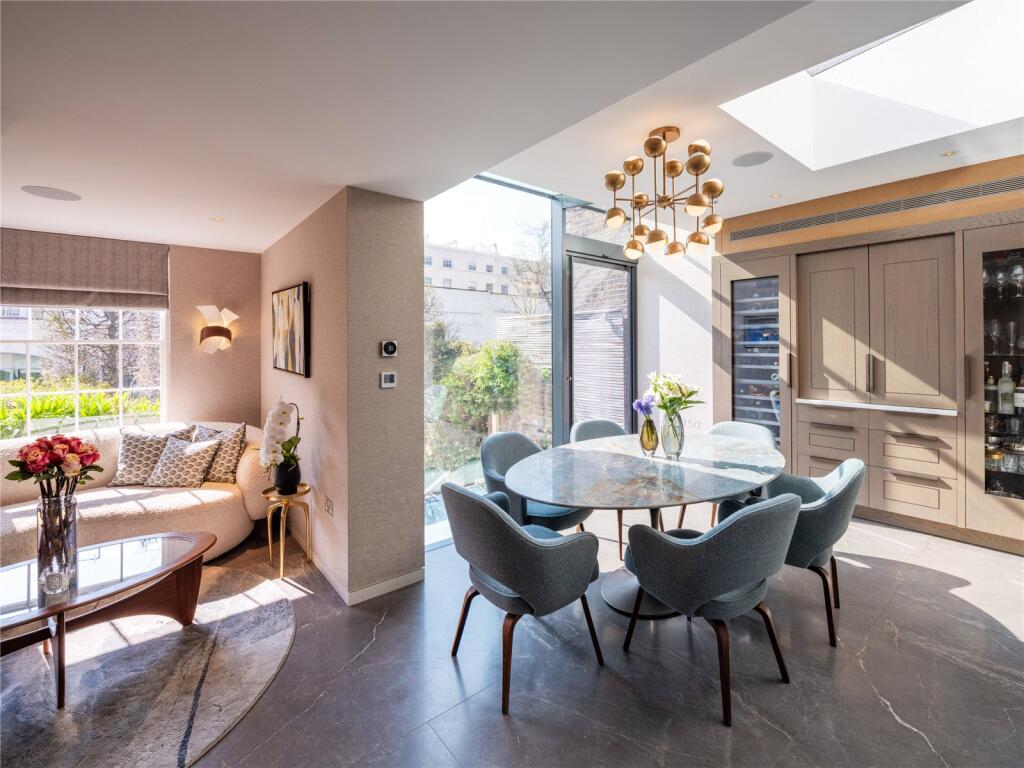
The property has been beautifully restored to an extremely high standard, seamlessly blending the original period architecture with elegant contemporary living to create one of the finest homes in this sought after terrace directly overlooking Regent's Park.
The property which provides five bedrooms in the main house and two further bedroom suites in the mews house, benefits from magnificent formal entertaining rooms complemented by informal family living areas, as well as an elegant principal bedroom suite occupying the entire second floor of the property.
The property provides a superbly landscaped private walled west facing garden and a separate completely reconstructed mews house (110.8 sq m/1,193 sq ft) interior designed by Laura Hammett (a multi-award-winning, London based interior architecture and design studio) which provides stylish and versatile accommodation of a quality rarely seen within a mews property.
Location
Hanover Terrace is on the western side of Regent’s Park’s outer circle, between Hanover Gate and The London Business
School.
Regent’s Park itself offers a wide range of recreational facilities, including the Zoological Gardens, the open air theatre, Queen Mary’s Gardens, the boating lake and tennis courts. The nearest Underground station is Baker Street (Circle & District, Metropolitan, Jubilee, Bakerloo and Hammersmith & City Lines), which is approximately 800 metres walk.
Square Footage: 6,136 sq ft
Leasehold with approximately 108 years remaining.
Additional Info
ACCOMMODATION:
Reception Hall
2 Guest Cloakrooms
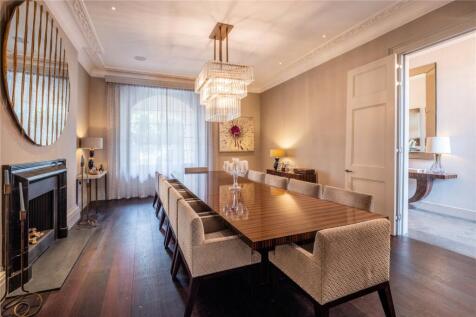
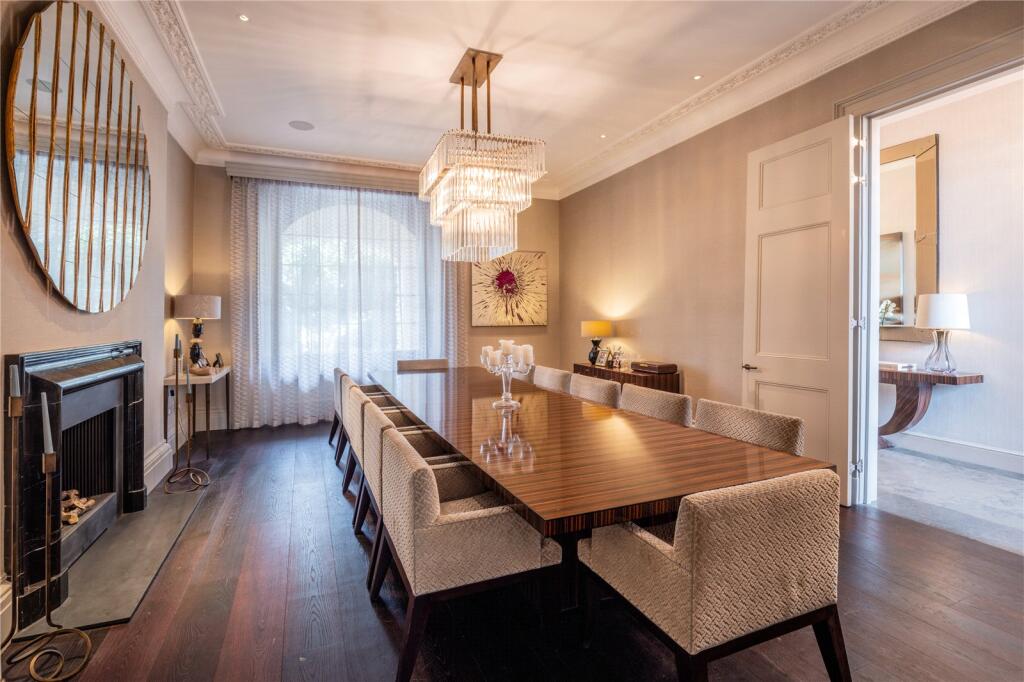
Formal Dining Room with 3.6m ceiling height with door leading directly to the Kitchen
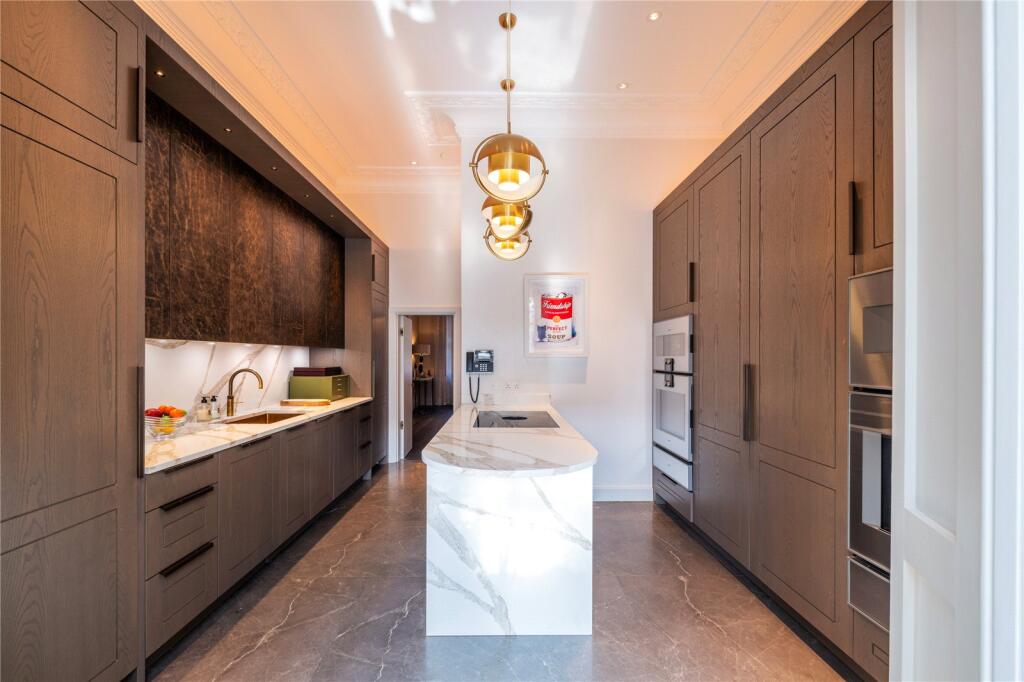
Fully equipped Kitchen with Gaggenau and Miele appliances Open Plan with Family/Informal Dining Room with direct access to the Garden
First Floor L Shaped Drawing Rooms with 3.5m ceiling height Principal Bedroom with Large En-Suite Bathroom/Dressing Room
Three Further Bedrooms
Two Further Bathrooms (1 En-Suite)
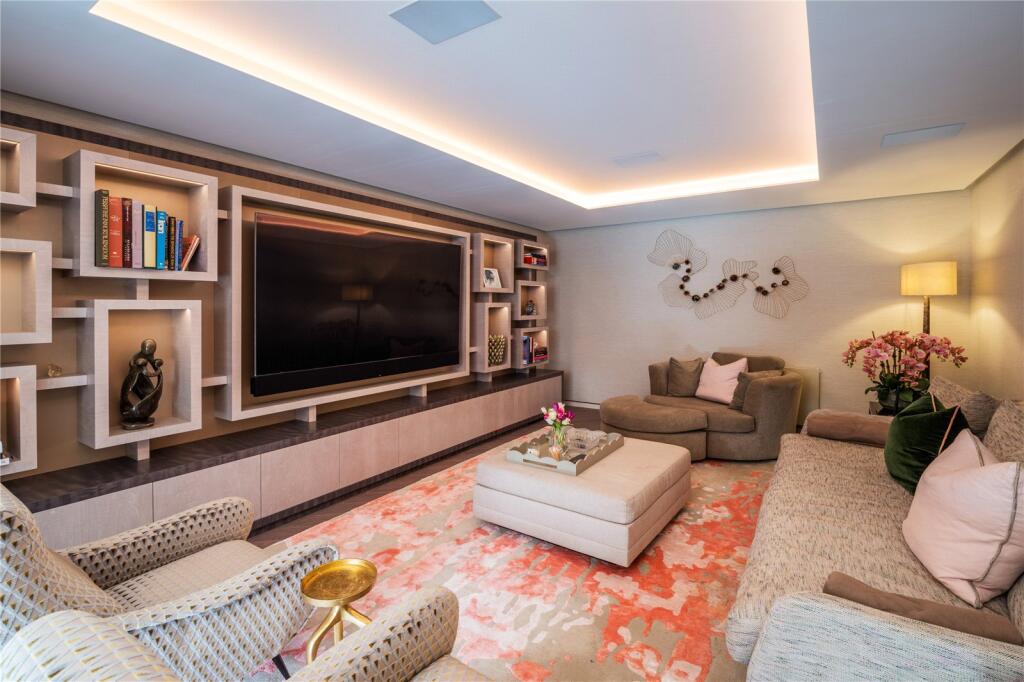
Media Room
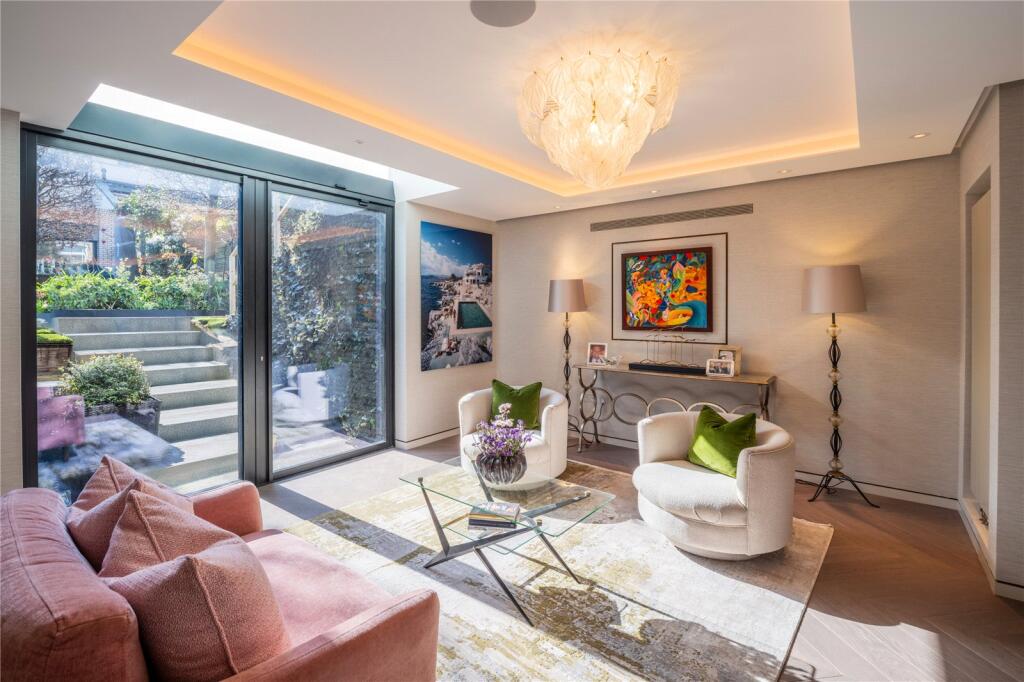
Garden/Living Room affording direct access to the Garden
Self-Contained Lower Ground Floor Staff Accommodation comprising Sitting Area, Bedroom with En-Suite Shower Room and Utility Room
Mews House comprising Reception/Dining Room Open Plan with Kitchen, Guest Cloakroom, 2 Double Bedrooms each with an En-Suite Bathroom and Integral Garage
AMENITIES:
Elegant marble Fireplaces purchased from Acquisitions of London as seen at The OWO Raffles London in Whitehall
Air Conditioning throughout Main Residence and Mews House with sole exclusion of formal Dining Room and First Floor Drawing Rooms due to restrictions imposed by English Heritage.
Underfloor Heating in the Kitchen/Informal Dining Area, all Bathrooms, Corridor in both main house and mews and wherever there is hard floor i.e. ceramic or stone.
Sophisticated Audio Visual System
Burglar Alarm & Fire Alarm by AAl Security Systems and central station controlled
Large Terrace at Rear Mezzanine Level
First Floor Balcony accessible from the Drawing Room
West facing Landscaped rear Garden incorporating Water Feature designed by Amir Safiyari of Four Season Garden and maintained by Julius Singer of Singergardens
Landscaped Communal Gardens to forefront of the terrace
Residents’ Private Office-Street Parking for 2 Vehicles
Integral Garage in Mews House
24/7 Private Security - 2 Patrolling Guards from 19:00 to 07:00 with one Guard patrolling by day.
2 Fully tanked Storage Vaults to forefront of the property.
Plant Room
How the asking price has moved
Prices, costs and transport nearby
What homes within 400 m sold for since Nov 2023, by type. Source: HM Land Registry.
Most recent sales
How the average price of terraced houses in Westminster has moved, compared with London overall.
Monthly asking rents for homes advertised within 400 m in the last 3 months, by bedrooms.
Based on the asking price of £15,000,000. Adjust the figures to match your own deposit and rate.
For illustration only — not a mortgage offer or financial advice. Actual repayments depend on your lender, credit profile and product fees.
The three closest stations to this home.
-
Baker StreetBakerloo Circle Hammersmith & City Jubilee Metropolitan670 m
-
MaryleboneBakerloo680 m
-
Edgware Road (Circle Line)Circle District Hammersmith & City940 m
Straight-line distance, not walking route.
 HomeSignals