W6 0NP
Hammersmith Grove, London W6
- 5 DOUBLE BEDROOMS
- 3 RECEPTIONS
- KITCHEN/DINING ROOM
- 2 BATHROOMS (1 EN SUITE)
- FAMILY ROOM || UTILITY ROOM
- GYM & ROOF TERRACE
- WESTERLY GARDEN
- OFF-STREET PARKING
- EPC RATING: TBC
- COUNCIL TAX BAND: H
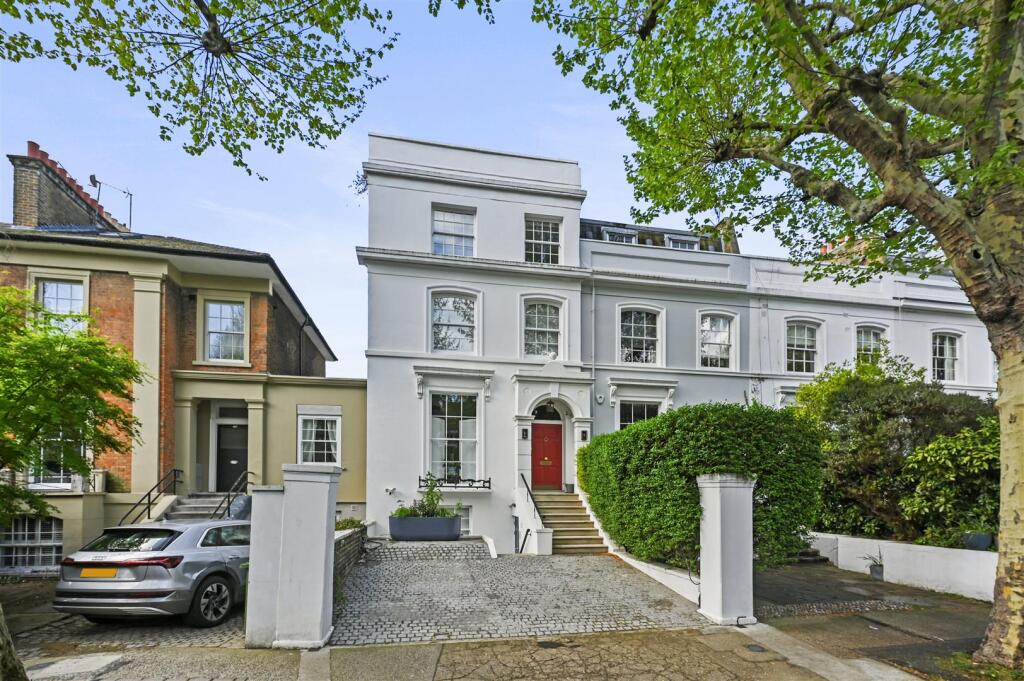
A fantastic 5 double bedroom stucco fronted Victorian house with 2 floors of amazing living/ entertaining space and a wonderful landscaped 68’ (apx) westerly garden with a feature pergola to the rear and off-street parking for 2 cars.
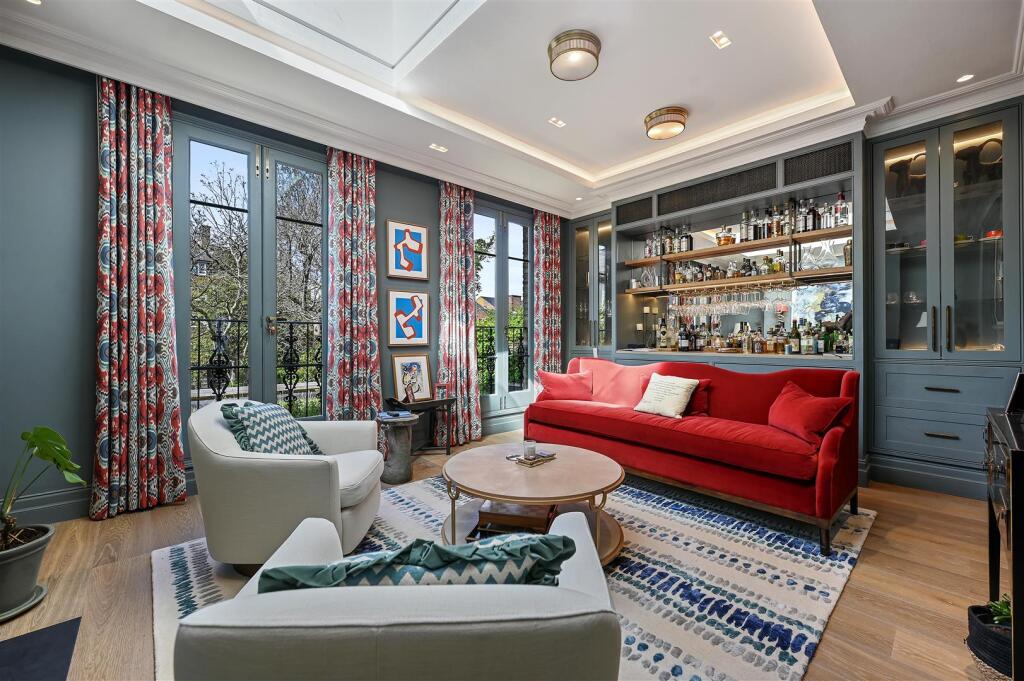
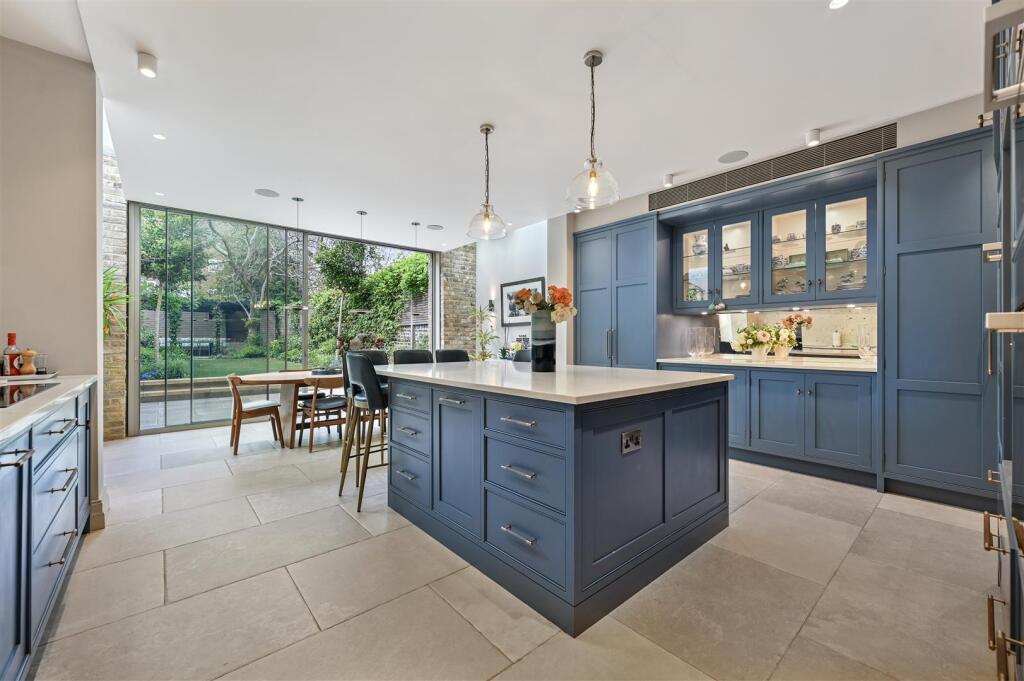
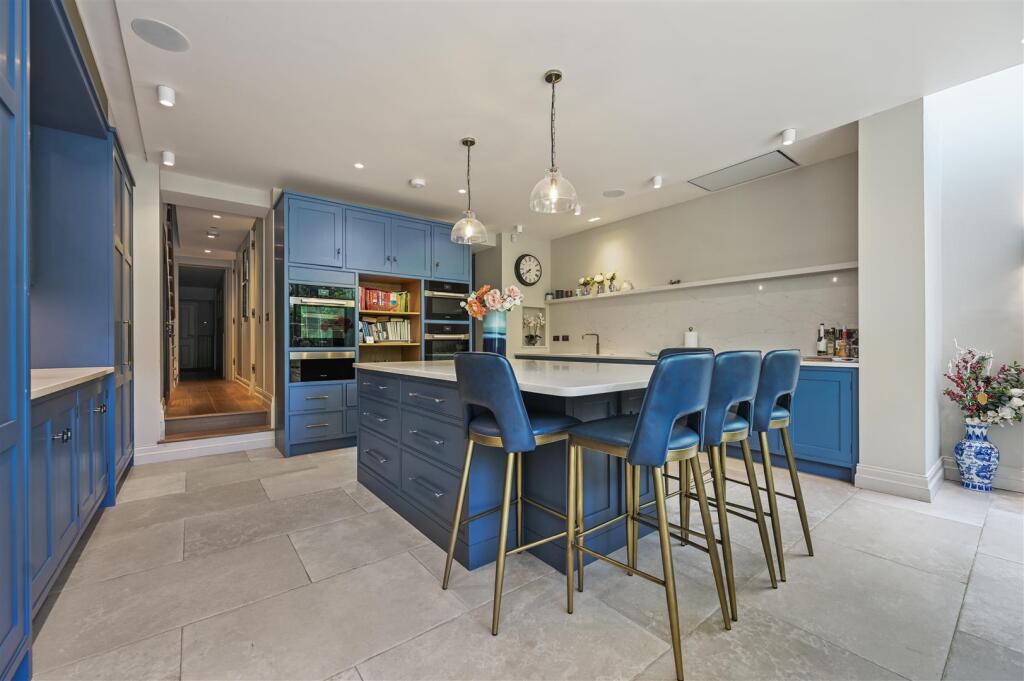
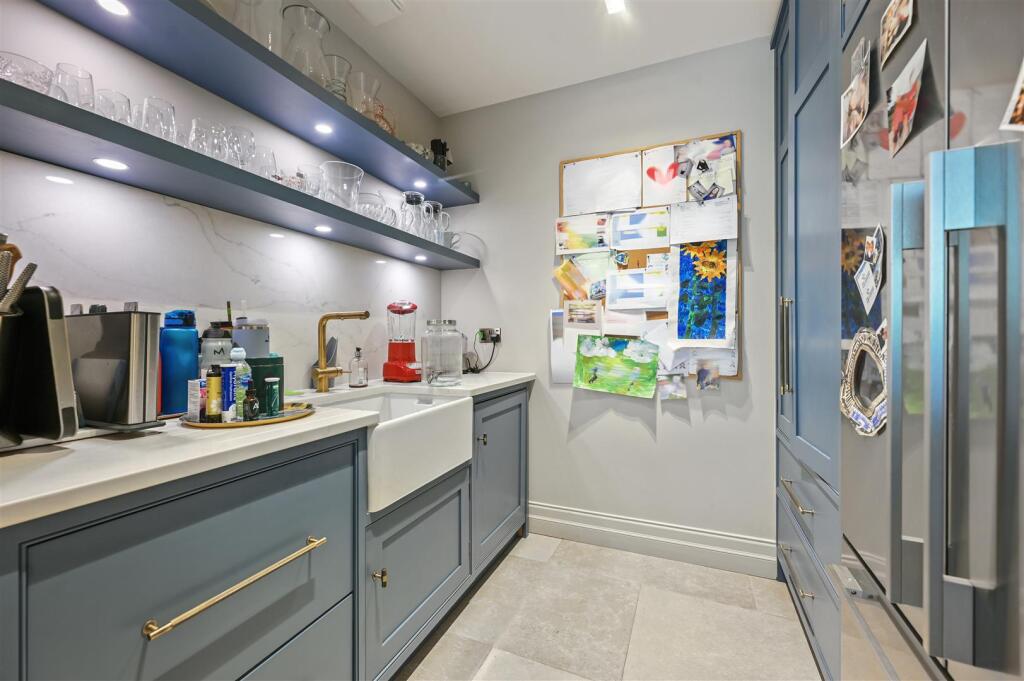
The raised ground floor is arranged with an elegant reception to the front that flows naturally into the TV/media room which in turn opens into the impressive full-width principal reception. This fabulous room has exceptional custom-built joinery and 2 tall double sets of French doors opening onto the Sedum roof overlooking the garden. The natural lower ground floor has been extended to create a magnificent, high-ceilinged, full-width kitchen/breakfast room with floor-to-ceiling sliding doors onto the garden. There is also a walk-in pantry to the rear. The playroom, guest cloakroom and utility room are off the entrance hallway at this garden level. There are 5 double bedrooms and 2 bathrooms on the upper floors including the sensational principal bedroom suite which occupies the entire first floor. There is also a chalet-style gym on the top floor which has sliding doors to a wrap-around terrace. There is also ample and secure bike storage to the front of the property. This phenomenal house of approximately 3,223 sq ft has been refurbished and extended to exacting standards and oozes cool elegance throughout.
How the asking price has moved
Prices, costs and what's nearby
What homes within 400 m sold for since Nov 2023, by type. Source: HM Land Registry.
Most recent sales
How the average price of terraced houses in Hammersmith and Fulham has moved, compared with London overall. This listing doesn't state its exact type, so terraced houses are shown as the closest match.
Monthly asking rents for homes advertised within 400 m in the last 3 months, by bedrooms.
Based on the asking price of £4,650,000. Adjust the figures to match your own deposit and rate.
For illustration only — not a mortgage offer or financial advice. Actual repayments depend on your lender, credit profile and product fees.
The closest stations, schools and grocery shops to this home. Straight-line distance, not walking route.
Stations
-
Goldhawk RoadCircle Hammersmith & City210 m
-
Shepherd's Bush MarketCircle Hammersmith & City580 m
-
Shepherd's BushCentral Mildmay800 m
Schools
-
Brackenbury Primary SchoolPrimary State Ages 3–11300 m
-
Flora Gardens Primary SchoolPrimary State Ages 3–11340 m
-
Miles Coverdale Primary SchoolPrimary State Ages 4–11400 m
Distance is not catchment. Check admissions with the school or local council. Source: DfE Get Information About Schools.
Groceries
-
Sainsbury's LocalConvenience store240 m
-
Tesco ExpressConvenience store280 m
-
Sainsbury's LocalConvenience store440 m
Source: © OpenStreetMap contributors.