SW13 9JJ
Lonsdale Road, Barnes, SW13
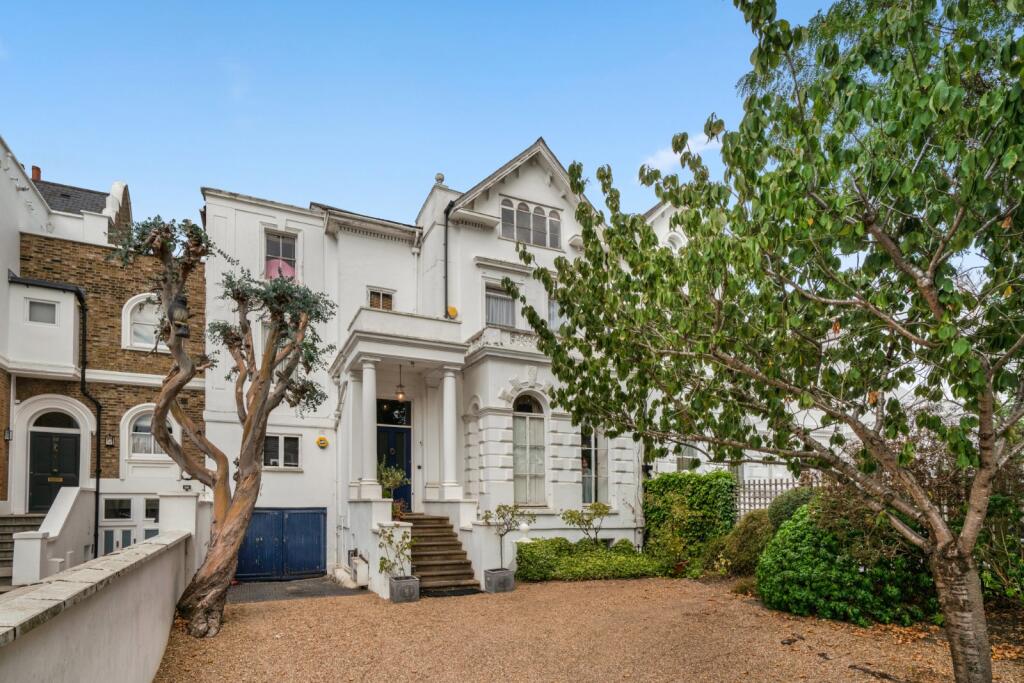
- Magnificent Stucco Fronted Villa
- Built Circa 1860
- Approximately 4,542 sq. ft.
- Currently Six Bedrooms
- Gated Driveway for Several Cars
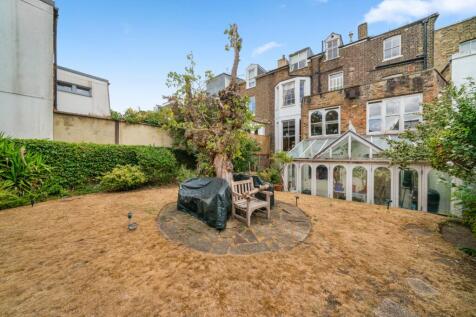
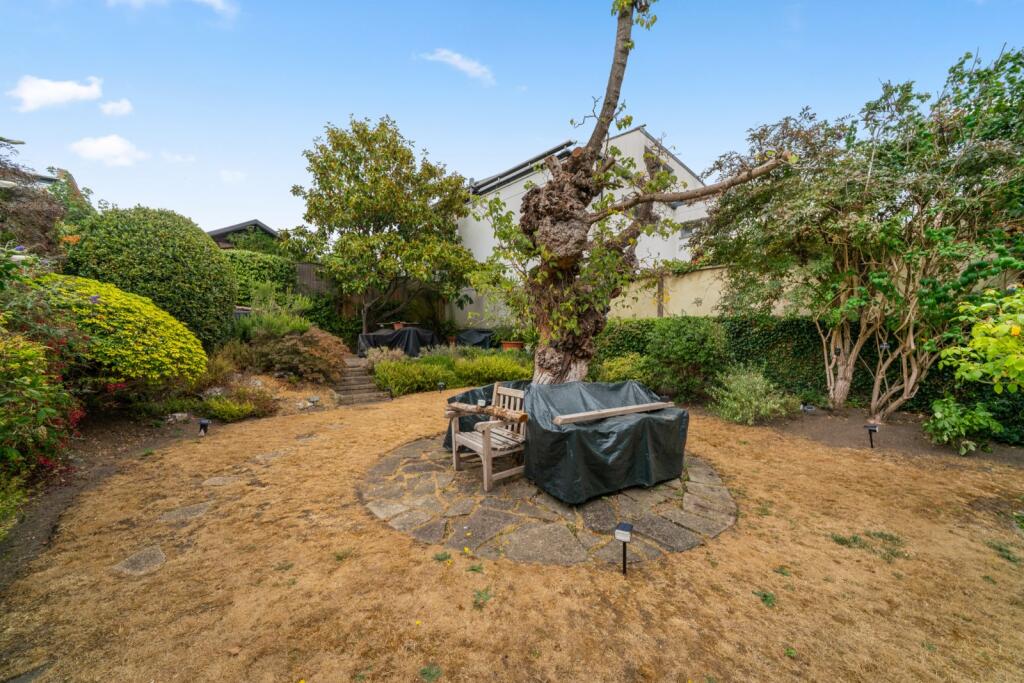
- Generous Garden
- Potential to Reconfigure (STPP)
- This property is in a conservation area: CA25 Castelnau
- EPC Rating E
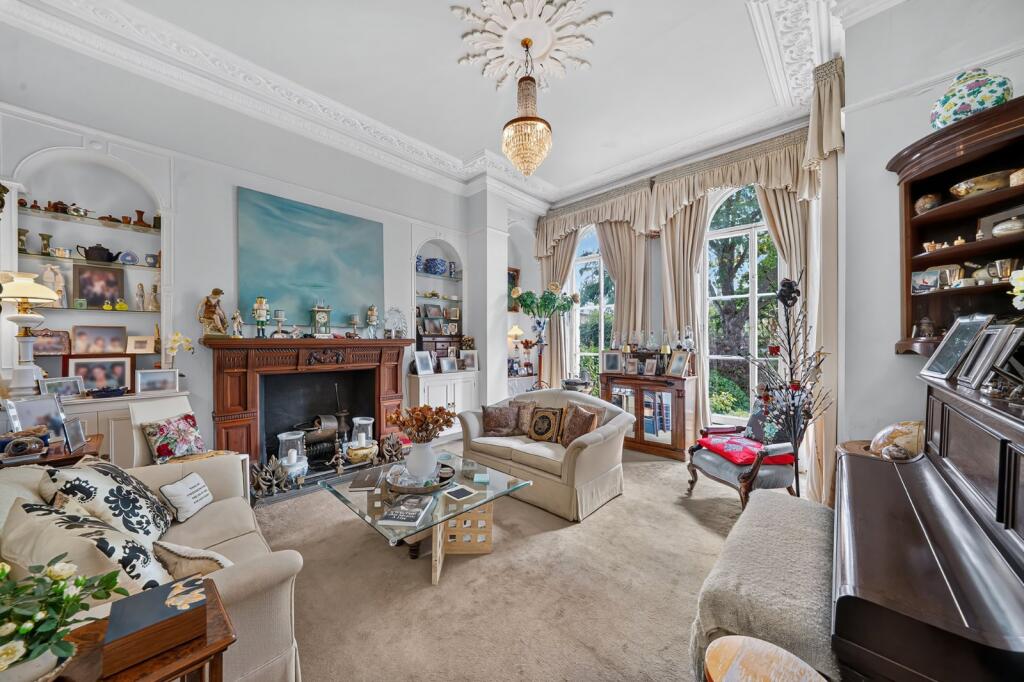
This magnificent, stucco-fronted Victorian villa dating back to Circa 1860, represents a rare opportunity to acquire a substantial family home on one of Barnes’ most sought-after roads. Combining grand architectural proportions and living across four floors this residence retains an abundance of period features, including intricate ceiling plasterwork, marble fireplaces, and original working shutters. It is set back from the road behind gates with a generous gravel driveway for several cars, an integrated garage, and a generous landscaped rear garden. There is scope to reconfigure the house subject to planning permission.
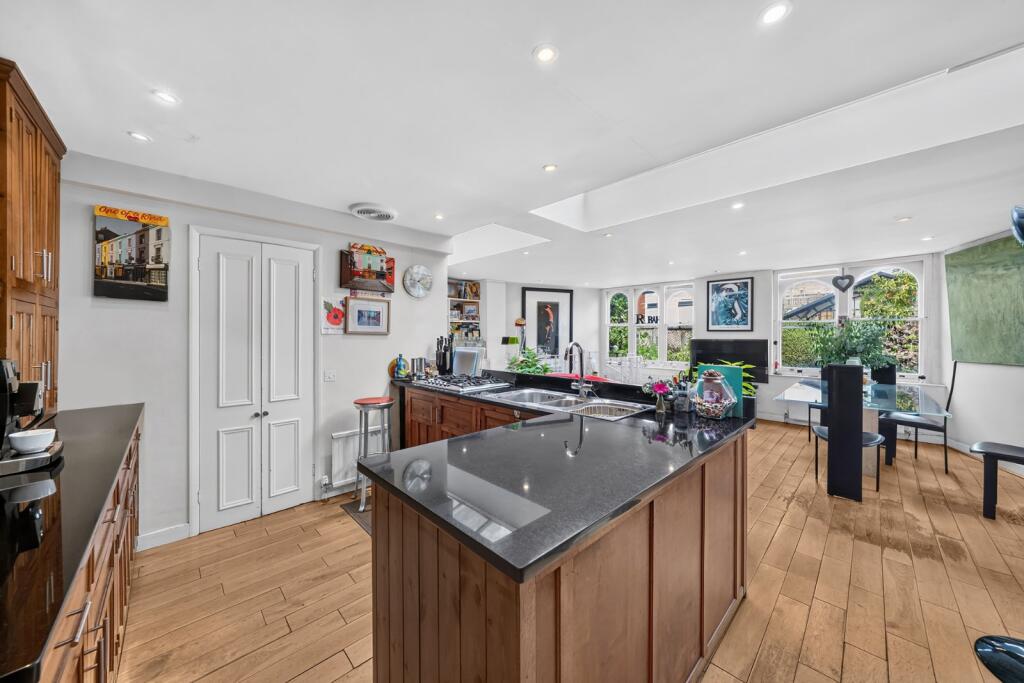
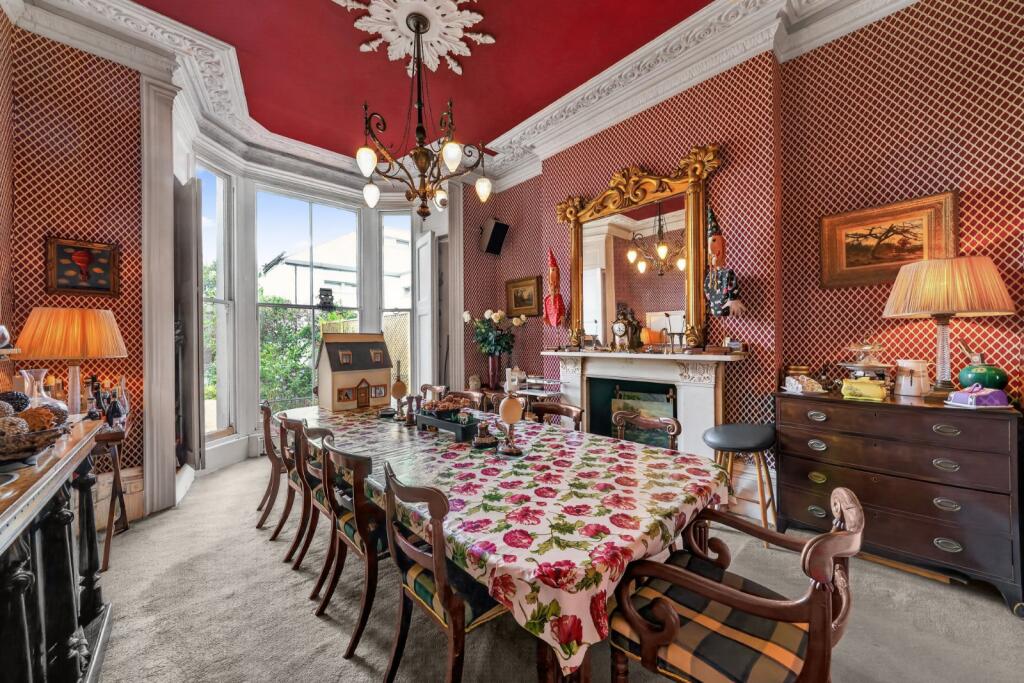
Entered via front steps to a raised ground floor entrance, opening into a wide, light-filled reception hall in the heart of the property. Situated to the front, a formal reception room features high ceilings, exquisite original plasterwork, a period fireplace, and full-height sash windows that flood the space with natural light. Positioned to the rear, the formal dining room boasts a striking marble fireplace and a magnificent full-height bay window. The heart of the home is an expansive, bespoke open-plan family kitchen and living area with a large picture windows framing views of the garden. A spiral staircase elegantly connects this space to the lower ground level, and a dedicated home office study and a guest cloakroom complete this floor.
Designed with fluid entertaining and versatile family living in mind, the lower level offers excellent ceiling heights and direct garden access. A conservatory extends the indoor entertaining space outward, opening directly onto a private paved terrace with steps leading up to the main lawn. This floor also includes a large secondary reception room perfect for use as a playroom, a comfortable double bedroom, a well-appointed bathroom, and a fully equipped separate utility room. A dedicated wine cellar provides ideal climate-controlled storage, while secure internal access leads directly into the integrated garage.
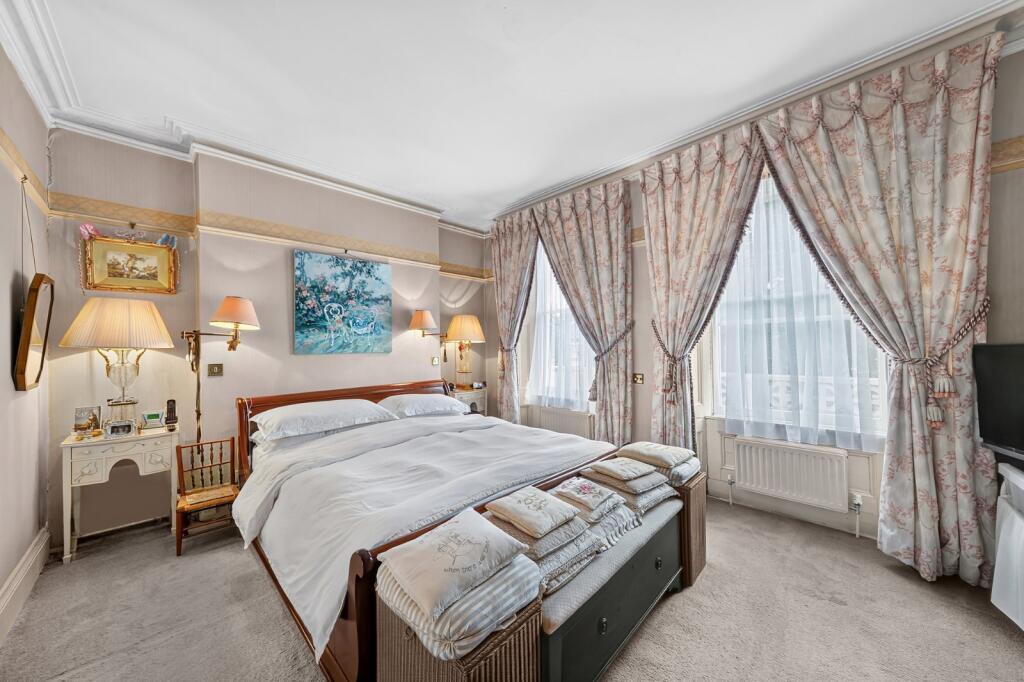
The first floor hosts a spacious, full-width principal bedroom suite featuring large sash windows and a spacious, fully fitted dressing room. This dressing area leads directly into an en-suite bathroom equipped with a walk-in shower and elegant twin sinks. A second generous double bedroom on this floor is served by an independent bathroom. The top floor is perfectly arranged, offering a spacious guest suite complete with its own private en-suite bathroom, alongside two further well-proportioned bedrooms and a modern family bathroom.
Situated on the highly coveted Lonsdale Road, the property enjoys an idyllic position close to Hammersmith Bridge and the scenic towpath walks of the River Thames. A short distance away is the heart of Barnes Village, celebrated for its unique countryside-in-the-city atmosphere, its iconic duck pond, and an eclectic mix of independent boutiques, award-winning restaurants, and artisan coffee shops. Barnes Village also holds a farmers’ market every Saturday. For the sports enthusiasts, The Riverside Health Club is just across Barnes Bridge, while Rocks Lane offers a wide range of sporting activities.
An ideal location for families, the area has outstanding state and private school options, including St Paul's boys and Junior school, The Harrodian, The Swedish School, St. Osmond’s, Barnes and Lowther primary school.
Hammersmith Station is the closest transport hub (Hammersmith Bridge open to pedestrians and cycle traffic), which benefits from an underground network and further buses. Convenient transport links are at nearby Barnes and Barnes Bridge stations, which offer frequent service into London Waterloo.
Selling your property in Lonsdale Road? Trying to find your perfect home to buy? Register with Chestertons Barnes Village to get the full picture from the experts in the North Barnes market.
Our China Desk is here for you, if Chinese is your preferred language, please get in touch via WeChat (S-ChestertonsAPAC)
How the asking price has moved
Prices, costs and what's nearby
What homes within 400 m sold for since Nov 2023, by type. Source: HM Land Registry.
Most recent sales
| Address | Sold price | Date | Type | Distance |
|---|---|---|---|---|
| 21A LILLIAN ROAD, SW13 9JG | £1,350,000 | Apr 2026 | Terraced | 80 m |
| 100E BOILEAU ROAD, SW13 9BP | £330,000 | Apr 2026 | Flat | 190 m |
| 22 LONSDALE ROAD, SW13 9EB | £2,650,000 | Mar 2026 | Semi-Detached | 150 m |
| 25 GLENTHAM ROAD, SW13 9JB | £670,000 | Mar 2026 | Flat | 180 m |
| 32 LONSDALE ROAD, SW13 9EB | £2,300,000 | Dec 2025 | Semi-Detached | 150 m |
| 1 FIELDING MEWS, SW13 9EY | £1,360,000 | Nov 2025 | Terraced | 190 m |
| 1 GLENTHAM COTTAGES, SW13 9JH | £490,000 | Nov 2025 | Terraced | 110 m |
| 47 LILLIAN ROAD, SW13 9JF | £1,150,000 | Oct 2025 | Terraced | 100 m |
| 74A GLENTHAM ROAD, SW13 9JJ | £635,000 | Sep 2025 | Flat | 40 m |
| 50 LILLIAN ROAD, SW13 9JF | £975,500 | Aug 2025 | Terraced | 100 m |
| 10 LILLIAN ROAD, SW13 9JG | £1,300,000 | Jul 2025 | Terraced | 80 m |
| 21 LILLIAN ROAD, SW13 9JG | £1,135,000 | Mar 2025 | Terraced | 80 m |
| 76 NOWELL ROAD, SW13 9BS | £980,000 | Feb 2025 | Semi-Detached | 170 m |
| 32 NOWELL ROAD, SW13 9BS | £1,450,000 | Jan 2025 | Semi-Detached | 170 m |
| 26 LILLIAN ROAD, SW13 9JG | £1,460,000 | Jan 2025 | Terraced | 80 m |
How the average price of terraced houses in Richmond upon Thames has moved, compared with London overall.
Monthly asking rents for homes advertised within 400 m in the last 3 months, by bedrooms.
Based on the asking price of £3,950,000. Adjust the figures to match your own deposit and rate.
For illustration only — not a mortgage offer or financial advice. Actual repayments depend on your lender, credit profile and product fees.
The closest stations, schools and grocery shops to this home. Straight-line distance, not walking route.
Stations
-
Ravenscourt ParkDistrict870 m
-
HammersmithCircle District Hammersmith & City Piccadilly1.1 km
-
Stamford BrookDistrict1.2 km
Schools
-
The Swedish SchoolIndependent Ages 2–19100 m
-
St Paul's SchoolIndependent Ages 7–18300 m
-
Lowther Primary SchoolPrimary State Ages 3–11340 m
Distance is not catchment. Check admissions with the school or local council. Source: DfE Get Information About Schools.
Groceries
-
Tesco ExpressConvenience store210 m
-
M&S Simply FoodConvenience store560 m
-
LondisConvenience store600 m
Source: © OpenStreetMap contributors.