 1 / 7
NW1 4PR
Harley House, Marylebone, NW1
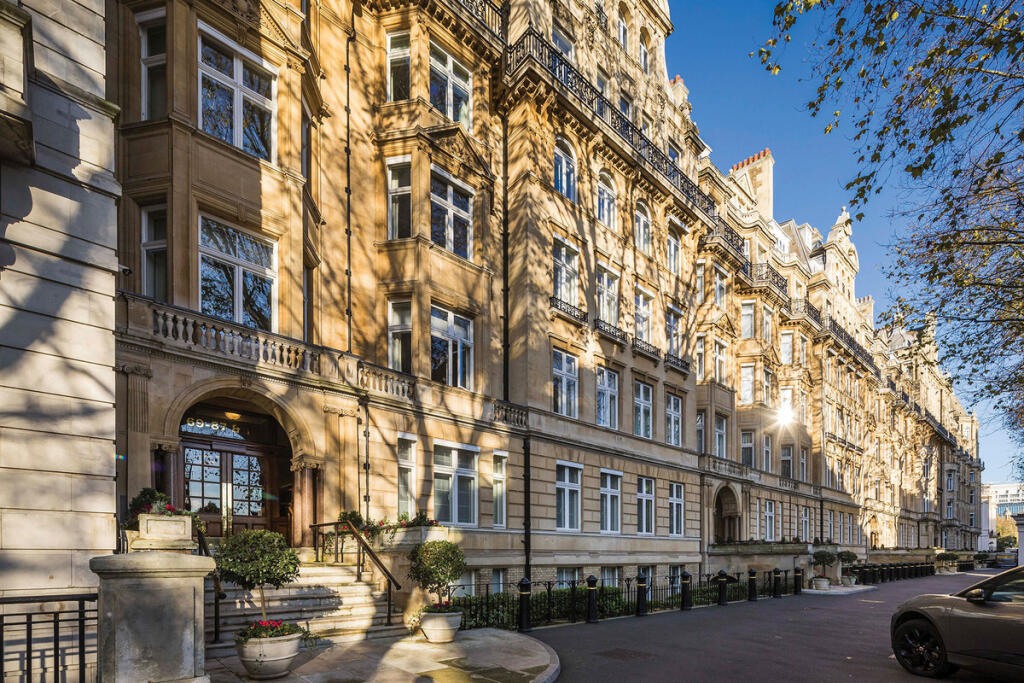
A newly refurbished, interior designed fifth-floor apartment set within Harley House, a gated Grade II listed Edwardian mansion on Marylebone Road with 24-hour porterage and lift access. The apartment further benefits from one allocated parking space.
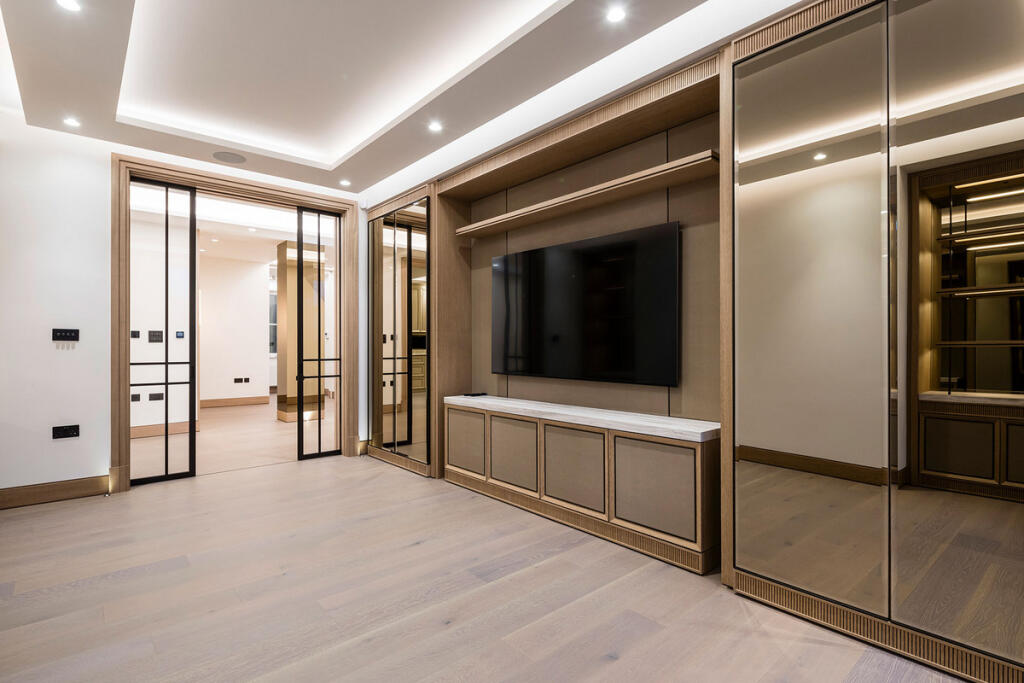
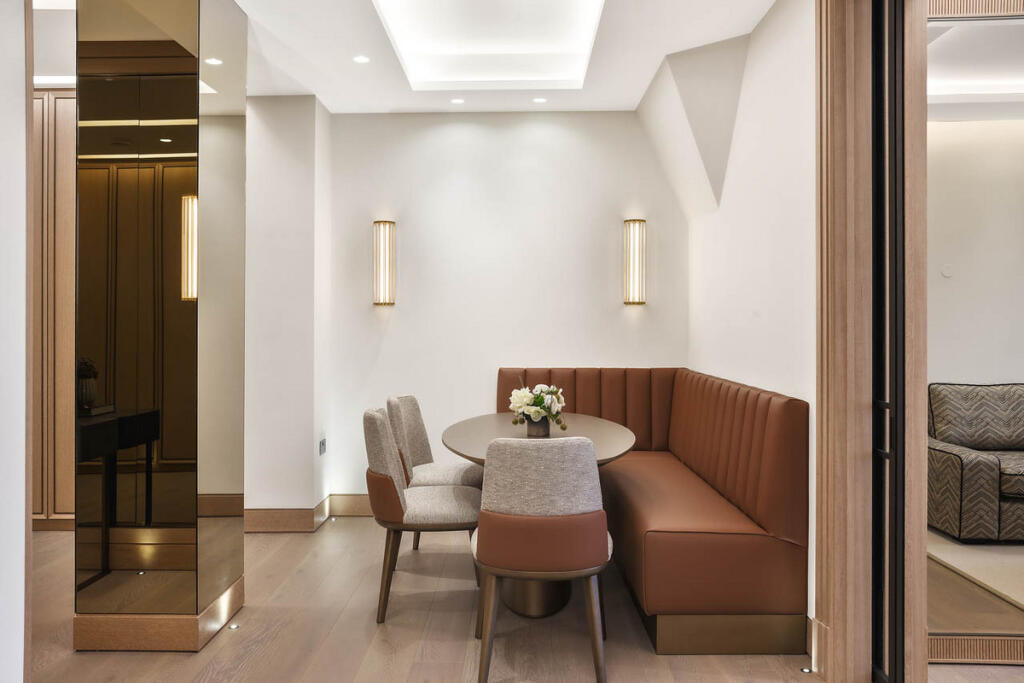
The apartment opens into a generous reception hall with full-height bespoke cabinetry and a guest cloakroom concealed behind a mirrored wall. Glazed bronze double doors allow the living spaces to be opened for entertaining or closed for privacy, while frosted glazed doors separate the bedroom accommodation.
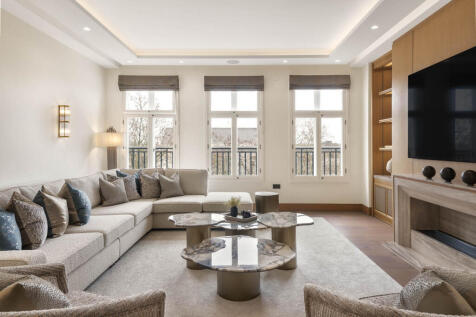
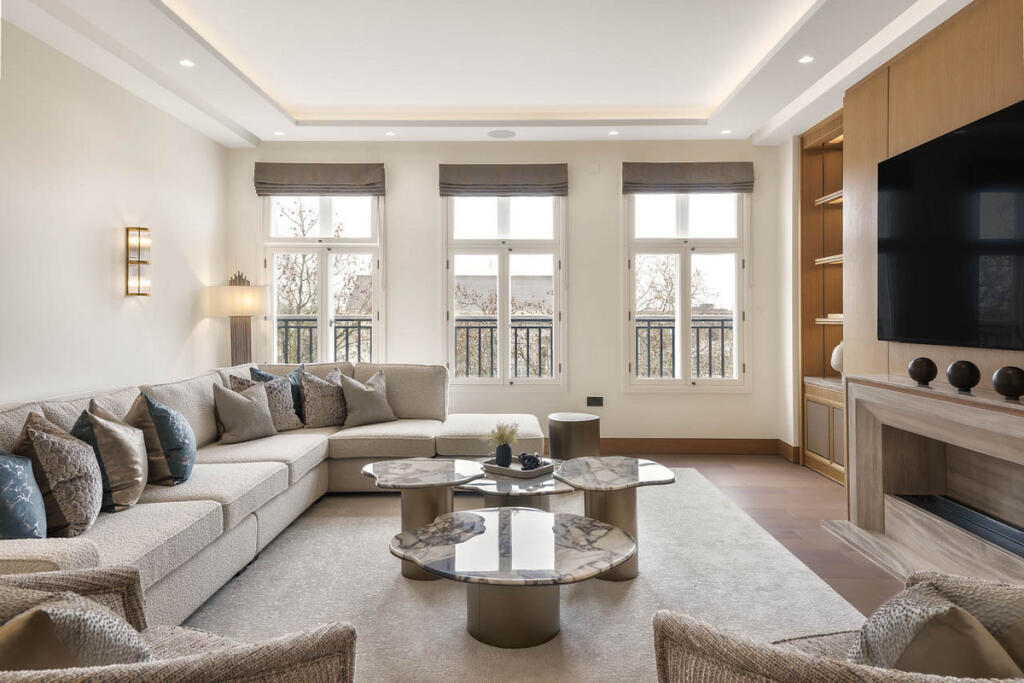
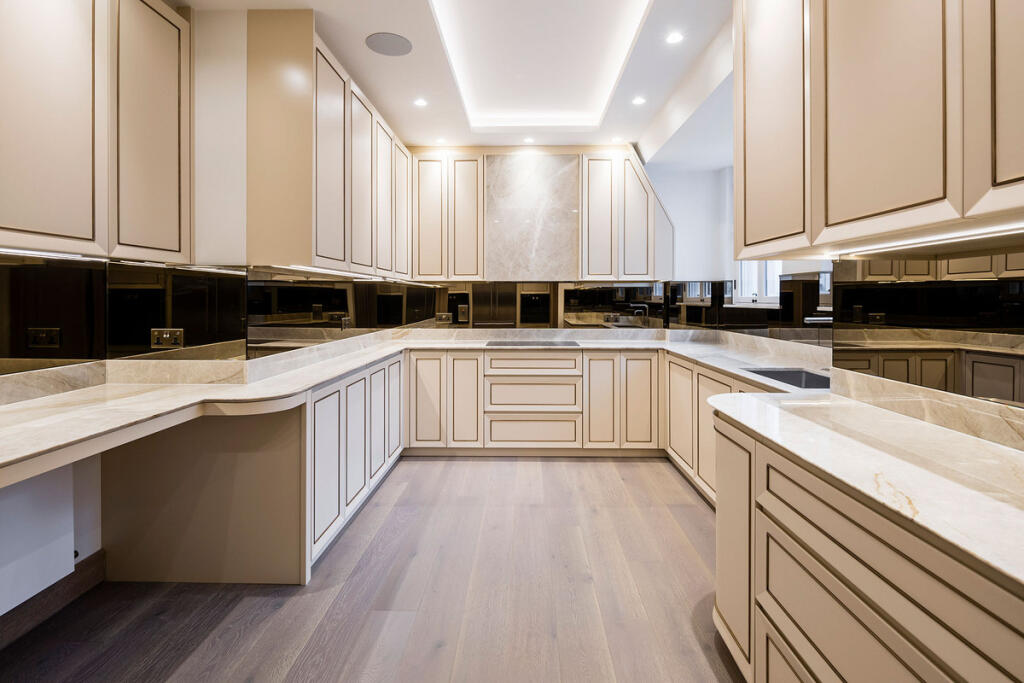
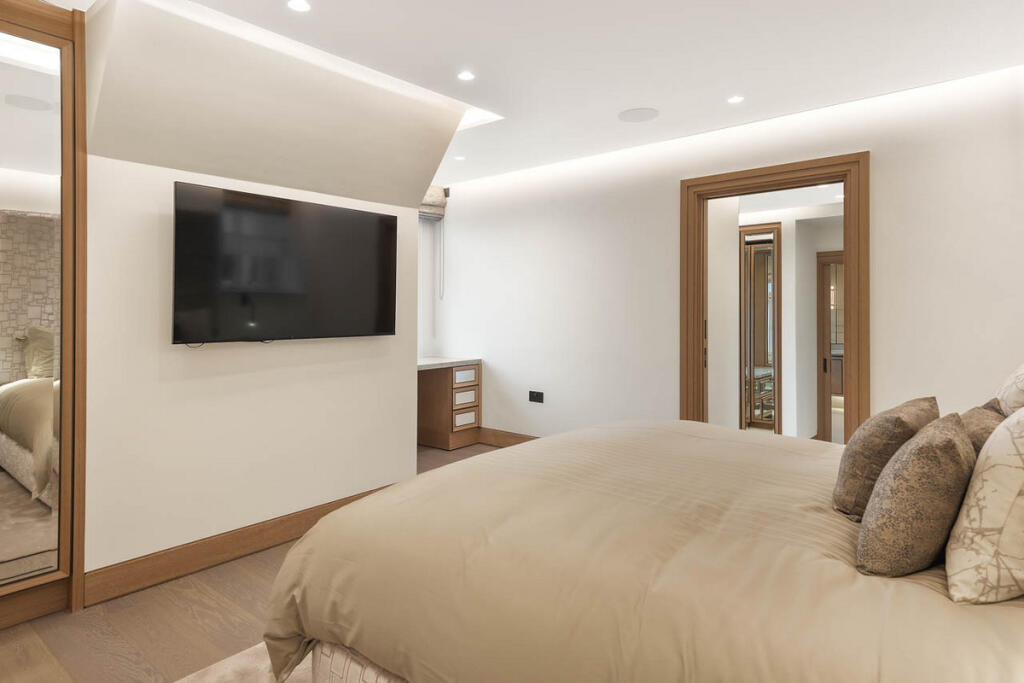
The reception room centres on a bespoke travertine fireplace with floating shelving. A separate family and media room is arranged around a fitted media wall with ribbed timber veneer detailing. The kitchen is designed with exceptional storage and clean lines, featuring finger-pull cabinetry, Taj Mahal stone surfaces and a full suite of integrated appliances including Gaggenau ovens and a Sub-Zero French door fridge-freezer. A Miele laundry set sits within the utility room. The principal bedroom suite includes an ensuite dressing room, bathroom and separate shower room. Two additional bedrooms are served by a family bathroom, with one also benefitting from a walk-in dressing room.
Harley House is positioned on Marylebone Road, close to Regent’s Park and the village atmosphere of Marylebone High Street. The area offers established independent restaurants, pubs and destination hotels, with access to shopping in Marylebone and Mayfair. The nearest tube stations are Regent’s Park, Great Portland Street, Baker Street and Marylebone. Heathrow access is available via the Elizabeth line from nearby Bond Street.
How the asking price has moved
Prices, costs and transport nearby
What homes within 400 m sold for since Nov 2023, by type. Source: HM Land Registry.
Most recent sales
How the average price of flats in Westminster has moved, compared with London overall.
Monthly asking rents for homes advertised within 400 m in the last 3 months, by bedrooms.
Based on the asking price of £5,500,000. Adjust the figures to match your own deposit and rate.
For illustration only — not a mortgage offer or financial advice. Actual repayments depend on your lender, credit profile and product fees.
The three closest stations to this home.
-
Regent's ParkBakerloo210 m
-
Great Portland StreetCircle Hammersmith & City Metropolitan360 m
-
Baker StreetBakerloo Circle Hammersmith & City Jubilee Metropolitan540 m
Straight-line distance, not walking route.