SE11 4AH
Radcot Street, London
“A continuous flow extends towards the tranquil south-facing garden”
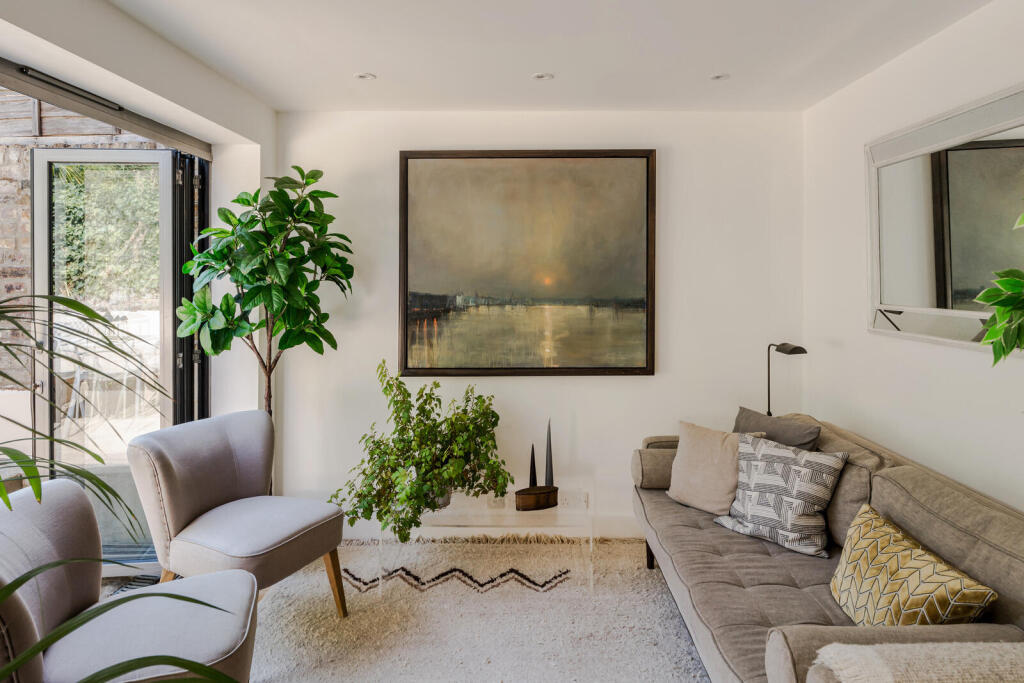
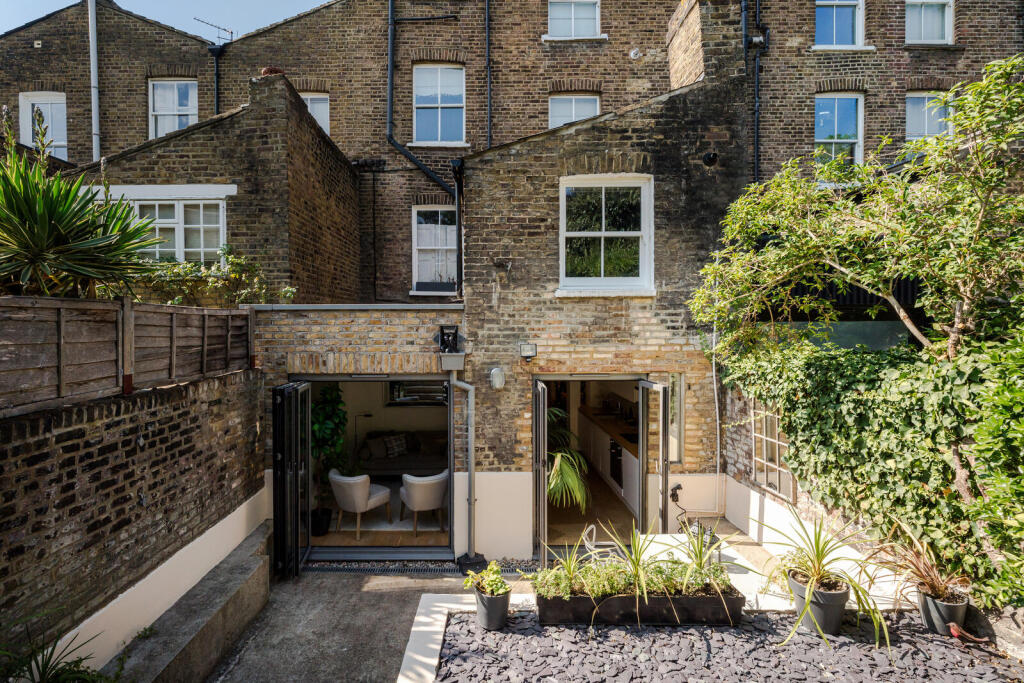
A fine example of the enduring transitional style, this fantastic two-bedroom apartment sits on the lower-ground floor of a handsome Victorian terrace in Kennington. Meticulously designed by Azman Architects, the flat's Victorian façade belies the modern lines and rich textural layering within. Arranged on split levels to create a sense of continuity, the generous south-facing garden stretches out at the rear with distinct seating areas that capture changing light levels.
The Architect
Radcot Street was reimagined by Azman Owens Architects, founded in 1993 by Ferhan Azman; the practice behind the Alexander McQueen flagship store on Conduit Street and the Vivienne Westwood Retrospective at the V&A. An award-winning architect and furniture designer, Azman is best known for her bold, clean-lined contemporary forms that are at once sensitive to the home’s period pedigree and strikingly distinctive.
The Tour
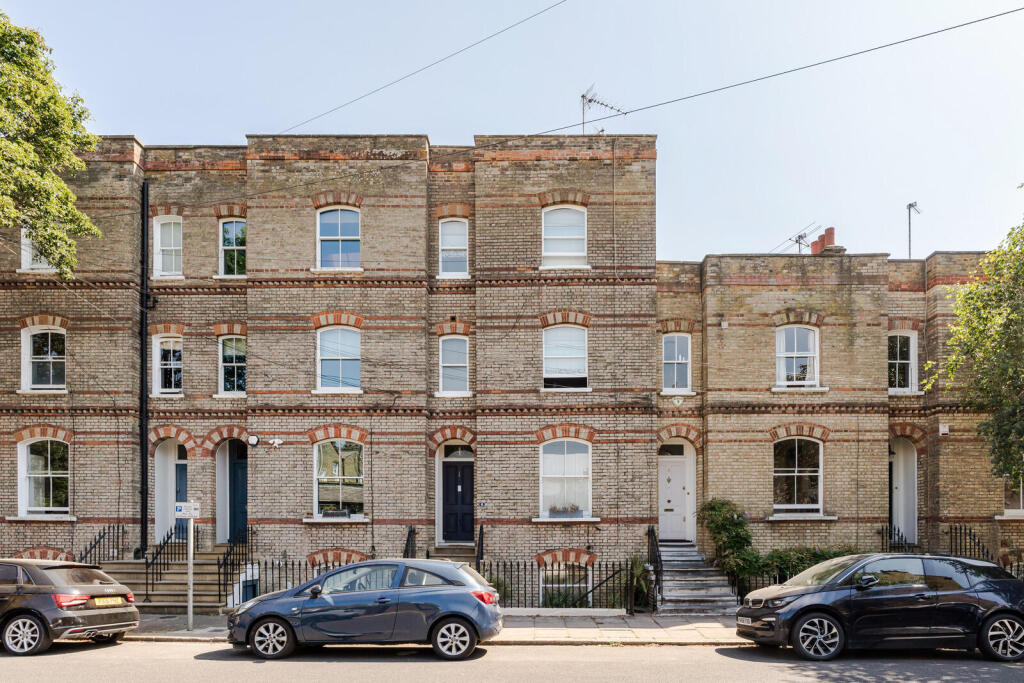
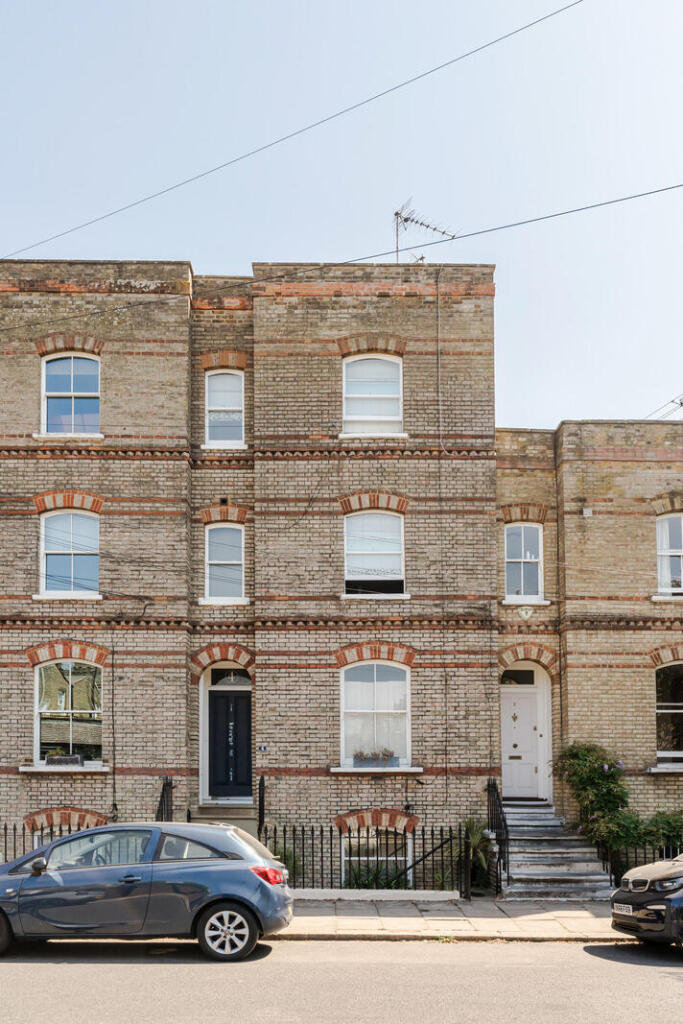
Behind its elegant London stock-brick façade with red-brick detailing lies a refined contemporary home. Positioned down a short flight of stairs, the dark-painted front door opens to a bright hallway with storage cupboards at its foot.
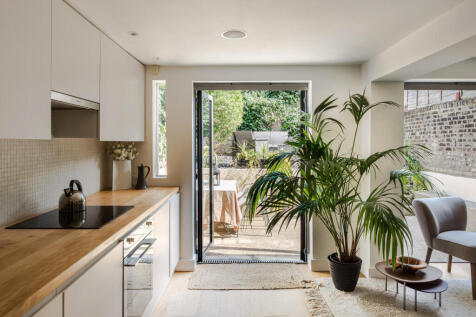
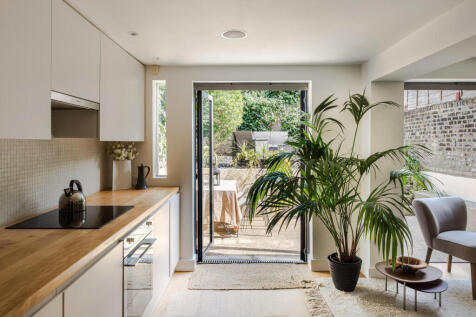
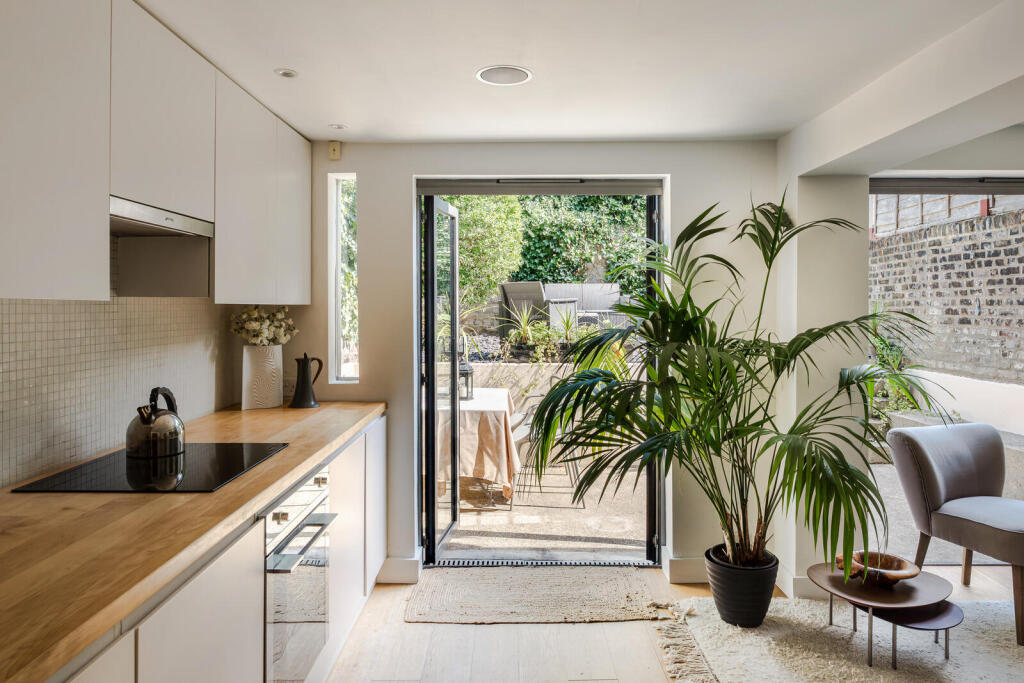
A seamless flow runs through a neat integrated workspace and continues into a spacious kitchen-living room at the far end with Havwoods engineered oak underfoot (fitted with underfloor heating). A pared-back colour palette washes the room, allowing the natural light drawn in through bi-folding doors to the garden to take precedence.
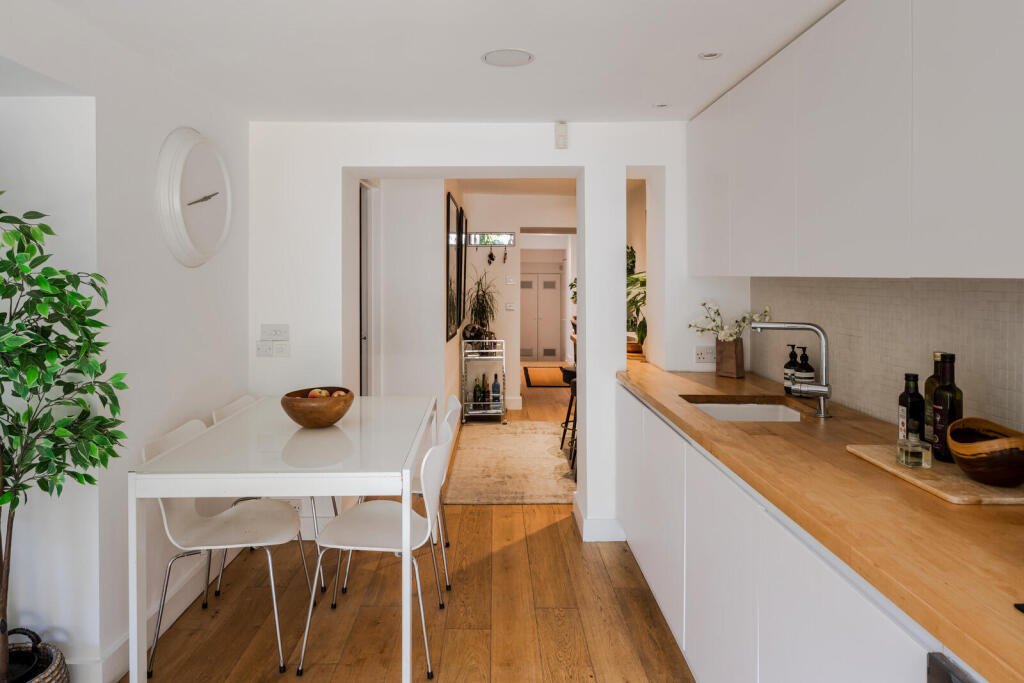
The kitchen is wonderfully streamlined with a run of crisp white cabinets and hardwood worktops. Appliances include a Smeg Pyrolytic Pizza oven, an induction hob, a Bosch dishwasher, and a separate fridge/freezer. There is space for a dining table, and the natural continuation to the garden invites outdoor dining in warmer months. A built-in speaker system has been installed here and throughout the flat.
There are two bedrooms. The first is at the front with a view out onto the street, while inward views are concealed with frosted glass. Original shutters invite restful sleep, and a wall of bespoke joinery provides plenty of storage. In the second bedroom, a study area has been thoughtfully positioned beneath a rooflight.
Just off the hallway, a bathroom includes a bath with an overhead shower, mosaic wall tiles and a heated towel rail.
Outdoor Space
Floor-to-ceiling glazed doors open onto a landscaped south-facing garden. Carefully positioned on split levels, there are two seating areas, flanked by mature hedging and a patinated brick wall. The garden is well-sized for entertaining with a connection to the kitchen, and there is a shed for outdoor storage.
The Area
Radcot Street is well-positioned just moments from the leafy green space of Cleaver Square and Kennington Park. The neighbourhood is peaceful, renowned for its elegant Georgian terraces and Victorian architecture.
A short walk away, Kennington Cross has an excellent selection of independent cafes, bakeries, pubs, and restaurants. Local favourites include Vanilla Black, Sally White, Urban Botanica, and The Prince of Wales pub. For arts and culture, the Newport Street Gallery in Vauxhall, the Imperial War Museum, and the Southbank Centre are all within easy reach.
Transport links are exceptional. Kennington Underground Station (Northern line) is just a few minutes’ walk away, with connections to the City, the West End, and beyond. Vauxhall Station (Victoria line and National Rail services) is also within comfortable walking distance, as are numerous bus routes serving central London.
Tenure: Leasehold / Lease Length: approx. 97 years remaining / Service Charge: TBC / Council Tax Band: B
How the asking price has moved
Prices, costs and what's nearby
What homes within 400 m sold for since Nov 2023, by type. Source: HM Land Registry.
Most recent sales
How the average price of flats in Lambeth has moved, compared with London overall.
Monthly asking rents for homes advertised within 400 m in the last 3 months, by bedrooms.
Based on the asking price of £675,000. Adjust the figures to match your own deposit and rate.
For illustration only — not a mortgage offer or financial advice. Actual repayments depend on your lender, credit profile and product fees.
The closest stations, schools and grocery shops to this home. Straight-line distance, not walking route.
Stations
-
KenningtonNorthern270 m
-
OvalNorthern590 m
-
VauxhallVictoria1.0 km
Schools
-
Keyworth Primary SchoolPrimary State Ages 2–11290 m
-
Henry Fawcett Primary SchoolPrimary State Ages 3–11300 m
-
Evolve AcademyAcademy Ages 5–16450 m
Distance is not catchment. Check admissions with the school or local council. Source: DfE Get Information About Schools.
Groceries
-
Nisa LocalConvenience store210 m
-
LondisConvenience store250 m
-
Tesco ExpressConvenience store370 m
Source: © OpenStreetMap contributors.