 1 / 7
NW1 5HL
Marylebone Road, Marylebone, London
An immaculately refurbished and interior-designed fifth-floor apartment, extending to
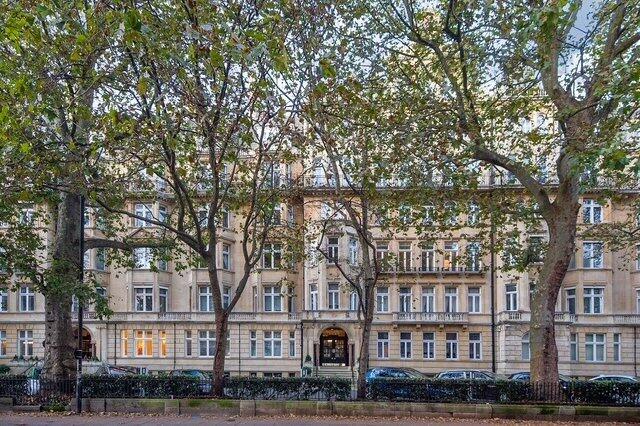
approximately 222 sq m (2,395 sq ft), set within a Grade II Listed period building. This exceptional apartment offers a rare opportunity to acquire a luxurious and meticulously finished home in one of London’s most prestigious gated and portered landmark buildings situated in close proximity to the green open spaces of Regent’s Park.
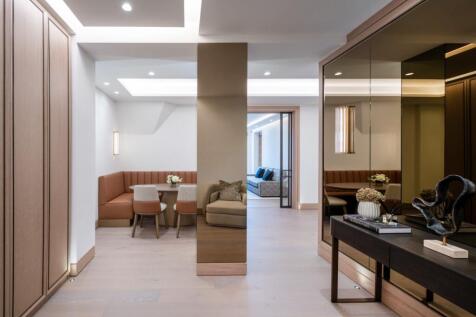
The apartment is entered via a spacious and elegant entrance hall featuring bespoke floor-toceiling cabinetry, with a discreetly concealed powder room hidden behind a mirrored wall. A
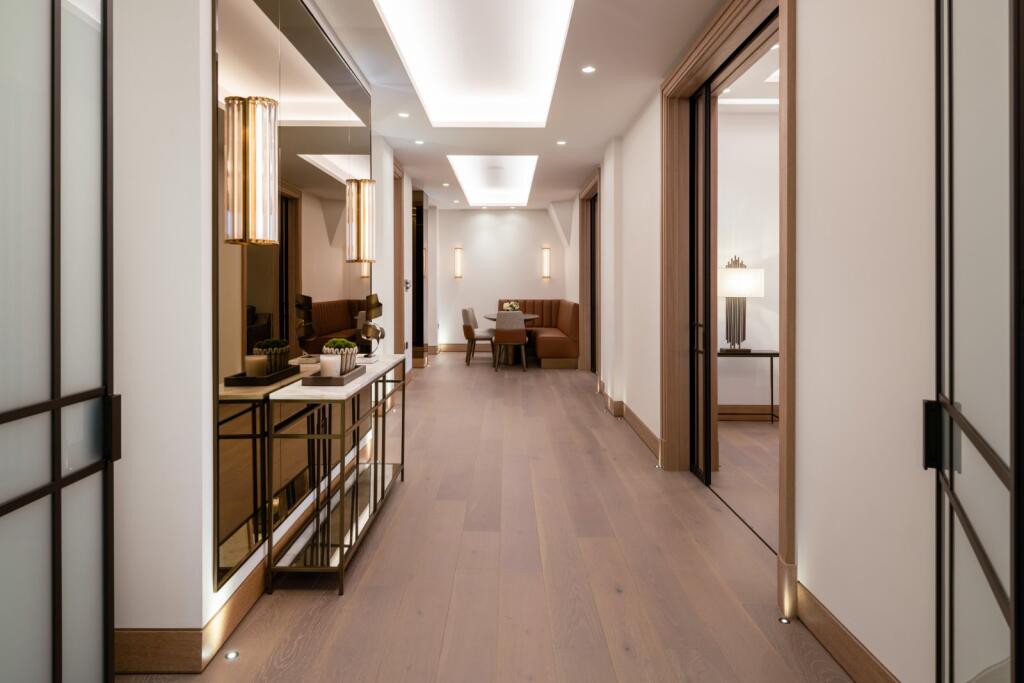
generous central hallway connects the principal living spaces and can be enclosed by glazed
bronze double doors that pocket away. At the far end of the hallway, frosted glazed doors
provide the option of complete privacy for the bedroom accommodation. The formal
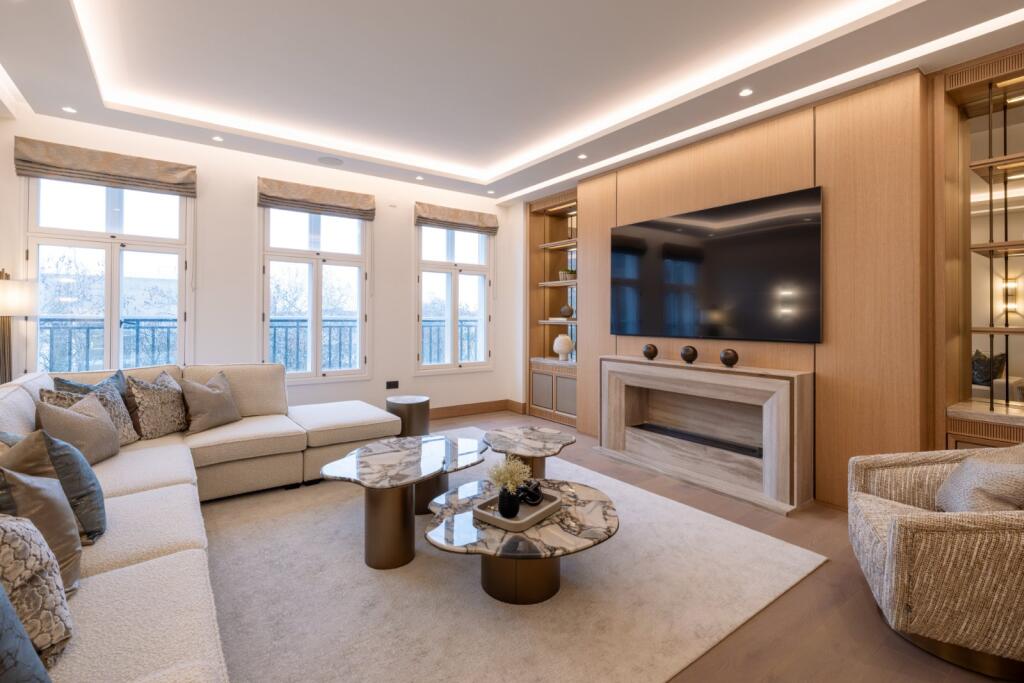
reception room features an impressive floating shelving display and a bespoke fireplace. A
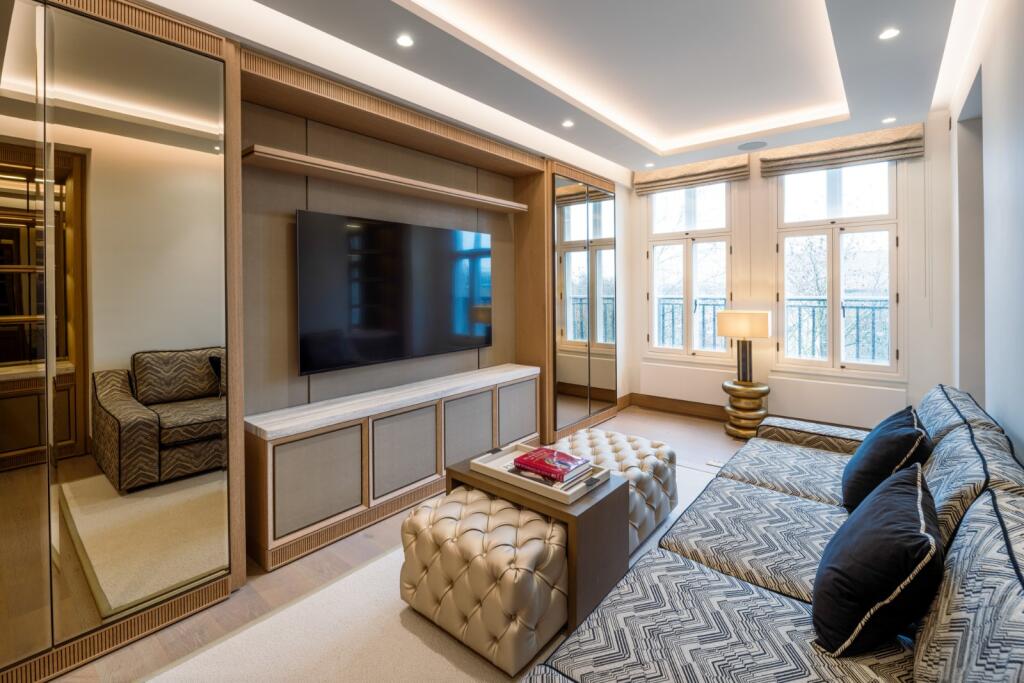
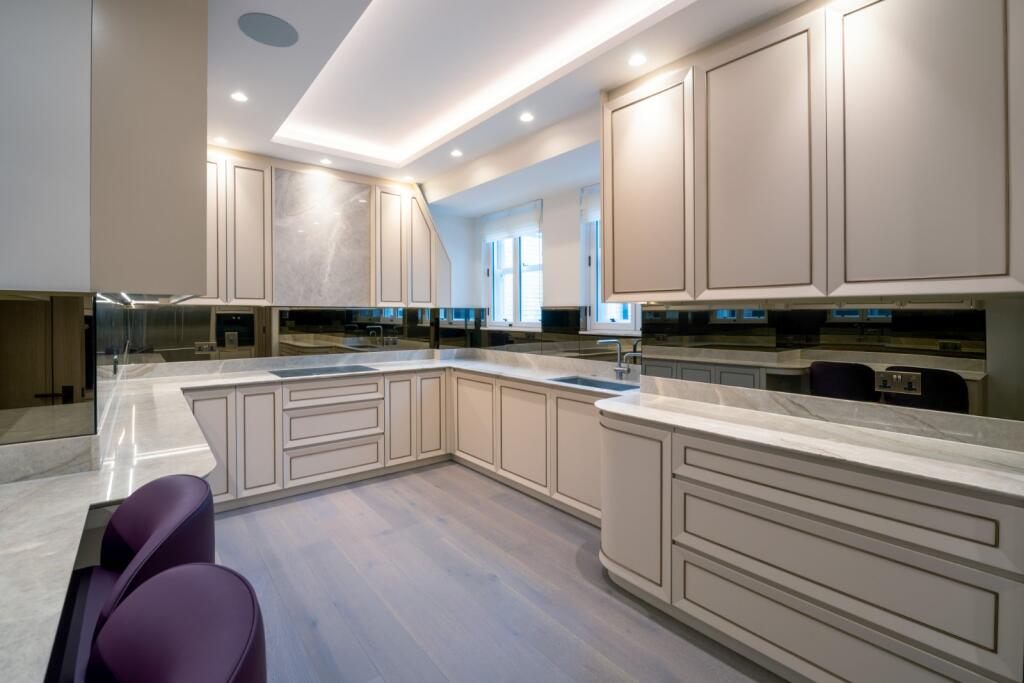
separate multi-media room incorporates a bespoke media wall. The kitchen has been
meticulously designed with sleek finger-pull cabinetry, extensive storage, and a stunning Taj
Mahal stone worktop. It is equipped with state-of-the-art appliances, including Gaggenau
ovens, a Sub-Zero French door refrigerator/freezer, and Miele washer and dryer, ensuring
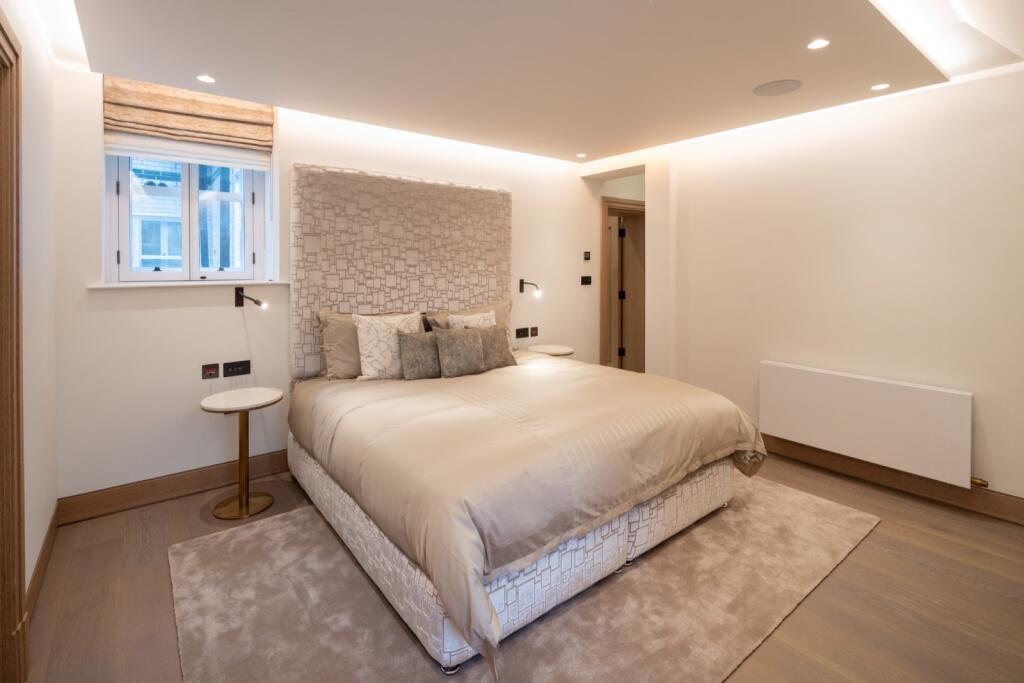
exceptional performance and convenience. The principal suite comprises a generous dressing
room and a beautifully appointed en-suite bathroom and shower room finished with bespoke
detailing. A striking marble-clad built-in bathtub forms the centrepiece of the en-suite, while
the dressing room features mirrored wardrobes framed by natural veneer cabinetry,
chamfered detailing, and elegant bronze metal trims. The secondary en-suite bedroom is
finished with slip-resistant flooring and a shower with a built-in bench, followed by a third
bedroom with a walk-in dressing room, family shower room and guest cloakroom.
Harley House is ideally positioned in the heart of Marylebone, a cosmopolitan
neighbourhood renowned for its strong sense of community and vibrant village atmosphere.
The area is home to many of London’s most celebrated cultural landmarks, independent
cafés, gastro pubs, and Michelin-starred restaurants, as well as some of the Capital’s most
distinguished five-star hotels, including The Langham, The Landmark, Nobu, and Claridge’s.
EPC Rating B
Council Tax Band H Westminster
How the asking price has moved
Prices, costs and transport nearby
What homes within 400 m sold for since Nov 2023, by type. Source: HM Land Registry.
Most recent sales
| Address | Sold price | Date | Type |
|---|---|---|---|
| 10 DEVONSHIRE MEWS WEST, W1G 6QE | £5,250,000 | Jun 2026 | Terraced |
| 9 ULSTER TERRACE, NW1 4PJ | £2,250,000 | Jun 2026 | Flat |
| Flat 2, 36, 36 DEVONSHIRE PLACE, W1G 6JR | £1,450,000 | Apr 2026 | Flat |
| 76 NOTTINGHAM TERRACE, NW1 4QE | £1,885,000 | Jun 2025 | Flat |
| Flat 73, HARLEY HOUSE, MARYLEBONE ROAD, NW1 5HN | £6,250,000 | May 2025 | Flat |
| 22 BEAUMONT STREET, W1G 6DQ | £3,900,000 | Mar 2025 | Terraced |
| 32 DEVONSHIRE MEWS WEST, W1G 6QF | £2,400,000 | Jan 2025 | Terraced |
| Flat 34, HARLEY HOUSE, MARYLEBONE ROAD, NW1 5HF | £3,750,000 | Dec 2024 | Flat |
| Flat 8, WAVERLEY COURT, 34 37 BEAUMONT STREET, W1G 6DH | £1,150,000 | Nov 2024 | Flat |
| 25 BEAUMONT STREET, W1G 6DQ | £4,000,000 | Nov 2024 | Terraced |
| Flat 6, 36, 36 DEVONSHIRE PLACE, W1G 6JR | £1,800,000 | Sep 2024 | Flat |
| 25 YORK TERRACE EAST, NW1 4PT | £3,150,000 | Sep 2024 | Terraced |
| 11 NOTTINGHAM TERRACE, NW1 4QB | £310,000 | Aug 2024 | Flat |
| Flat 22, HARLEY HOUSE, MARYLEBONE ROAD, NW1 5HE | £6,000,000 | Jul 2024 | Flat |
| Flat 22, HARLEY HOUSE, MARYLEBONE ROAD, NW1 5HE | £6,000,000 | Jul 2024 | Flat |
How the average price of flats in Westminster has moved, compared with London overall.
Monthly asking rents for homes advertised within 400 m in the last 3 months, by bedrooms.
Based on the asking price of £5,500,000. Adjust the figures to match your own deposit and rate.
For illustration only — not a mortgage offer or financial advice. Actual repayments depend on your lender, credit profile and product fees.
The three closest stations to this home.
-
Regent's ParkBakerloo310 m
-
Baker StreetBakerloo Circle Hammersmith & City Jubilee Metropolitan430 m
-
Great Portland StreetCircle Hammersmith & City Metropolitan460 m
Straight-line distance, not walking route.