 1 / 6
W5 3EF
Beaufort Road, London, W5
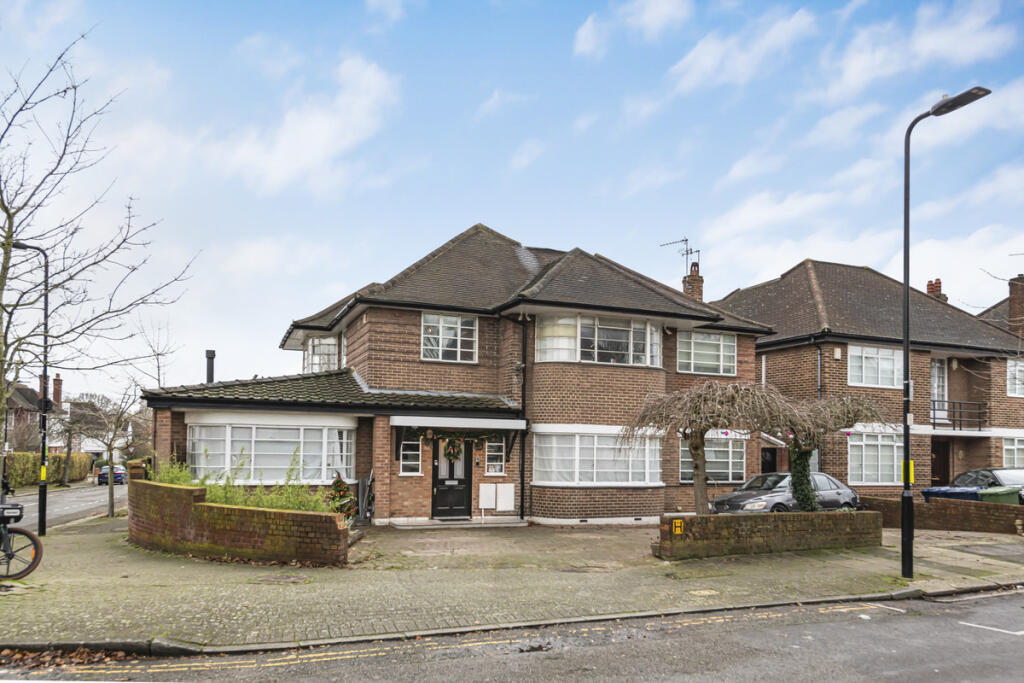
An exceptional opportunity to acquire a substantial detached family residence occupying a prime corner plot with a south-facing garden, ideally positioned in the heart of the prestigious Haymills Estate.
This impressive six-bedroom, five-bathroom home has been comprehensively extended, refurbished and modernised to an exacting standard by the current owners. Every aspect of the property has been thoughtfully considered, resulting in a beautifully balanced and highly functional home that combines elegant design with exceptional quality throughout.
To the front, the property provides off-street parking for multiple vehicles. A generous and welcoming entrance hall leads to a formal front reception room featuring a fireplace, ideal for more traditional living or entertaining. Opposite, a further substantial reception room offers excellent flexibility and may alternatively be used as a sixth bedroom. This space benefits from its own kitchen and en-suite shower room, making it ideal for multigenerational living, guest accommodation or a self-contained suite.
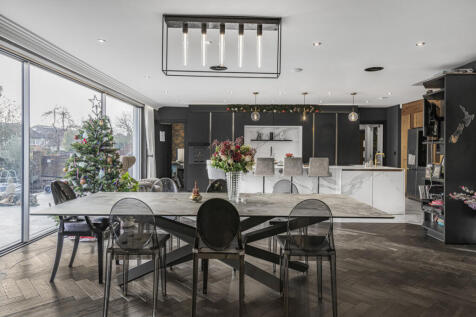
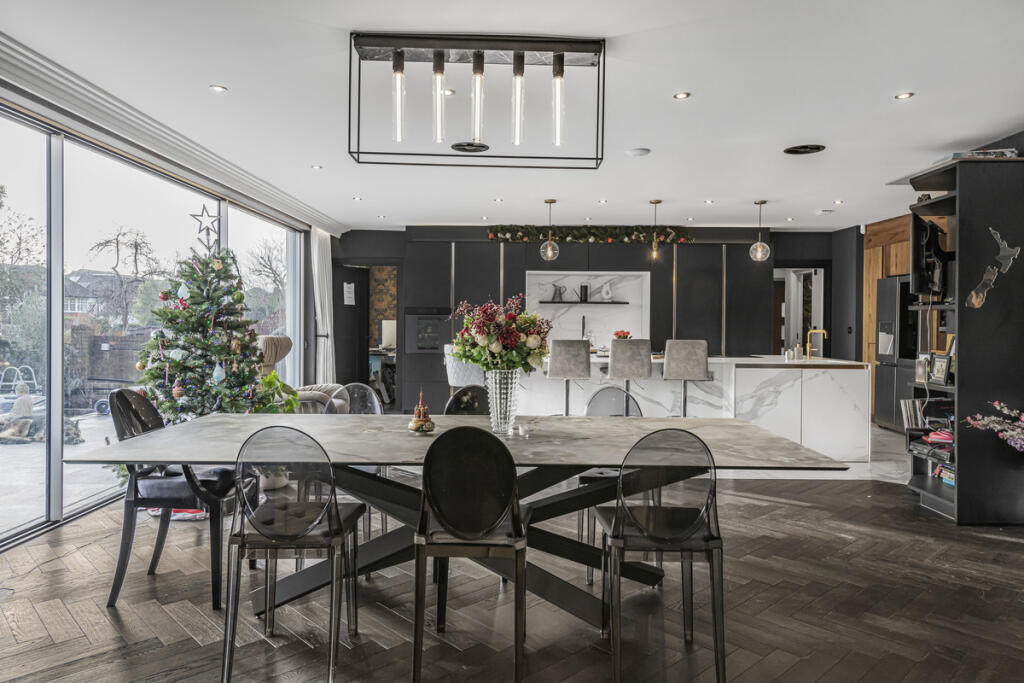
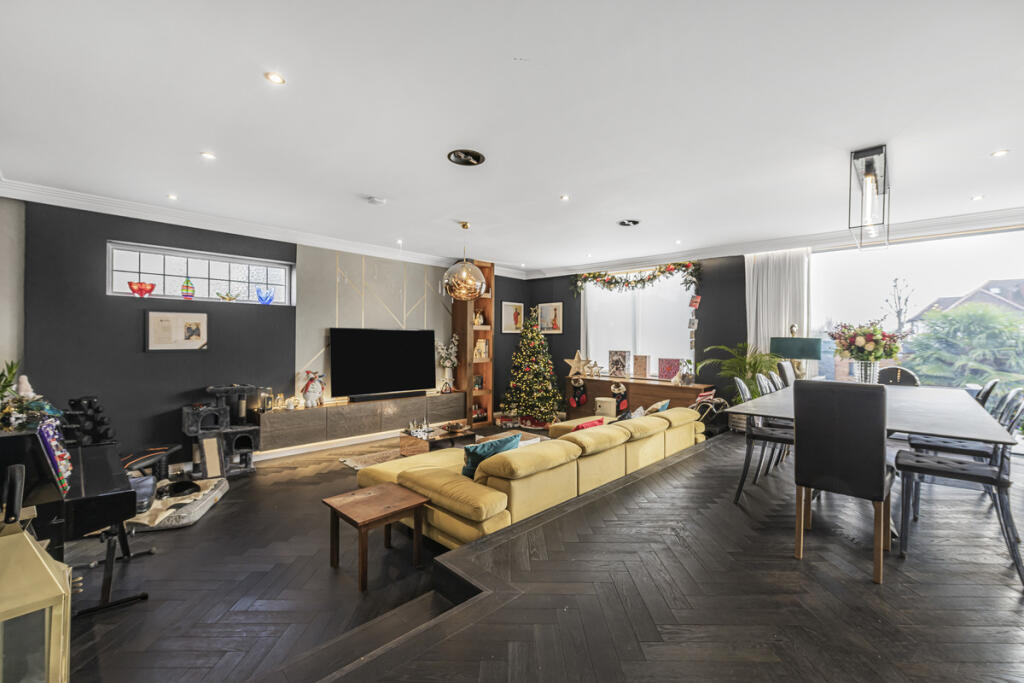
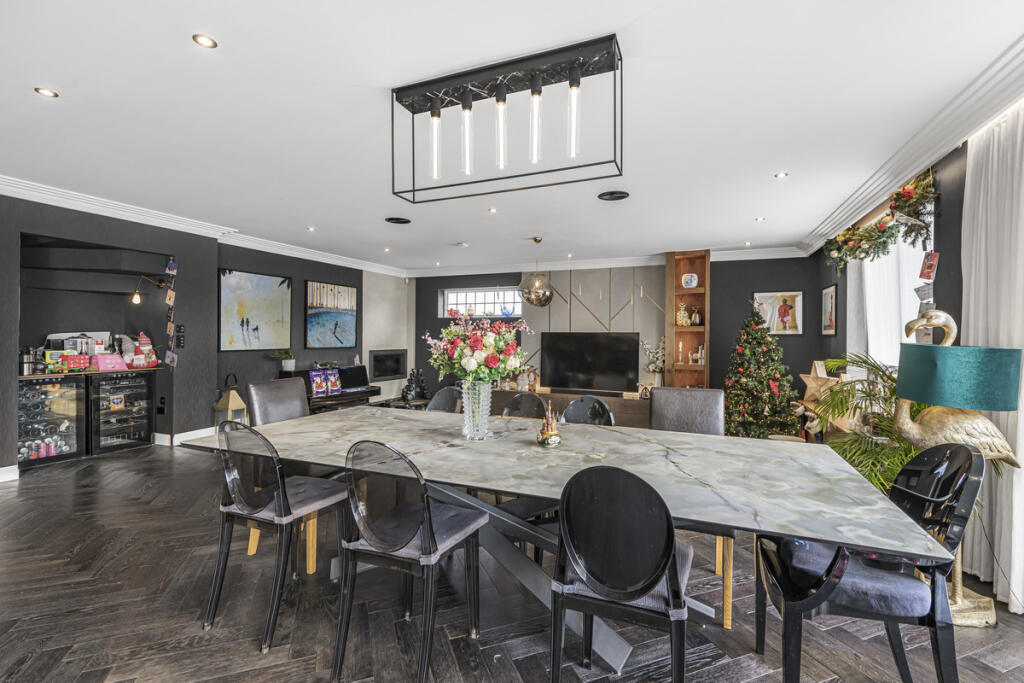
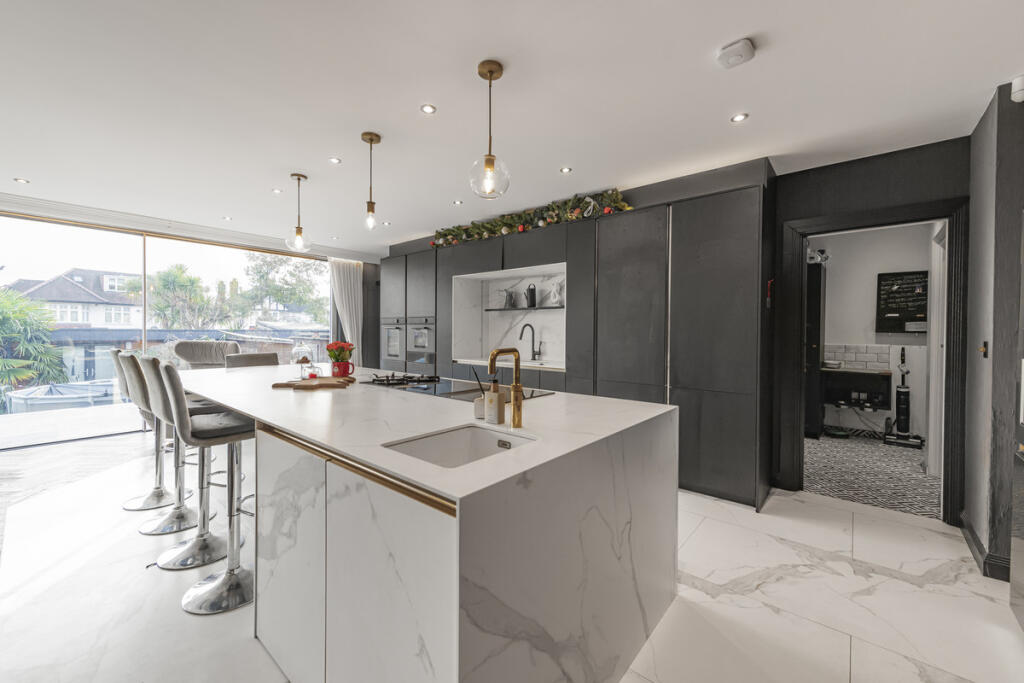
The rear of the house is the true centrepiece of the home. A stunning open-plan kitchen, dining and living space has been created, flooded with natural light and perfectly suited to modern family life and entertaining. Full-height, floor-to-ceiling doors open directly onto the south-facing garden, creating a seamless connection between indoor and outdoor living. A butler’s pantry is discreetly positioned off this space, along with a guest cloakroom and a further generously proportioned office/study positioned to the rear of the property. Underfloor heating runs throughout the rear extension, enhancing both comfort and efficiency.
The first floor provides four well-proportioned bedrooms, two of which benefit from stylish en-suite bathrooms. The principal bedroom also enjoys a walk-in wardrobe. A beautifully appointed family bathroom serves the remaining bedrooms, with all bathrooms individually designed and finished to a high standard.
The top floor comprises a large en-suite bedroom, offering an ideal private retreat for an older child, independent teenager or long-term guest.
To the rear of the garden sits a substantial outbuilding with its own independent access from Ashbourne Road. This highly versatile space offers a range of potential uses, including a triple garage, office, gym, studio or potential additional living accommodation, subject to the usual planning consents. The building is fully alarmed and secure, and further benefits from its own boiler, WC, underfloor heating and a designated safe room.
The garden is predominantly laid with a premium artificial lawn and is enhanced by integrated lighting, power points and additional storage sheds, making it both practical and easy to maintain. Further storage space is also available within the covered side alleyway.
Further features include integrated ceiling speakers, multiple LED mood lighting settings within the rear extension, and high-quality fixtures and fittings throughout.
The property is ideally located for a range of highly regarded local schools and is understood to fall within the catchment area for Ada Lovelace Church of England High School (subject to confirmation by the local authority). Excellent transport links are close at hand, including Ealing Broadway Station (Elizabeth Line, Central Line and National Rail), providing swift access into Central London, Heathrow and beyond, as well as a variety of local bus routes and nearby road connections.
This is a truly outstanding home in one of Ealing’s most sought-after residential locations, offering exceptional flexibility, refined design and superb outdoor space — perfectly suited to modern family living.
Borough: Ealing
Council Tax Band: H
Tenure: Freehold
EPC: TBC
How the asking price has moved
Prices, costs and transport nearby
What homes within 400 m sold for since Nov 2023, by type. Source: HM Land Registry.
Most recent sales
| Address | Sold price | Distance | Date | Type |
|---|---|---|---|---|
| 56 CORRINGWAY, W5 3AD | £1,230,000 | 180 m | Jan 2026 | Detached |
| 13 BEAUFORT ROAD, W5 3EB | £1,850,000 | 90 m | Jan 2026 | Detached |
| 29 ASHBOURNE ROAD, W5 3ED | £1,500,000 | 140 m | May 2025 | Detached |
| 15 ASHBOURNE ROAD, W5 3ED | £2,250,000 | 140 m | Apr 2025 | Detached |
| 41 BEAUFORT ROAD, W5 3EB | £1,300,000 | 90 m | Mar 2025 | Detached |
| 32 BEAUFORT ROAD, W5 3EA | £1,550,000 | 100 m | Feb 2025 | Detached |
| 10 ASHBOURNE ROAD, W5 3ED | £1,417,500 | 140 m | Jan 2025 | Detached |
| 21 ASHBOURNE ROAD, W5 3ED | £1,245,000 | 140 m | Jan 2025 | Detached |
| 8 BEAUFORT CLOSE, W5 3EE | £1,200,000 | 110 m | Oct 2024 | Semi-Detached |
How the average price of detached houses in Ealing has moved, compared with London overall.
Monthly asking rents for homes advertised within 400 m in the last 3 months, by bedrooms.
Based on the asking price of £2,350,000. Adjust the figures to match your own deposit and rate.
For illustration only — not a mortgage offer or financial advice. Actual repayments depend on your lender, credit profile and product fees.
The three closest stations to this home.
-
Park RoyalPiccadilly530 m
-
North EalingPiccadilly590 m
-
West ActonCentral630 m
Straight-line distance, not walking route.