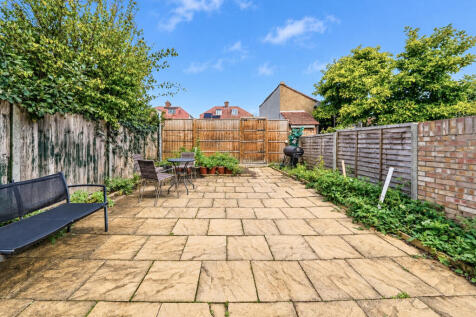
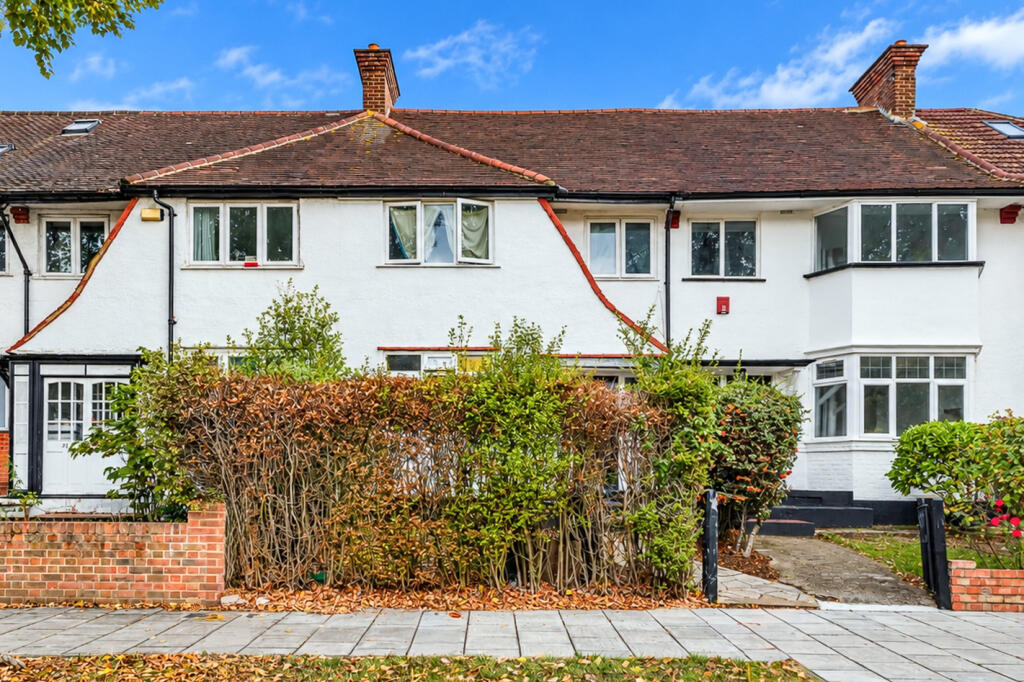
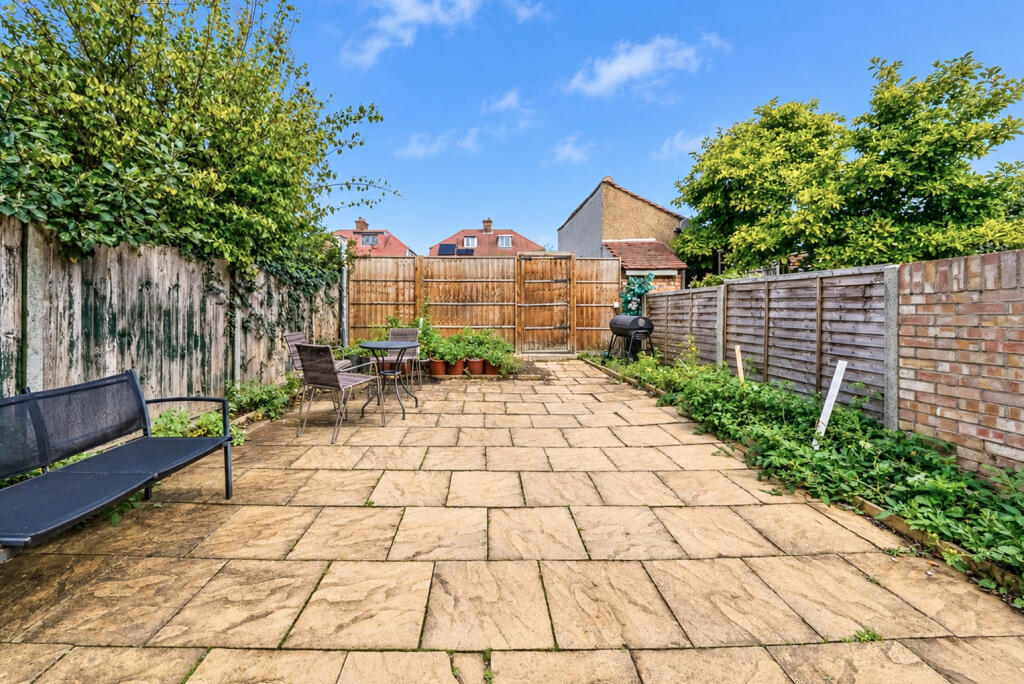
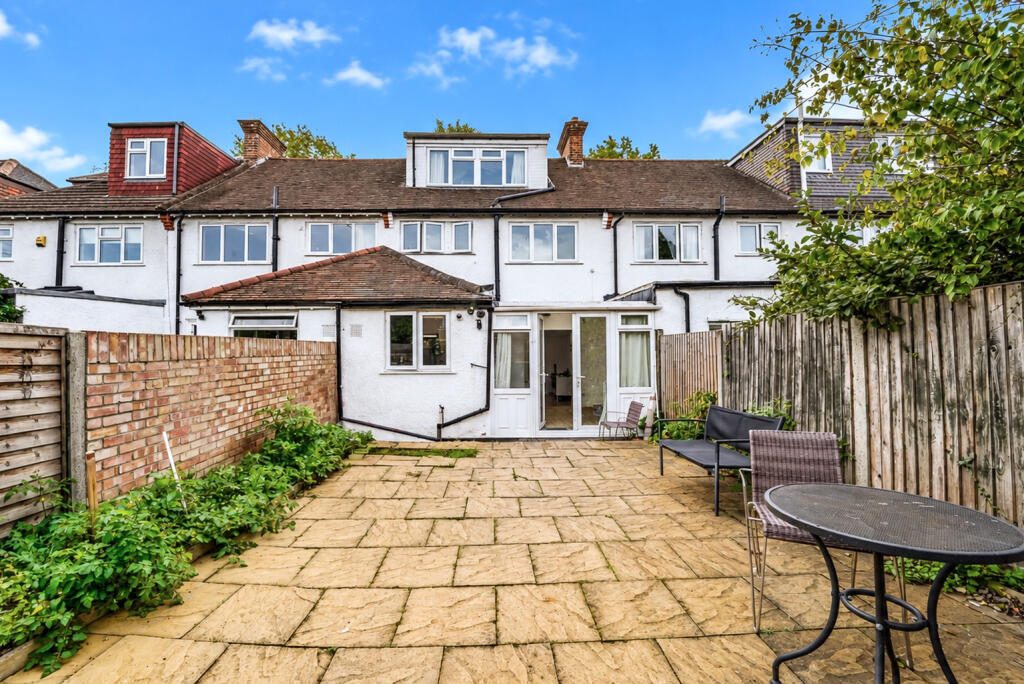
W3 8LW
The Ridgeway, Acton, Ealing, W3
- Great Location
- Walking Distance to Piccadilly
- Chain Free Sale
The Ridgeway, W3. FourBedroom Family Home
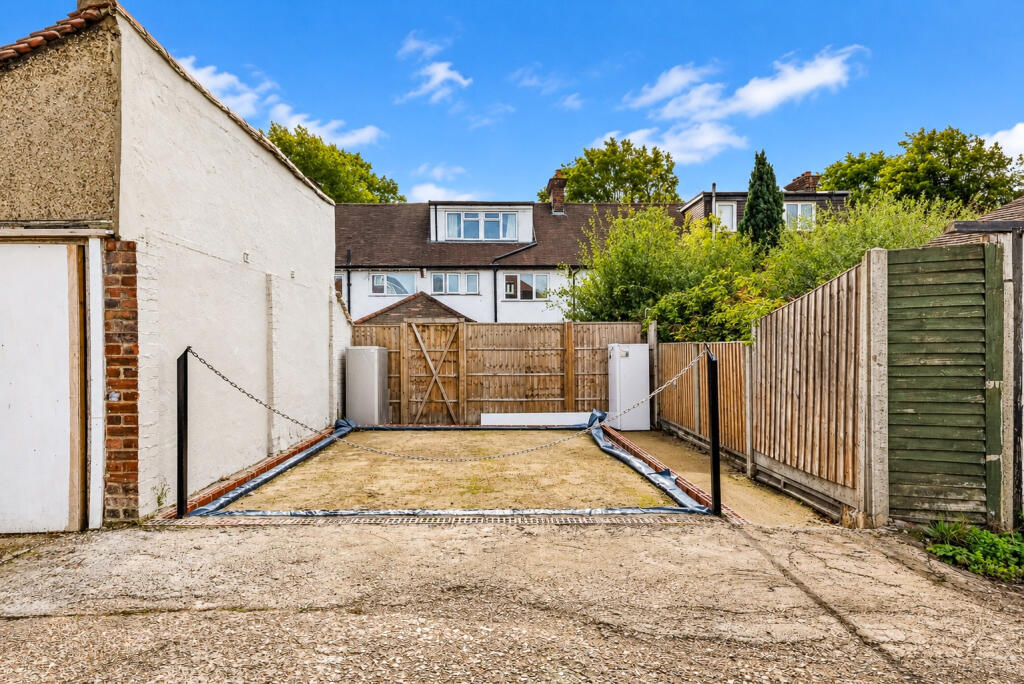
A fourbedroom house arranged over three floors, situated on The Ridgeway within the desirable Gunnersbury Triangle Conservation Area.
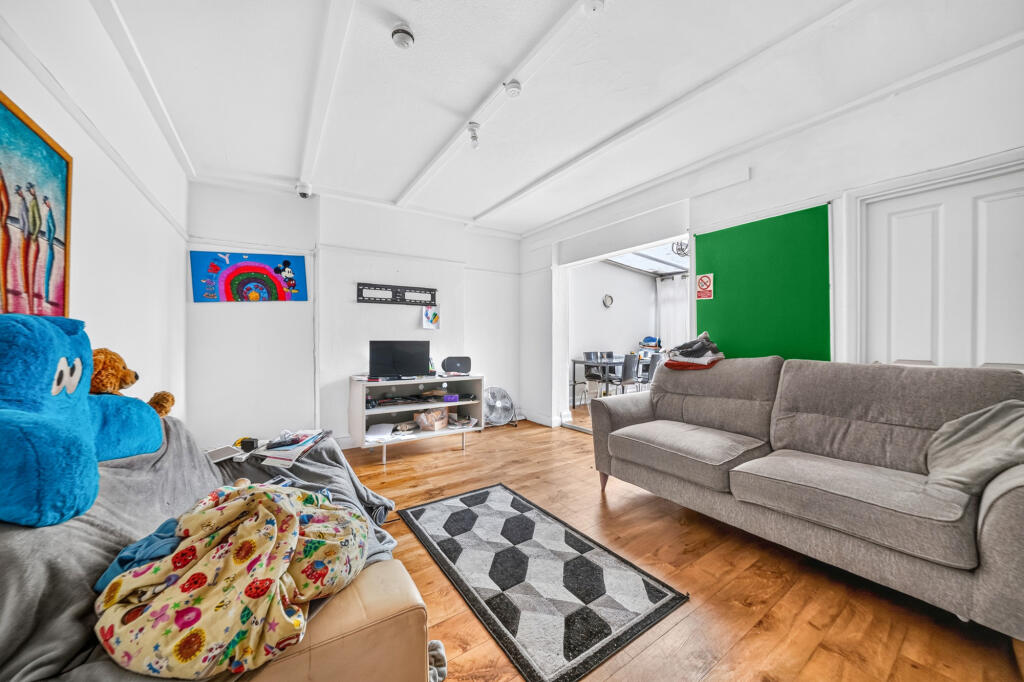
The ground floor comprises a front reception room and a rear living/dining room opening onto the kitchen, providing a welcoming space for family living and entertaining. The bedrooms are arranged across the upper floors, with the top-floor bedroom benefiting from an en-suite bathroom.
The location offers convenient access to Gunnersbury Park and the shops, cafés and restaurants of Acton and Chiswick.
Acton Town Underground station is nearby, served by the District and Piccadilly lines, providing connections across London and access to Heathrow Airport via the Piccadilly line.
Schools in the surrounding area include Acton Gardens Primary School, Ark Priory Primary Academy and Twyford Church of England High School, offering local primary and secondary education options. School places are subject to each school’s admissions criteria and availability.
An appealing family home combining accommodation over three floors with a sought-after location and convenient transport links.
Contact us for further information or to arrange a viewing.Disclaimer
The information on our brochures, our website & in the office is presented as general information and no representation or warranty is expressly or impliedly given as to its accuracy, completeness or correctness. It does not constitute part of a legal offer or contract. This brochure may unintentionally include inaccuracies or errors with respect to the description of a plot/ flat size, site plan, floor plan, a rendering, a photo, elevation, prices, taxes, adjacent properties, amenities, design guideline, features, etc. Further the actual design / construction may vary in fit and finish from the one displayed in the information and material displayed on this brochure. The user must verify all the details and specifications, including but not limited to the area, amenities, specifications, services, terms of sales, payments and all other relevant terms independently with our sales/ marketing team prior to concluding any decision for buying or renting any of the properties in any of our projects/ developments. Notwithstanding anything, in no event shall the Company/ Firm, their promoters, partners/ directors, employees and agents be liable to the visitor/ user for any or all damages, losses and causes of action (including but not limited to negligence), errors, injury, whether direct, indirect, consequential or incidental, suffered or incurred by any person/s or due to any use and/or inability to use this brochure or information, action taken or abstained through this brochure. While enough care is taken by the Company/ Firm to ensure that information in the brochure are up to date, accurate and correct, the readers/ users are requested to make their independent enquiry before relying upon the same.
How the asking price has moved
Prices, costs and what's nearby
What homes within 400 m sold for since Nov 2023, by type. Source: HM Land Registry.
Most recent sales
| Address | Sold price | Date | Type | Distance |
|---|---|---|---|---|
| 55 THE RIDGEWAY, W3 8LW | £860,000 | Sep 2026 | Terraced | 10 m |
| 97 THE RIDGEWAY, W3 8LP | £750,000 | Apr 2026 | Terraced | 170 m |
| 24 LILLIAN AVENUE, W3 9AW | £930,000 | Mar 2026 | Semi-Detached | 170 m |
| 22 LILLIAN AVENUE, W3 9AW | £575,000 | Dec 2025 | Flat | 170 m |
| 64 THE RIDGEWAY, W3 8LR | £850,000 | Nov 2025 | Terraced | 190 m |
| 168 GUNNERSBURY LANE, W3 9BB | £875,000 | Nov 2025 | Semi-Detached | 90 m |
| 14 THE RIDGEWAY, W3 8LL | £750,000 | Oct 2025 | Terraced | 70 m |
| 24 THE RIDGEWAY, W3 8LN | £870,000 | Aug 2025 | Terraced | 60 m |
| 53 PRINCES AVENUE, W3 8LX | £805,000 | Jul 2025 | Terraced | 190 m |
| 65 PRINCES AVENUE, W3 8LX | £950,000 | Jul 2025 | Terraced | 190 m |
| 13 GUNNERSBURY GARDENS, W3 9AE | £1,320,000 | Jun 2025 | Semi-Detached | 160 m |
| 26 GUNNERSBURY CRESCENT, W3 9AA | £1,065,000 | Jun 2025 | Detached | 190 m |
| 6 PARK DRIVE, W3 8NA | £750,000 | Apr 2025 | Terraced | 170 m |
| 69 THE RIDGEWAY, W3 8LP | £771,000 | Mar 2025 | Terraced | 170 m |
| 56 PARK DRIVE, W3 8NA | £822,000 | Mar 2025 | Terraced | 170 m |
How the average price of terraced houses in Hounslow has moved, compared with London overall.
Monthly asking rents for homes advertised within 400 m in the last 3 months, by bedrooms.
Based on the asking price of £819,950. Adjust the figures to match your own deposit and rate.
For illustration only — not a mortgage offer or financial advice. Actual repayments depend on your lender, credit profile and product fees.
The closest stations, schools and grocery shops to this home. Straight-line distance, not walking route.
Stations
-
Acton TownDistrict Piccadilly290 m
-
South ActonMildmay910 m
-
Ealing CommonDistrict Piccadilly1.1 km
Schools
-
Eagle Park Independent SchoolSpecial Ages 6–19450 m
-
Ark Acton AcademySecondary Academy Ages 11–18500 m
-
International School of LondonIndependent Ages 3–18590 m
Distance is not catchment. Check admissions with the school or local council. Source: DfE Get Information About Schools.
Groceries
-
Sainsbury's LocalConvenience store140 m
-
Marks & SpencerConvenience store210 m
-
BudgensConvenience store350 m
Source: © OpenStreetMap contributors.