W4 5JA
Priory Road, London, W4
- Reception Room
- Kitchen / Dining Room
- Three Bedrooms
- Two Bathrooms
- Sash Windows
- Underfloor Heating
- Air Conditioning
A beautifully presented period terraced house combining original character with stylish contemporary living and an impressive open-plan ground floor.
A beautifully presented period terraced house offering a superb balance of original character and contemporary living, with stylish interiors, generous accommodation and a particularly impressive open-plan ground floor.
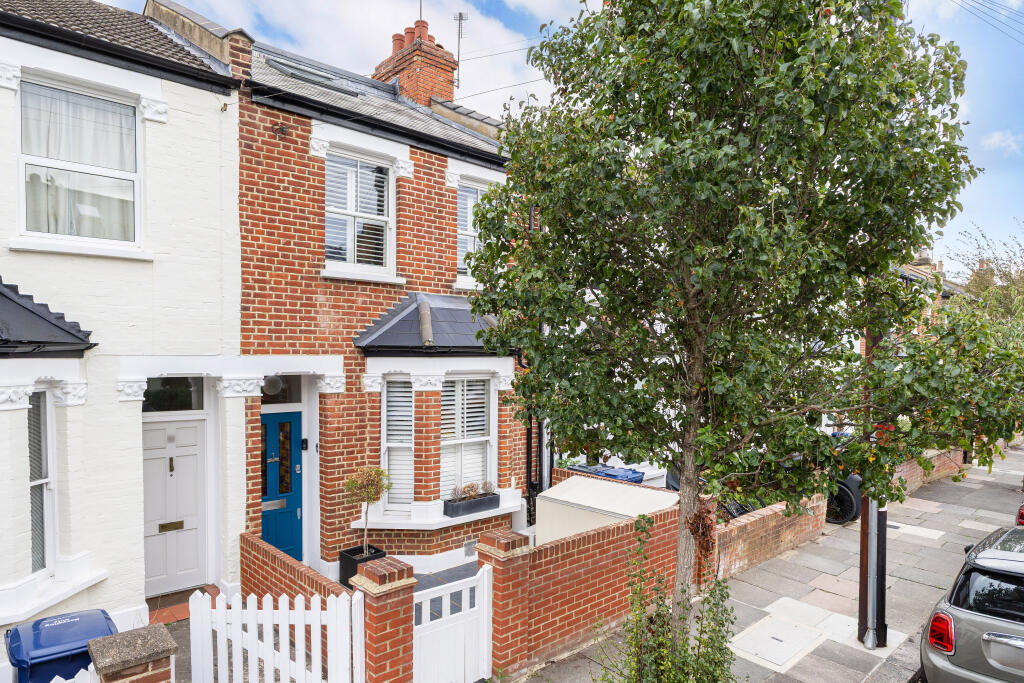
Set back behind a walled and tiled front garden with bike storage, the house opens into an attractive hallway with wall panelling, cast-iron radiators and wood-effect ceramic tiling. The ground floor has been fully opened up and benefits from underfloor heating throughout.
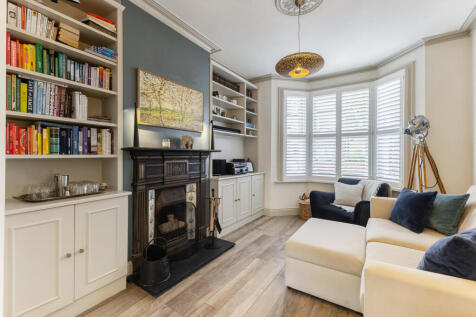
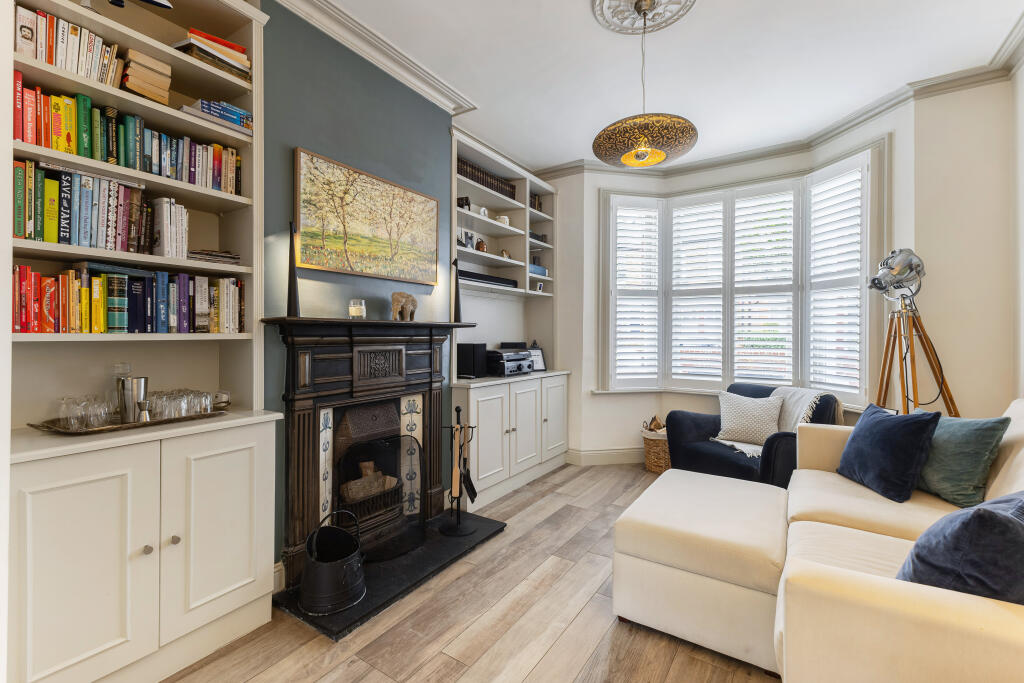
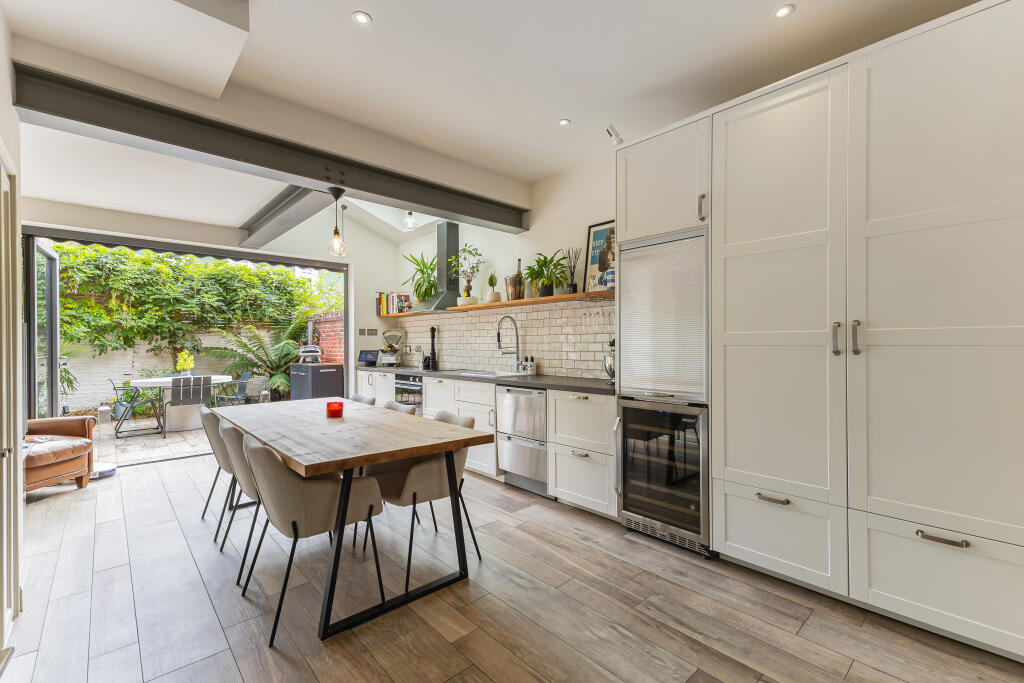
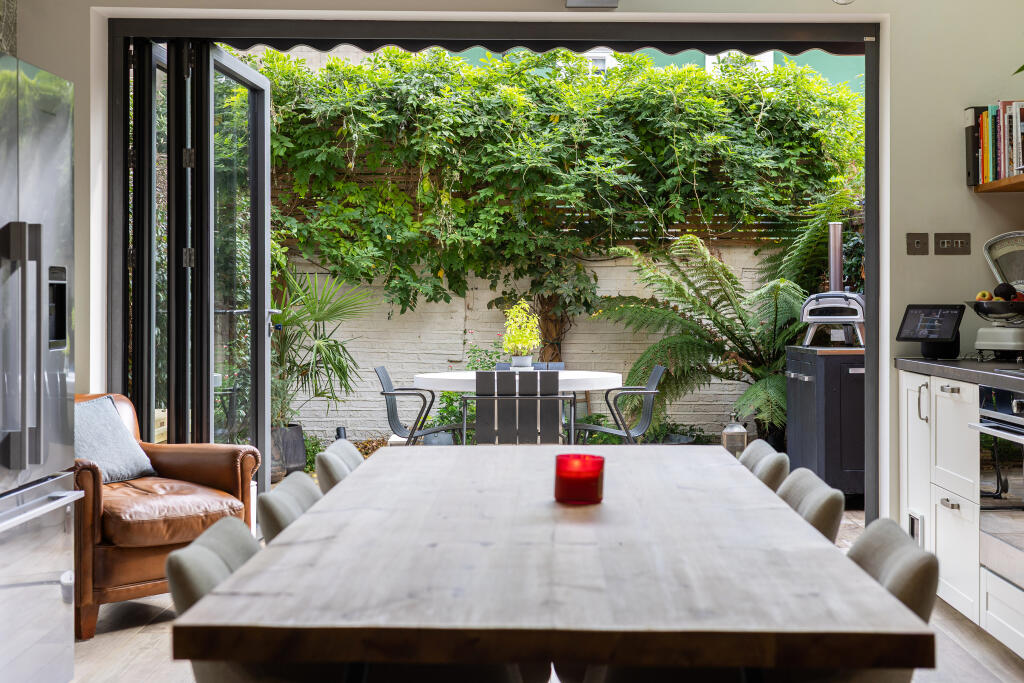
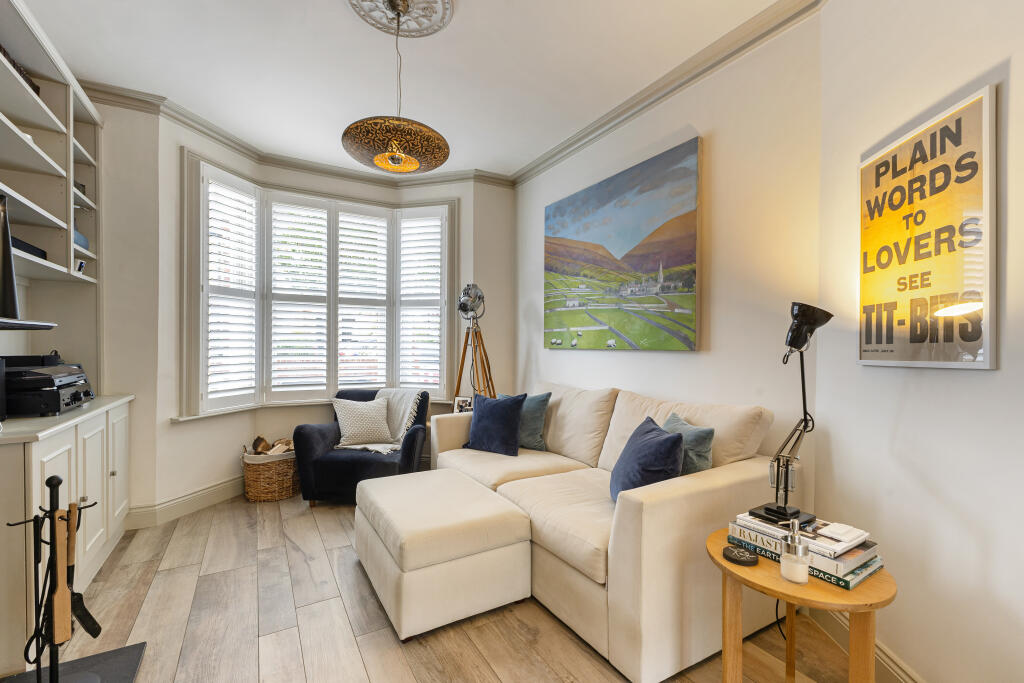
To the front is a spacious bay-fronted reception room with high ceilings, ceiling rose, plantation shutters, fitted cabinetry and a working open fireplace. This flows into the kitchen and dining area, where exposed steelwork and a large electronically operated rain-sensor rooflight create a bright, modern feel. Full-width bifold doors open onto the landscaped rear garden, creating excellent indoor-outdoor entertaining space.
The first floor provides a generous family bathroom, a double bedroom overlooking the rear garden, and a bright front bedroom with sash windows, black-out plantation shutters, fitted wardrobes, feature fireplace and combined heating and air conditioning.
The top floor offers a further large double bedroom, ideal as an alternative principal bedroom, with Juliet balcony, large roof lights, eaves storage, heating and air conditioning, plus a raised study area. A separate shower room completes this level.
The property is presented in excellent condition throughout, with a tasteful balance of period detailing and modern finishes.
Situation
Priory Road is a sought-after, quiet residential road in the Acton Green area of Chiswick, ideally positioned for both family life and commuting. The property is within approximately half a mile of two outstanding primary schools, Ark Primary and Southfields Primary, and also within easy reach of the highly regarded Belmont Primary School. Turnham Green (approx. 0.6 miles) and Chiswick Park (approx. 0.5 miles) Underground stations (District Line) are close by, as is Chiswick High Road (approx. 0.6 miles). Road links are excellent, with straightforward access to central London via the A4 and onward connections to Heathrow and the west via the M4.
Property Ref Number:
HAM-68010How the asking price has moved
Prices, costs and what's nearby
What homes within 400 m sold for since Nov 2023, by type. Source: HM Land Registry.
Most recent sales
| Address | Sold price | Date | Type | Distance |
|---|---|---|---|---|
| 10 PRIORY ROAD, W4 5JB | £972,000 | Aug 2026 | Terraced | 60 m |
| 17 SAVILLE ROAD, W4 5HG | £1,250,000 | Jun 2026 | Terraced | 50 m |
| 54 SOMERSET ROAD, W4 5DN | £1,020,000 | Apr 2026 | Terraced | 150 m |
| 2 ERIDGE ROAD, W4 1BH | £1,300,000 | Mar 2026 | Terraced | 190 m |
| Flat 2, 95, 95 BEAUMONT ROAD, W4 5AJ | £370,000 | Feb 2026 | Flat | 190 m |
| 7A PRIORY ROAD, W4 5JB | £445,000 | Feb 2026 | Flat | 60 m |
| 72 ST ALBANS AVENUE, W4 5JR | £1,462,500 | Feb 2026 | Terraced | 90 m |
| 11 MONMOUTH CLOSE, W4 5DQ | £365,000 | Jan 2026 | Flat | 150 m |
| 55 RAMILLIES ROAD, W4 1JW | £1,100,000 | Jan 2026 | Terraced | 190 m |
| Flat 2, 6 8, 6 8 EVELYN ROAD, W4 5JL | £600,000 | Jan 2026 | Flat | 70 m |
| 49 BERRYMEDE ROAD, W4 5JE | £1,500,000 | Dec 2025 | Terraced | 120 m |
| 18 SOMERSET ROAD, W4 5DN | £950,000 | Dec 2025 | Terraced | 150 m |
| 157 ACTON LANE, W4 5HN | £975,000 | Nov 2025 | Terraced | 90 m |
| 101A RUSTHALL AVENUE, W4 1BN | £800,000 | Oct 2025 | Flat | 120 m |
| 26 KINGSCOTE ROAD, W4 5LJ | £1,070,000 | Sep 2025 | Terraced | 190 m |
How the average price of terraced houses in Ealing has moved, compared with London overall. This listing doesn't state its exact type, so terraced houses are shown as the closest match.
Monthly asking rents for homes advertised within 400 m in the last 3 months, by bedrooms.
Based on the asking price of £1,250,000. Adjust the figures to match your own deposit and rate.
For illustration only — not a mortgage offer or financial advice. Actual repayments depend on your lender, credit profile and product fees.
The closest stations, schools and grocery shops to this home. Straight-line distance, not walking route.
Stations
-
South ActonMildmay490 m
-
Chiswick ParkDistrict600 m
-
Turnham GreenDistrict Piccadilly740 m
Schools
-
Southfield Primary SchoolPrimary State Ages 4–11500 m
-
Belmont Primary SchoolPrimary State Ages 3–11630 m
-
Orchard House SchoolIndependent Ages 3–11660 m
Distance is not catchment. Check admissions with the school or local council. Source: DfE Get Information About Schools.
Groceries
-
BudgensConvenience store300 m
-
Sainsbury'sSupermarket650 m
-
Sainsbury's LocalConvenience store660 m
Source: © OpenStreetMap contributors.