TW8 0QW
Brook Lane North, Brentford
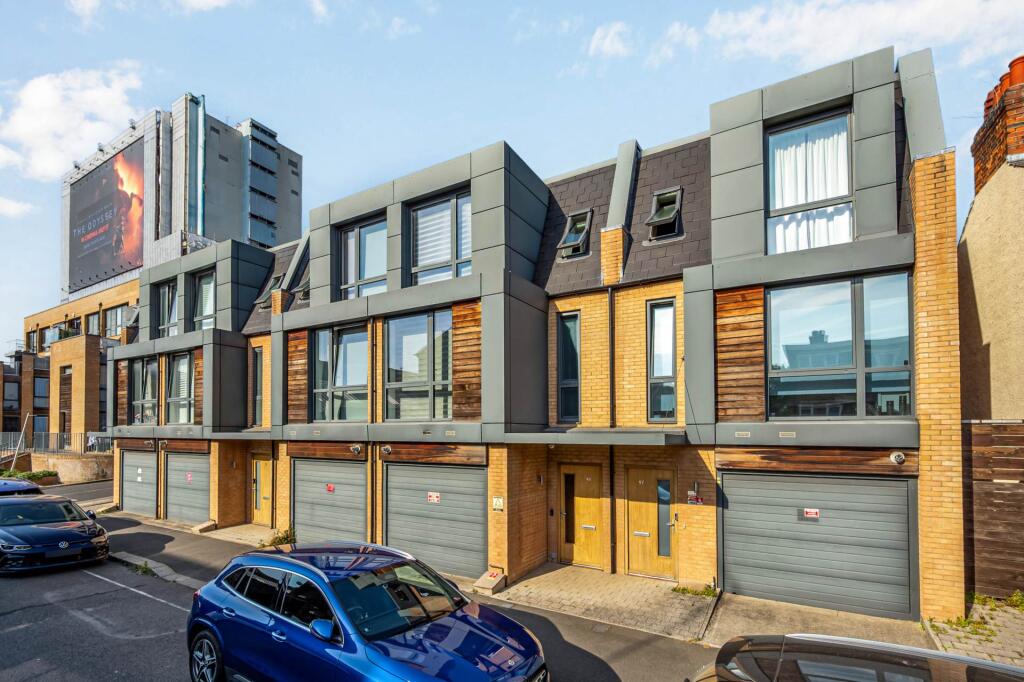
- Modern High-Spec Mid-Terrace Townhouse
- Arranged Over Three Floors
- 3/4 Bedrooms
- 1/2 Reception Rooms
- Integral Garage
- Secure Rear Garden
- Balcony
- Well Presented Throughout
- Utility Area
- Freehold
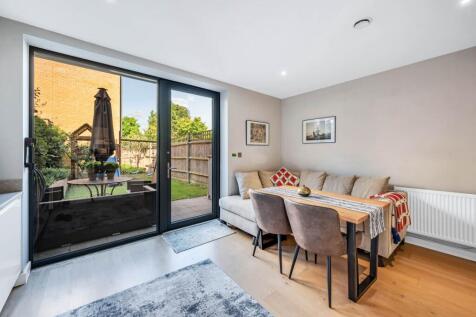
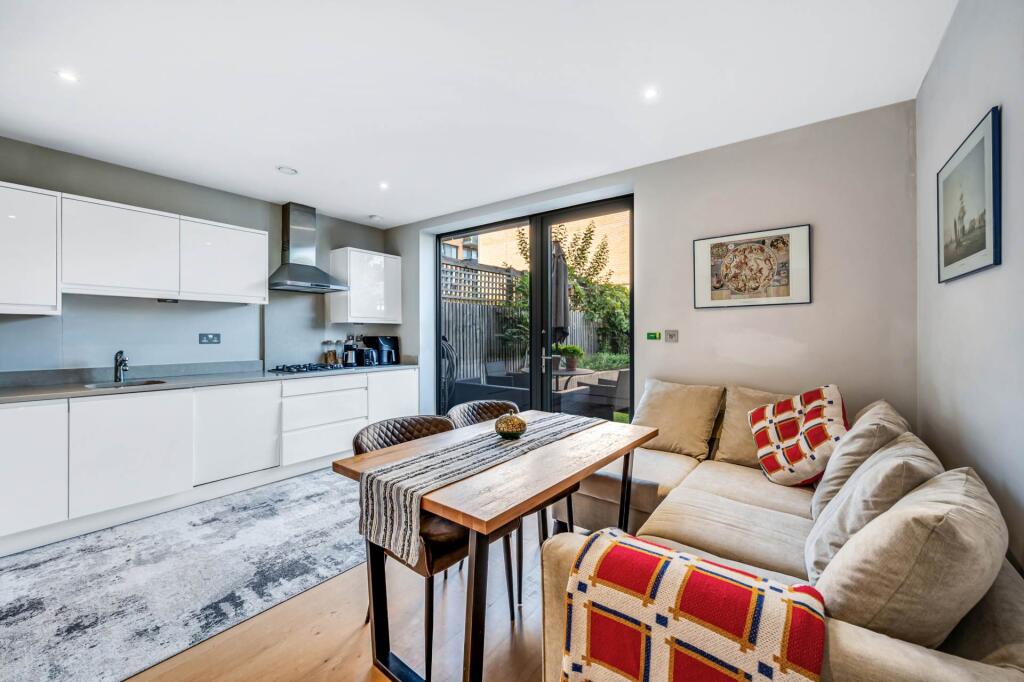
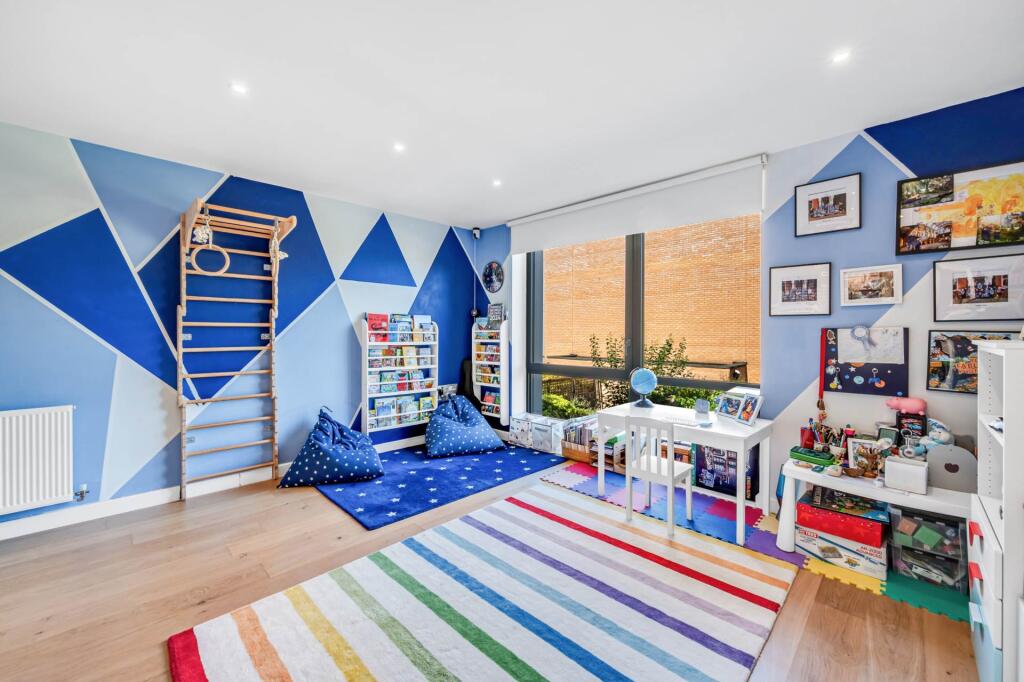
A well presented freehold family terrace townhouse arranged over three floors with flexible accommodation finished to a high specification. The property can be either three/four bedrooms or one/two reception rooms. There is also an integral garage with electric door offering additional storage for a growing family. The rear garden is low maintenance and secure.
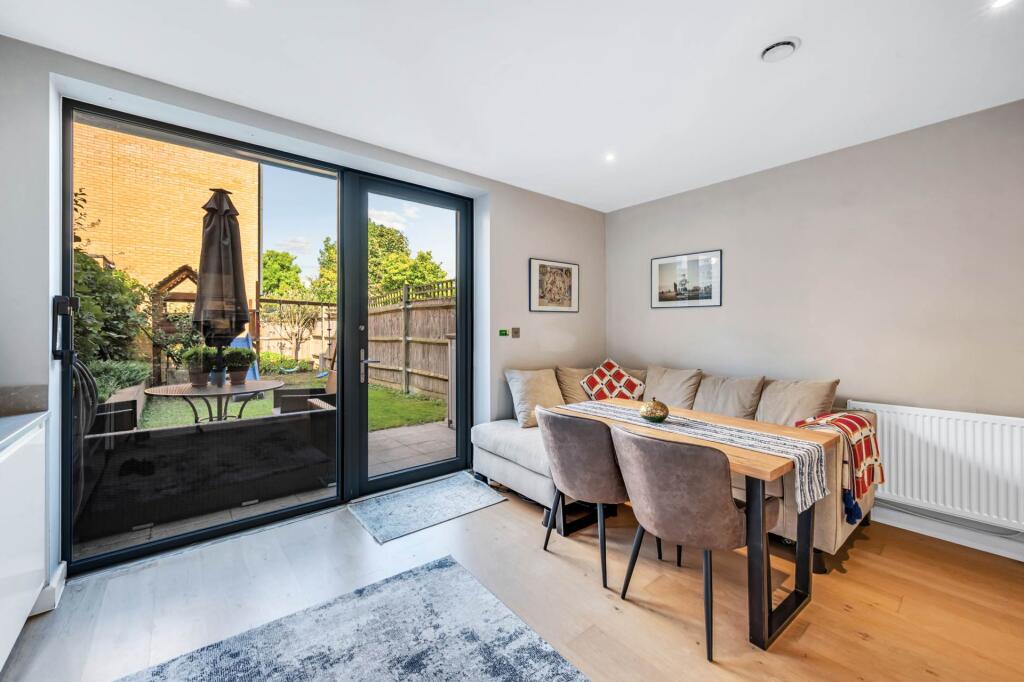
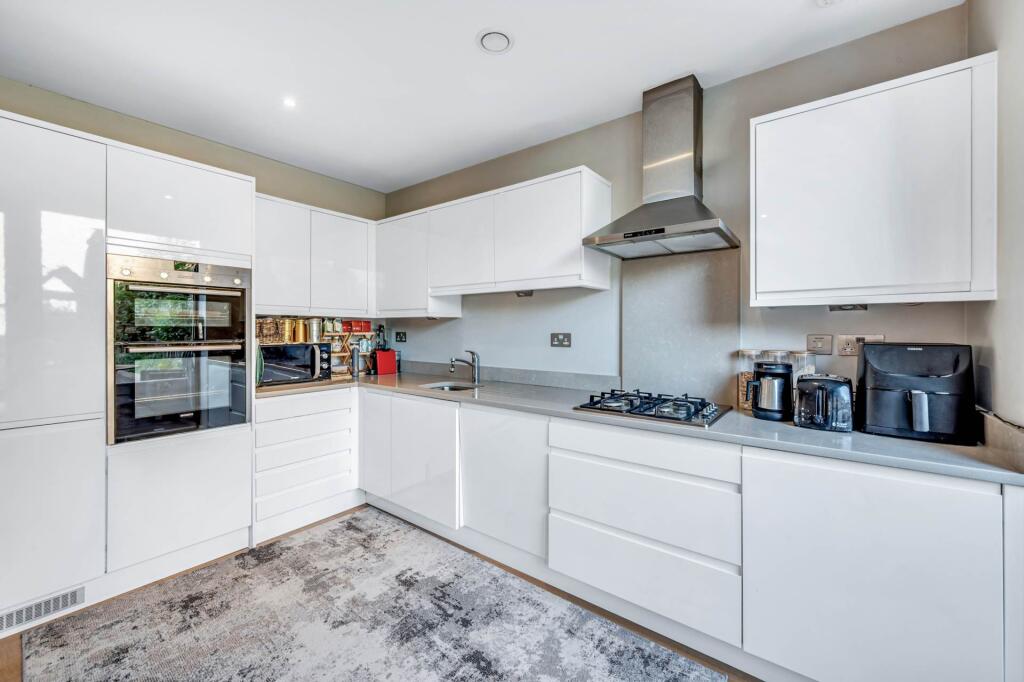
This delightful energy-efficient (B-rated) home is modern in design; offering lots of light from its large floor-to-ceiling double glazed windows and doors and has practical hardwood flooring throughout. From the entrance you have a 18ft long garage/utility room and a downstairs WC with wash hand basin. To the rear is the modern, well-equipped kitchen/dining and living area leading out to a 40ft long rear garden. On the first floor are two double bedrooms (one can be a reception room) and a luxury family bathroom and on the top floor is two further double bedrooms (one used as an office stepping out to a viewing balcony) and another handy shower room.
Brook Lane North is in a convenient position for quick access to the A4/M4 motorways and is close to shops and cafes, as well as being equal-distance between Gunnersbury Park and Boston Manor Park and the Grand Union Canal. The tube stations of Northfields and South Ealing are also to the north of the A4 and with Brentford BR station on the same side, within walking distance.
what3words /// wakes.looks.sting
Notice
Please note we have not tested any apparatus, fixtures, fittings, or services. Interested parties must undertake their own investigation into the working order of these items. All measurements are approximate and photographs provided for guidance only.
How the asking price has moved
Prices, costs and what's nearby
What homes within 400 m sold for since Nov 2023, by type. Source: HM Land Registry.
Most recent sales
| Address | Sold price | Date | Type | Distance |
|---|---|---|---|---|
| 32 ADELAIDE TERRACE, TW8 9PQ | £490,000 | Jun 2026 | Terraced | 130 m |
| Flat 6, ROSE COURT, BALTIC AVENUE, TW8 0FU | £310,000 | May 2026 | Flat | 130 m |
| 14 YORK ROAD, TW8 0QP | £600,000 | Apr 2026 | Terraced | 90 m |
| Flat 2, 38, 38 ADELAIDE TERRACE, TW8 9PQ | £480,000 | Mar 2026 | Flat | 130 m |
| Flat 28, VALE COURT, EALING ROAD, TW8 0LN | £650,000 | Mar 2026 | Flat | 170 m |
| 32 LAYTON ROAD, TW8 0QJ | £328,000 | Mar 2026 | Flat | 130 m |
| 1 WESTBURY PLACE, TW8 0QG | £515,000 | Feb 2026 | Terraced | 150 m |
| Flat 6, VALE COURT, EALING ROAD, TW8 0LN | £290,000 | Dec 2025 | Flat | 170 m |
| Flat 27, BOND HOUSE, BALTIC AVENUE, TW8 0LG | £112,500 | Nov 2025 | Flat | 50 m |
| Flat 34, ROSE COURT, BALTIC AVENUE, TW8 0FU | £425,000 | Sep 2025 | Flat | 130 m |
| Flat 38, MYRTLE COURT, BALTIC AVENUE, TW8 0FQ | £390,000 | Jul 2025 | Flat | 90 m |
| 8 LAYTON ROAD, TW8 0QJ | £690,000 | Jul 2025 | Terraced | 130 m |
| Flat 1, 24, 24 LAYTON ROAD, TW8 0QJ | £250,000 | May 2025 | Flat | 130 m |
| 38 EASTBOURNE ROAD, TW8 9PE | £762,000 | Mar 2025 | Semi-Detached | 190 m |
| 14 ENFIELD ROAD, TW8 9NX | £415,000 | Mar 2025 | Flat | 180 m |
How the average price of terraced houses in Hounslow has moved, compared with London overall.
Monthly asking rents for homes advertised within 400 m in the last 3 months, by bedrooms.
Based on the asking price of £725,000. Adjust the figures to match your own deposit and rate.
For illustration only — not a mortgage offer or financial advice. Actual repayments depend on your lender, credit profile and product fees.
The closest stations, schools and grocery shops to this home. Straight-line distance, not walking route.
Stations
-
NorthfieldsPiccadilly1.2 km
-
South EalingPiccadilly1.2 km
-
Boston ManorPiccadilly1.5 km
Schools
-
Brentford School for GirlsSecondary Academy Ages 11–18510 m
-
Our Lady and St John's Catholic Primary SchoolPrimary State Ages 3–11520 m
-
St Paul's CofE Primary SchoolPrimary State Ages 3–11570 m
Distance is not catchment. Check admissions with the school or local council. Source: DfE Get Information About Schools.
Groceries
-
Sainsbury's LocalConvenience store250 m
-
PremierConvenience store550 m
-
Co-op FoodSupermarket580 m
Source: © OpenStreetMap contributors.